Properties

Browse or get in touch to schedule a walkthrough.

  • Nearby me
Price range

Popular Features

Community Features

Association

Property Features

Waterfront

View

Exterior Features

Interior Features

Style

10000 properties match your criteria

Updated 1 minute ago

E-Alert name
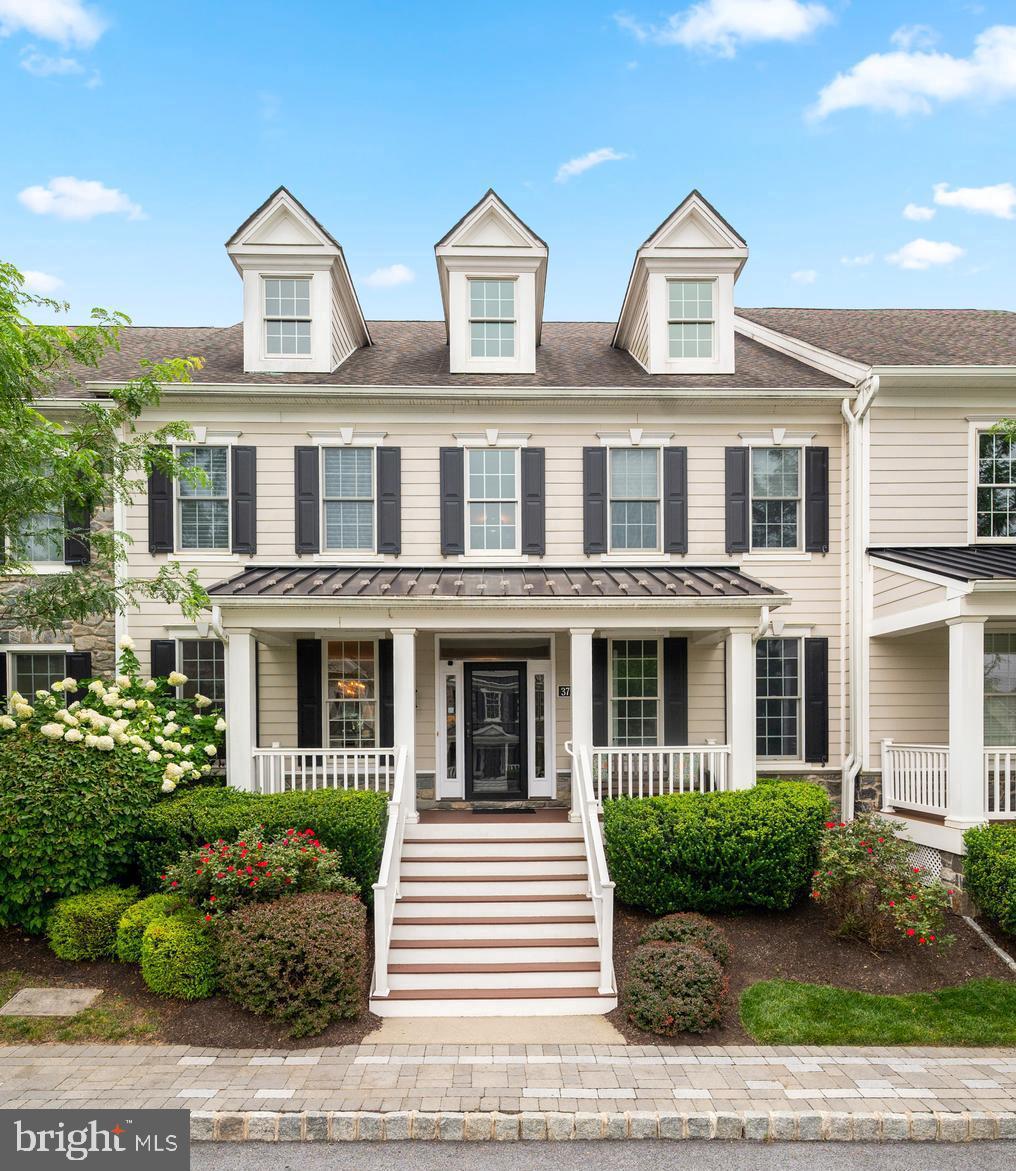
3728 Liseter Gardens is a beautiful 3-4 bedroom, 3.5-bathroom carriage home located in the sought-after Liseter community. This Marywood model boasts numerous upgrades, including an upgraded trim package, custom lighting and hardwood flooring throughout. It is located in a fantastic area within the community, right next to the park/pavilion. The inviting front porch leads into an airy two-story foyer. To the right, an office with glass French doors offers a peaceful retreat, while to the left, a seamless living and dining area creates an open flow. The high-end kitchen features Wolf appliances, 2 Bosch dishwashers, a Kitchen Aid built-in refrigerator, white cabinets, a large island with a farmhouse sink, wine fridge, and marble countertops. This space opens to the family room with a cozy gas fireplace and ceiling fan. A Trex deck with retractable awning and flower boxes is the perfect spot to enjoy your morning coffee. There are back stairs leading to a large bonus space, ideal for a music room or teen hangout. A half bath with a custom vessel sink vanity and a two-car garage complete the main floor. The second level features three bedrooms and two full bathrooms. The luxurious primary suite includes a spacious bedroom, walk-in closet, and a lavish bathroom with a double vanity and an expansive custom shower with body sprays and a rain shower head. Two additional bedrooms also feature walk-in closets, with one offering direct access to a hall bath. A conveniently located washer and dryer serve this level. The finished lower level adds additional living space and includes an office, a bedroom, and a spa-like bathroom with a large shower equipped with multiple jets, rain shower head and body sprays. The Liseter community offers extensive amenities such as a gorgeous resort-like pool, state-of-the-art gym, bocci ball, tennis/pickleball courts, basketball, walking trails, and the 6,000 square feet Carriage Barn and Clubhouse are perfect for holding events outside of your home, Located just minutes from shopping, dining, and entertainment options in Newtown Square with Whole Foods and the vibrant town of Wayne. This home is ideally positioned for easy access to major highways and public transportation to Philadelphia and neighboring areas. It is part of the award-winning Marple Newtown School District and close to prestigious private schools, like Episcopal Academy.
#PADE2098640

NEWTOWN SQUARE

3728 LISETER GARDENS

4 Beds

3 Baths

3,577 Sq.Ft.

$1,299,000

MLS#: PADE2098640
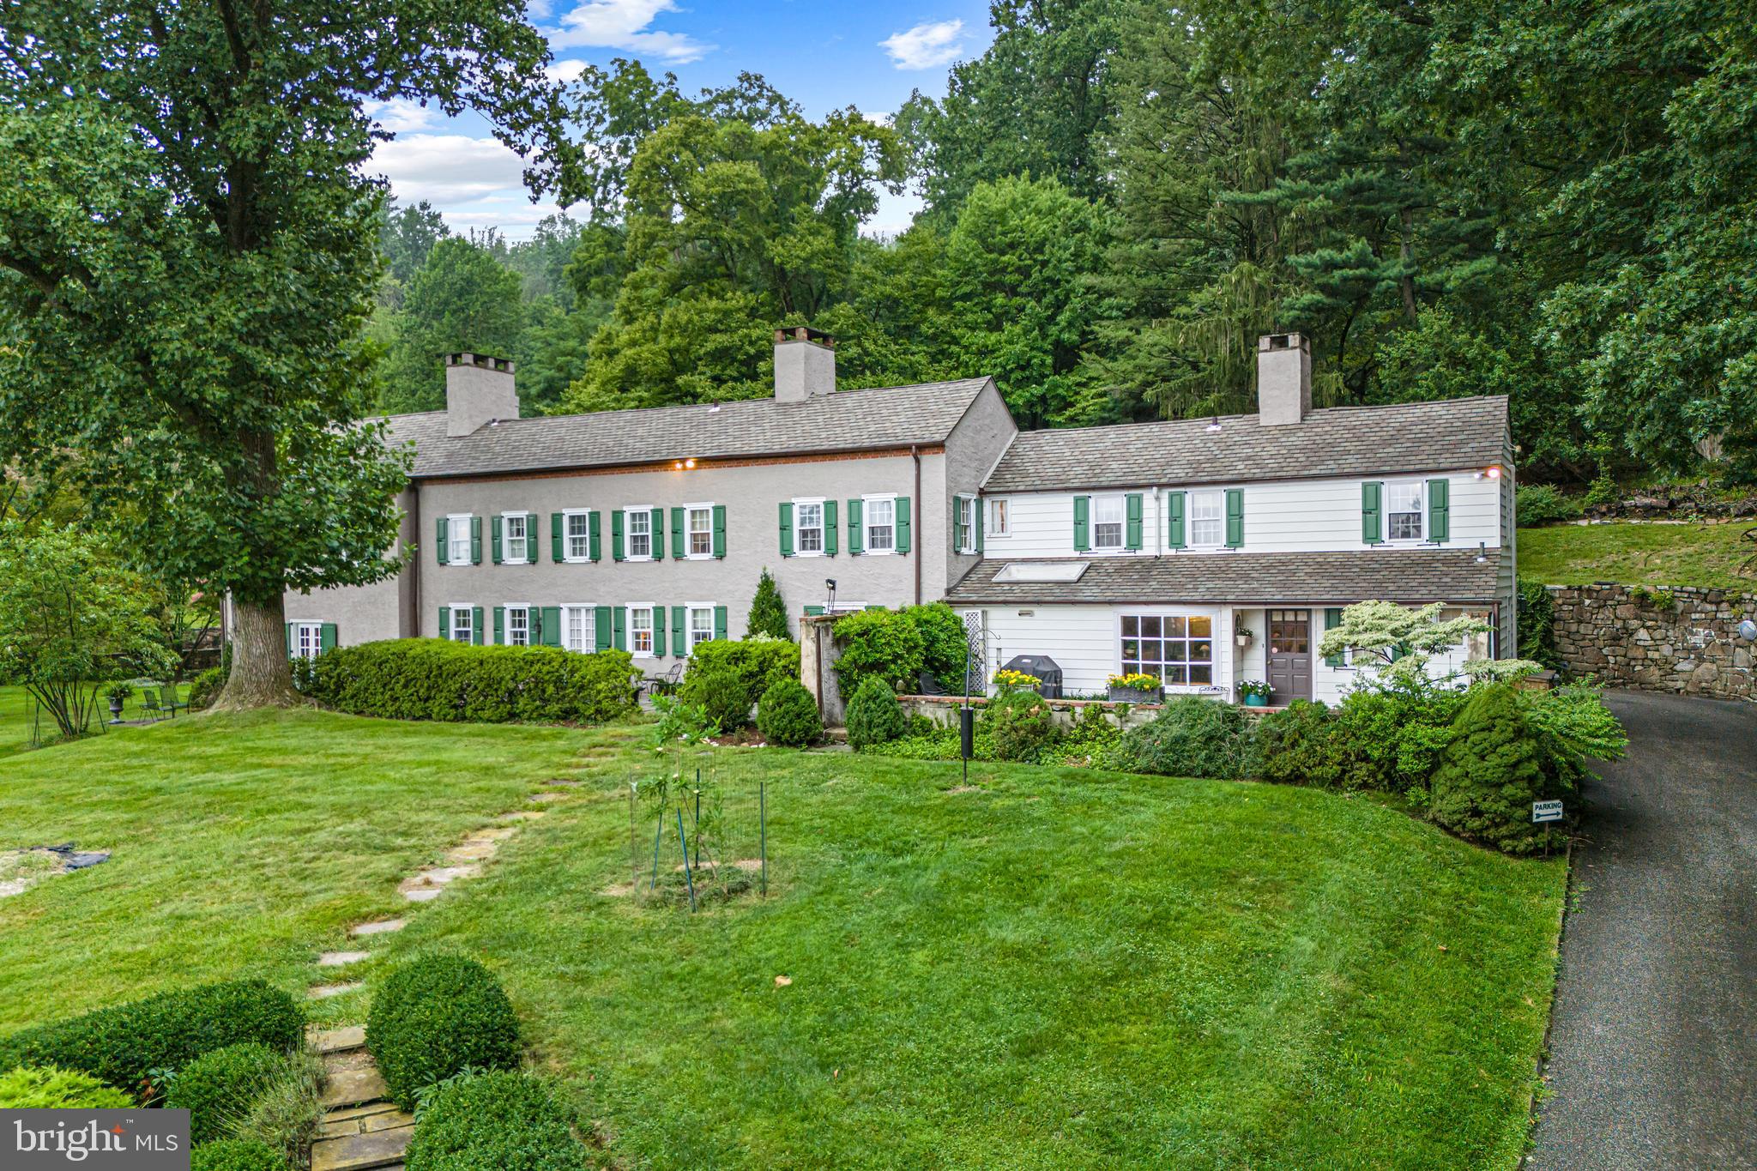
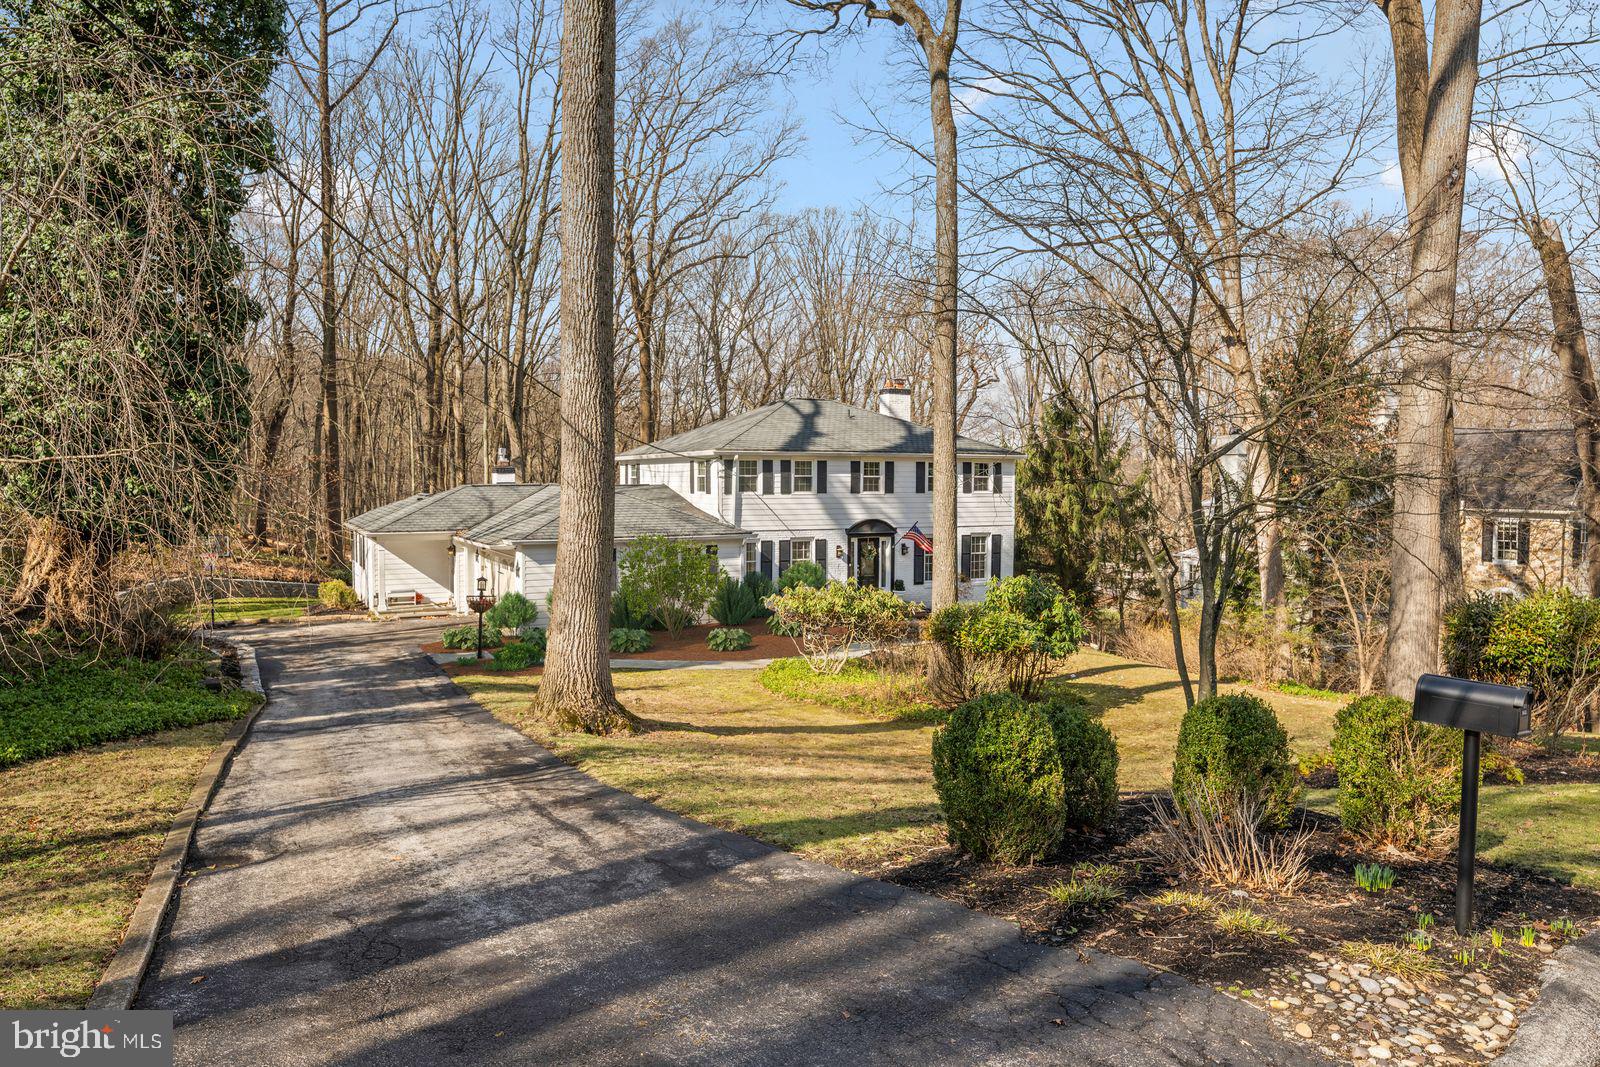
Diamond Rock Farm sits majestically at the base of Valley Forge Mountain. This stunning home was built over three centuries starting in the 1760’s with updates and expansions in the 1850s and 1930’s. This home exudes a true sense of timeless elegance with its four fireplaces, slate and hardwood floors and original millwork and hardware. A home and property of this size and caliber in the T/E school district is an extremely rare find. 
As you step inside, you'll be transported back in time to an era of sophistication. The home has been lovingly restored and updated, with modern amenities seamlessly integrated into the historic architecture.
The main level includes the cozy original 1700’s hearth room opening up to a grand 1920’s parlor style living room (newly updated in 2019) with solid hardwood wainscot panels from floor to ceiling, The fireplace is the undeniable focal point- complete with the original upholstered brass fender. There are French doors leading from this room outside to the bluestone slate terrace.
The big, bright eat-in kitchen was updated in 2016 with fresh paint, neutral flooring and backsplash, new Caesarstone countertops, granite window sills and stainless steel appliances. It holds the potential for a chef's dream, with plenty of prep space and an oversized island. Through the kitchen you will find the beautifully appointed formal dining room and library/gathering room with built in bookcases and fireplace. Each room has a set of French doors to the terrace outside.

Upstairs, the bright and airy primary suite (Fully updated in 2019) is ideally appointed with his and hers bathrooms and original built-in cabinetry. There is an adjoining dressing room with a wall of built in floor to ceiling cabinets which would also be perfect as a nursery. There are two additional ensuite bedrooms on the second floor, as well as the surprise of a 1970s retro kitchen that could be easily converted to an additional bedroom and bath or home office with a wet bar! There is also a large room open to the hall, currently an office, which would be perfect as a homework/hangout area for kids. There is also a laundry chute for easy delivery of clothing and linens to the laundry room just off of the kitchen.
Climbing the wide staircase to the third floor, the bedroom includes an adjacent sitting room and private bath, perfect for an au pair suite.
*The main house also features a whole house generator.

Outside, the grounds are alive with vibrant flower beds and a lush lawn as well as a fenced in garden beside the barn. There is a multi-level terrace that runs the length of the main house, perfect for al fresco dining, bird watching or just relaxing with friends or family.  The beautifully landscaped gardens offer a sense of tranquility and peace.
Above the house up stone steps and into a wooded area of the property lies a pool that has not been used for 20 years. Let your imagination be your guide as you reinvent this potential oasis! There are also a number of outbuildings including a large barn with a three car garage underneath. As the barn is already partially finished, there is the potential for creating a full ‘Party Barn’ in which to entertain.  A quaint potting shed and once lively playhouse provide additional recreation space as well as plenty of storage for all of your treasures. The lucky new owner will be confined only by their imagination!

The home sits on 10 acres of wooded grounds which allows for significantly reduced taxes as it is designated a Farm. It is in a Rural Conservation zone. 

Located minutes from Valley Forge National Park with 3,500 acres of land with walking /biking trails as well as a 300 acre land conservancy less than a mile away on N. Valley Rd.  This is a rare opportunity to possess your own piece of history in one of Pennsylvania's most highly regarded areas and the award-winning T/E school district.
Only minutes from Route 202 and the PA turnpike as well as SEPTA railways.
#PACT2049796

MALVERN

1701 YELLOW SPRINGS ROAD

5 Beds

5 Baths

5,019 Sq.Ft.

$1,299,000

MLS#: PACT2049796
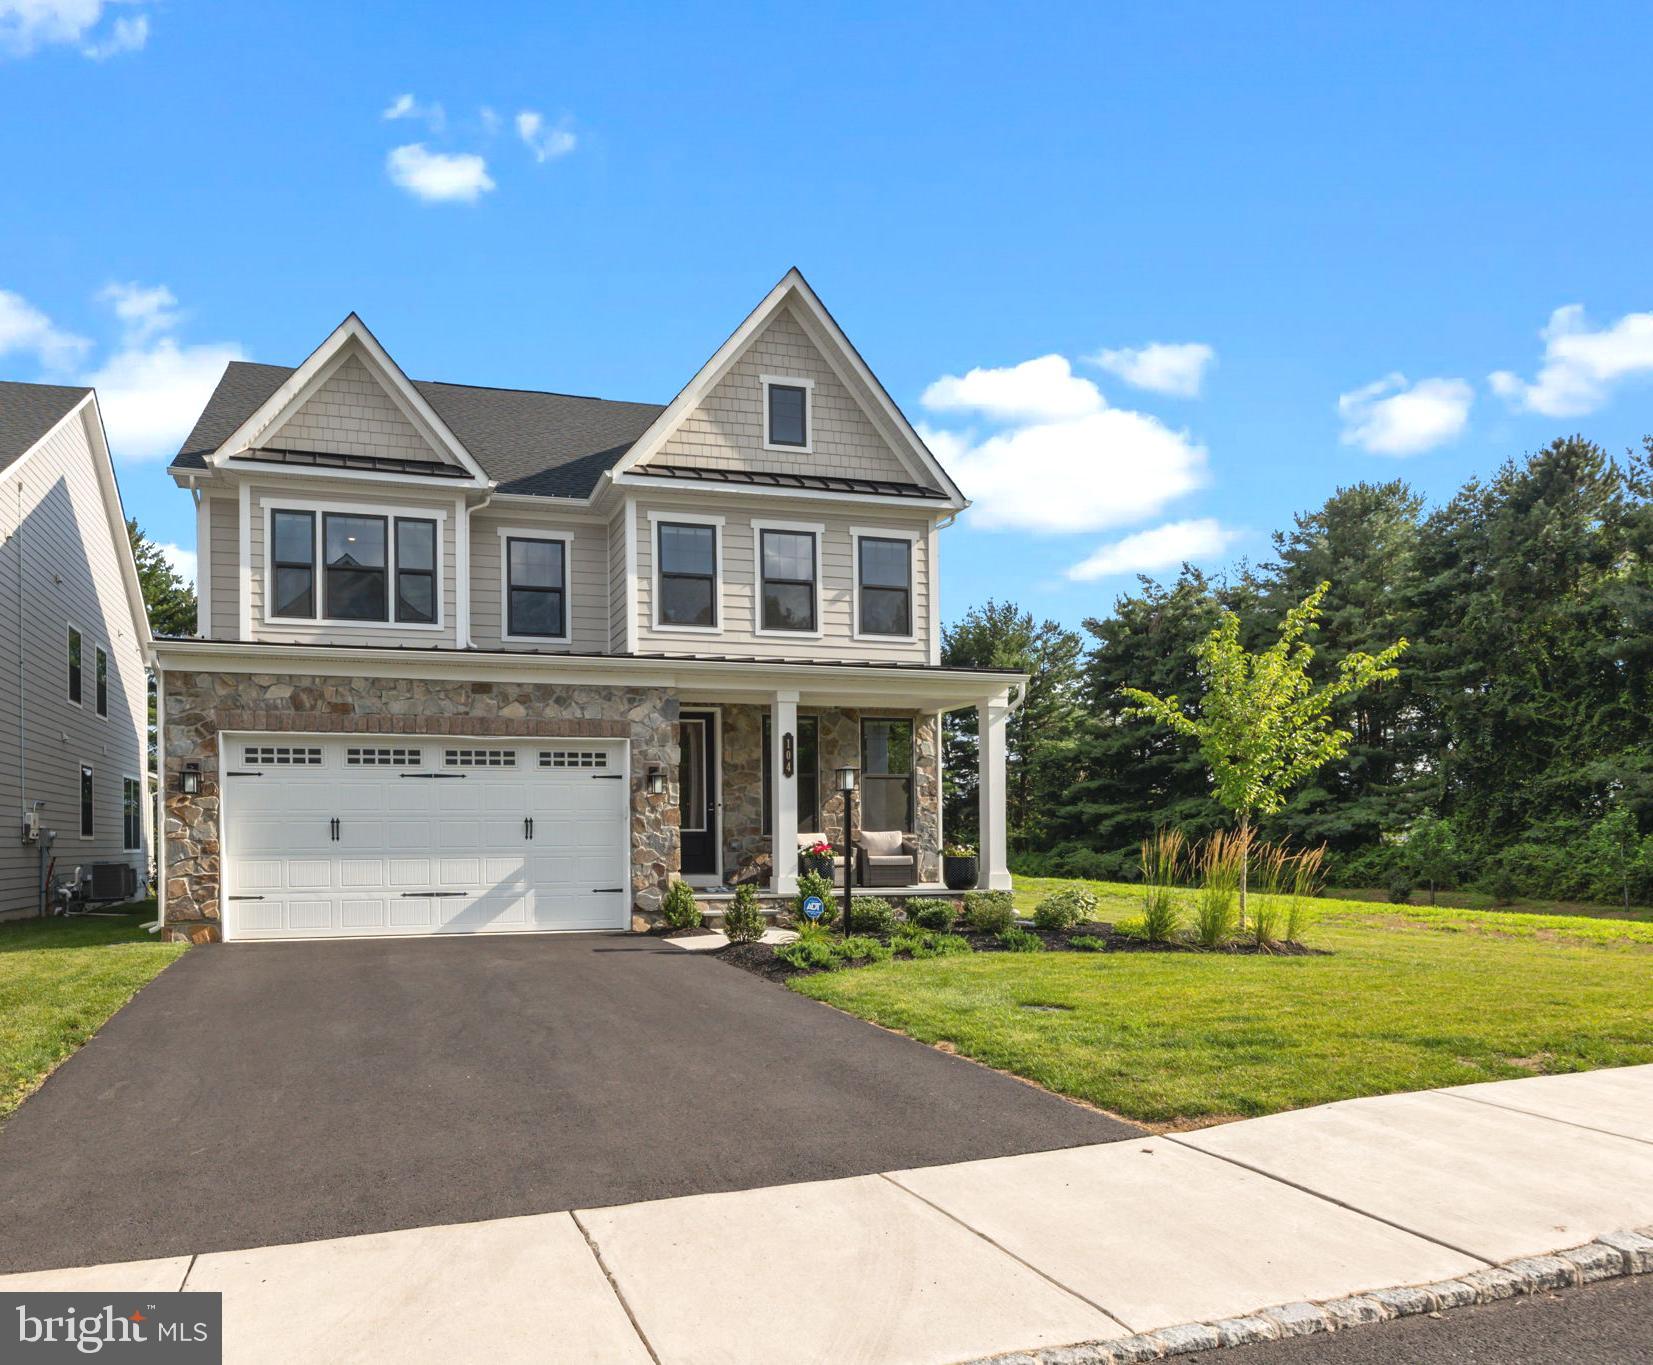
Just like New Construction without the wait! Looking for a move-in ready single-family home with fresh updates, modern floor plan, new mechanicals/systems while enjoying the comforts of Newtown? Then look no further! This beautiful 1-year young home is the perfect blend of comfort, style, and convenience and is situated on a premium lot with a side yard of open space and backing to the woods within the highly desired Council Rock School district. Step inside to find spacious, light-filled rooms, an open layout with upscale, modern finishes, and inviting living areas ideal for everyday living or entertaining. Upstairs, the primary suite offers a spa-like bath and a walk-in closet with custom organizers. Two additional bedrooms each highlight a private bath. The Bonus loft space can be easily transformed into an additional 4th BEDROOM. A convenient upper-level laundry adds to the functionality of the home. The fully finished, walk-up lower level features a full bath and roughed-in plumbing for a future bar—perfect for entertaining or extended living space. Additional highlights include epoxy flooring in the garage, an exterior gas line for an outdoor grill, a reverse osmosis water filtration system, and a generator hook-up for added convenience and security. Located in the popular Mayfield community with dog park and playground, this home offers easy access to Newtown Borough shops, dining, and commuter routes. An incredible value listed $300k less than another new home community in the area!
#PABU2108004

NEWTOWN

104 CORNELL ROAD

3 Beds

4 Baths

4,109 Sq.Ft.

$1,299,000

MLS#: PABU2108004
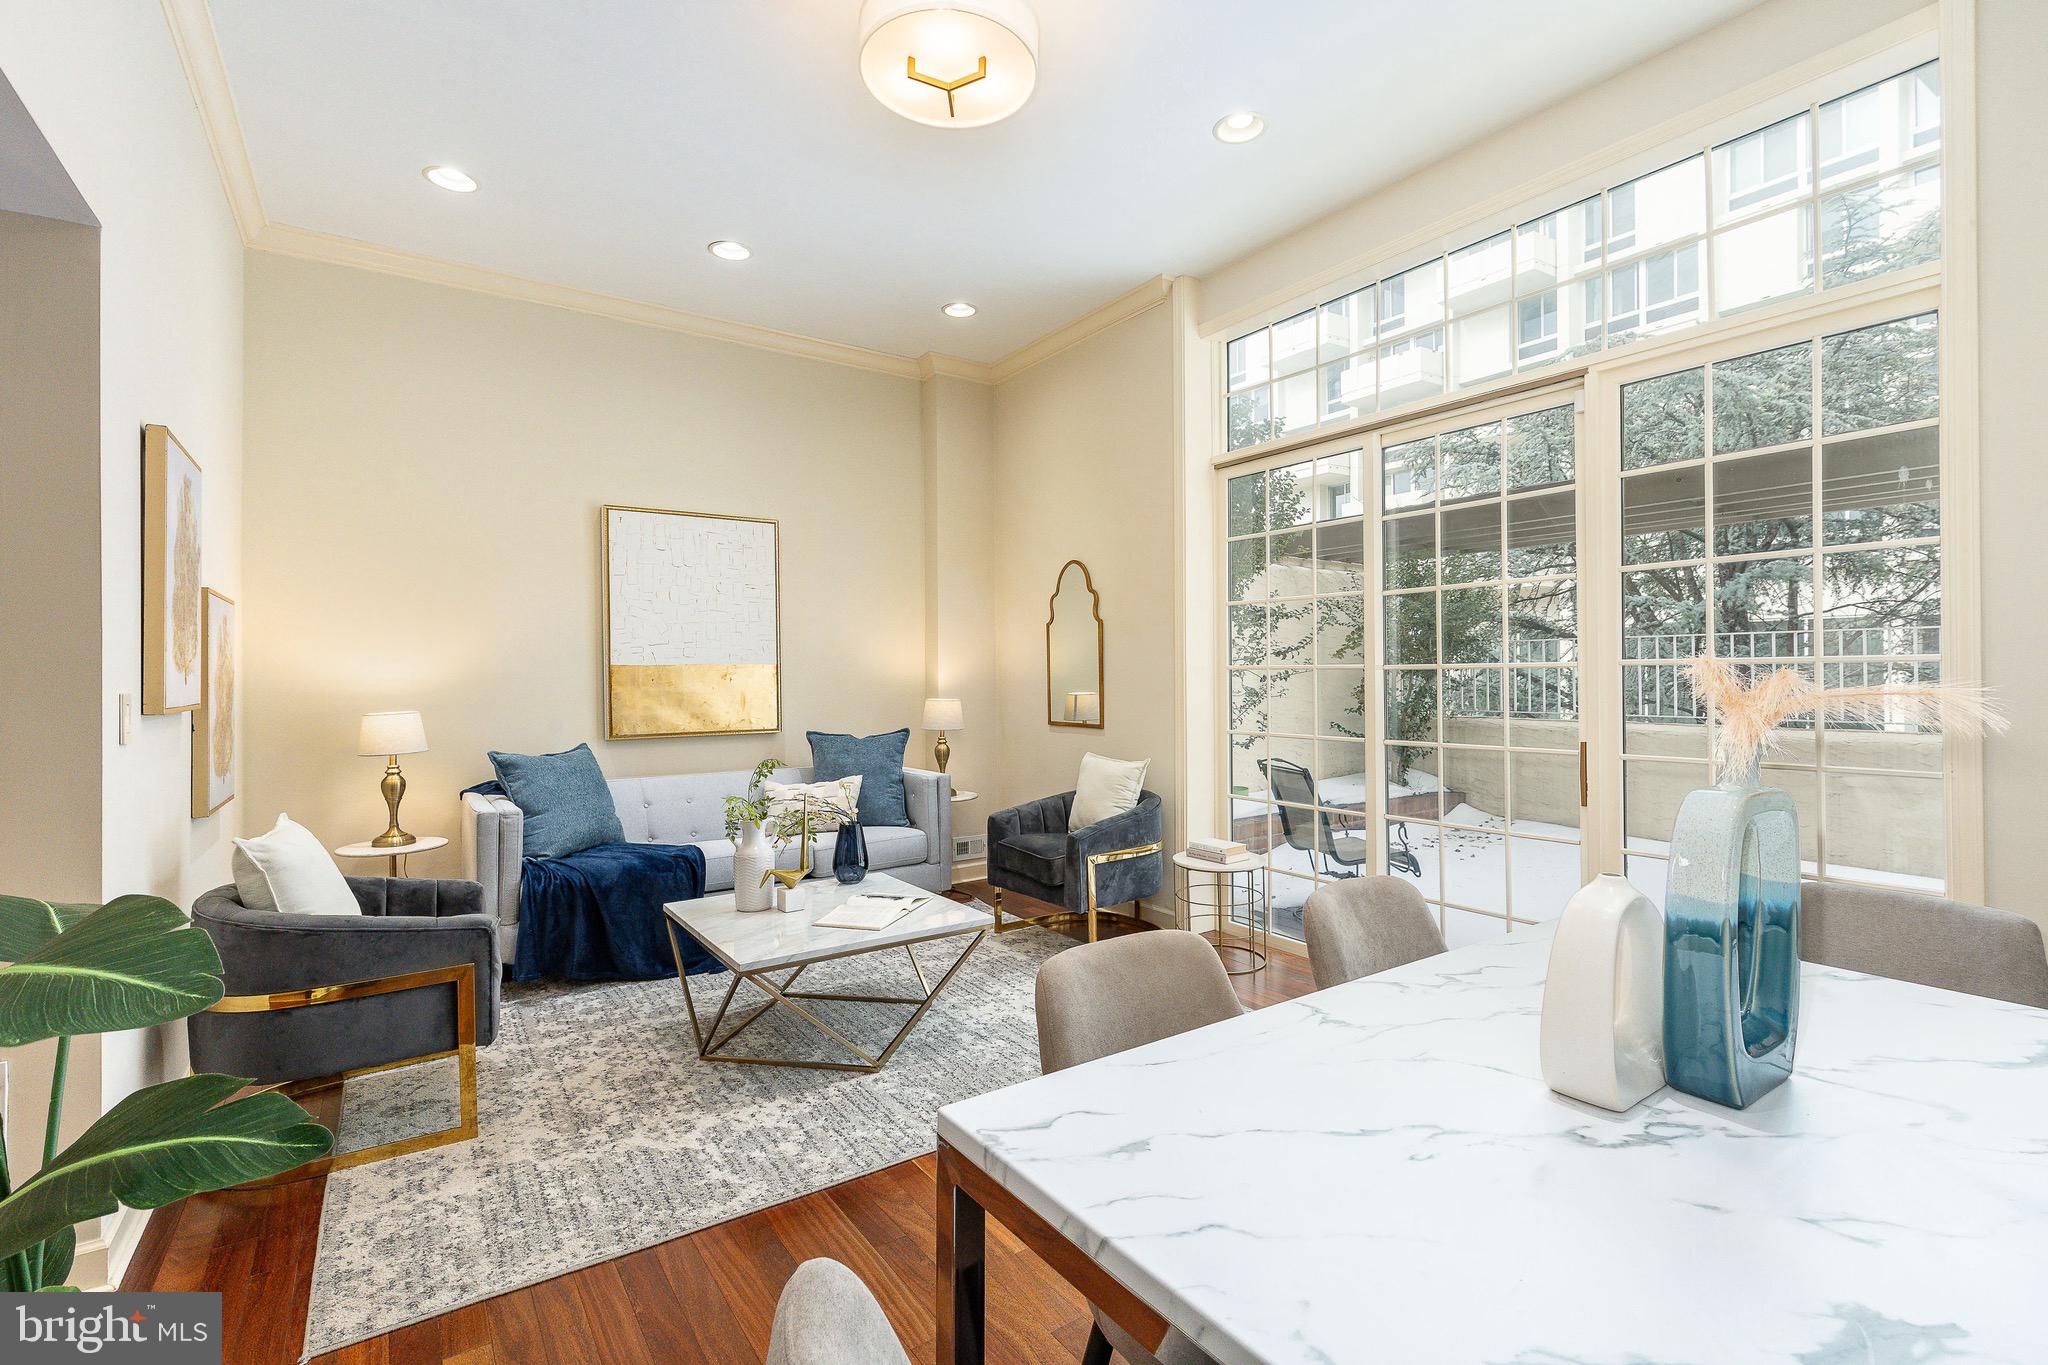
Perfectly situated just steps from the historic beauty of Washington Square Park, 621 Spruce Street offers a rare combination of scale and location in the heart of Society Hill. This extra-wide, 19.5-foot townhome immediately impresses with a striking marble arched entry leading into a welcoming foyer with ample custom storage and an expansive gallery wall ready for your favorite art. The ground level provides the ultimate city convenience with a private, attached one-car garage and an additional dedicated parking space located directly behind it and a lower level with a full sized washer dryer.  Designed for both entertaining and daily comfort, the main floor features a renovated chef’s kitchen equipped with a large granite island and countertops, a Thermador range, and both recessed and under-cabinet lighting.  Bridging the kitchen and living area is a functional hallway featuring custom shelving and built-in wine storage leading to a perfectly placed powder room. The grand living room is a true showstopper, anchored by soaring ceilings and floor-to-ceiling glass window walls with a sliding door out to a large, private terrace. This outdoor retreat offers serene views of the historic Hopkinson House courtyard and sculptures, as well as the iconic Center City skyline.The upper levels host three spacious bedrooms, each featuring its own private en-suite bathroom for a true suite-style experience. The primary retreat is particularly impressive, boasting dramatic cathedral ceilings and picturesque views of the surrounding Society Hill neighborhood. Located within the coveted McCall School catchment, this property puts you in the center of Philadelphia’s premier dining and cultural scene, minutes from landmarks like Talula’s Daily, Zahav, and The Love. With its unique width, rare two-car parking, and sophisticated design, this home represents a premier opportunity for refined living in the city's most prestigious historic district.
#PAPH2581596

PHILADELPHIA

621 SPRUCE STREET

3 Beds

3 Baths

1,769 Sq.Ft.

$1,299,000

MLS#: PAPH2581596
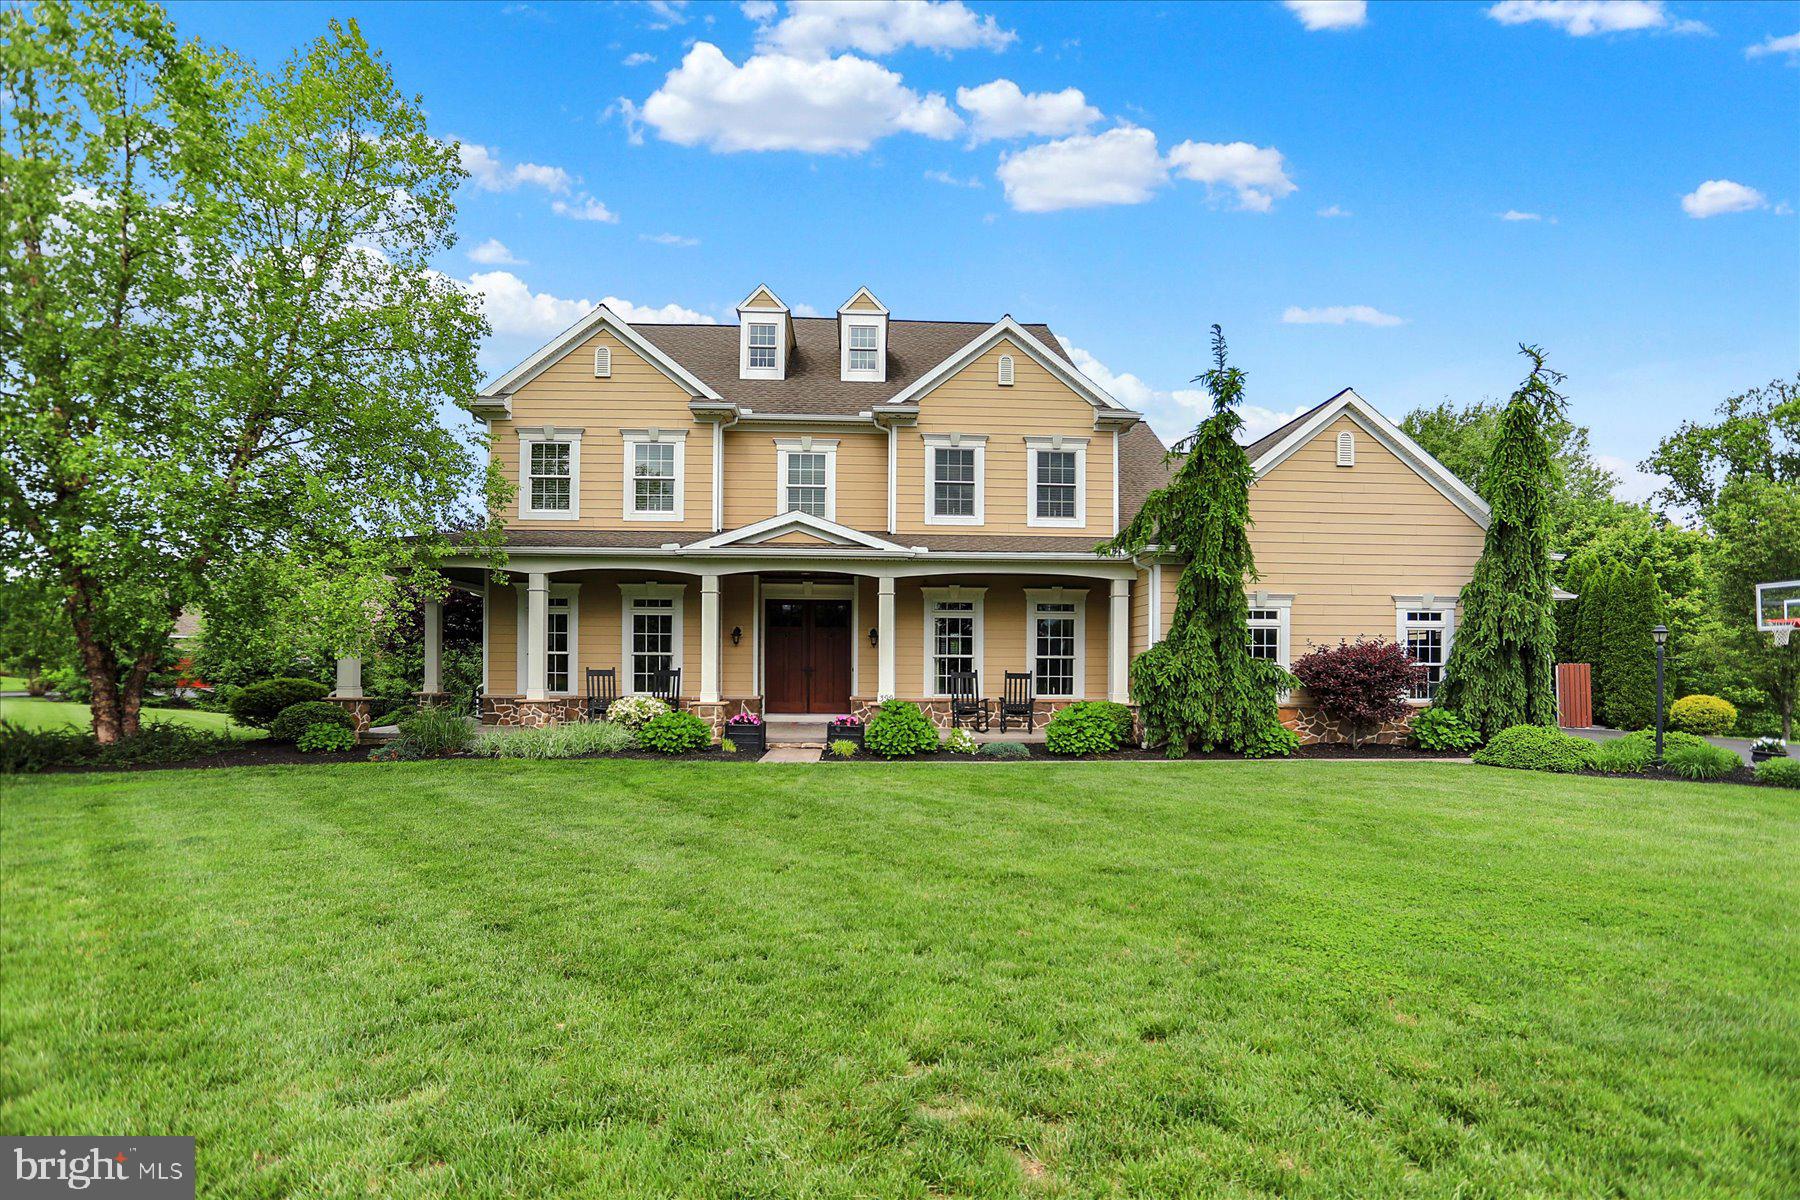
None
#PACB2045142

MECHANICSBURG

399 PARK CIRCLE

5 Beds

5 Baths

5,032 Sq.Ft.

$1,299,000

MLS#: PACB2045142
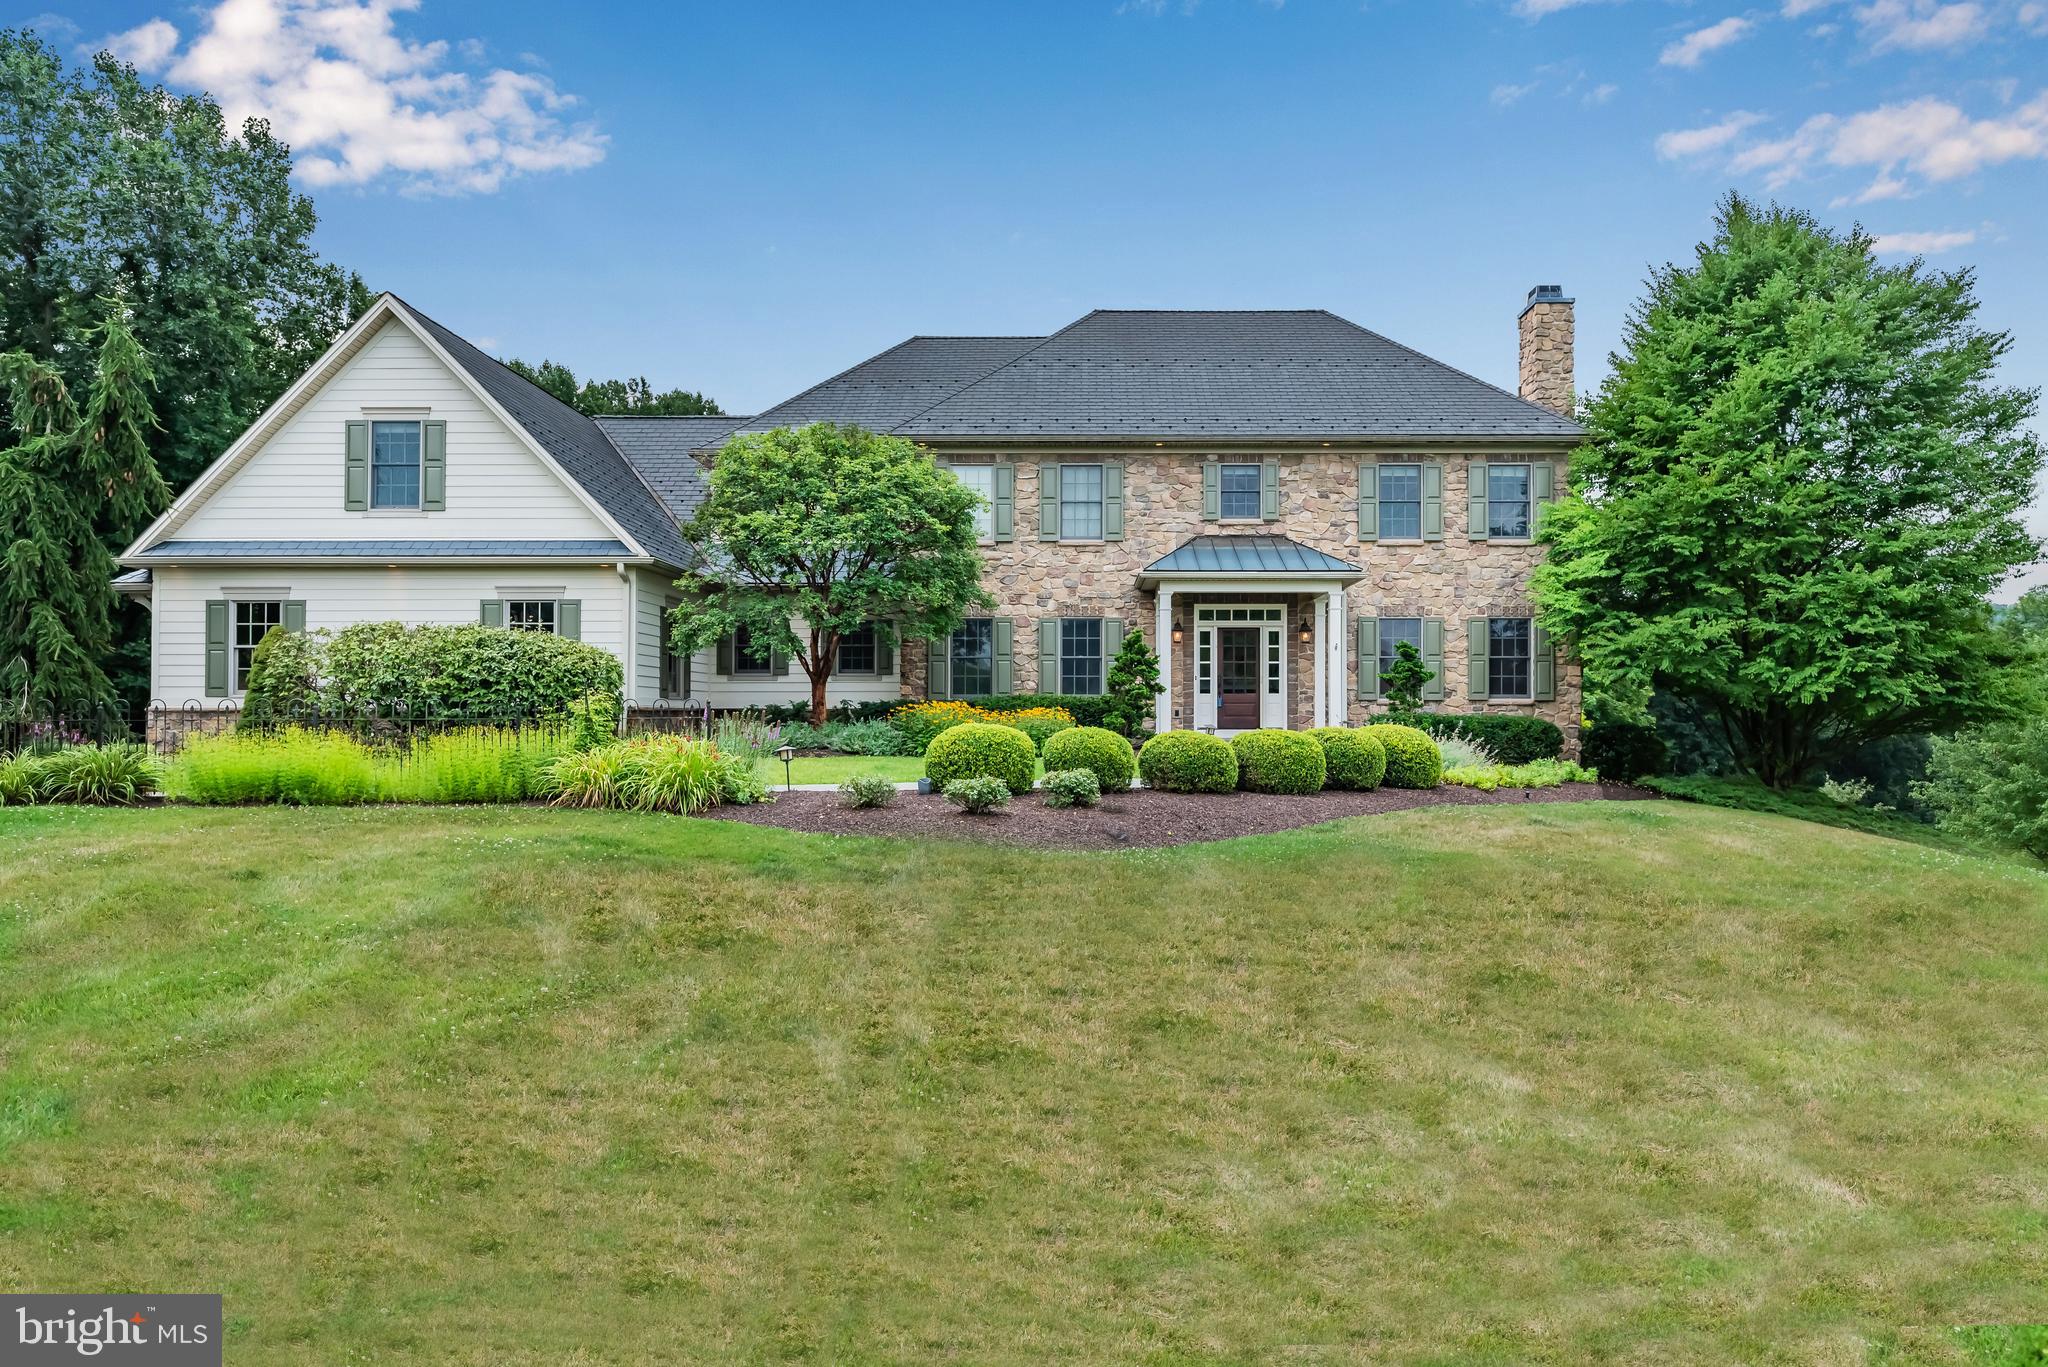
Nestled on a secluded 3.5+ acre lot in prestigious Southridge, this 7100+ finished sf Farinelli-built gem is sure to please!  With quick access to Hershey, Harrisburg, York and Carlisle off the 83 corridor, you are just minutes from everything, yet enveloped in privacy. Whether you like to ski, golf, fish, go tubing, shop or eat out, this location has you covered! Prefer to stay at home? Your backyard is an entertainment oasis featuring a stunning saltwater pool with a diving rock and a shaded pergola.  An expansive paver patio, pretty cascading waterfall and built-in firepit complete the outdoor gathering space and ensure year-round enjoyment for you and your guests.  Step inside this one-of-a-kind home to find classic wainscoting and on-trend, light hardwood floors that hint at the luxurious details you’ll encounter throughout. With built-in speakers throughout the first floor, you can set your mood day or night.  If the kitchen is the heart of your home, you will not be disappointed in this one.  Your designer kitchen is a showstopper with Wolf appliances - including a convection oven, 6-burner gas range and warming drawer, - a Subzero refrigerator, white quartz countertops, beautiful custom cabinets, exquisite tile backsplash and even a Butler's Pantry. Banquette seating in your large breakfast area makes your gourmet kitchen an inviting place to serve brunch to friends or even host family game night. Love to entertain? Your grand family room is the perfect place!  With gorgeous views of your backyard paradise and a majestic stone fireplace, this room is ideal whether you are hosting VIP’s or just gathering with family and friends. Your elegant dining room has room for a huge table and features gorgeous lighted built-ins for displaying china or family heirlooms. The stately executive study, with a gas fireplace, is a real plus whether you work from home or just need a place to handle your household affairs.  When guests or In-laws come to visit, they’ll love having a private screened-in-porch off the 1st Floor Guest Suite and an adjacent full bath with a walk-in-shower.  Upstairs you’ll find a massive Primary Retreat with a separate sitting room and your own private balcony.  The Primary bath comes complete with double vanities, heated floors, a jacuzzi tub, a large tile shower and a vast walk-in-closet!  4 additional spacious bedrooms, a bonus room and 2 more jack-n-jill baths complete the upper level. Head to the lower level to find a luxurious take on the “man-cave” with a media space, double-sided fireplace, room for billiards, a home gym, another bath and more.  Your pub-style bar opens to the backyard making indoor/outdoor entertaining a breeze!  Best of all, it includes a  wet bar and a convenient dishwasher for easy clean up. All of this and an abundance of storage, oversized 4-Car Garage, security system and a professionally landscaped yard. You don’t want to miss this one! Schedule your private tour today!
#PAYK2053880

MECHANICSBURG

644 SOUTHRIDGE DRIVE

6 Beds

4 Baths

7,158 Sq.Ft.

$1,299,000

MLS#: PAYK2053880
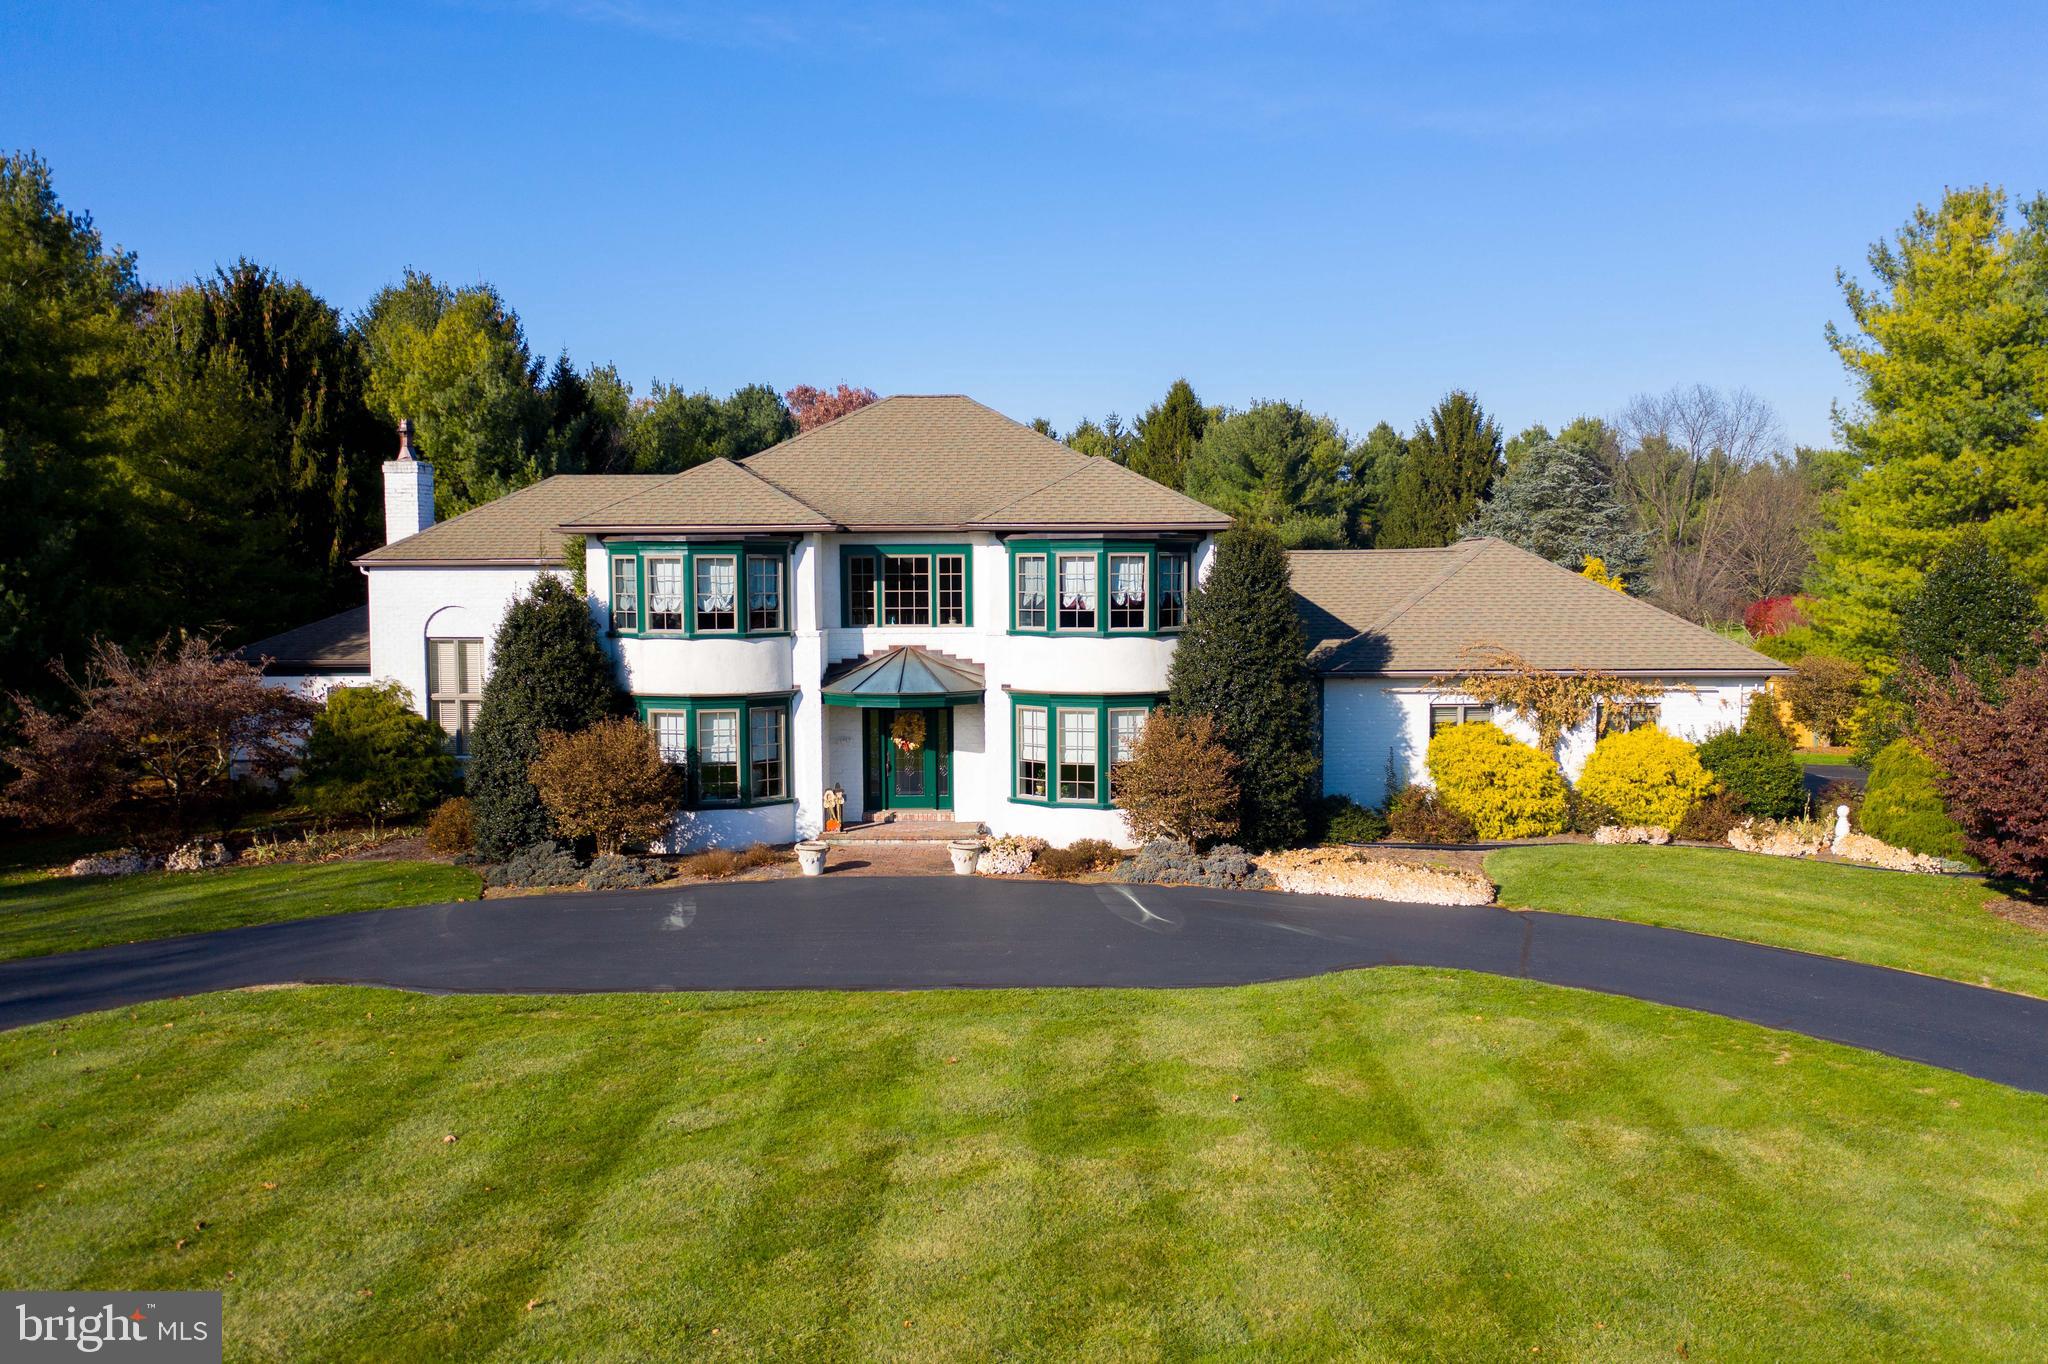
5 bedroom home in Manheim Township's Stonehenge development with meticulous detail throughout. Home features a white kitchen with breakfast bar, granite and tile backsplash, 2 story sunken family room and first floor laundry and office.  Master suite addition on first floor featuring tray ceilings, crown molding, fireplace, 2 walk in showers and soaking tub. 2 separate basements, one finished with coffered ceiling, built ins and workout area and the 2nd unfinished with plenty of storage. Large private backyard with extensive landscaping and in ground pool.  Other details include crown moldings, gold left ceiling, custom trim work and custom paining by John Klan.
#PALA161204

LITITZ

381 SARSEN DRIVE

5 Beds

4 Baths

7,031 Sq.Ft.

$1,299,000

MLS#: PALA161204
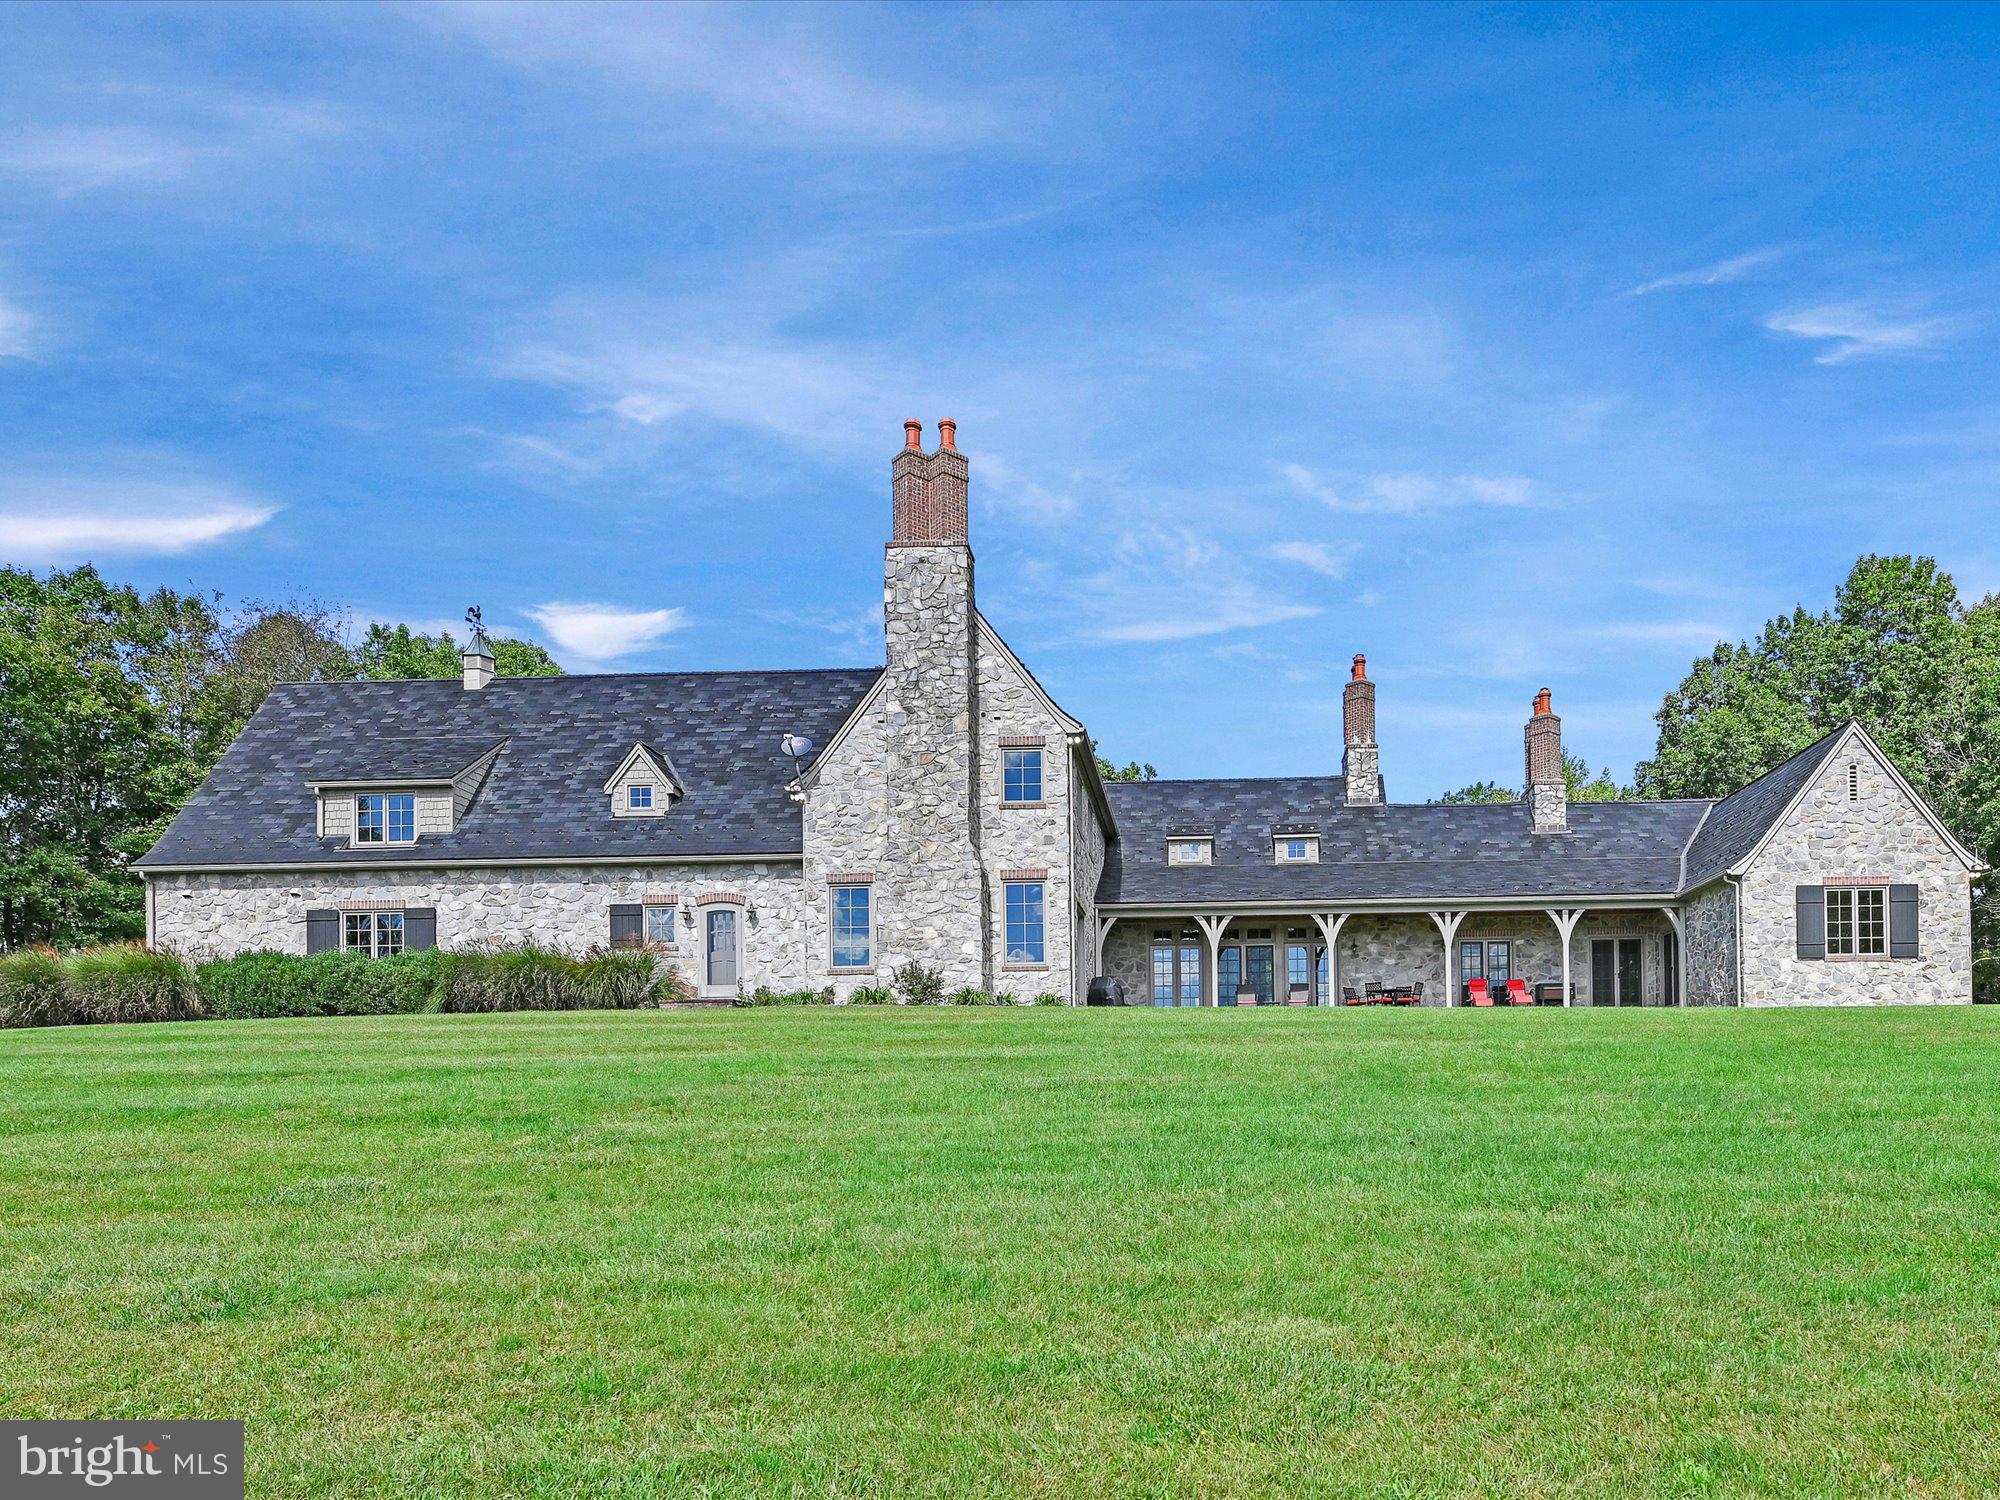
Endless Opportunities for Tranquil, Easy Living Await - Enjoy your own nature retreat! Centrally located 2 hours West of New York, 1.5 hours North of Philadelphia, and 1 hour East of Harrisburg, this home provides easy commuting to urban outings, while returning home to a masterful oasis filled with comforting hues of hardwood floors and enviable vistas  - enticing Buyers to unwind and set down their bags and cares from the day’s adventures.  Offering 360 degrees of picturesque panoramic views of meadowlands, forestry, wildlife, and wood-lined trails, this French Country estate is beautifully situated on extensive acreage approached from a quarter mile private driveway.  Meticulously designed by architect Jack Arnold and custom built by an expert Pennsylvania Dutch craftsman, the first floor features a perfectly appointed Great Room with 23ft.soaring vaulted ceilings, a floor to ceiling hand-stacked brick fireplace, and a custom cherry wet bar framed in granite. The Great Room flows graciously into a spacious Den highlighting a light-filled picture window, 15 ft vaulted ceilings, and custom millwork built-in shelving.
Overlooking the Dining and Family rooms sits an expansive Chef’s kitchen, offering an abundance of cabinetry and storage, a large center island with granite countertops and barstool seating, and top-of- the-line appliances - inspiring to any gourmet Chef and entertainer!  A butler's pantry is located off the kitchen providing additional custom cabinetry, a supplementary walk-in pantry, and a built-in wine refrigerator.  Emanating warmth from the bucolic setting seen outdoors, the first floor Primary suite greets you with a private office space and dual fireplace, a sizable bedroom boasting custom cherry wood beams and an exceptional built-in closet, and ensuite bathroom equipped with a large whirlpool bath, dual vanities, and walk in shower.  An elegant cascading cherry staircase with rod iron railings leads to the 2nd level where a private Junior suite features an impressive all custom tile bath, and a large walk-in closet. Two additional spacious bedrooms, each with a private dressing area, and a Jack-and-Jill bathroom complete this level.   An Au-Pair or In-Law suite is sited over a wide-reaching, attached 3 car garage, where Guest space spares no limits and storage space abounds!  Additional details:  All bedrooms have well planned closets and storage, huge walk in Cedar closet, first floor with radiant floor heating provided by dual heating sources, slate style roof and stone exterior, 2x6 framing, skim coated plaster walls, Stained glass door transoms, wide plank Cherry floors, lower level with dual interior/exterior access.
#PASK2001744

ORWIGSBURG

36 HEMLOCK LANE

5 Beds

4 Baths

5,022 Sq.Ft.

$1,299,000

MLS#: PASK2001744
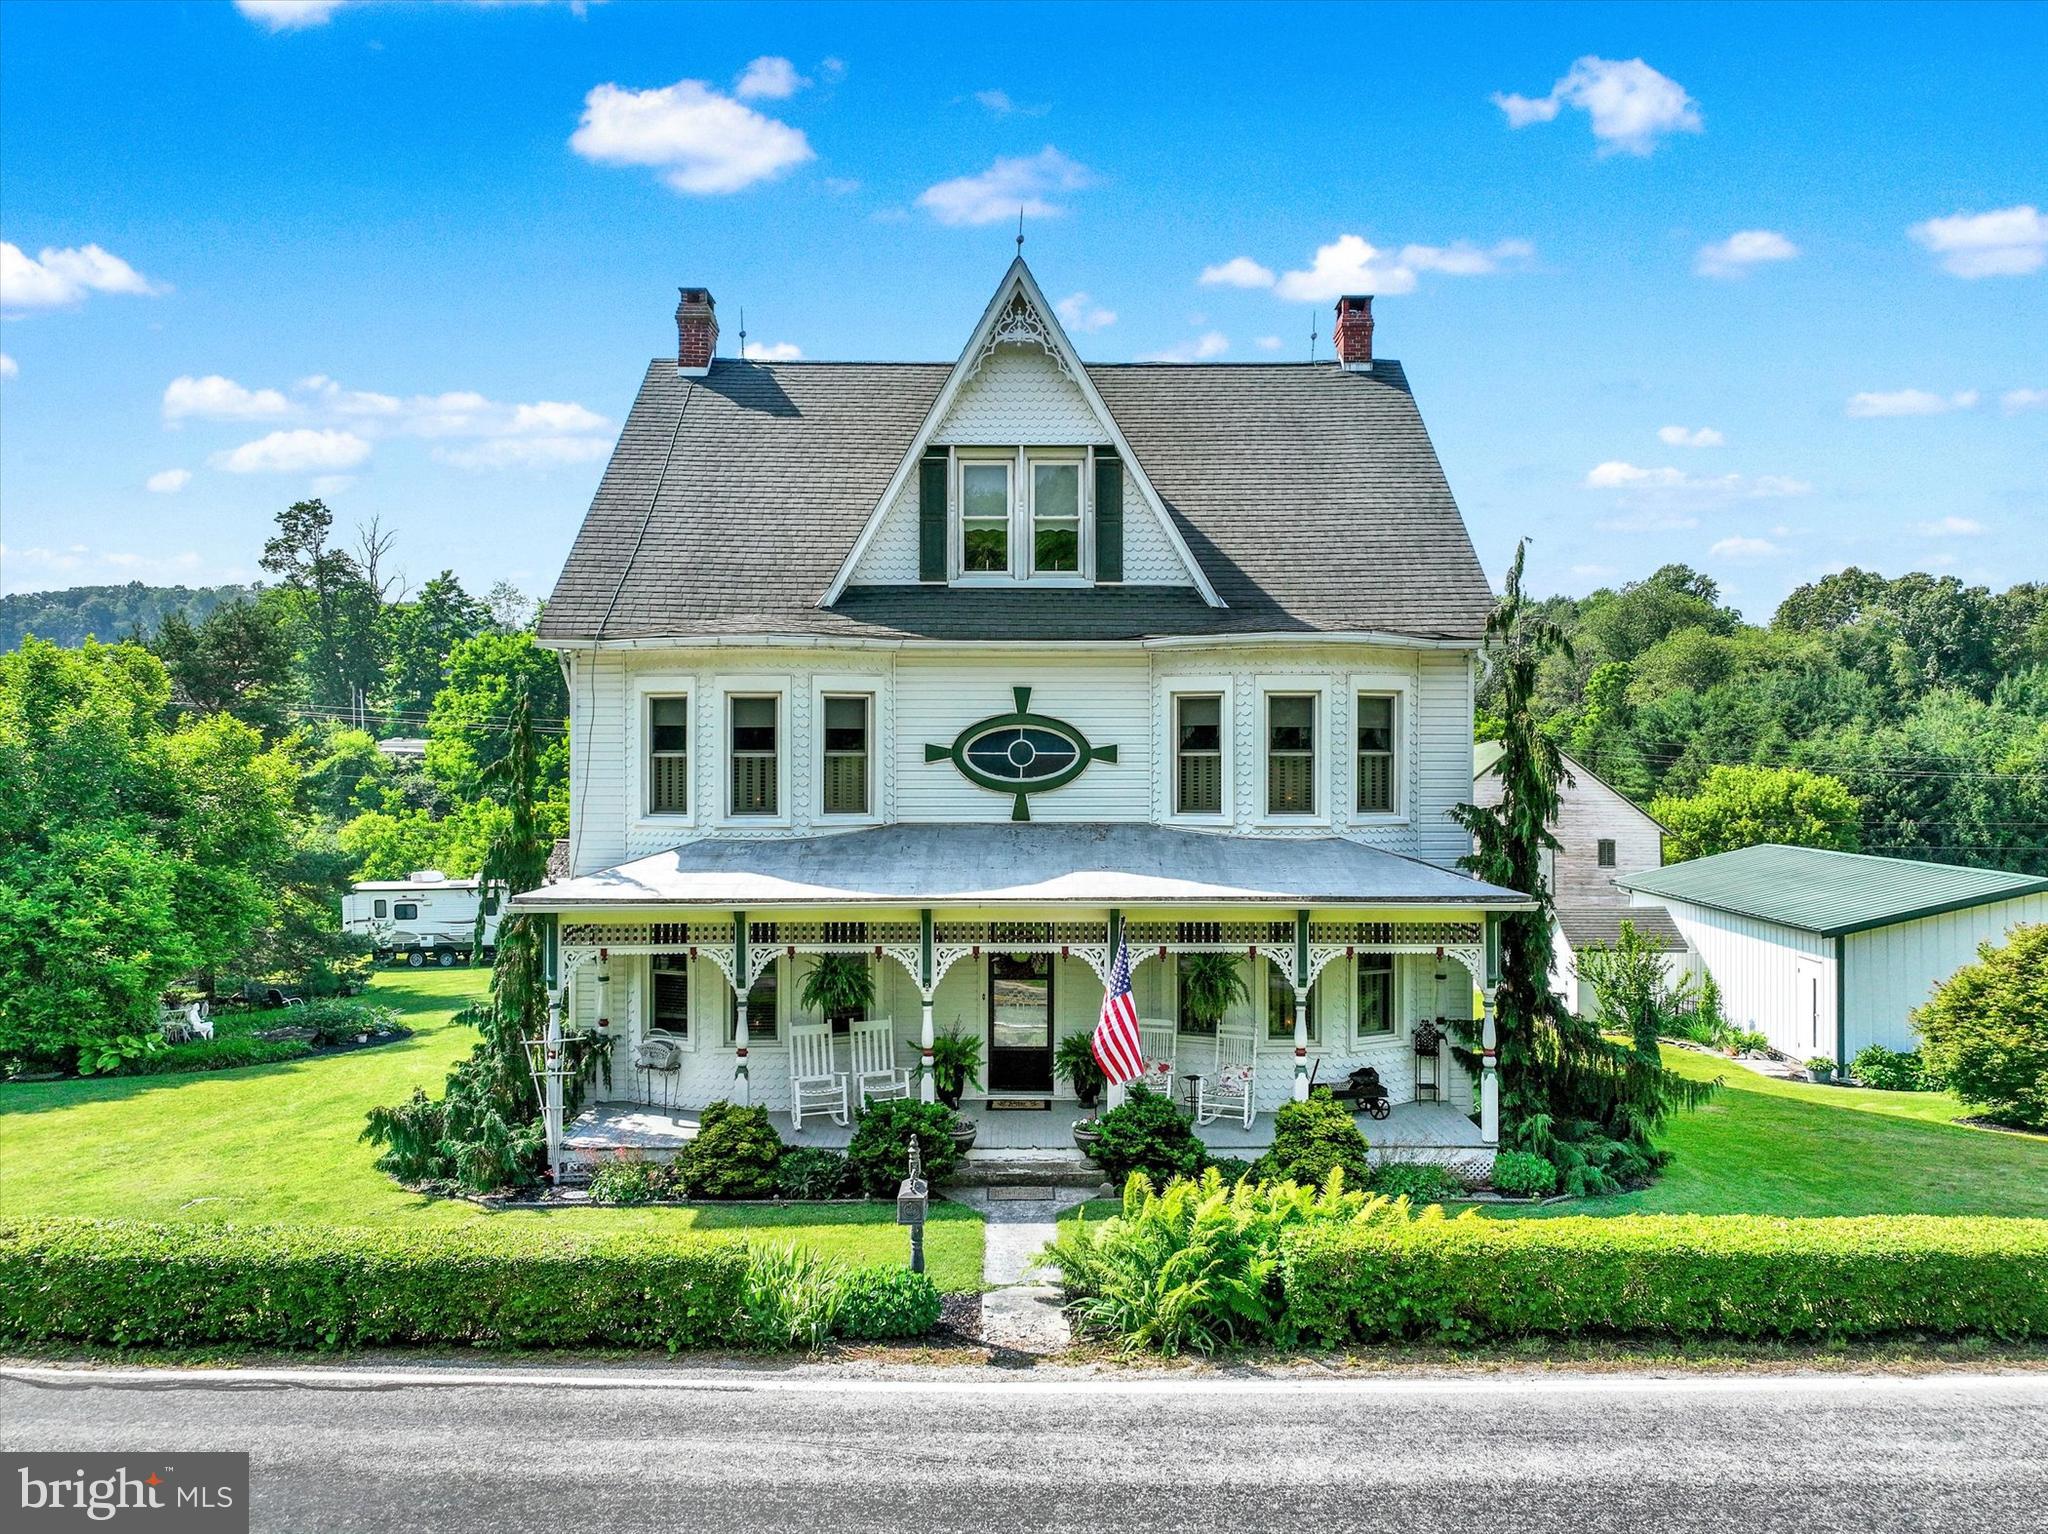
Welcome to a once-in-a-lifetime opportunity—a timeless Victorian estate set among the rolling hills of Codorus Township in scenic Southern York County. This extraordinary 3-story Victorian home, originally built in 1903, was completely restored from the studs up between 2006 and 2007. Nestled on 46 plus, picturesque acres of gently sloping pasture, wooded groves, natural springs, and open fields, this one-of-a-kind property offers a rare blend of historic charm and modern comfort.

From the moment you arrive, the craftsmanship and character of this home shine through. The home features original gingerbread trim, restored fretwork, transom windows, and a stunning oval stained-glass window on the second floor. Enhancing its historic appeal is the newer custom vinyl siding, carefully designed to replicate the home’s original gingerbread detailing, offering the beauty of the past with modern durability.

Inside, the home offers over 4,000 square feet of living space with 9½-foot ceilings on the first two floors, a mix of original and new hardwood flooring, ceramic tile, and plush carpet. Restored original six-panel doors, decorative archways, and intricate woodwork maintain the soul of the home, while updated systems ensure everyday convenience.

The spacious kitchen is thoughtfully designed with custom quartz countertops, imported Italian backsplash tile, a double oven/range, a brand-new 3-rack dishwasher, and a French door refrigerator. Soft-close drawers, ample cabinetry, and a charming walk-in pantry offer function and storage, while the original refinished built-in cabinet and buffet add authenticity. Adjacent to the kitchen, the first-floor laundry/mudroom and a full bathroom add everyday practicality.

The primary suite offers a peaceful retreat, complete with a luxurious clawfoot tub that overlooks the countryside. A walk-in shower with a built-in seat, a custom walk-in closet, complete the en suite bath. On the third floor, a vaulted-ceiling sitting area connects two generously sized bedrooms, creating the perfect space for guests, family, or quiet relaxation. Custom blinds and shutters are thoughtfully installed throughout the home, and new tilt-in replacement windows allow for easy maintenance.

Outdoor living is just as inviting. A new mahogany porch off the kitchen leads to a stamped concrete patio ideal for entertaining. Attached is a unique 3-story “Summer House,” a relaxing cabin-like space with a massive brick fireplace (in need of restoration). Below it, stone-walled rooms with a brick floor and built-in bar offer rustic ambiance and space to unwind. Surrounding the home are mature trees, lush landscaping, and perennial flower gardens that bloom throughout the seasons.

The detached oversized 3-car garage includes water, electric, and finished walls and ceilings, offering additional utility and workspace. A charming smokehouse and two outdoor sheds (one in need of TLC) provide extra storage. The barn, though in disrepair, offers potential for restoration or removal. The 46-acre property includes pastures, hay and crop fields, streams, woods with marketable timber, and two building rights for subdivision or future development.

Modern systems include a brand-new heat pump (2024) servicing the second and third floors for both heating and cooling. The oversized septic system was thoughtfully designed to accommodate large families and social gatherings. The water supply includes a reverse osmosis system and UV light filtration, ensuring clean, safe drinking water year-round.

This remarkable property offers so much more than just a place to live—it offers a lifestyle of beauty, and heritage. Whether you dream of a private retreat, a multi-generational estate, or a place for gatherings and celebrations, this home and land provide the perfect canvas.
Don’t miss your chance to own one of Southern York County’s most enchanting and complete historic estates. 
Owner is PA licensed agent/listing agent.
#PAYK2084308

GLENVILLE

4299 KREBS ROAD

5 Beds

3 Baths

4,050 Sq.Ft.

$1,299,000

MLS#: PAYK2084308
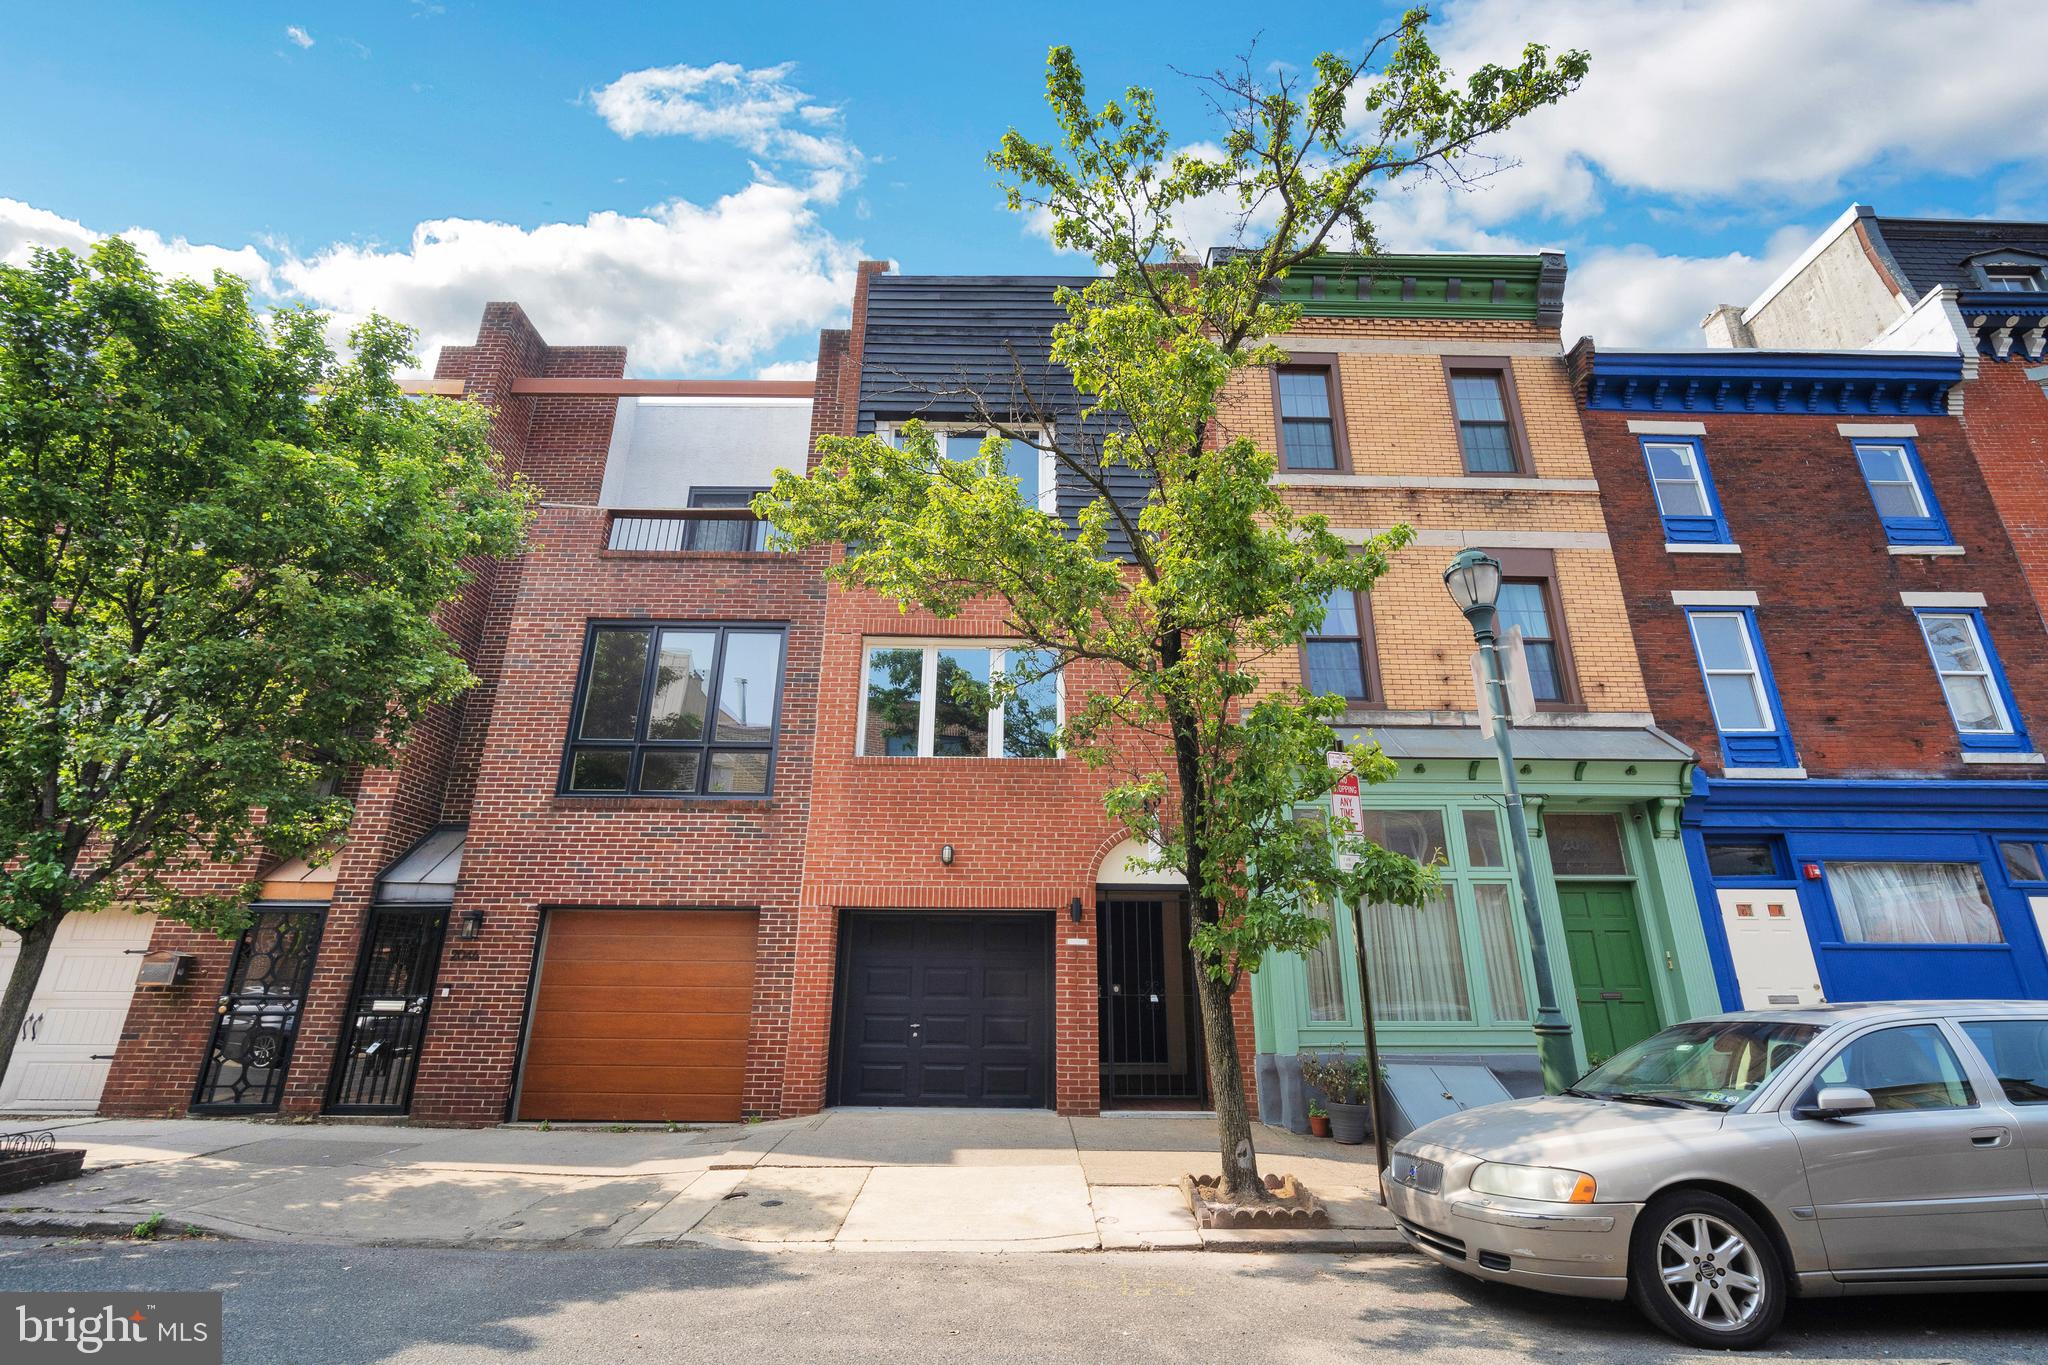
Fabulous sun drenched 4 bedroom, 3-1/2 bath townhome, with garage parking on a residential block within the Greenfield School Catchment, in the heart of Graduate Hospital.  Drive right into your garage, then enter through the front door, or directly from the garage.  This recently remodeled home features two master suites, newer kitchen with loads of cabinets and GE Cafe Series appliances, newer bathrooms, LED lighting, beautiful hardwood flooring, and much more!  Wait until you see the views from the roof deck!  The location is highly desirable, close to Center City, Rittenhouse Square, Fitler Square, Penn, and some of the most popular restaurants, cafes, shops, theaters and nightlife that Philadelphia has to offer. Public transportation is also easily accessible. Don’t miss out on the opportunity to call this amazing space your home!
#PAPH2238422

PHILADELPHIA

2048 SOUTH STREET

4 Beds

3 Baths

2,787 Sq.Ft.

$1,299,000

MLS#: PAPH2238422

OPEN HOUSE SATURDAY 12-2PM. Don't miss this spacious twin "Rosemont" carriage home with 4 bedrooms, 3.5 bathrooms, and a FIRST FLOOR PRIMARY SUITE in the sought-after community of Liseter. 303 Orchard Lane was the builder's former model home and has only been occupied for 4 years. Builder upgrades and architectural details abound in this home, including upgraded wood flooring throughout, upgraded tile and lighting, moldings galore, upgraded appliances, and an expanded kitchen and great room. Enter into the courtyard with a fully pavered driveway. The two-story foyer showcases a lovely curved staircase, creating a dramatic and spectacular first impression. To the left is a well-appointed office with glass-paned french doors. Continue to the elegant dining room, accented by a tray ceiling, bay window and mirrored picture molding. The gourmet kitchen includes a large center island, upgraded appliances and commercial grade refrigerator, pantry, and an expanded breakfast area. Off the kitchen is an expanded Trex deck with pergola for alfresco dining. The dramatic focal point of this home is the expanded two-story family room with a floor-to-ceiling stone, gas fireplace, coffered ceiling and wainscoting--a perfect place to entertain. The expanded first-floor primary bedroom offers an oversized bedroom with vaulted ceiling, geometrical moldings, and a primary bathroom with dual vanities, a large walk-in closet, and an expansive shower with seat & dual shower heads. A convenient laundry room, mudroom with cubbies, a half bath, and a 2-car attached garage complete this floor. The open and airy second level features three generously-sized bedrooms with walk-in closets and two full bathrooms. One bedroom boasts a princess suite with tub/shower combo and the additional 2 bedrooms share a hall bathroom with tub/shower combo. 303 Orchard is in a great location within the community, walkable to all the fantastic amenities. The Club House features an outdoor infinity swimming pool, fitness center, yoga studio, lounge, game room and covered terrace. There are two tennis/pickle ball courts and a large pond for fishing. The 9,000 sq. ft historically preserved "Party Barn" is used for gatherings and the "First Friday social." There are walking & biking trails, gardens and a gazebo, and an outdoor pavilion area which is frequently used for neighborhood events and food trucks . And over 260 acres of preserved open space! Convenient shopping and restaurants in Newtown Square, like Whole Foods and the new shops at Ellis Preserve and a short ride to the vibrant town of Wayne.
#PADE2072448

NEWTOWN SQUARE

303 ORCHARD LANE

4 Beds

3 Baths

4,134 Sq.Ft.

$1,299,000

MLS#: PADE2072448

Luxury Living Meets Versatile Workspace on 12.3 Gated Acres

Welcome to 15 Wood Valley Lane—an extraordinary Chester County estate offering the perfect blend of refined living and functional space. Set on 12.3 private, gated acres of scenic countryside, this one-of-a-kind property features a beautifully appointed 4-bedroom, 5-bath main residence, a inground pool and hot tub, and an impressive 60'x100' steel shop with a fully integrated 3-bedroom apartment.

Inside the main home, you'll find expansive, light-filled living areas with tasteful finishes and a warm, inviting atmosphere. The primary suite offers a serene retreat with a luxurious ensuite bath and tranquil views. Each additional bedroom includes its own dedicated bathroom, ideal for family or guests.

Step outside to enjoy the manicured grounds, where a luxurious pool and hot tub area await—perfect for entertaining or relaxing in total privacy.

The massive steel building is a true standout, offering endless potential for business use, hobbies, or storage, and the attached 3-bedroom apartment provides flexibility for multi-generational living, staff quarters, or rental income.

For peace of mind, this property features a hard-wired, whole-house generator. 

There’s room here for everything—horses, gardening, equipment, or just breathing room to enjoy the land. Located in a quiet, accessible spot not far from major routes, this property is ideal for someone who wants space to grow, live, and work—all in one place.
#PACT2101684

OXFORD

15 WOOD VALLEY LANE

4 Beds

4 Baths

4,000 Sq.Ft.

$1,299,000

MLS#: PACT2101684

Welcome to 6028 Creekside Drive in the Reserve at Creekside - the area’s premier carriage home community This exceptional 3 bedroom, 2.5 bath Gowen model showcases a spacious open concept floor plan, thoughtfully designed with flexible living spaces and refined finishes, perfect for both everyday living and elegant entertaining. A welcoming foyer with coat closet, powder room, and access to the attached two-car garage leads to a large dining room with tray ceiling, classic columns and wainscoting. The expansive great room features a gas fireplace set within a striking marble accent wall and flows seamlessly into the chef-inspired kitchen with an oversized center island, quartz countertops, stainless steel appliances, custom tile backsplash, and walk-in pantry. A spacious composite deck extends the living space outdoors, ideal for relaxing or hosting guests. Upstairs, the luxurious primary suite offers two custom walk-in closets and a spa-like en suite bath with dual vanity, oversized glass-enclosed shower, and private water closet. Two additional generously sized bedrooms, a full hall bathroom, and a convenient second-floor laundry room complete this level. The full, unfinished basement with 9-foot ceilings provides endless possibilities for future living space, a home office, gym, or media room, and is already plumbed for a full bathroom. Notable upgrades include hardwood flooring throughout the main level, stairs, and second-floor hallway, custom cabinetry and millwork, recessed lighting, designer light fixtures, concealed sprinkler heads, and a whole-house water filtration and softening system. Residents of The Reserve at Creekside enjoy maintenance-free living along with exceptional community amenities, including a 4,500-square-foot clubhouse with gathering space, kitchen, fitness center, and an outdoor pool with a flagstone patio. Ideally situated in Whitemarsh Township, this home offers easy access to Fort Washington and Wissahickon Parks, as well as the shops and dining of Flourtown and Chestnut Hill, with convenient proximity to Routes 309, 476, and the Pennsylvania Turnpike.
#PAMC2175912

FLOURTOWN

6028 CREEKSIDE DRIVE

3 Beds

2 Baths

3,180 Sq.Ft.

$1,299,000

MLS#: PAMC2175912

OPEN HOUSE CANCELLED ON 4/18. Walk to Wayne & the train! Welcome to this beautifully renovated stone and cedar Tudor home, blending timeless character with modern comfort in the highly sought-after Deepdale neighborhood.
A charming flagstone walkway leads to the original front entry, opening into a warm center hall foyer, from which you will see the inlaid hardwood floors and impressive millwork. The formal living room features custom built-ins, a gas fireplace with a stone surround and detailed mantle, and access to a bright sunroom highlighted by an exposed stone wall. The formal dining room sits across the foyer.
The gourmet kitchen features white cabinetry, granite countertops, a farmhouse sink, subway tile backsplash, and a center island with seating. It flows to a cozy breakfast area with vaulted ceilings, skylights, and a large window overlooking the lush rear yard. The spacious family room offers a vaulted ceiling, gas fireplace, heated travertine flooring, and French doors leading to the expansive composite deck—perfect for gatherings and seamless indoor-outdoor living. A convenient powder room completes this level.
The current owners thoughtfully reconfigured and updated the 2nd level to create a primary bedroom with custom built-in closets and a luxurious ensuite bath. The bath features a natural wood dual-sink vanity, walk-in shower with bench, clawfoot soaking tub and herring bone tiled, radiant-heated floors. There are two additional sun-filled bedrooms that share a newly-installed Jack-n-Jill bath, which also has radiant floors and a separate water closet. The third floor provides two more bedrooms;  the one that sits behind the “secret bookshelf” has built-in storage, and the other has a private ensuite bath with tiled shower.
Outside, the deck overlooks landscaped grounds with accent lighting, fencing, a custom-built treehouse, a garden shed, and a stacked stone retaining wall. The detached 2-car garage provides easy parking and storage.
Extensive updates include a renovated 2nd floor, full exterior wood repair and painting, complete interior painting, newer central air conditioning unit and hot water heater, added recessed lighting, and newer windows. Radiant heated tile floors enhance comfort in the family room and full bathrooms.
Walkable to Wayne, this home offers easy access to the Strafford train station, shopping, dining, and major commuter routes, with convenient travel to Center City Philadelphia. Pack your bags and enjoy Main Line luxury at its finest!
#PACT2122334

WAYNE

20 HILLSIDE ROAD

5 Beds

3 Baths

3,500 Sq.Ft.

$1,299,000

MLS#: PACT2122334

** OFFER DEADLINE : 5/19/26 @ 12PM! **

Welcome to 1260 Fairland Drive — a stunning home tucked away in the highly desirable Twellwyn Estates community of Ambler. Offering 4,600 square feet of beautifully maintained living space, this exceptional property blends timeless elegance with everyday comfort, all within a nationally top-rated school district.

From the moment you arrive, you’ll notice the care and attention poured into every detail — from the professionally landscaped grounds to the thoughtful upgrades throughout the home. Inside, gorgeous hardwood floors, elegant finishes, and warm natural light create an inviting atmosphere perfect for both entertaining and everyday living.

The heart of the home features a beautifully updated kitchen that flows seamlessly into the spacious living and gathering areas. Upstairs, the luxurious primary suite feels like a private retreat with its beautifully renovated en suite bath, while additional bathroom upgrades throughout the home add both style and function.

The expansive lower level offers incredible flexibility with bonus rooms, a media and recreation area, and pool table with accessories included — making it the perfect space for movie nights, hosting guests, or creating the ultimate hangout space.

Step outside to your own private backyard retreat, complete with serene garden views and direct access to the nearby trail, creating a peaceful setting that feels tucked away while still being close to everything Ambler has to offer.

With a newer roof, beautiful upgrades throughout, and a location in one of the area’s most sought-after neighborhoods known for its welcoming community feel, 1260 Fairland Drive is the perfect place to call home.
#PAMC2179386

AMBLER

1260 FAIRLAND DRIVE

4 Beds

4 Baths

4,660 Sq.Ft.

$1,299,000

MLS#: PAMC2179386

1 ... 505 506 507 508 509 ... 666
* Listings identified with the FMLS IDX logo come from FMLS and are held by brokerage firms other than the owner of this website. The listing brokerage is identified in any listing details. Information is deemed reliable but is not guaranteed. If you believe any FMLS listing contains material that infringes your copyrighted work please click here to review our DMCA policy and learn how to submit a takedown request. © 2024. First Multiple Listing Service, Inc.
 - property

Send a message

Message successfully sent.

Your message

What is 3 + 4 ?

Reason for contacting?

I agree to receive email communication and understand I can unsubscribe at any time.

I agree to be contacted by Charis Realty Group via call, email, and text for real estate services. To opt out, you can reply 'stop' at any time or reply 'help' for assistance. You can also click the unsubscribe link in the emails. Message and data rates may apply. Message frequency may vary. Privacy Policy

Sign Out

Virtual Assistant

Would you like to take the next step with this property? We can help you schedule a showing or virtual tour, or send you more details.

Yes, I would like more information.

Thank You for Your Reply, One of Our Agents will contact you as soon as possible

No, maybe later.

Thank you, you can always contact me via email, phone number or through the contact form.

Realhub AI

Lucy - Your AI-Powered Realtor

Update Your Temporary Password

Personalize your search

Enter your email and we'll notify you immediately when new listings match what you're looking for.

or enter email address

Already have an account ? Login here

Continue your home search

I agree to receive communications and understand I can unsubscribe at any time.

I agree to be contacted by Charis Realty Group via call, email, and text for real estate services. To opt out, you can reply 'stop' at any time or reply 'help' for assistance. You can also click the unsubscribe link in the emails. Message and data rates may apply. Message frequency may vary. Privacy Policy

Already have an account ? Login here

We use cookies

We use cookies primarily for analytics to enhance your experience. By accepting, you agree to our use of these cookies. You can manage your preferences or learn more about our cookies policy.