Properties

Browse or get in touch to schedule a walkthrough.

  • Nearby me
Price range

Popular Features

Community Features

Association

Property Features

Waterfront

View

Exterior Features

Interior Features

Style

10000 properties match your criteria

Updated 1 minute ago

E-Alert name
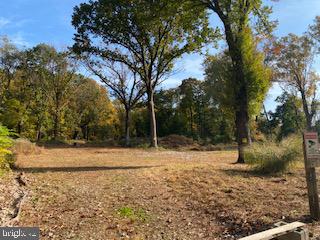
Secluded Wooded Development opportunity on 9.9Acres of land located in Upper Roxborough. Country, private setting  located just inside the City with 10 year tax abatement. Plans and approvals for 6 Single Homes. Conveniently located to the  Schuylkill River, Expressway, Ridge Avenue and Septa R6 line and Center City Philadelphia. Truly a must See!
#PAPH947124

PHILADELPHIA

393 PORT ROYAL AVENUE

None Beds

None Baths

1.15 acres

$1,325,000

MLS#: PAPH947124
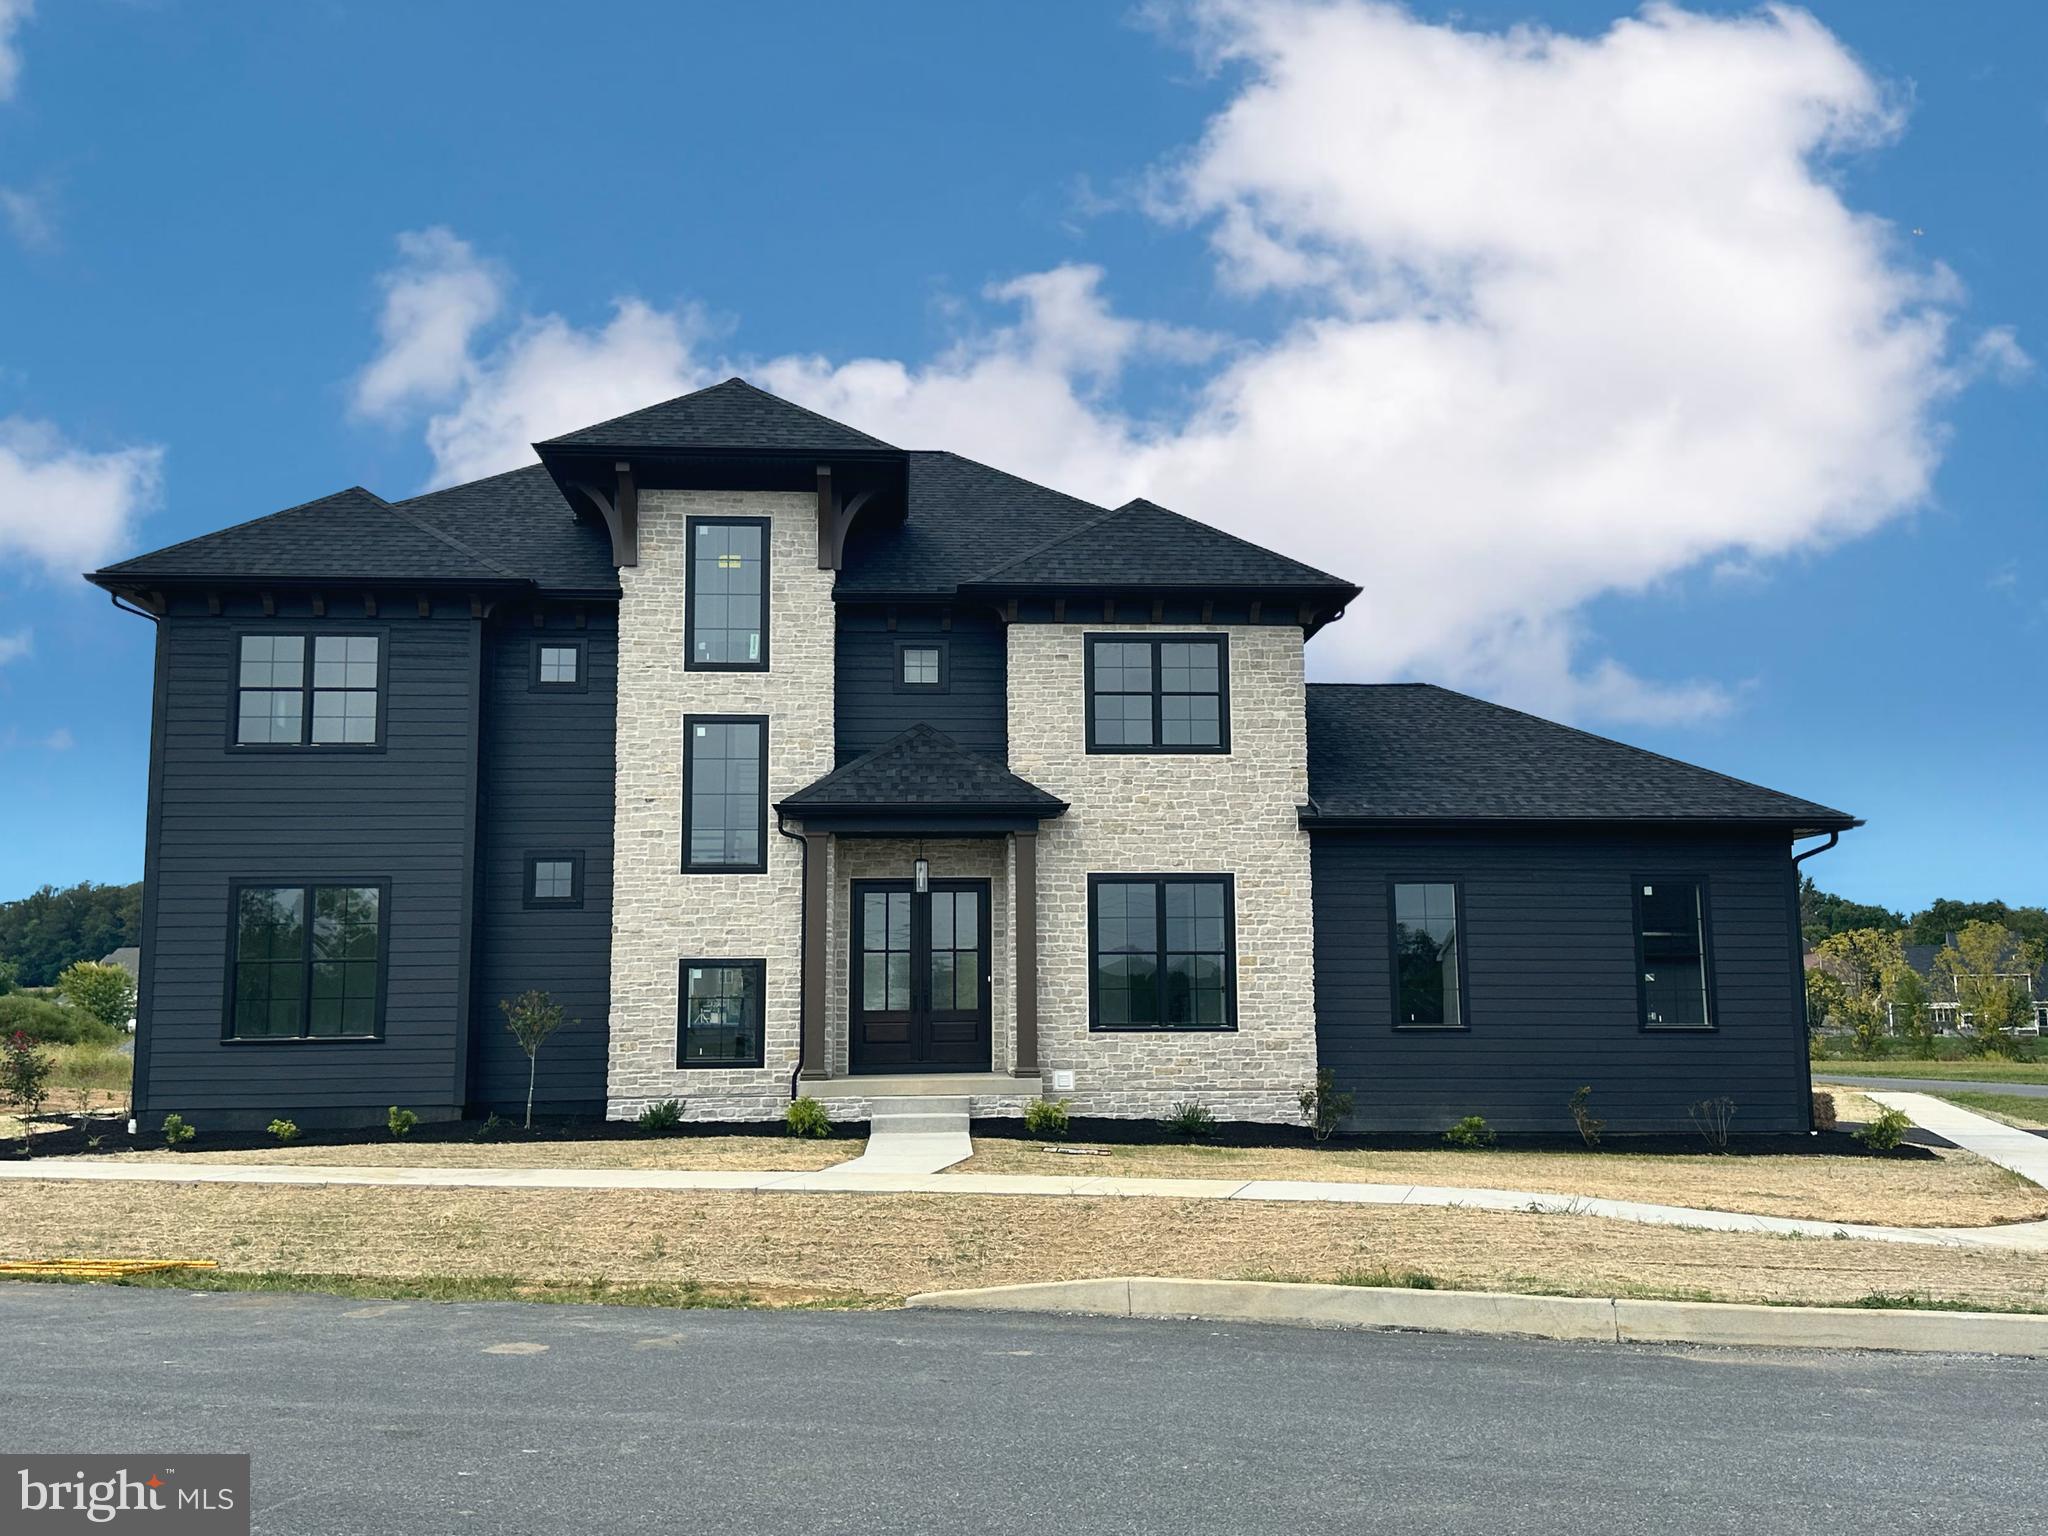
Enjoy the perfect blend of luxury, comfort, and functionality in this newly completed Costello home. Located in Brooklawn, this custom-built beauty showcases meticulous attention to detail with a light-filled, open floor plan, soaring 10-foot ceilings, and exquisite architectural trim work throughout. The gorgeous kitchen is a chef’s dream, featuring custom cabinetry, quartz counters, commercial-grade appliances, a spacious walk-in pantry, and an oversized island, making it perfect for entertaining. The luxurious primary suite is a true retreat, boasting a spa-inspired bath with exquisite tile work, a deluxe walk-in shower, and a generously sized closet. Enjoy additional living space with a finished lower level, complete with a full bath and ample storage. A first-floor study provides the perfect workspace, while the three-car garage offers plenty of room for vehicles and organization.  A large mudroom offers custom cubbies for all the day's accessories. Step outside to a covered porch with an outdoor kitchen overlooking a well-sized corner lot. The home is nestled in a lovely community with convenient access to Landis Woods walking trail, offering the perfect spot for a relaxing stroll or some exercise. Ideally located just minutes from top-rated schools, shopping, parks, dining, and major travel routes, this home is an exceptional opportunity in one of the area’s most premiere locations.
#PALA2076158

LANCASTER

539 SIERRA LANE

4 Beds

4 Baths

4,625 Sq.Ft.

$1,325,000

MLS#: PALA2076158
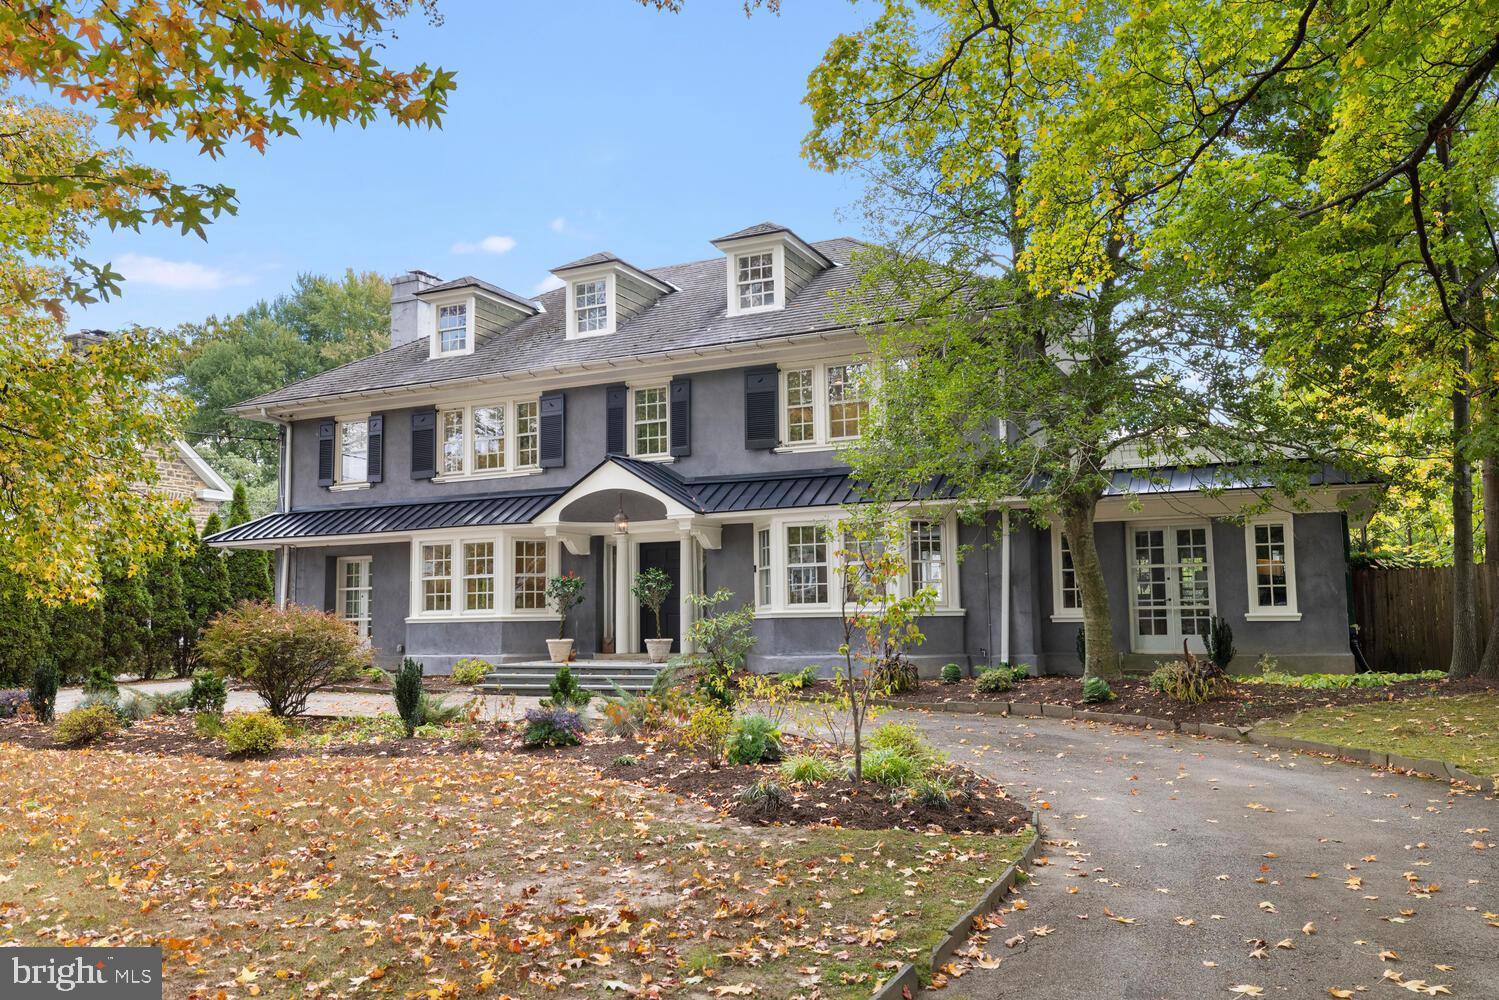
Simply fabulous center-hall sited in the charming West Mt Airy neighborhood of Philadelphia.  This exquisite residence, built circa1920, seamlessly blends timeless elegance with modern luxury. The stucco over stone exterior exudes a classic charm, while the meticulously maintained interior invites you to experience a lifestyle of comfort and sophistication. Step inside to discover a spacious layout adorned with rich hardwood and ceramic tile flooring.  The living room which is to the right of the foyer, runs from the front to the back of the house, with a large bay window at the front and a bank of windows at the back.  There are plenty of places to share meals, in the large formal dining room, the casual "breakfast room, or at the large kitchen island. Light streams in from the Palladian window on the landing as you stand in the spacious foyer. The heart of the home is the gourmet kitchen, featuring upgraded countertops, a large island, and high-end appliances, including a built-in range, self-cleaning oven, and a refrigerator with an icemaker. The breakfast room  is perfect for casual dining, while the formal dining room sets the stage for elegant gatherings. With six generously sized bedrooms, including a main suite with sitting room and luxurious en-suite bathroom, this home offers ample space for relaxation and privacy.  The living spaces are enhanced by thoughtful details such as recessed lighting, built-ins, and a cozy wood-burning fireplace, perfect for creating a warm ambiance on chilly evenings.  An additional stairway leads to a partially finished basement, offering endless possibilities , whether as a recreation room, home office, or home gym.   There is a beautiful  full bath in the basement for convenience.  Outside, the property boasts extensive hardscaping, providing a beautiful backdrop for outdoor entertaining or quiet reflection. The well-maintained grounds include an outbuilding and a play area, ideal for enjoying the outdoors.  In the mild weather, the expansive pergola is hang out central. Ample driveway parking ensures convenience for you and your guests. This home is not just a residence; it's a lifestyle. Enjoy the tranquility of suburban living while being just moments away from local amenities, parks, scenic walking paths of the Wissahickon Valley, and all the culture of Philadelphia.  With its blend of classic architecture and modern comforts, this property is a true sanctuary, ready to welcome you home. Experience the perfect balance of luxury and warmth in this exceptional residence.
#PAPH2553304

PHILADELPHIA

1012 W CLIVEDEN STREET

6 Beds

4 Baths

4,777 Sq.Ft.

$1,325,000

MLS#: PAPH2553304
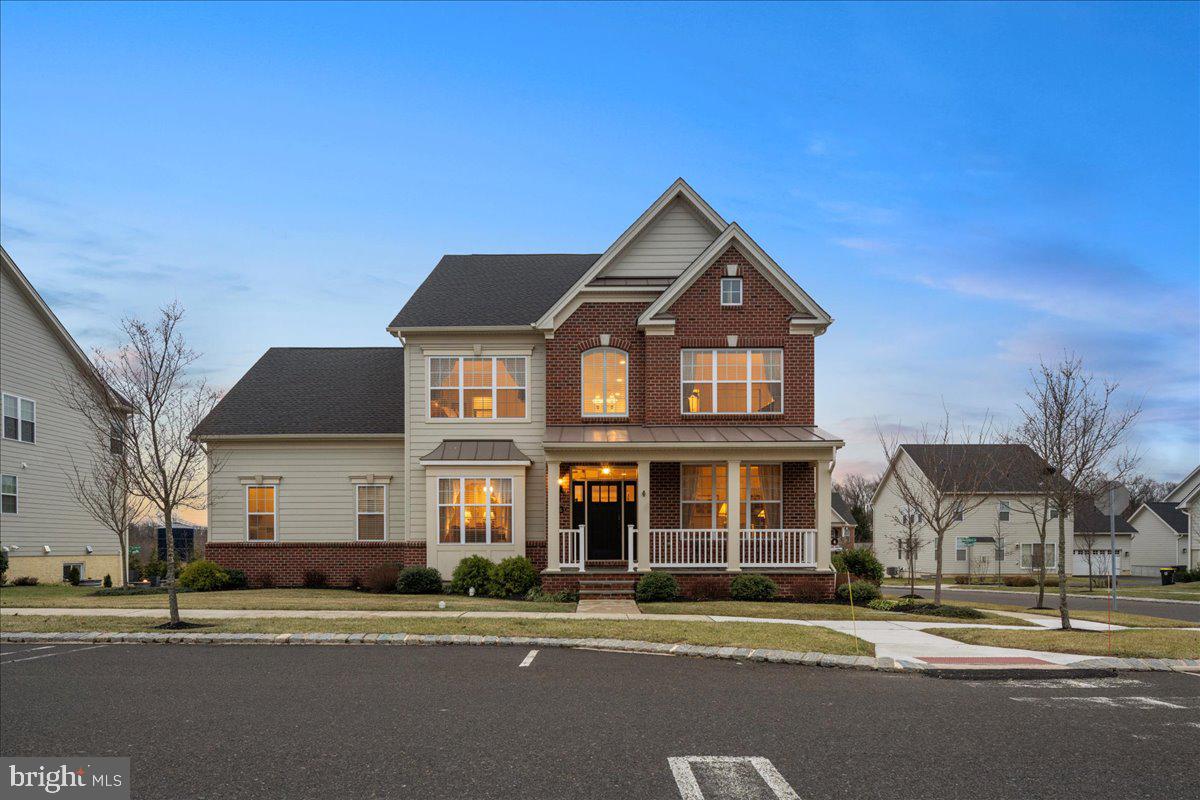
If you are seeking an upscale lifestyle that is maintenance-free and almost new construction, you found it right here on Indigo Drive, just minutes from New Hope and Doylestown. The open-concept floorplan is perfect for entertaining large groups as well as a comfortable space for quiet relaxation.

Welcome to 4863 Indigo Drive, a stately brick-front home with a cozy front porch located in the sought-after Fenton’s Corner community in Buckingham Township.
 
As you step through the elegant entryway, you are greeted by a grand foyer with gleaming hardwood floors, extensive crown moldings, high ceilings, and a sweeping staircase. 
 
The formal living and dining rooms have stunning crown moldings and lots of natural light. Windows are covered with Hunter Douglas blinds and shades. The heart of this home is the gourmet kitchen, which is sure to delight any culinary enthusiast.  A chef will appreciate the Wolf gas range and built-in stainless steel Wolf wall oven, microwave, Bosch dishwasher and Sub-Zero refrigerator. 
 
The countertops in the kitchen, including the backsplash, are top quality granite.  The large center island includes a breakfast bar with seating and abundant storage space.  All lower cabinets in the kitchen as well as the pantries, have glide-out shelves for easy access. A highlight of this home is a sunroom off the kitchen. Perfect for reading and having a quiet cup of tea. Cozy up in the family room around the beautiful stone hearth and gas fireplace, offering warmth and comfort in cooler months. A first-floor study with glass-paned doors is the perfect retreat after a busy day. There is plenty of storage off the kitchen with a mudroom and an additional pantry closet, located near the first-floor laundry.
 
Escape upstairs to the luxurious Owners' suite, where tranquility awaits. The spacious bedroom offers a peaceful sanctuary, complemented by tray ceilings and large windows. Pamper yourself in the primary bathroom, featuring a sumptuous soaking tub, a walk-in shower, and dual vanities with upgraded granite tops. A large walk-in closet complete with custom built-ins provides ample storage space for your wardrobe and accessories.
 
Family members and guests will be right at home in the two additional bedrooms, joined by a Jack n Jill bathroom, and a fourth bedroom with a convenient ensuite bathroom.
 
There is a bonus room accessed via the back staircase that can be used as an extra family room, office, or workout room. The partially finished lower level offers additional living space for entertaining and for a home gym or crafting area.
 
Venture outside to the Trex deck for grilling and walk down to the lovely E.P. Henry stone patio with privacy trees for enjoying the sunshine and listening to the birds. You’ll appreciate the Kohler whole house generator when you need one, as well as the backup sump pump, water softener, and carbon filtration system.


This maintenance-free community includes lawn cutting, trimming and mulching in front of your home, snow removal from all sidewalks, stairs, and driveways! A community spirit abounds with Fenton’s Fridays under the gazebo where neighbors gather to socialize on a monthly basis. Ask the listing agent for the extensive list of upgrades to this home.
 
This home is located in the Blue Ribbon Central Bucks School District. Just minutes from Doylestown Borough, Peddler’s Village, and New Hope. Commuters will appreciate the quick drive to New Jersey too.  Enjoy the many nearby parks for dog walking and playgrounds for kids and grandchildren. Schedule your private viewing of this exquisite home today!
#PABU2085440

DOYLESTOWN

4863 INDIGO DRIVE

4 Beds

3 Baths

4,230 Sq.Ft.

$1,325,000

MLS#: PABU2085440
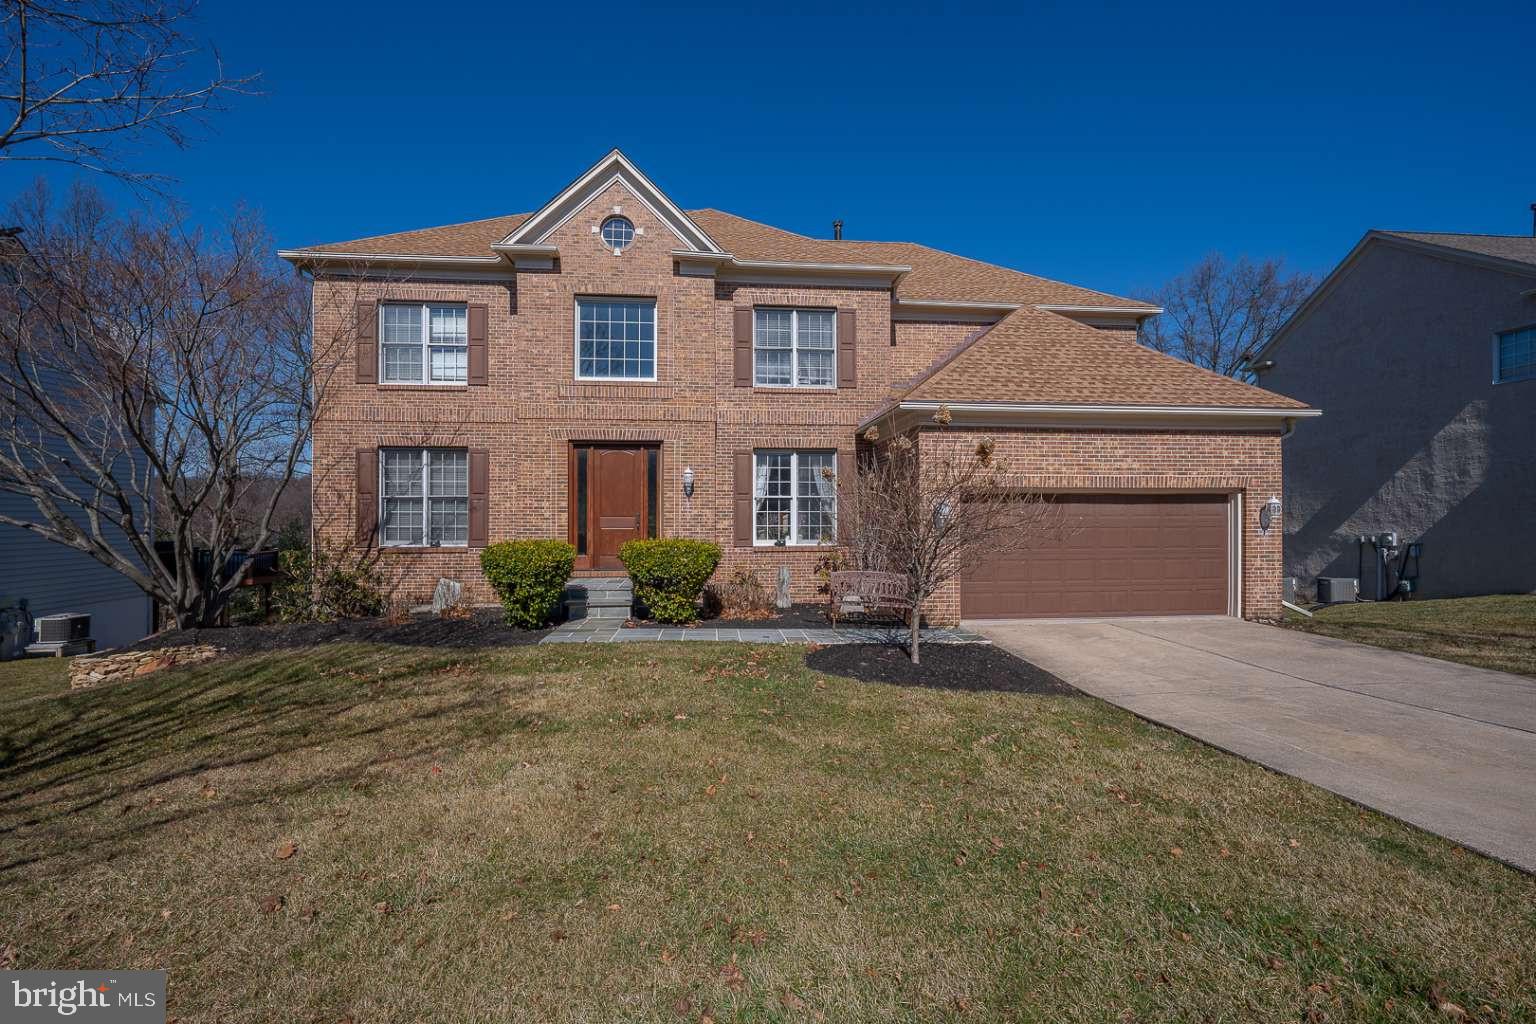
Exquisite Luxury Living at 681 Cherrydale Dr, Lafayette Hill Welcome to 681 Cherrydale Dr, a stunning and meticulously maintained estate in the prestigious Reserve of Lafayette Hill. This 5-bedroom, 4.5-bathroom home spans nearly 5,000 sq. ft., making it one of the largest in the community. Nestled on a premium 0.4-acre lot, this home offers breathtaking sunsets, an expansive 500 sq. ft. enclosed and screened-in deck, and a fully finished walk-out basement, creating the perfect setting for year-round enjoyment. Step through the oversized fiberglass front door into a grand two-story foyer that sets the tone for the elegance within. The open floor plan seamlessly connects the renovated chef’s kitchen to the two-story great room, where oversized windows and a gas/wood-burning fireplace fill the space with warmth and natural light. The kitchen is a dream for any chef, featuring white quartz countertops, white shaker cabinetry, a 4’ x 8’ center island, KitchenAid stainless steel appliances, a double oven, a wet bar with a built-in wine cooler and wine rack, a large pantry, and ceramic white wood-look flooring. A spacious formal dining room with wainscoting, a bright living room with French doors, and a private home office/den enclosed with French doors add to the main level's appeal. Additional conveniences include a first-floor laundry room, a powder room, two coat closets, and direct access to the two-car garage. The entire first floor is enhanced by beautiful hardwood flooring. Upstairs, the primary suite is a true retreat, offering a spa-like ensuite bathroom with custom vanity, a steam shower, and a specialty whirlpool tub featuring MicroSilk technology, a built-in heater, and a self-cleaning system. A large walk-in closet provides ample storage, while three additional spacious bedrooms, including Jack-and-Jill suites, offer comfort and privacy. The upper-level bathrooms have been tastefully renovated, and while plush carpeting enhances the Jack-and-Jill bedrooms, hardwood flooring extends through the primary and fourth bedrooms. The fully finished walk-out lower level is an entertainer’s dream, complete with a wet bar, eight full-sized double-hung windows that flood the space with natural light, and direct access to the beautifully landscaped backyard. The light and bright 5th bedroom and full bathroom and utility/large storage room complete the lower level. This home has been thoughtfully updated with a new roof (installed five years ago) with a transferable warranty, leaf guard gutters added in 2021, and a newly redone front walkway featuring an elegant flagstone finish in 2023. A two-zone HVAC system ensures comfort year-round, with 75,000 BTU serving the upstairs and 100,000 BTU serving the main floor and basement. The whole-home water softener was updated in 2024. Lovingly maintained by its original owners for 28 years, this exceptional home is now ready for its next chapter. Located in the highly desirable Plymouth Whitemarsh School District, this property offers unparalleled space, comfort, and luxury. Schedule your private tour today and experience all that this extraordinary home has to offer!
#PAMC2131484

LAFAYETTE HILL

681 CHERRYDALE DRIVE

5 Beds

4 Baths

4,968 Sq.Ft.

$1,325,000

MLS#: PAMC2131484
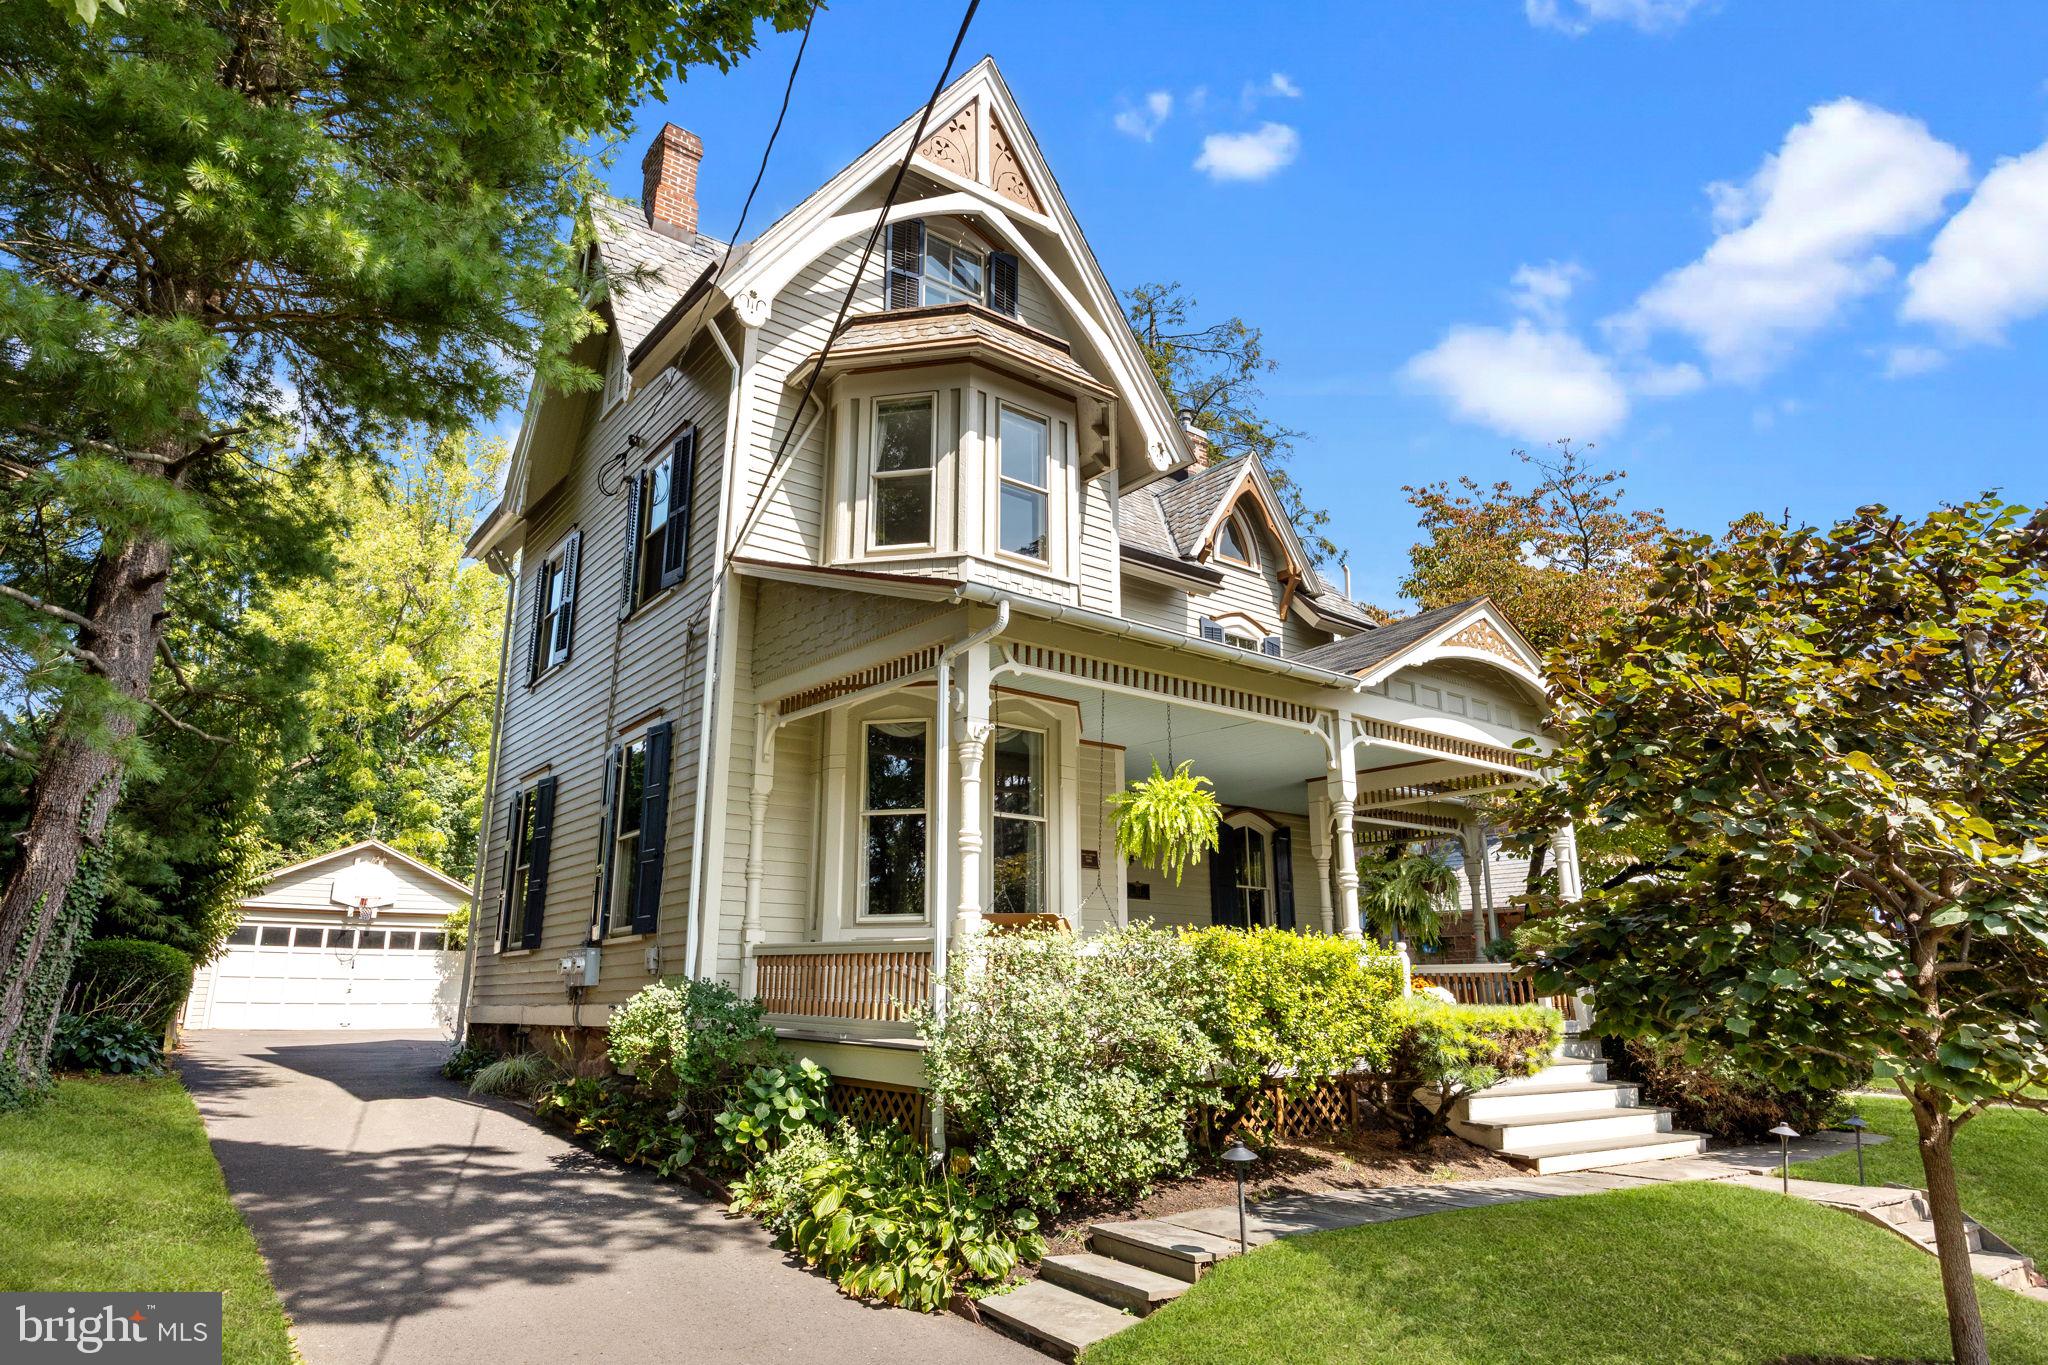
This beautifully updated Victorian blends timeless period details with today’s modern conveniences. A welcoming front porch invites you to relax with your favorite beverage as neighbors pass by - an ideal spot for holiday parade viewing. 
Inside, the graceful entry foyer showcases exquisite millwork and architectural character. A thoughtfully appointed living room is highlighted by a period fireplace surround, and classic bay window alcove. The spacious dining room, perfect for gatherings and celebrations, adjoins the thoughtfully updated kitchen. Custom William Draper cabinetry, artisan backsplash with medallion detail, leathered granite countertops, a porcelain farm sink, and stainless-steel appliances are featured in the gourmet kitchen with peninsula seating opening into the bright family room addition. Triple glass doors frame panoramic views of the expansive rear property and lush gardens, creating a serene retreat. Enjoy morning coffee or host al fresco gatherings on the stone patio, thoughtfully designed to harmonize with the landscape.
A classic center hall staircase, or convenient rear stair, leads to the spacious second floor, where the owner’s suite offers a classically appointed en-suite bath with oversized tub/shower, pedestal sink and generous linen closet. Two additional nice size bedrooms and modern hall bath complete this level. 
On the private third floor, a pointed-arch stained-glass window graces the front gable. Two additional bedrooms, one recently used as a home office, plus a large storage room make this space both charming and functional.
Modern convenience meets classic style on the main level with a mudroom and laundry, perfect for seasonal and sports gear. From here, access the detached garage, which provides even more storage, in addition to the home’s lower level.
Move right in to this meticulously maintained home and enjoy all the amenities of in-town living. Stroll to the acclaimed restaurants, charming boutiques, the community library, playgrounds, and local theater offering a tremendous array of programing. Enjoy holiday parades and hometown festivals in a vibrant small-town setting, while being minutes to commuter rail and major highways to Philadelphia, Princeton and New York.
#PABU2105420

NEWTOWN

313 WASHINGTON AVENUE

5 Beds

2 Baths

3,171 Sq.Ft.

$1,325,000

MLS#: PABU2105420
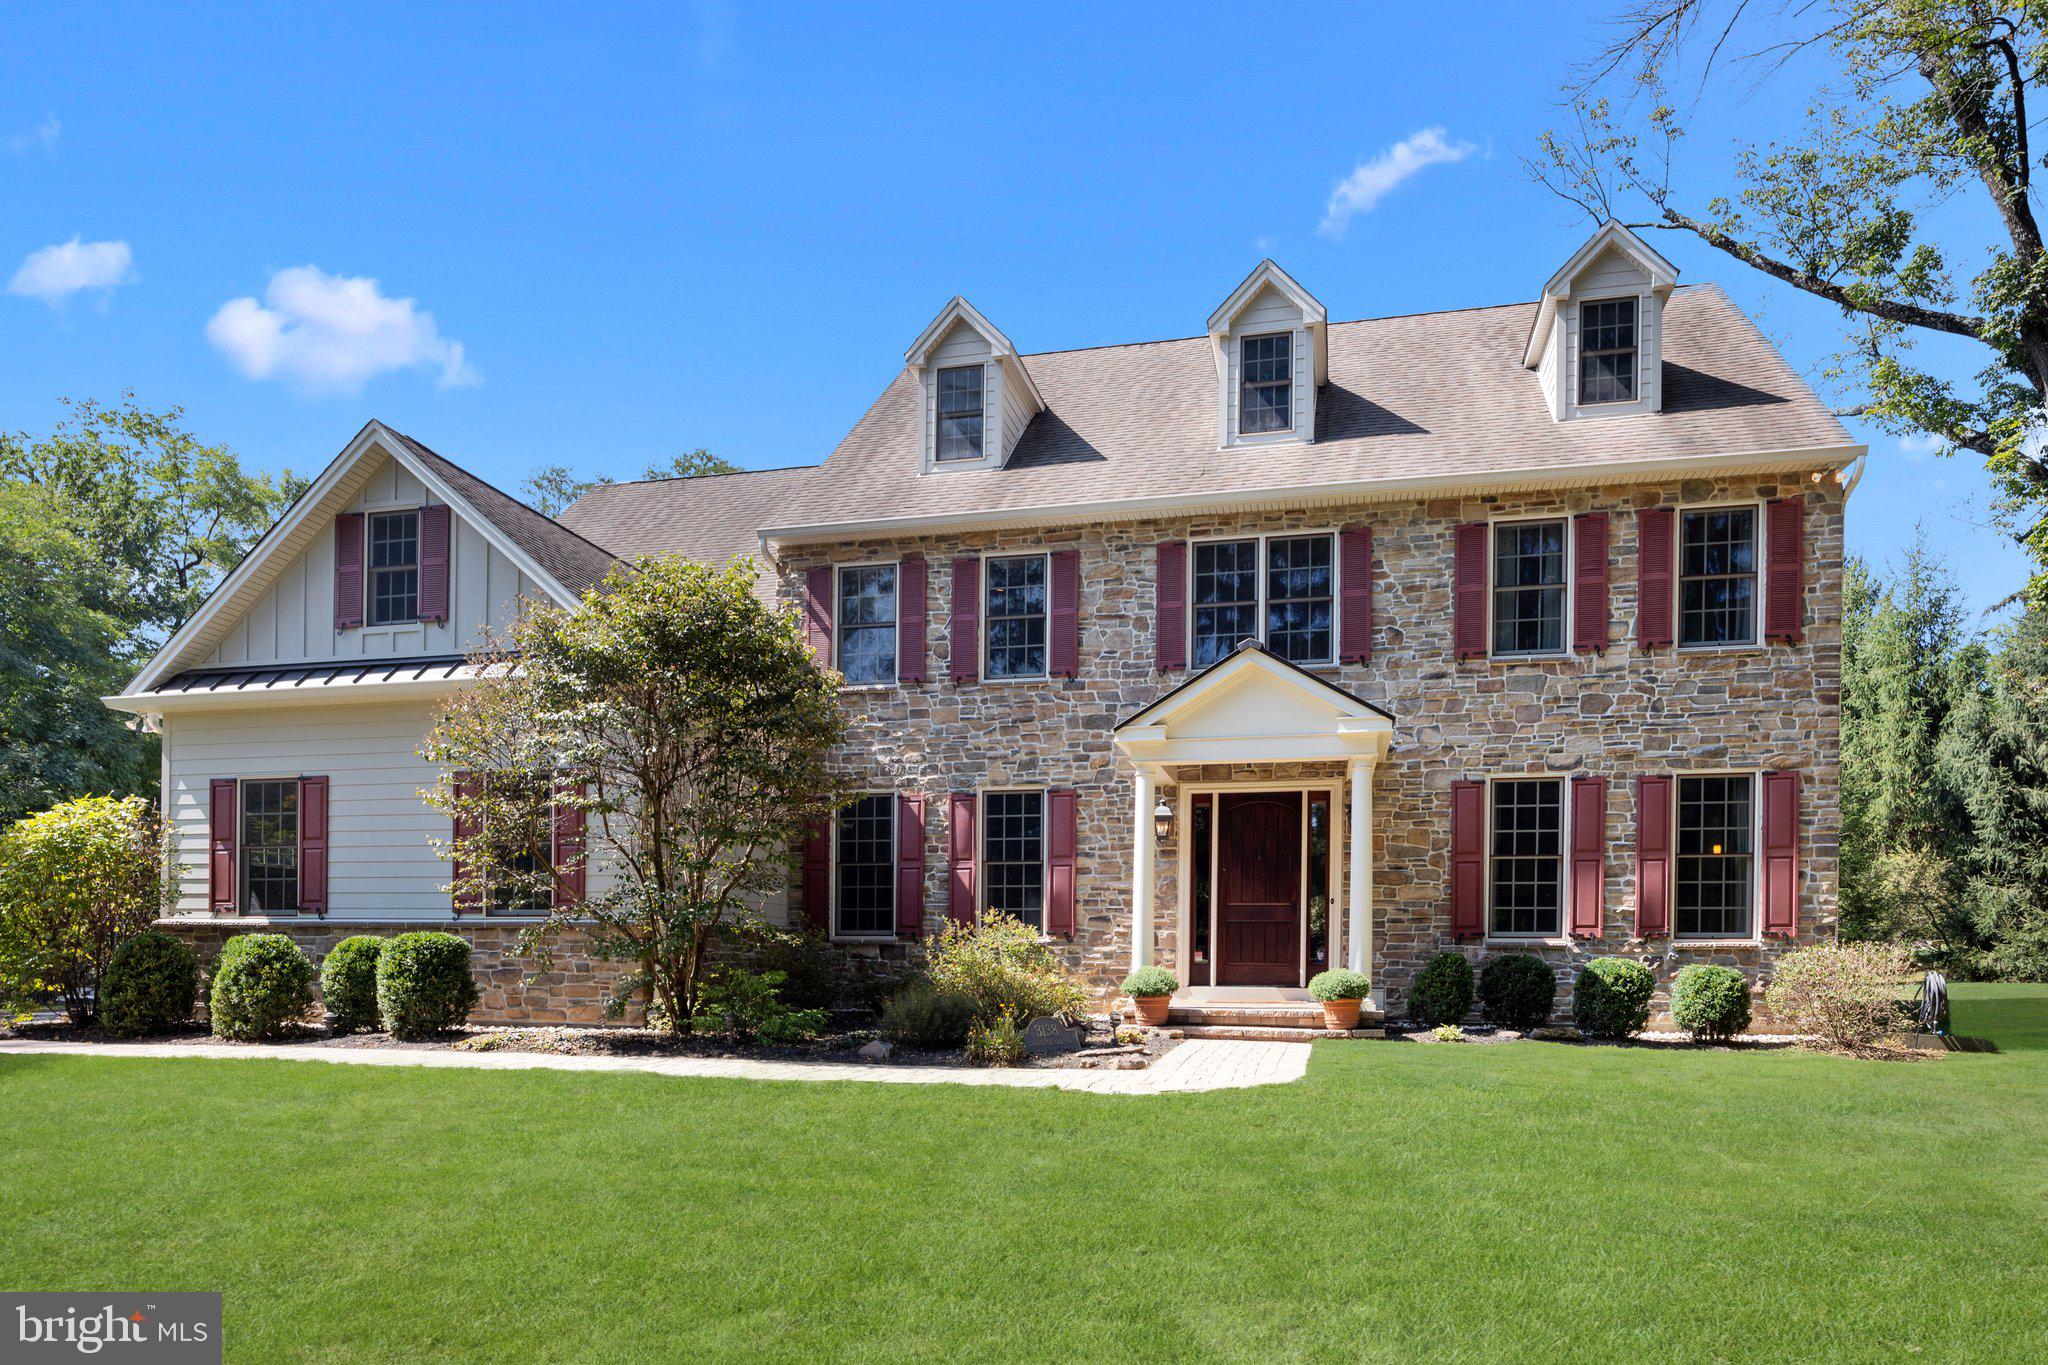
Welcome home to 3138 Church School Road, a picturesque custom colonial nestled on 1.47 serene acres in the bucolic Buckingham Township of Bucks County. This exquisite 4 bedroom, 3.2 bath home is designed for sophisticated entertaining with meticulous craftsmanship and timeless beauty throughout. From the covered front portico, step into the magnificent foyer with soaring 10' ceilings, gleaming cherry hardwood floors, and transom windows flanking the rooms on either side. To the right is an oversized office with pocket doors, an electric fireplace with a wooden mantle, and ample natural light, offering the perfect work-from-home setting. To the left, you will find an elegant dining room with beautiful crown molding, wainscoting, and coffered ceiling with custom lighting to enhance the ambiance of a formal dining experience. Through the dining room, the oversized gourmet chef’s kitchen is a culinary masterpiece featuring top-of-the-line appliances, including a Wolf gas range, a SubZero refrigerator, and a convection microwave. You’ll admire the two-toned double granite countertops, contrasting island, stylish recycled glass backsplash, stunning wood range hood, and abundant custom cabinetry throughout. The oversized center island is the ideal space for meal prep or casual dining. The open floor plan allows for unobstructed views from the kitchen into the impressive great room that features vaulted ceilings and a spectacular wood-burning stone fireplace with a walnut mantle. The maple wood built-in seamlessly tucks away the TV, electronics, and books for an upscale appearance. Natural sunlight pours through the walls of windows and glass doors. Adjacent to the great room is a second, private office or playroom with gorgeous custom built-ins, in close proximity to a convenient powder room. Completing the first level is a spacious mudroom with ample closet space and access to the three-car car garage. Up the turned staircase, you'll find the primary suite and en suite bathroom, with gorgeous tile flooring, a large clawfoot tub, an oversized stall shower, dual vanities, a linen closet and a separate water closet. The expansive walk-in closet with custom organization will suit all of your storage needs. Down the long hallway, two spacious bedrooms with closets share a gorgeous hallway bathroom with tub shower and laundry access. At the end of the hall, a generously sized fourth bedroom features a walk-in closet with built-in shelving, and its own en suite bathroom with tile shower. Two upstairs bedrooms feature spectacular window seats for sunlit leisure reading with ample storage beneath. Through a glass door from the kitchen, make your way to the home's finished lower level, where you will find ample space for entertaining and movie nights, as well as a fitness center, stylish powder room, and an abundance of storage. Four large egress windows bring added natural light. The enchanting backyard oasis with a sprawling paver patio invites you to unwind and relax in style. Enjoy the tranquility of the meticulous grounds, with mature trees and thoughtful landscaping, and endless views of wildlife. Fully equipped with a holiday lighting package to bring joy through every season. Impeccably maintained with updated Hardie plank siding and brand new upstairs air conditioner. The property is located on one of Bucks County's most bucolic country roads, surrounded by quaint farmland, yet in close proximity to modern conveniences like boutiques, restaurants, and routes for commuters. Just off the beaten path between Doylestown, Lahaska, and New Hope, the home is assigned to the award-winning Central Bucks School District. Begin life's next chapter at this exceptional property.
#PABU2089710

DOYLESTOWN

3138 CHURCH SCHOOL ROAD

4 Beds

3 Baths

5,315 Sq.Ft.

$1,325,000

MLS#: PABU2089710
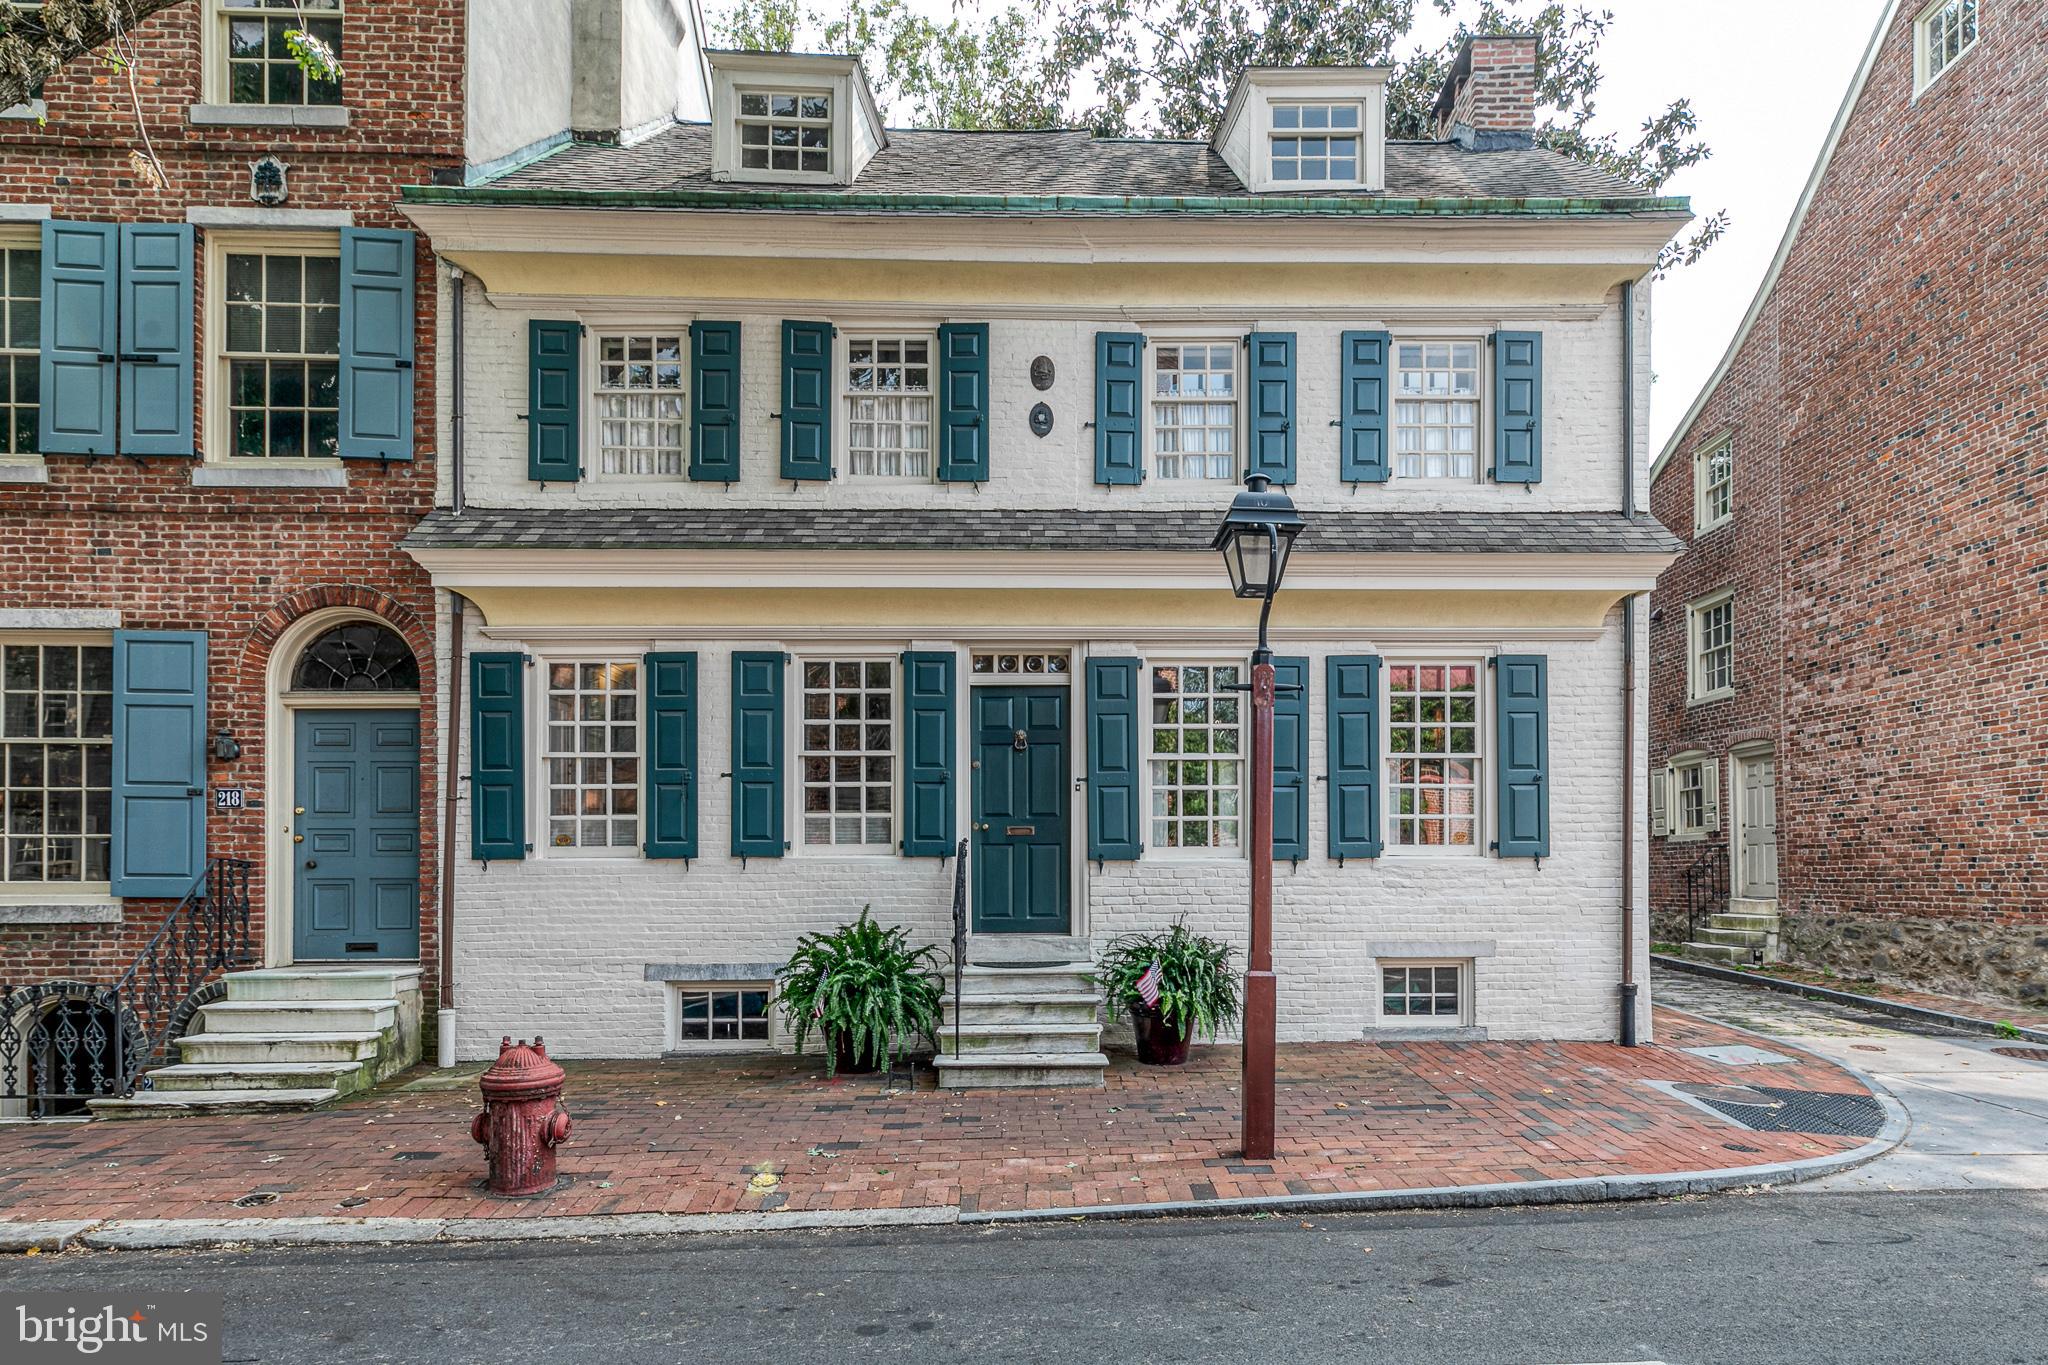
Welcome to 220-222 Spruce Street! This is an incredible opportunity to own a piece of history in coveted Society Hill. This light-filled corner home has three exposures and has been meticulously maintained, retaining its charm and historical character. It is a unique double-wide home that was built in 1743. You will find the original random width restored hardwood flooring from 1743 throughout (except for kitchen and den), original moldings, 3 bedrooms, 2 home offices, a garden family room, 2.5 baths, original fireplaces, modern kitchen with stainless steel appliances, light-filled vaulted ceilings with all of the historic charm of Colonial Philadelphia. The main floor boasts a one-floor living set up that includes a formal living & dining room, kitchen, bathroom, and a fantastic garden family room which leads to a stunning yard, ideal for entertaining guests or relaxing under the beautiful magnolia tree. You will be impressed with the unique scale and design of the third floor, which includes two rooms that are perfect for a 3rd bedroom and an office, study, or play area. This beautiful, one-of-a-kind home sits in a prime location, just steps away from the waterfront and Harbor Park, Philadelphia's most historic sites and museums, the Philadelphia business & shopping districts, a variety of restaurants, and the city's public transportation. Also included with this treasure is 1 year of pre-paid parking at the garage at  2nd and Lombard Street, credited to the buyer at settlement.
#PAPH991722

PHILADELPHIA

220 SPRUCE STREET 222

3 Beds

2 Baths

1,912 Sq.Ft.

$1,325,000

MLS#: PAPH991722
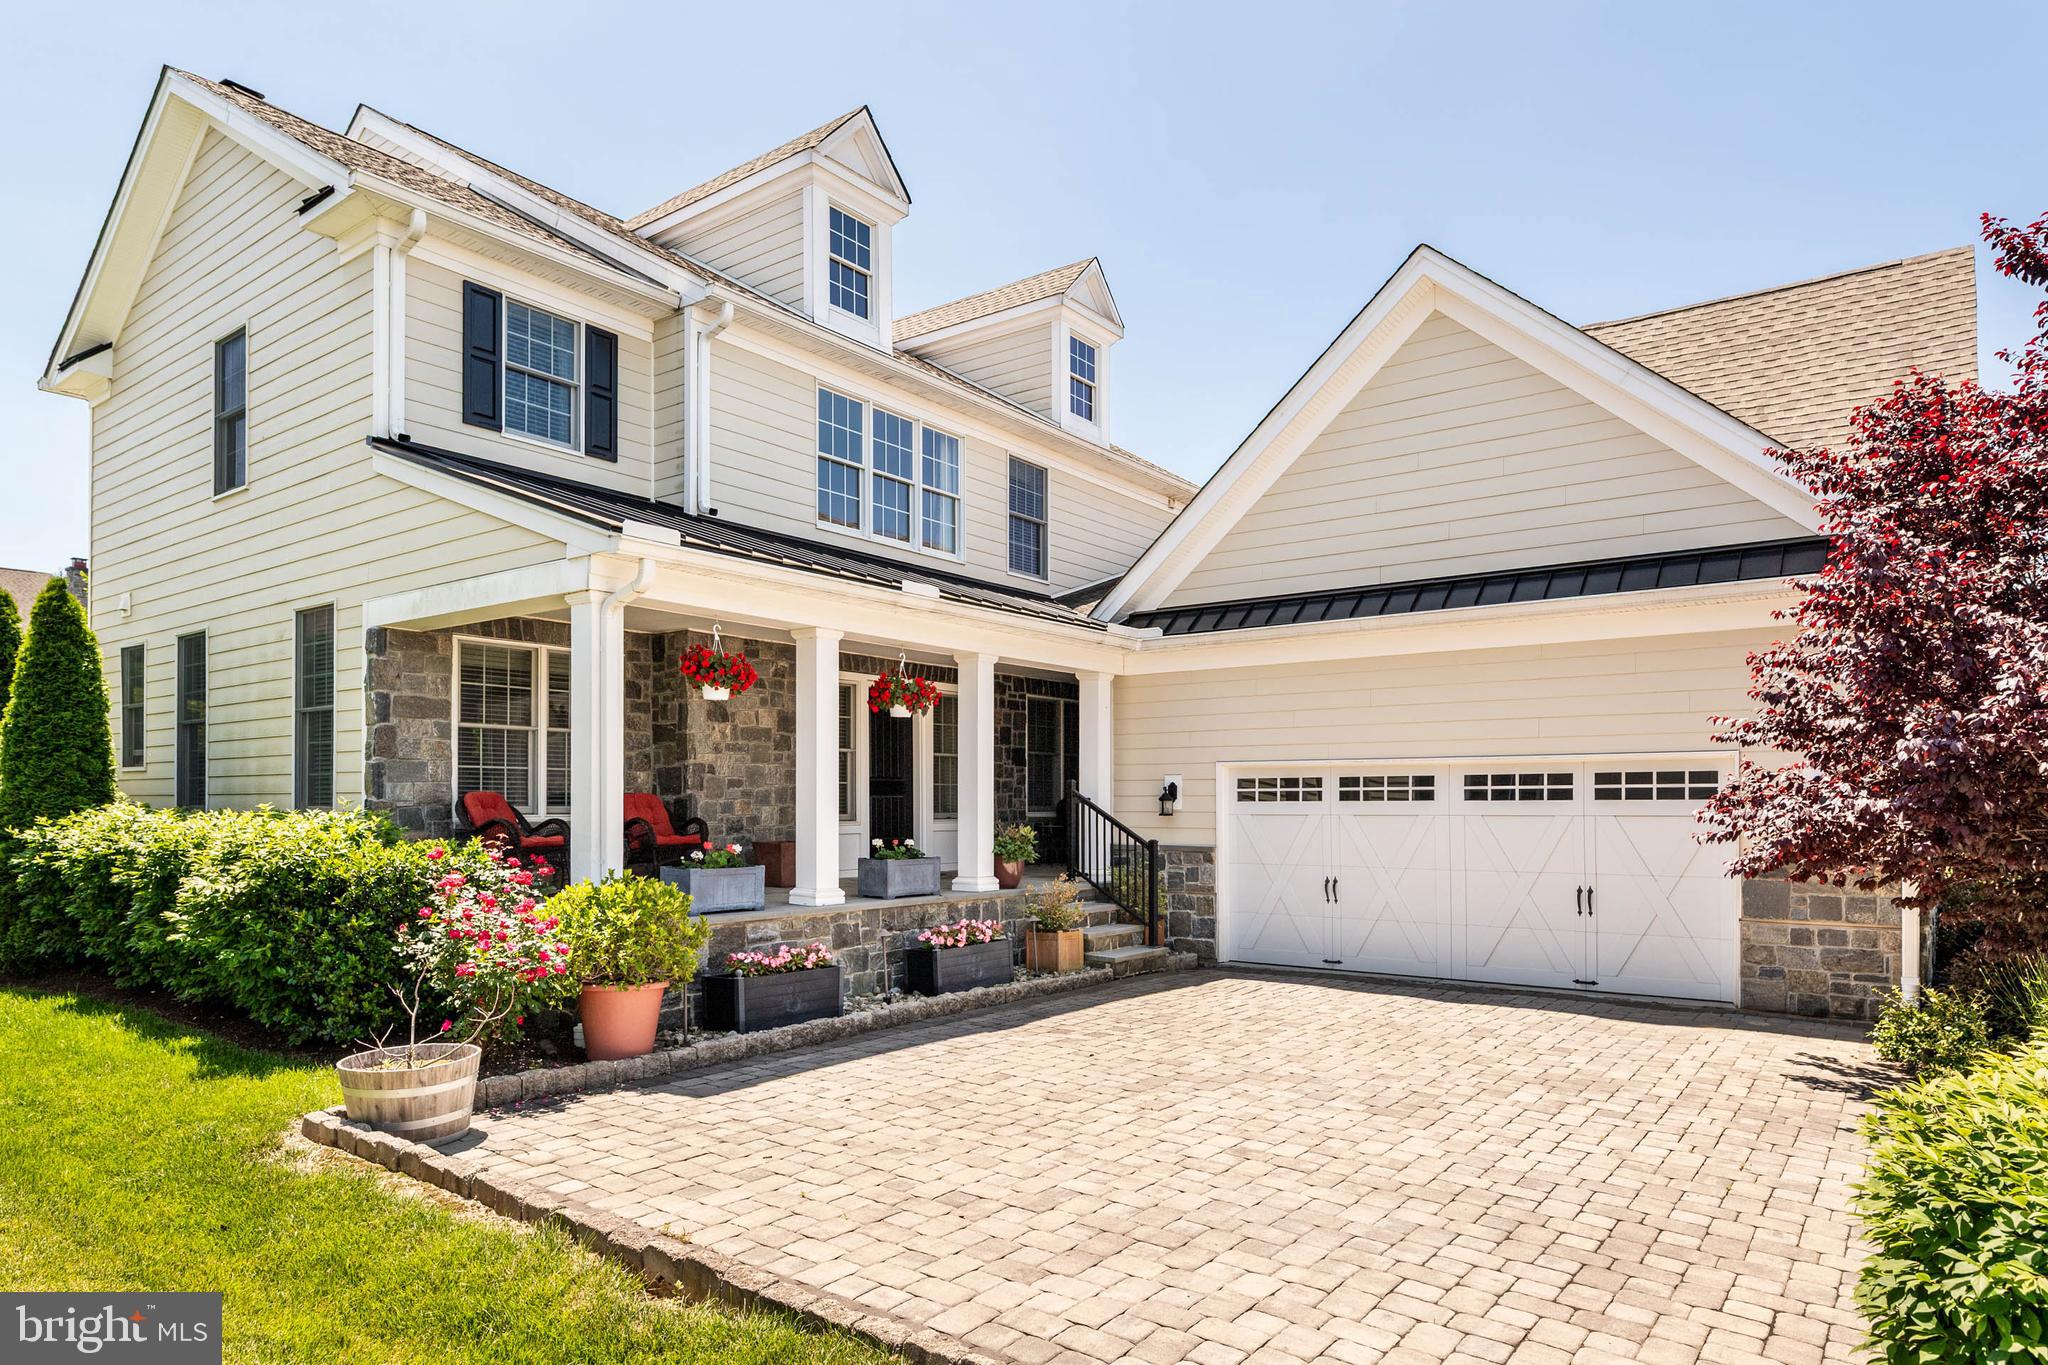
Welcome home to this highly desirable twin carriage home in the sought-after Liseter community of Newtown Square.  Step inside to an airy two-story foyer highlighted by a graceful, curved staircase with upgraded wrought-iron spindles and hardwood floors throughout. The open main level is thoughtfully designed for both everyday living and entertaining, featuring a private office, an elegant dining room with crown and chair rail moldings, and a dramatic family room with a gas fireplace and ceiling fan. This space flows seamlessly into the gourmet eat-in kitchen, complete with beautiful cabinetry, stainless steel appliances, quartz countertops, a spacious center island, and a dry bar just off the kitchen with a beverage refrigerator, perfect for entertaining. The separate pantry features custom shelving, offering both beauty and function. Just off the breakfast room, sliding doors lead to a Trex deck, the perfect spot for al fresco dining or relaxing outdoors. A powder room and attached garage complete the main level.
The second floor offers three bedrooms and three full baths. The spacious primary suite features a walk-in closet with custom California Closets and a luxurious bath with a large frameless glass shower. Each additional bedroom includes its own private full bathroom and walk-in closet, providing comfort and privacy for family and guests alike. The finished basement is impressively large and includes a half bath, offering endless possibilities for recreation, a home gym, or additional living space. The extended two-car garage provides ample room for storage. Timeless exterior details include a charming bluestone side porch, a covered front porch, and the rear Trex deck—making entertaining a breeze. This home has been meticulously maintained and is truly immaculate.
The Liseter community offers exceptional, country club–style amenities including a clubhouse with fitness center, tennis and pickleball courts, bocce ball, an infinity-edge pool, open-air pavilion, scenic walking trails, and a 6,000-square-foot award-winning barn for social gatherings. Ideally located next to the prestigious Episcopal Academy and just minutes from the vibrant towns of Wayne and Newtown Square, with Whole Foods and the popular shops and restaurants of Ellis Preserve nearby. All within the highly regarded Marple Newtown School District.
#PADE2106028

NEWTOWN SQUARE

3716 ROSE TRADER LANE

3 Beds

3 Baths

4,155 Sq.Ft.

$1,325,000

MLS#: PADE2106028
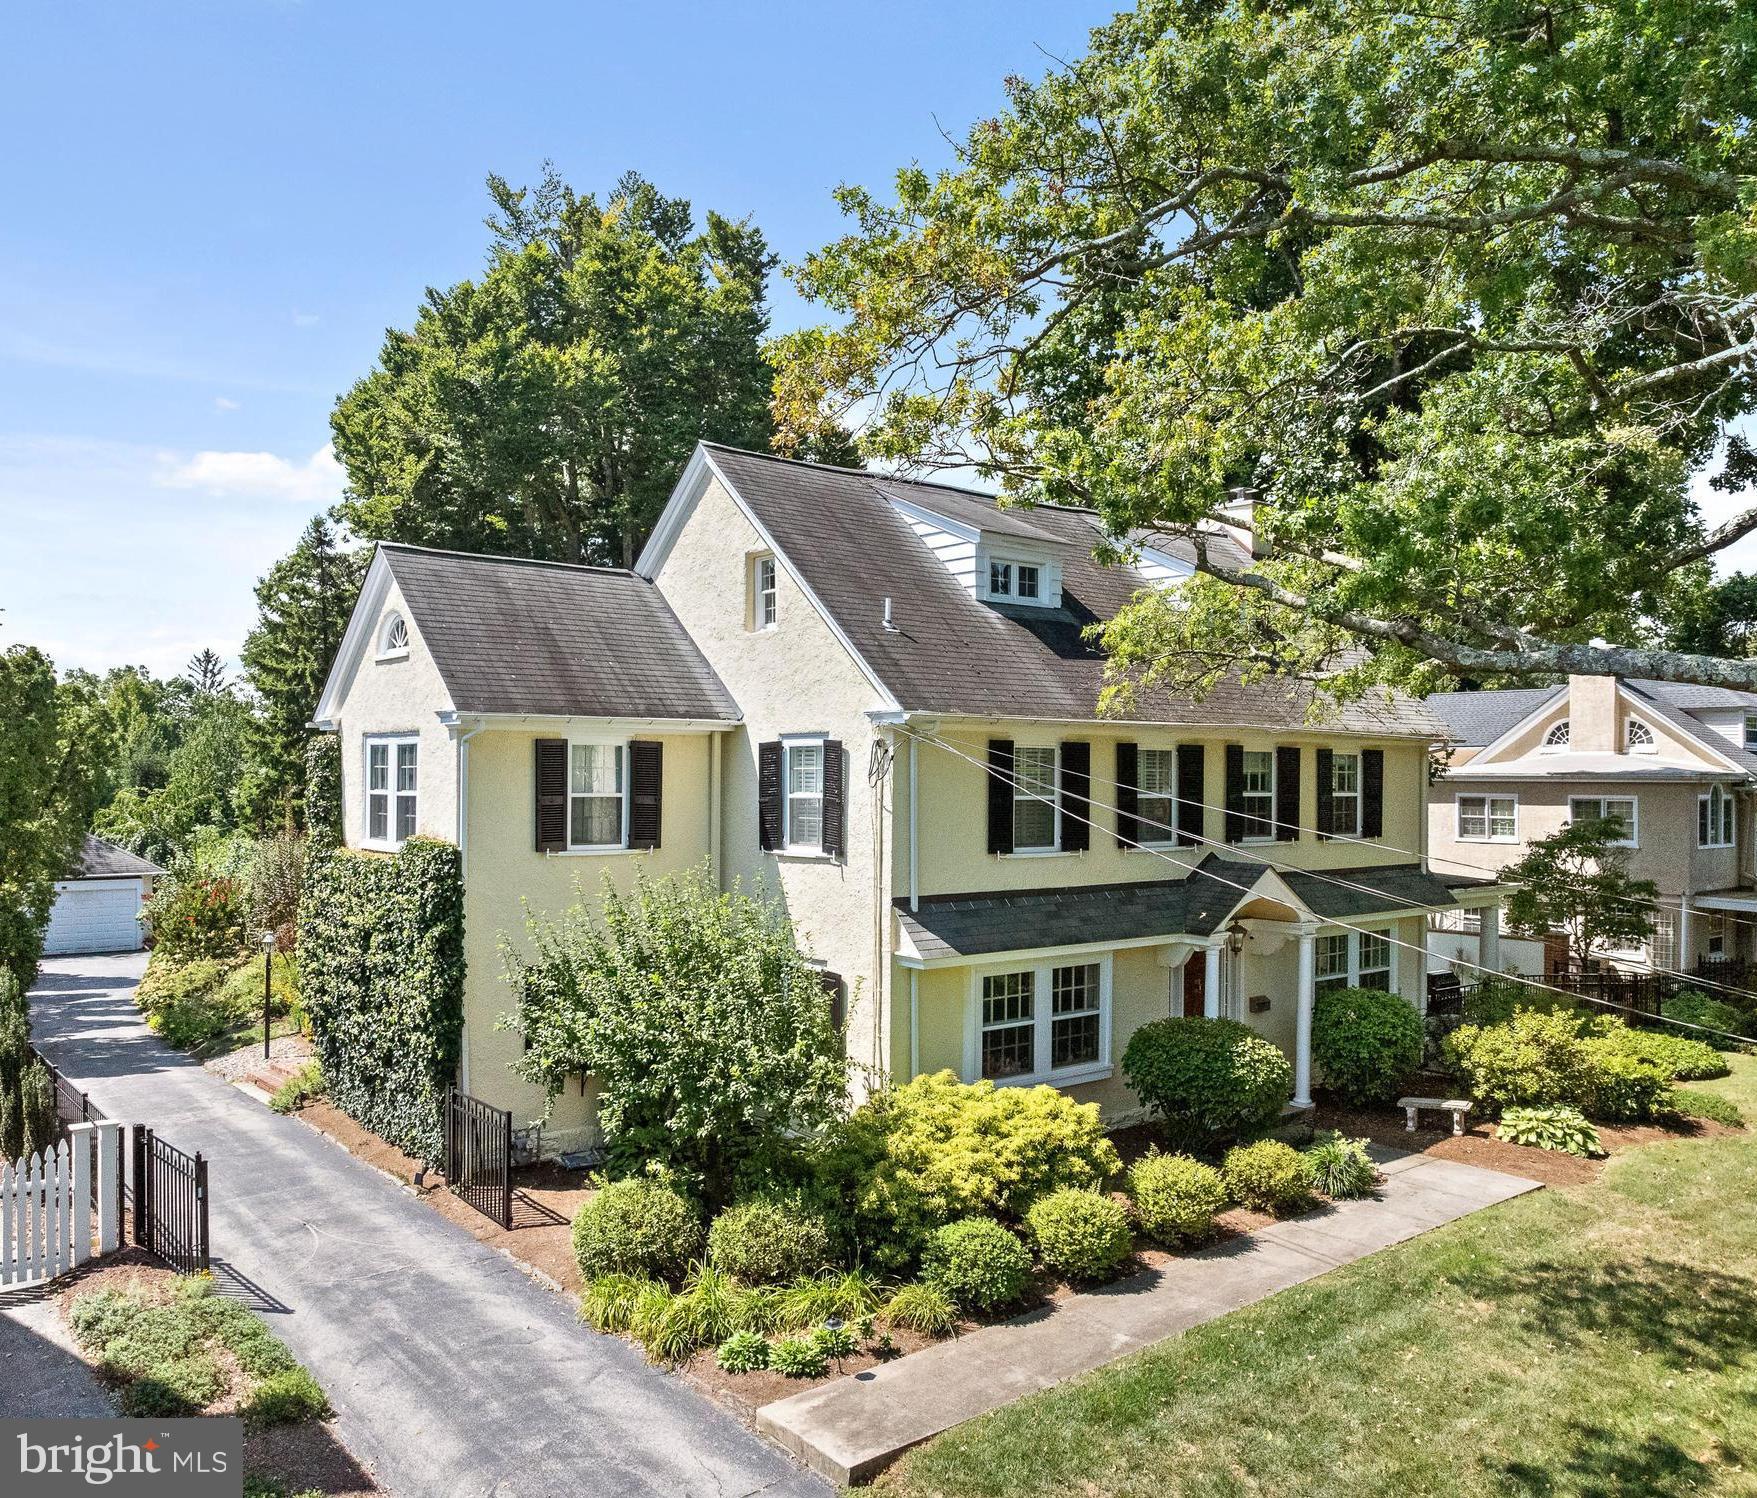
NEW PRICE  Don't miss this opportunity! Experience refined living at its finest in this remarkable home, where the charm of timeless architecture meets modern convenience, creating the ultimate dream home for families looking to plant roots in one of Wayne's most sought-after neighborhoods. This 5-bedroom, 3.5-bathroom Colonial masterpiece, in the award winning Radnor school district , sits on a serene .49-acre lot, offering the privacy of a gated sanctuary while keeping you steps away from  the Radnor trail , through your own private gate, perfect for outdoor family fun and daily walks, as well as Wayne’s vibrant town center and  train station 
Step inside and be greeted by the grand foyer, with original hardwood floors and soaring ceilings which sets the tone for a home that’s as stylish as it is inviting. The sun-drenched living room is a perfect blend of cozy and elegant, with oversized windows framing views of lush greenery and a white brick hearth with a convenient gas fireplace, perfect for family nights or hosting friends. Open the French doors to your own covered terrace, for morning coffees, al fresco dining with summer BBQs, or just relaxing under the stars.
The spacious formal dining room, adorned with chair rail, and  crown moldings, seamlessly flows into the kitchen where white cabinetry, gleaming carrera marble countertops, and stainless steel appliances create a bright, functional space with an additional staircase to the second  level and a convenient breakfast eating space
The second-floor primary suite is your personal escape, offering a spa-like bathroom with a freestanding soaking tub, dual vanities, and a custom walk-in closet. Two additional bedrooms and a beautifully renovated bath complete this level—perfect for a growing family. The third floor offers more flexibility with two extra bedrooms—ideal for a home office, playroom, or guest suite.
The  finished lower level offers space for a home gym, game room, or movie nights, along with a spacious separate laundry room and ample storage

Step outside and be surrounded by century-old trees and formal gardens, with a spacious yard fully fenced,  for the kids to run and play, a designated dog run, and direct access to the Radnor Trail through a private gate on the property for daily adventures. A detatched 2 car garage sits at the end of the driveway and has parking for 3 additional cars!
This home offers an unbeatable combination of elegance, space, and walkable convenience to top-rated schools, dining, shopping, and parks—everything young families and out-of-town buyers could wish for. 

Perfect location for access to all major commuter routes including Philadelphia airport, Center City Philly  Rtes 476, 76, PA turnpike and New York
#PADE2075414

WAYNE

330 CONESTOGA ROAD

5 Beds

3 Baths

3,200 Sq.Ft.

$1,325,000

MLS#: PADE2075414
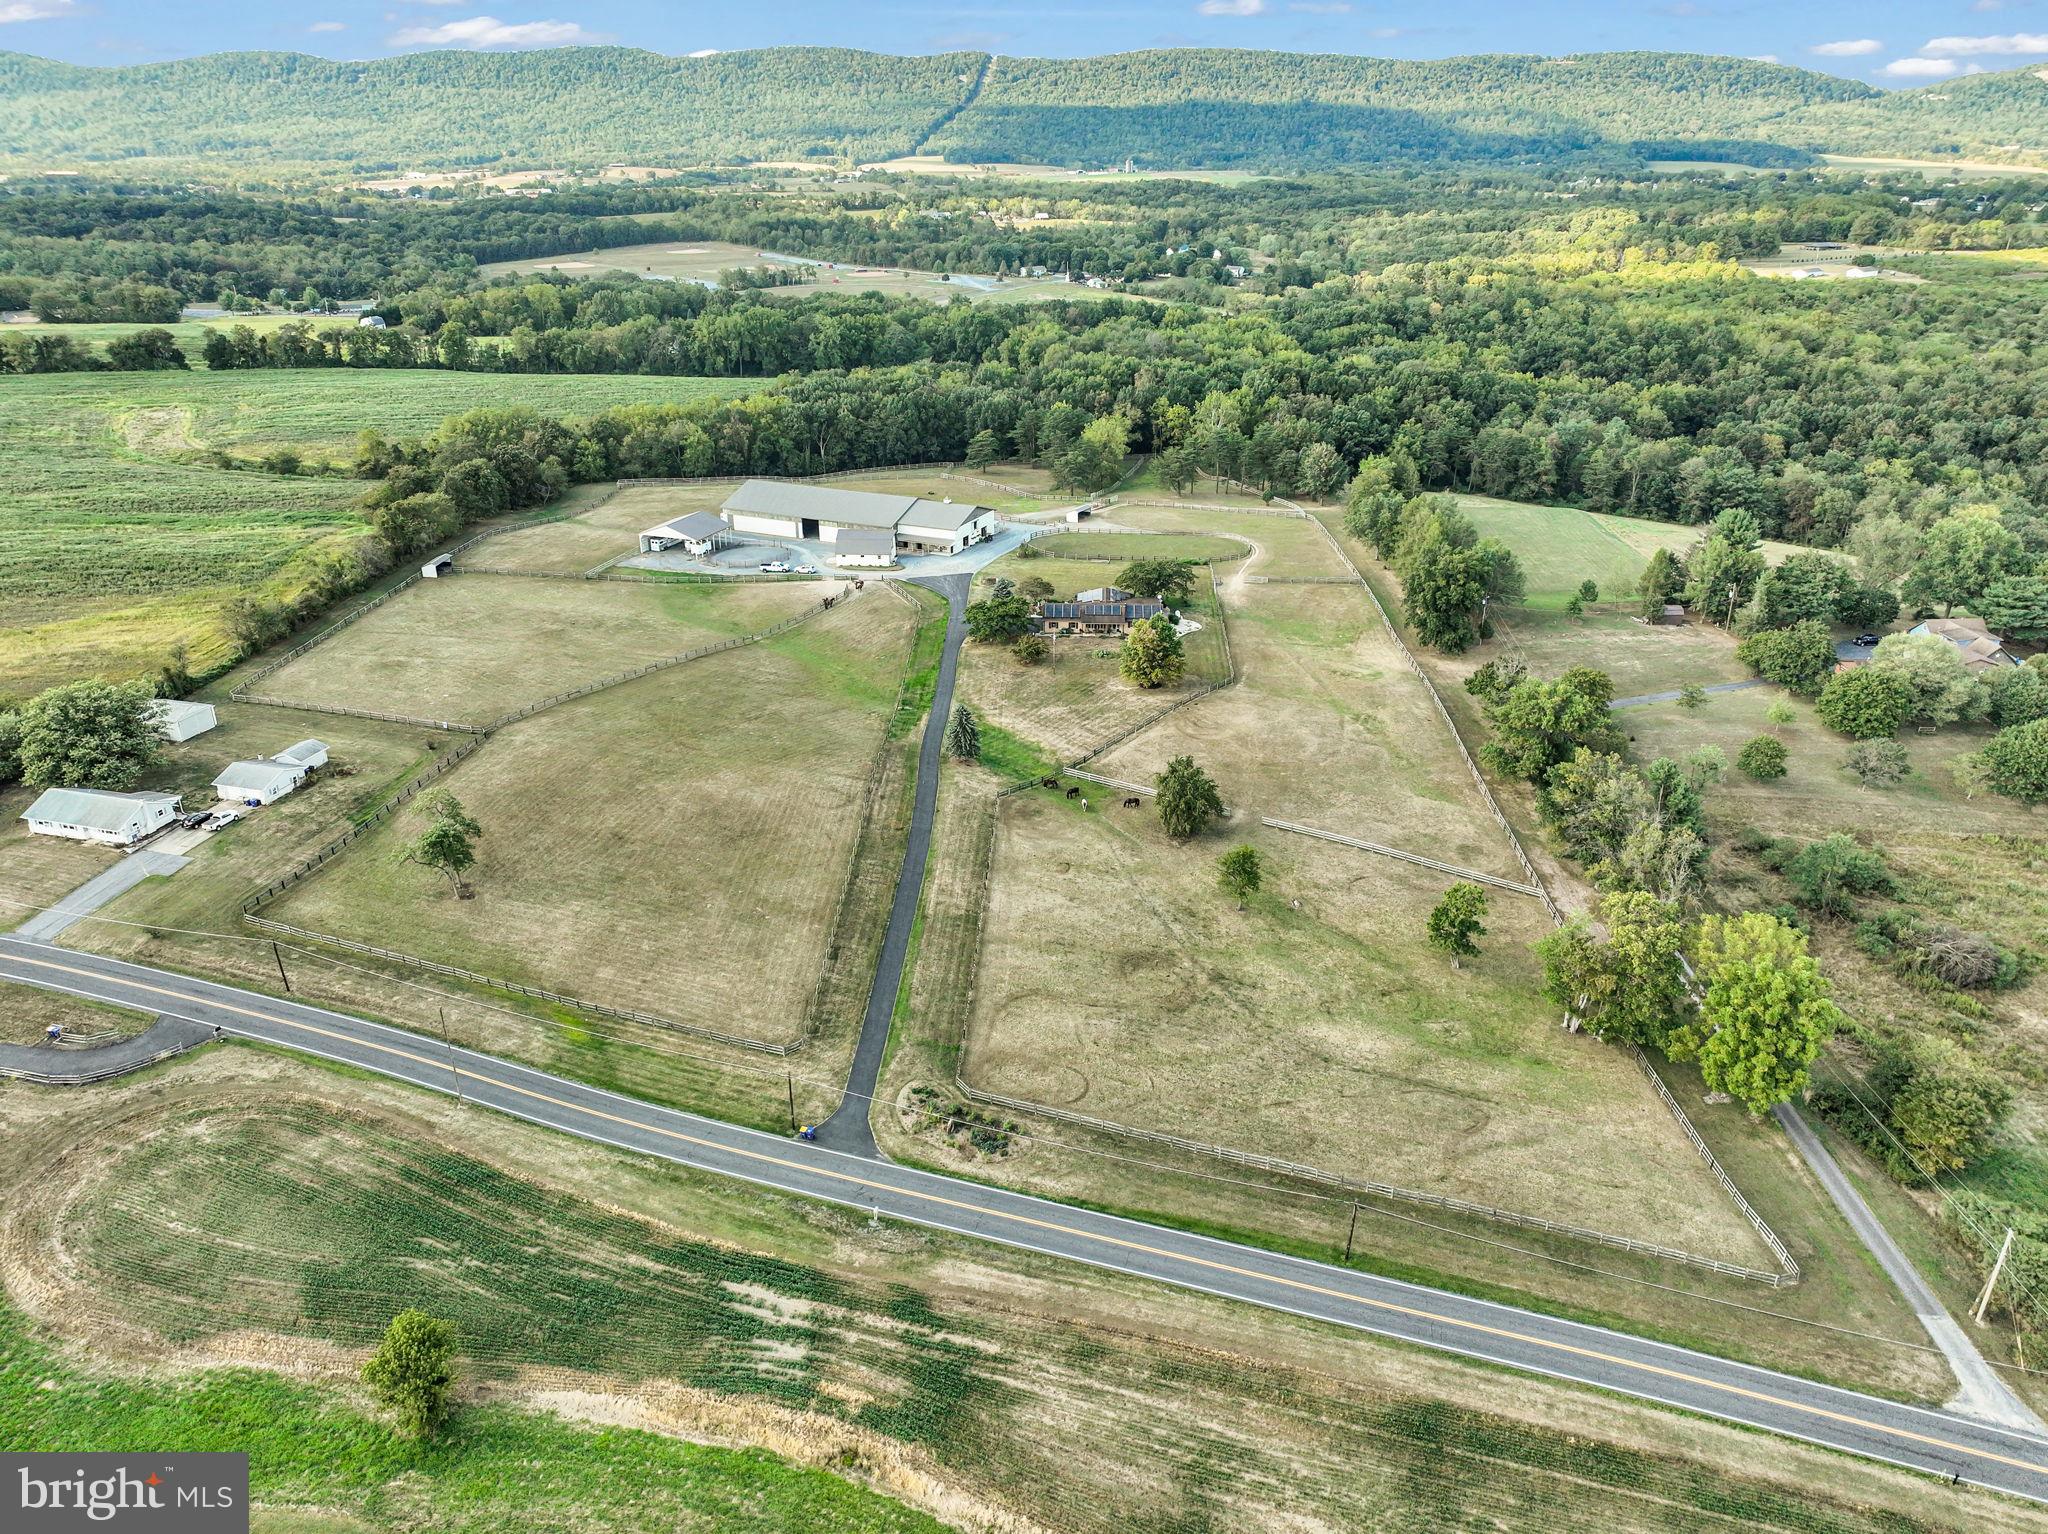
Welcome to Dreams Come True Farm, a breathtaking 24-acre equestrian paradise nestled in the heart of coveted Middlesex Twp, within the esteemed Cumberland Valley Schools. This turn-key farm, alive with the spirit of possibility, currently boards 7 horses yet brims with untapped potential for greater rental income. Picture yourself surrounded by 10 lush, fenced pastures, two charming barns, and a sprawling 152x80 ft indoor riding arena with rubber mulch—perfect for chasing equestrian dreams. The immaculate main barn (70x48 ft) boasts 11 indoor/outdoor stalls, a tack room, a fly spray system, and space for 2,500+ hay bales, and is seamlessly connected to the indoor riding arena. A second barn (37x32 ft) allows for plenty of storage/office, or awaits your vision for expansion for more horses.  The exterior structures also offer a 48x48 ft carport and additional storage.  In addition, this property features a 80mX40m level grass driven dressage arena.

Atop a scenic hill, the 2,400 sq ft home captivates with picturesque mountain views from both front and back of the house. Inside, find 3 bedrooms, 2 baths, a 2-car garage, and a partially finished lower level. The open-concept kitchen, with its tall custom cabinetry and gleaming stainless appliances, invites warm gatherings. A grand great room with expansive casement windows frames vibrant sunsets, perfect for cherished family moments. The primary suite is a serene retreat, featuring his-and-hers closets, a luxurious soaking tub, a spacious walk-in closet, and a dual-head shower. A whole-house generator with a large propane tank ensures peace of mind.

More than a property, Dreams Come True Farm is a lifestyle—a harmonious blend of equestrian passion and tranquil family living. Seize this rare opportunity to own a legacy estate that stirs the heart and soul!
#PACB2046294

CARLISLE

211 W MIDDLESEX DRIVE

3 Beds

2 Baths

2,429 Sq.Ft.

$1,325,000

MLS#: PACB2046294
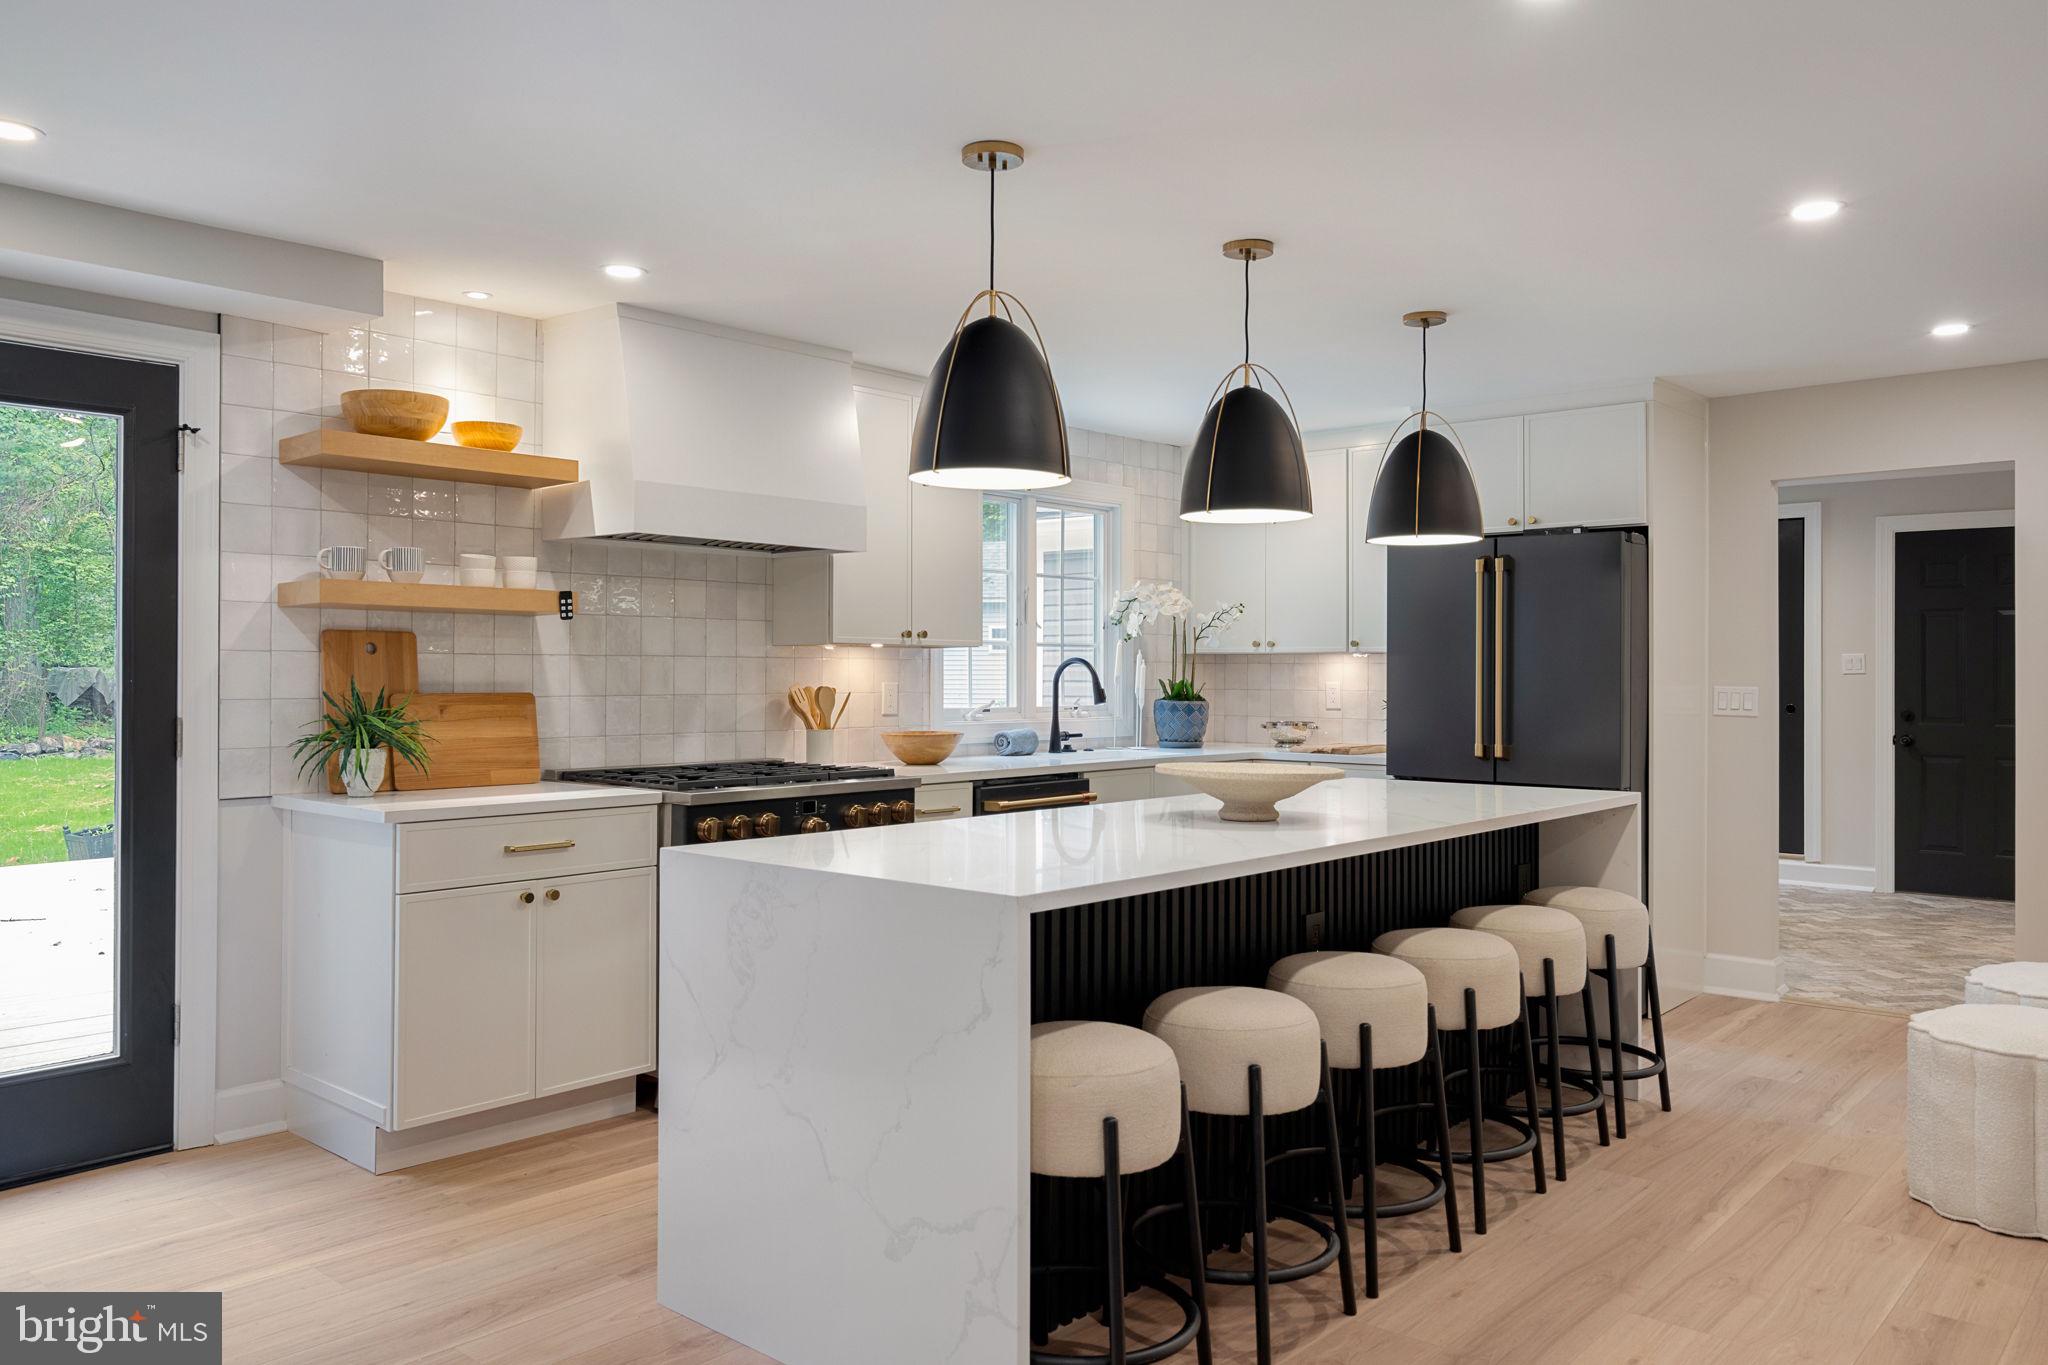
Welcome to 1105 Tinkerhill Lane, a stunning top-to-bottom renovation set on a breathtaking 2.3-acre flat lot in the heart of Malvern. Completely transformed inside and out with exceptional attention to detail, this move-in ready home seamlessly blends timeless style with modern luxury.

A circular driveway and extended 3-car garage create an impressive arrival experience, while the expansive grounds provide privacy, beauty, and endless outdoor enjoyment. Just off the garage, you’ll find a thoughtfully designed mudroom, powder room, and pantry area that add both convenience and functionality to everyday living.

At the heart of the home is the spectacular chef’s kitchen, featuring high-end appliances, a large center island, and abundant cabinetry, all opening seamlessly to the spacious family room. Oversized windows and open sightlines showcase the picturesque property and fill the home with natural light, creating the perfect setting for entertaining and comfortable daily living.

The second floor offers four generously sized bedrooms and two beautifully updated bathrooms, along with ample closet space throughout. Every room has been carefully renovated to deliver both style and comfort.

The outdoor amenities are equally impressive, highlighted by a detached oversized storage shed and a separate enclosed gazebo — ideal for relaxing, entertaining, or enjoying the peaceful surroundings year-round.

This exceptional property offers the rare combination of a completely renovated home, expansive flat acreage, and a premier Malvern location.
#PACT2126828

MALVERN

1105 TINKERHILL LANE

4 Beds

3 Baths

3,900 Sq.Ft.

$1,325,000

MLS#: PACT2126828
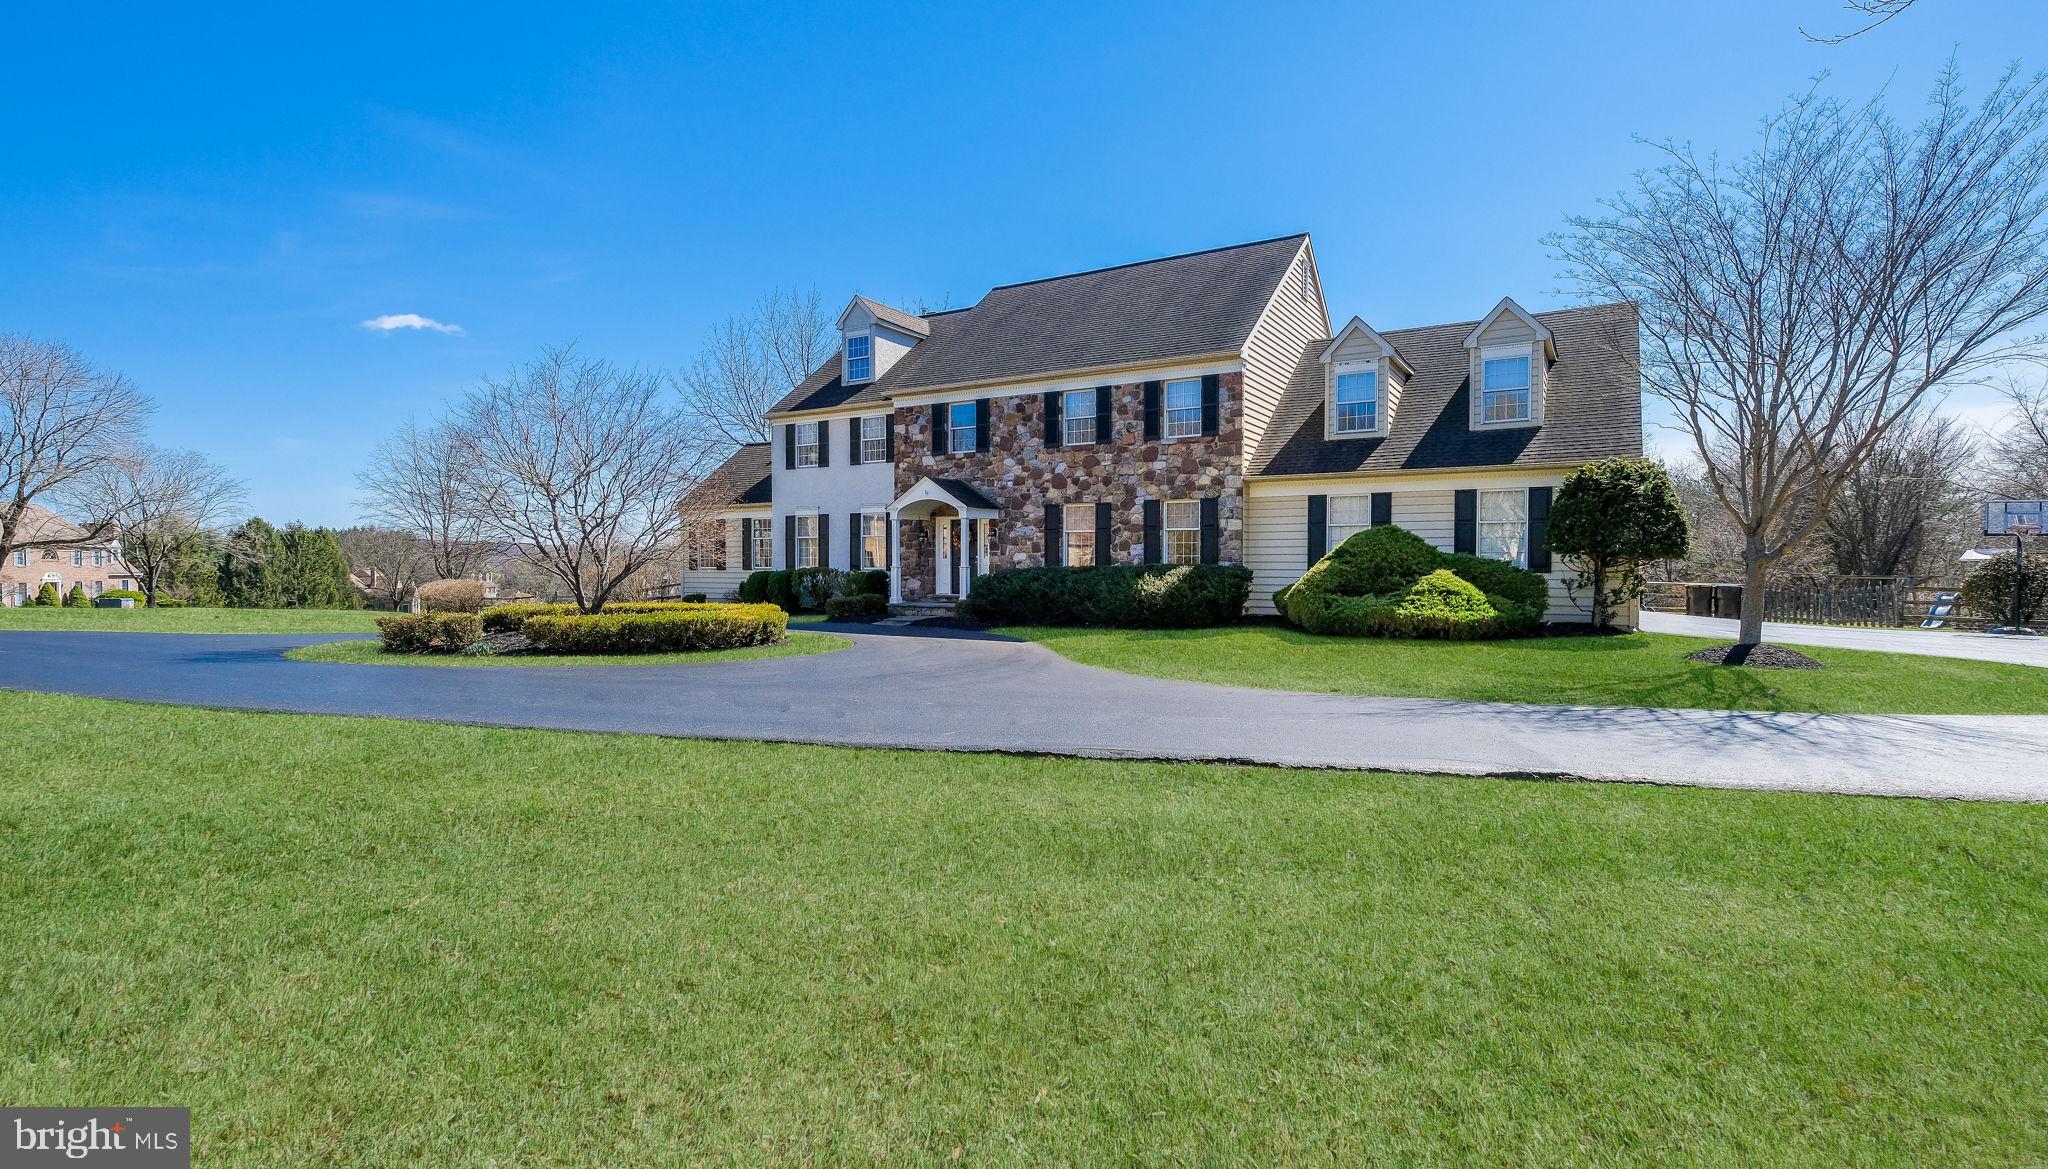
Welcome to this stunning stone front colonial, crafted by Phil Mack and perfectly positioned on a picturesque 1.86 acre corner lot in the highly sought-after Deer Valley community of Buckingham Township, within the award-winning Central Bucks School District. A circular driveway leads to the home and its three-car garage, offering both impressive curb appeal and everyday convenience.
Inside, 9 foot ceilings, rich hardwood flooring, and elegant architectural details set the tone, including crown and dentil moldings, chair rails, wainscoting, and a classic turned staircase. The spacious family room, anchored by a striking stone fireplace, flows seamlessly into the chef’s kitchen and sunlit breakfast area, an ideal layout for both daily living and entertaining. A bright conservatory, currently used as a home office, features custom cherry built-in shelving, while a built-in bar area in the family room adds a perfect touch for hosting. The kitchen is beautifully appointed with cherry cabinetry, custom tile work, and refined millwork.
Upstairs, the luxurious primary suite offers a relaxing sitting area and an oversized Jacuzzi bath, frameless shower stall and a large vanity. Four additional bedrooms complete the upper level, including a private suite with its own sitting room and full bath, ideal for guests, in-laws, or an au pair. A convenient rear staircase provides direct access to the upper hallway near this suite, enhancing both privacy and flexibility.
The finished lower level offers expansive additional living space and features two exterior entrances, providing versatility for recreation, work, or extended living. Thoughtful upgrades throughout the home, including a central vacuum system and freshly painted interiors, further enhance its move-in-ready appeal.
This is a rare opportunity to own a beautifully maintained home on a premium lot in one of Buckingham Township’s most desirable communities, just minutes from Doylestown, New Hope, and Peddler’s Village. Don’t miss your chance to experience this exceptional property.
#PABU2114704

DOYLESTOWN

2916 WHITE TAIL COURT

5 Beds

3 Baths

5,753 Sq.Ft.

$1,325,000

MLS#: PABU2114704
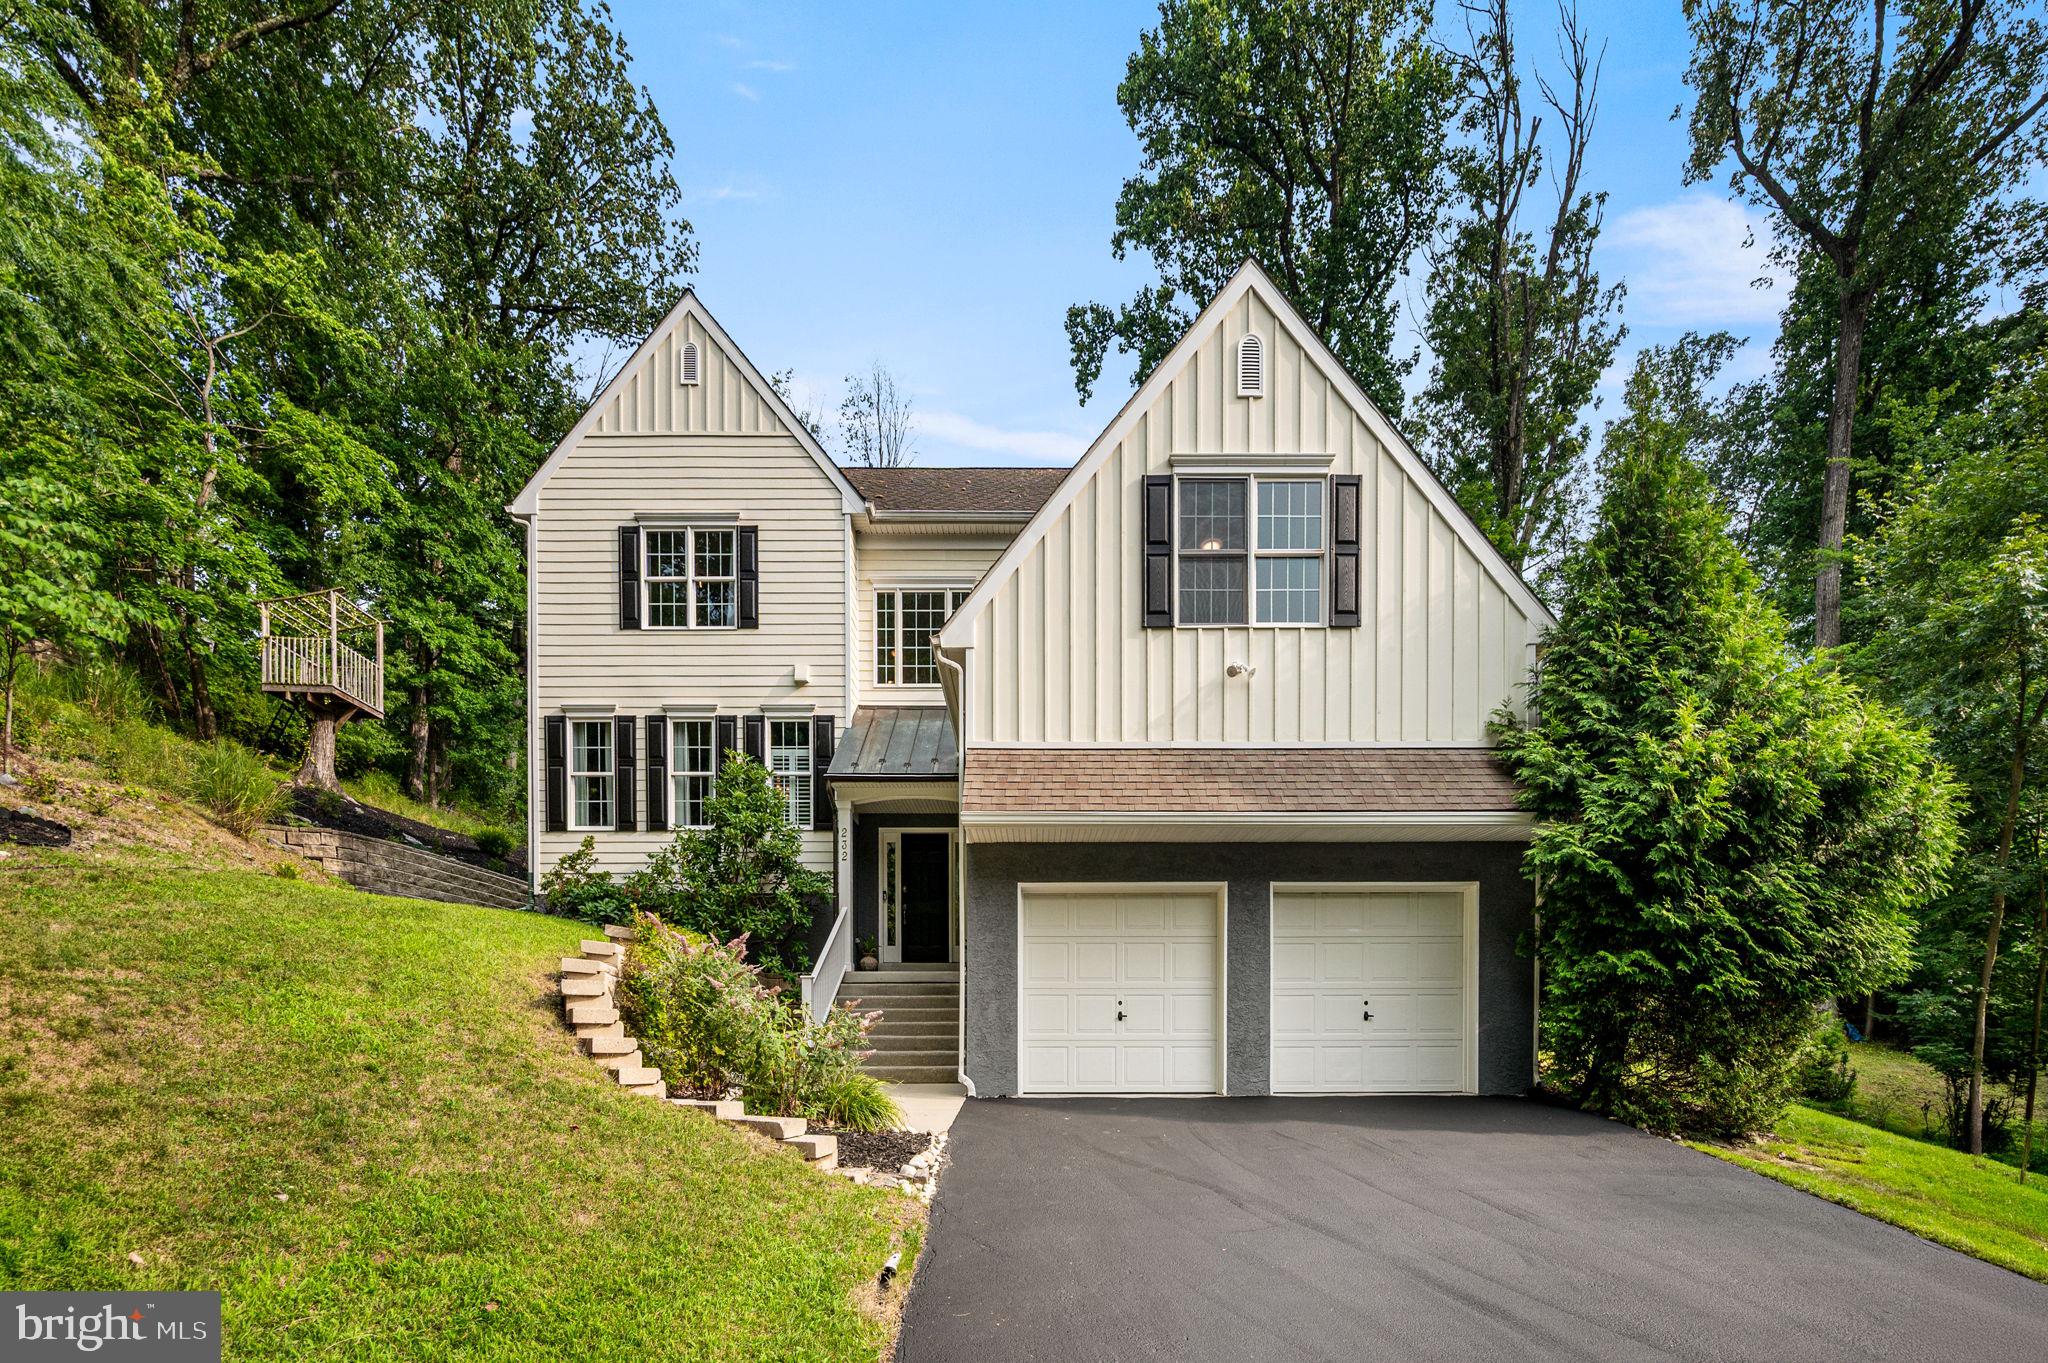
This magnificent hillside home was custom crafted with architectural excellence on a wooded lot in the highly sought after Valley Hills neighborhood with attention to detail and a sophisticated design. It is an immaculate, move in ready and pristine condition inside and outside. The home is nestled on just over a third of an acre lot with beautiful serene views and natural wooded buffers creating your private oasis. Enter through the charming and inviting covered front porch to the stunning two-story foyer showcasing the split staircase, gorgeous hardwood flooring and a stately second story window providing tons of natural daylight. Throughout the home you will find an open concept living floor plan, 9' volume ceilings, sun-drenched rooms, and rich hardwood flooring designed with timeless elegance. The fantastic family room features built in bookshelves, accentuated with a floor to ceiling gas stone fireplace and a raised hearth. There is also a cozy convenient beverage nook. The wall of windows highlights the peaceful wooded vista of the exquisite backyard. The chef's gourmet kitchen is the heart of the home designed for entertaining with the amazing vaulted ceilings, skylights, lots of natural wood raised panel cabinetry with crown molding, including a large pantry, granite counters, center island with bar height seating and premium stainless steel appliances. The kitchen side door leads to the 26' low maintenance composite deck ready for outside dining and entertaining or simply relaxing under the stars in the newer jacuzzi-spa hot tub. The gracious and elegant dining room has plenty of space for large family gatherings on the holidays, and offering lovely views of the tranquil backyard. The luxurious living room is simply breathtaking, and can be used as a guest bedroom with an adjacent completely custom full bathroom that is conveniently located on the main living level of the home offering comfort and versatility. The spa-inspired main bedroom suite has duel generous walk-in closets and a sumptuous main bathroom featuring  a double vanity, separate opulent shower and a stand-alone soaking tub. The laundry room with the new dryer and a washer set on pedestals is located  on the upper level for accessibility and convenience. There are three additional remarkable bedrooms, a splendid hall full bathroom with a dual vanity, and a large separate walk-in storage room. The enormous walk-out basement has so much potential with three separate massive areas that can become a fully equipped workout wellness retreat room, media entertaining lounge, and a large playroom with tons of extra storage space. The possibilities are limitless with the gigantic lower level. The attached oversized two car garage with a brand new asphalt driveway, also has plenty of storage space. The home is fitted with energy-efficient two-zone heating and central A/C systems, a home security system, and an integrated whole-house backup generator. The property has extensive hardscaping and landscaping with beautiful gardens. It is situated within the highly sought-after, top-ranked Tredyffrin-Easttown School District. It is also within walking distance of Friendship Park and the Paoli train station offering easy commuter access to Philadelphia, New York, and Washington D.C. It sits just minutes away from Valley Forge National Park, Airdrie Forest Preserve, King of Prussia Mall, and local Main Line shopping and dining. Don't miss the opportunity to view this truly spectacular home! 
Check out the icon links above for the 3D Walkthrough Tour and Video!
#PACT2130588

PAOLI

232 VINCENT ROAD

4 Beds

3 Baths

2,970 Sq.Ft.

$1,325,000

MLS#: PACT2130588
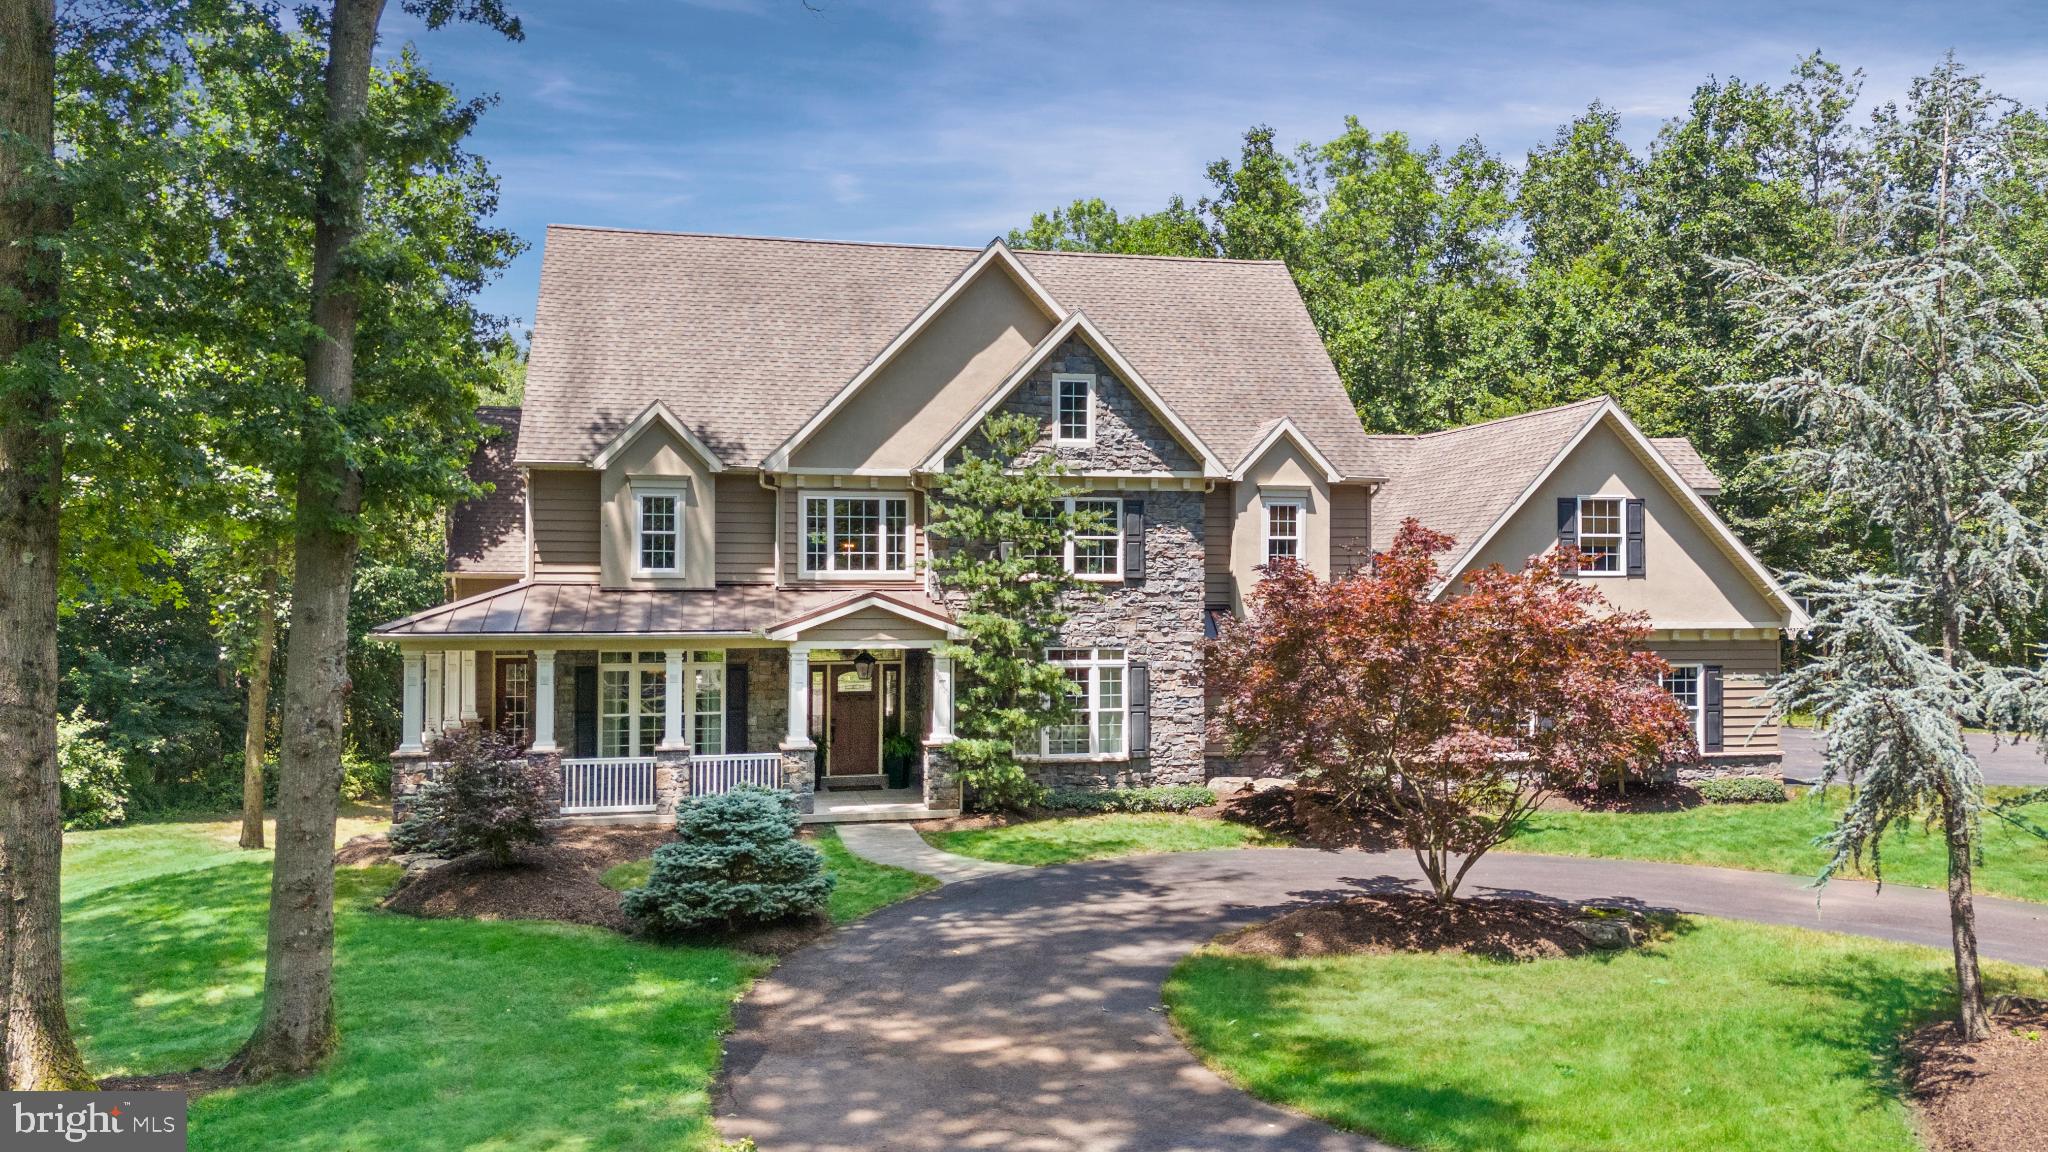
WOW! Set back on a tree-lined driveway, 1433 Shaner Drive is a stunning, custom-built home offering over 4,400 square feet of thoughtfully designed living space on a private 10-acre wooded lot.  Enjoy the Chester County countryside from this breathtaking and meticulously maintained home.  There are simply too many details to mention – this extraordinary property must be seen to be appreciated.  It is surrounded by 54 acres with 5 neighboring houses. The floorplan is wonderful.  The first floor features a Foyer Entry, 2-story Great Room with fireplace that is open to the Kitchen with a Breakfast Room with doors to a spacious Deck, a Dining Room, Bedroom w/full Bath, Walk-in Pantry, Laundry Room, Mudroom and Half Bath complete the first floor.  Second Floor has 4 Bedrooms (including an Amazing Primary Bedroom Suite), 2 Baths, an Office with custom bookshelves that is open to the Great Room below and a large multi-use room that current owners used as a Game Room.  The unfinished walkout Basement is plumbed for a full bath and is ready for future customization.  French Doors from basement lead you to outdoor Patio and beautifully landscaped in-ground Pool area complete with a hot tub and outdoor Kitchen.  There is also an oversized 3-Car Garage and a Shed.  This exquisite property checks all the boxes.  The pictures say a thousand words. Schedule your appointment today.
#PACT2114716

POTTSTOWN

1433 SHANER DRIVE

5 Beds

3 Baths

4,452 Sq.Ft.

$1,325,000

MLS#: PACT2114716

1 ... 474 475 476 477 478 ... 666
* Listings identified with the FMLS IDX logo come from FMLS and are held by brokerage firms other than the owner of this website. The listing brokerage is identified in any listing details. Information is deemed reliable but is not guaranteed. If you believe any FMLS listing contains material that infringes your copyrighted work please click here to review our DMCA policy and learn how to submit a takedown request. © 2024. First Multiple Listing Service, Inc.
 - property

Send a message

Message successfully sent.

Your message

What is 3 + 4 ?

Reason for contacting?

I agree to receive email communication and understand I can unsubscribe at any time.

I agree to be contacted by Charis Realty Group via call, email, and text for real estate services. To opt out, you can reply 'stop' at any time or reply 'help' for assistance. You can also click the unsubscribe link in the emails. Message and data rates may apply. Message frequency may vary. Privacy Policy

Sign Out

Virtual Assistant

Would you like to take the next step with this property? We can help you schedule a showing or virtual tour, or send you more details.

Yes, I would like more information.

Thank You for Your Reply, One of Our Agents will contact you as soon as possible

No, maybe later.

Thank you, you can always contact me via email, phone number or through the contact form.

Realhub AI

Lucy - Your AI-Powered Realtor

Update Your Temporary Password

Personalize your search

Enter your email and we'll notify you immediately when new listings match what you're looking for.

or enter email address

Already have an account ? Login here

Continue your home search

I agree to receive communications and understand I can unsubscribe at any time.

I agree to be contacted by Charis Realty Group via call, email, and text for real estate services. To opt out, you can reply 'stop' at any time or reply 'help' for assistance. You can also click the unsubscribe link in the emails. Message and data rates may apply. Message frequency may vary. Privacy Policy

Already have an account ? Login here

We use cookies

We use cookies primarily for analytics to enhance your experience. By accepting, you agree to our use of these cookies. You can manage your preferences or learn more about our cookies policy.
