Properties

Browse or get in touch to schedule a walkthrough.

  • Nearby me
Price range

Popular Features

Community Features

Association

Property Features

Waterfront

View

Exterior Features

Interior Features

Style

569914 properties match your criteria

Updated 1 minute ago

E-Alert name
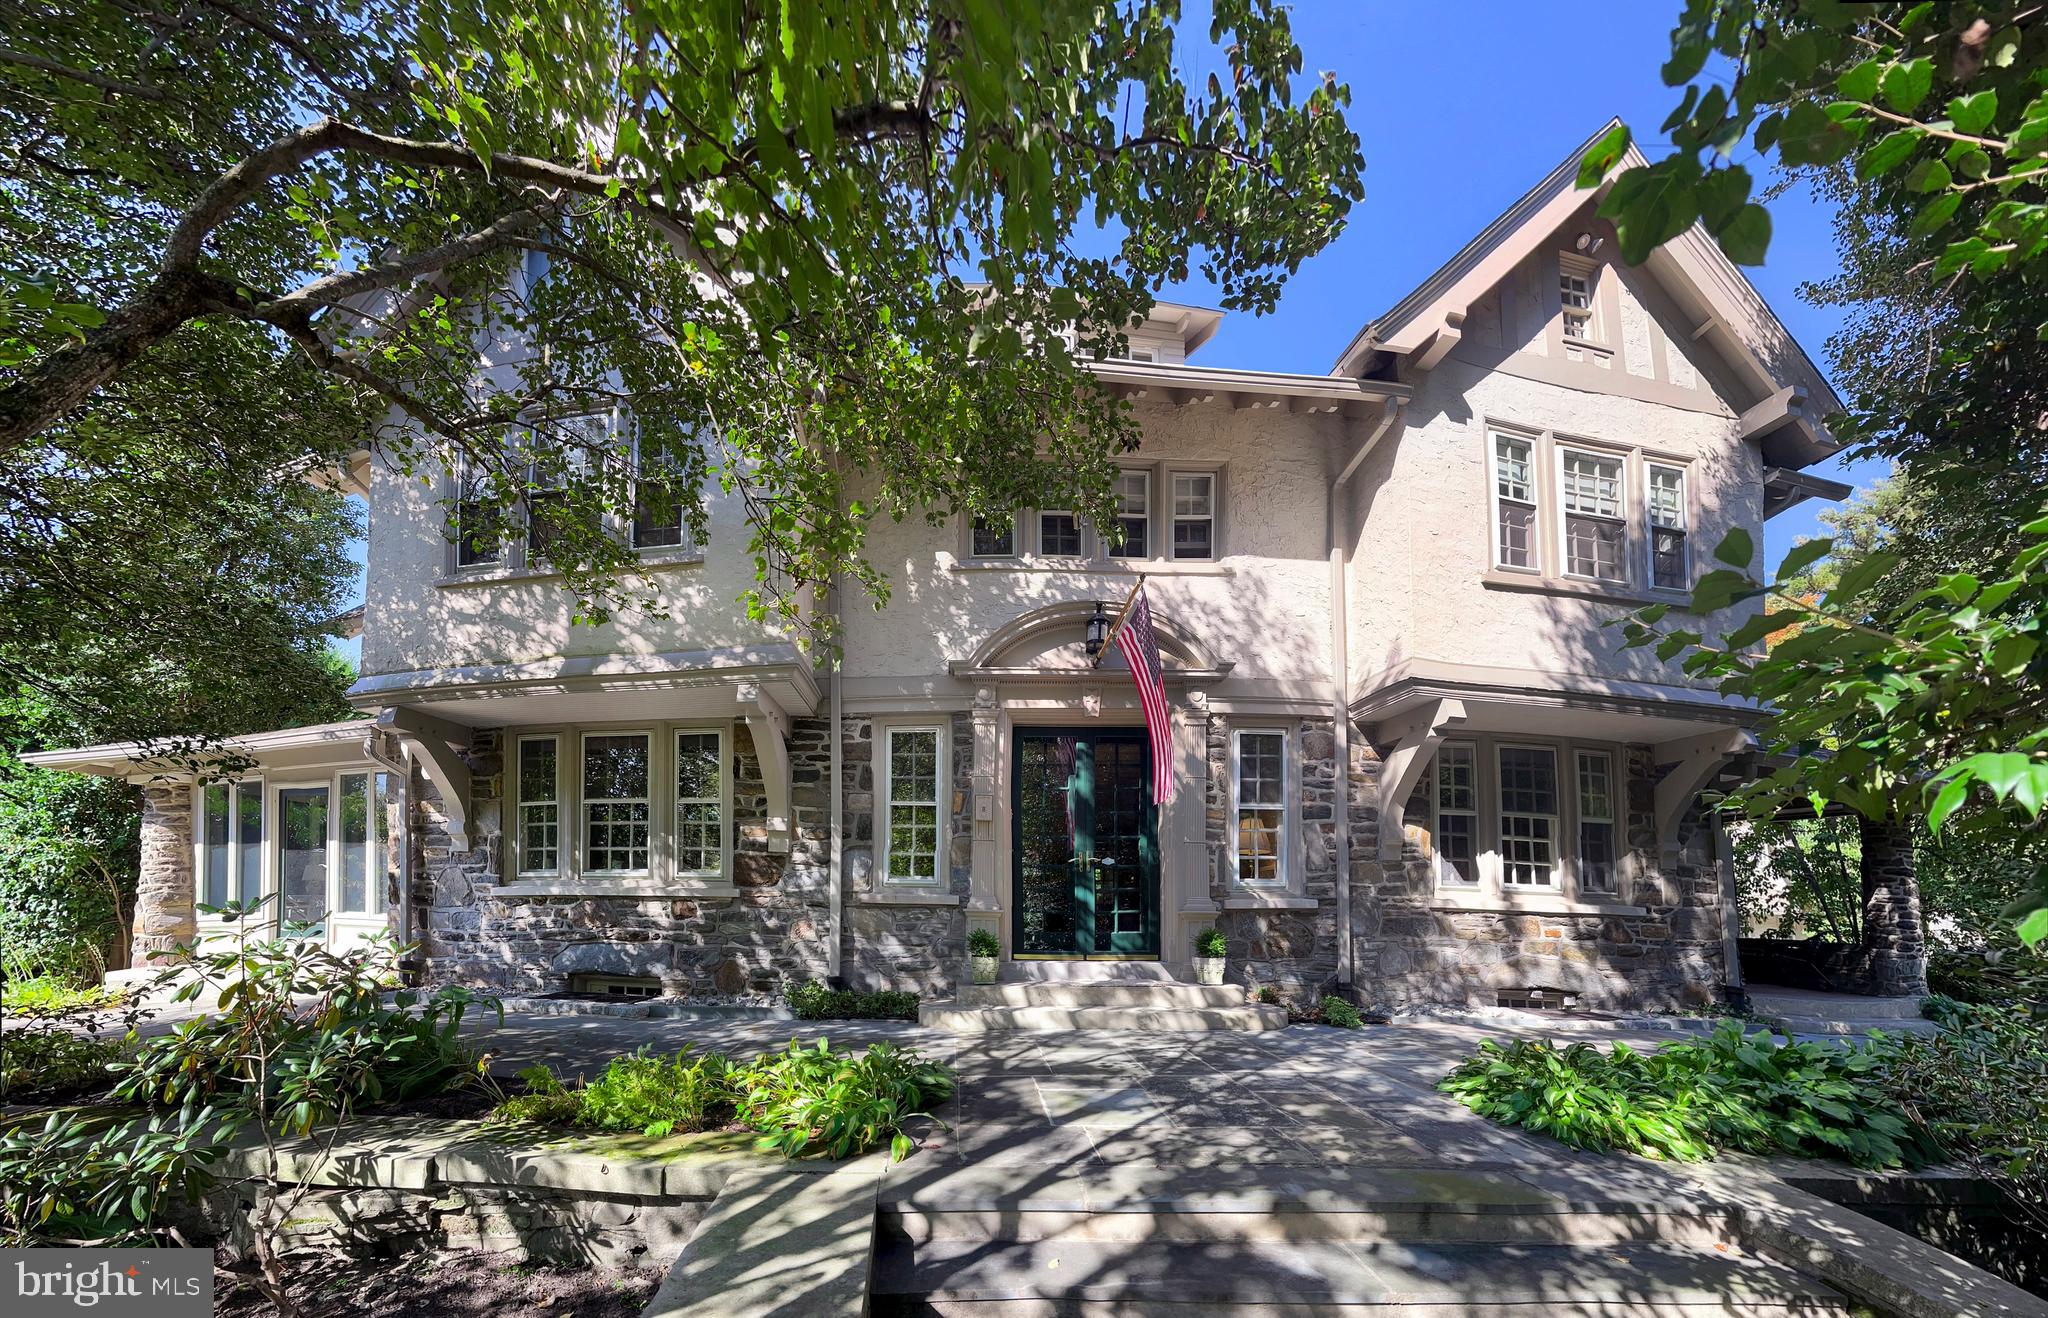
Welcome to 122 Mill Creek Road, a stately stone Colonial home brimming with original character and versatile living spaces. This expansive property features at least 5 bedrooms and 4.5 baths, with numerous additional rooms that can be tailored to your needs—whether as bedrooms, offices, or hobby spaces. Situated on .52 acres, this residence offers a unique combination of historic charm and boundless opportunity.

This home offers the convenience of being within walking distance to Suburban Square, a premier lifestyle destination featuring a curated mix of retail and unique dining options.   Additionally, the nearby Ardmore train station provides a short ride to Center City Philadelphia, enhancing your lifestyle with easy access to urban amenities.  

Upon entering the home, the first floor greets you with a grand foyer, leading to a spacious living room, formal dining room, and a sunroom that invites natural light and tranquility. The kitchen and family room are thoughtfully positioned at the back of the home, offering a seamless flow for entertaining. A powder room completes this level.

The second floor boasts 5 bedrooms, including a sunroom off one that makes for a perfect office or sitting area, along with 3 full baths and a convenient second-floor laundry.

The finished third floor provides 4 additional rooms and a full bath, with two rooms currently configured as offices. This home also features six fireplaces, adding warmth and character throughout.

The detached garage includes a finished space above, complete with an old clawfoot tub and roughed-in plumbing—ready for your renovation vision.

While this home does not have air conditioning, it is equipped with gas heat. With its timeless moldings, detailed craftsmanship, and abundant potential, this property is a rare opportunity to create your dream home in a storied setting.
#PAMC2130566

ARDMORE

122 MILL CREEK ROAD

7 Beds

4 Baths

5,624 Sq.Ft.

$1,395,000

MLS#: PAMC2130566
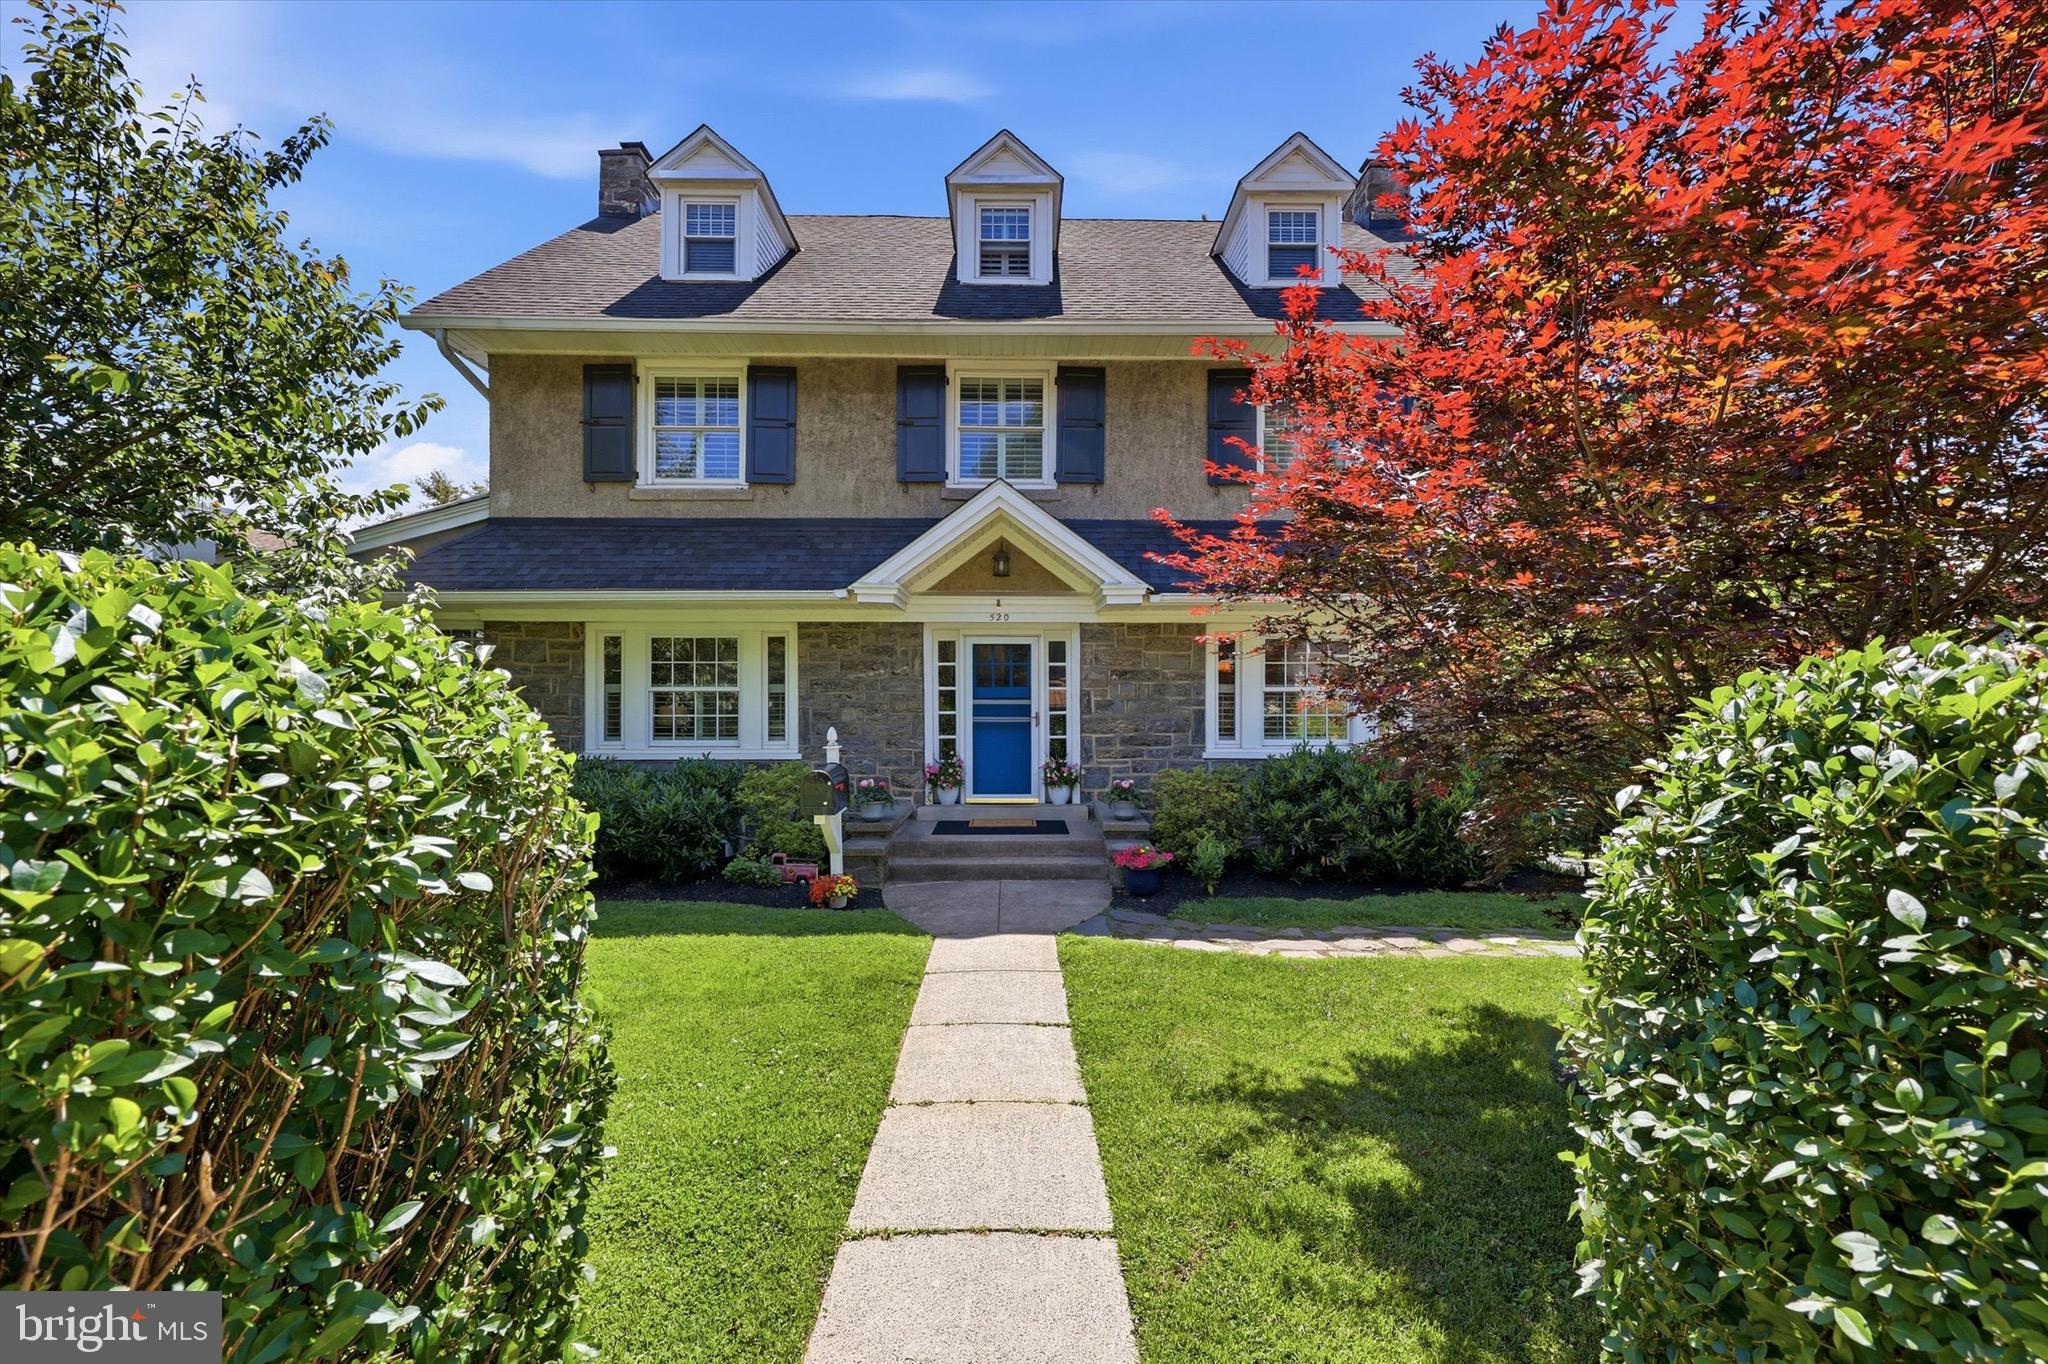
Welcome to 520 North Essex Avenue, a substantial and beautifully timeless detached Center Hall Colonial that offers something nearly impossible to find in the Borough: true breathing room. Situated on an incredibly rare, nearly 1/3-acre lot, this 5-to-6-bedroom home effortlessly combines classic Main Line architectural character with a sprawling outdoor footprint and an unmatched walkable lifestyle.
Step past the lovely landscaping and deep front yard and inside to a main level defined by generous proportions, symmetrical design, and beautiful natural light. Enter into the welcoming foyer, where you'll immediately notice the gleaming hardwood floors and custom plantation shutters exuding casual elegance. The sprawling formal living room invites you to gather around the cozy gas fireplace, while the large formal dining room on the opposite side of the foyer is perfectly scaled for hosting large family dinners and casual get-togethers. The heart of the home features an upgraded kitchen, styled with white cabinets, gray quartz countertops, a microwave drawer, and a modern appliance package fully equipped for daily meal prep and weekend entertaining alike. Just beyond the kitchen, a convenient main-floor powder room and dedicated laundry area lead out to a rear porch. Off the main living space, a gorgeous, all-season sunroom serves as the perfect spot for a bright home office, a quiet reading nook, or a main-floor playroom.
The upper levels are intelligently designed to offer both generous space and flexible living solutions. The second floor features a wonderful Primary Suite layout. This impressive arrangement combines a king-sized main bedroom with an attached private sitting room and dressing area featuring a walk-in closet and its own convenient en-suite half-bath. Two additional bright bedrooms and a full center-hall bath complete this level, along with access to a private walk-out deck equipped with a retractable awning—an elevated outdoor retreat in the tree tops looking out over the large yard. Ascend to the third floor to find a quiet escape featuring two additional spacious bedrooms with side storage closets and a second upgraded full hall bath, serving as an exceptional space for a long-term guest wing, private home office, or a dedicated au pair suite. Downstairs, the large unfinished basement offers great clean storage area.
But the real showstopper is the backyard—and it starts before you even get there. A long, private multi-car driveway runs alongside the home, an almost unheard-of luxury in the Borough where on-street parking is the norm. Fully fenced-in, exceptionally private, and massive by Narberth standards, the backyard itself is a professionally landscaped green space and a tranquil oasis for play, pets, and premier outdoor living. Nestled in the back right corner is a detached garage equipped with electrical wiring. Whether you dream of a detached workshop, a creative studio, or the ultimate staging ground for festive garden gatherings under the installed outdoor lights, this space delivers.  Truly a wonderful home.
#PAMC2181940

NARBERTH

520 N ESSEX AVENUE

5 Beds

2 Baths

2,778 Sq.Ft.

$1,395,000

MLS#: PAMC2181940
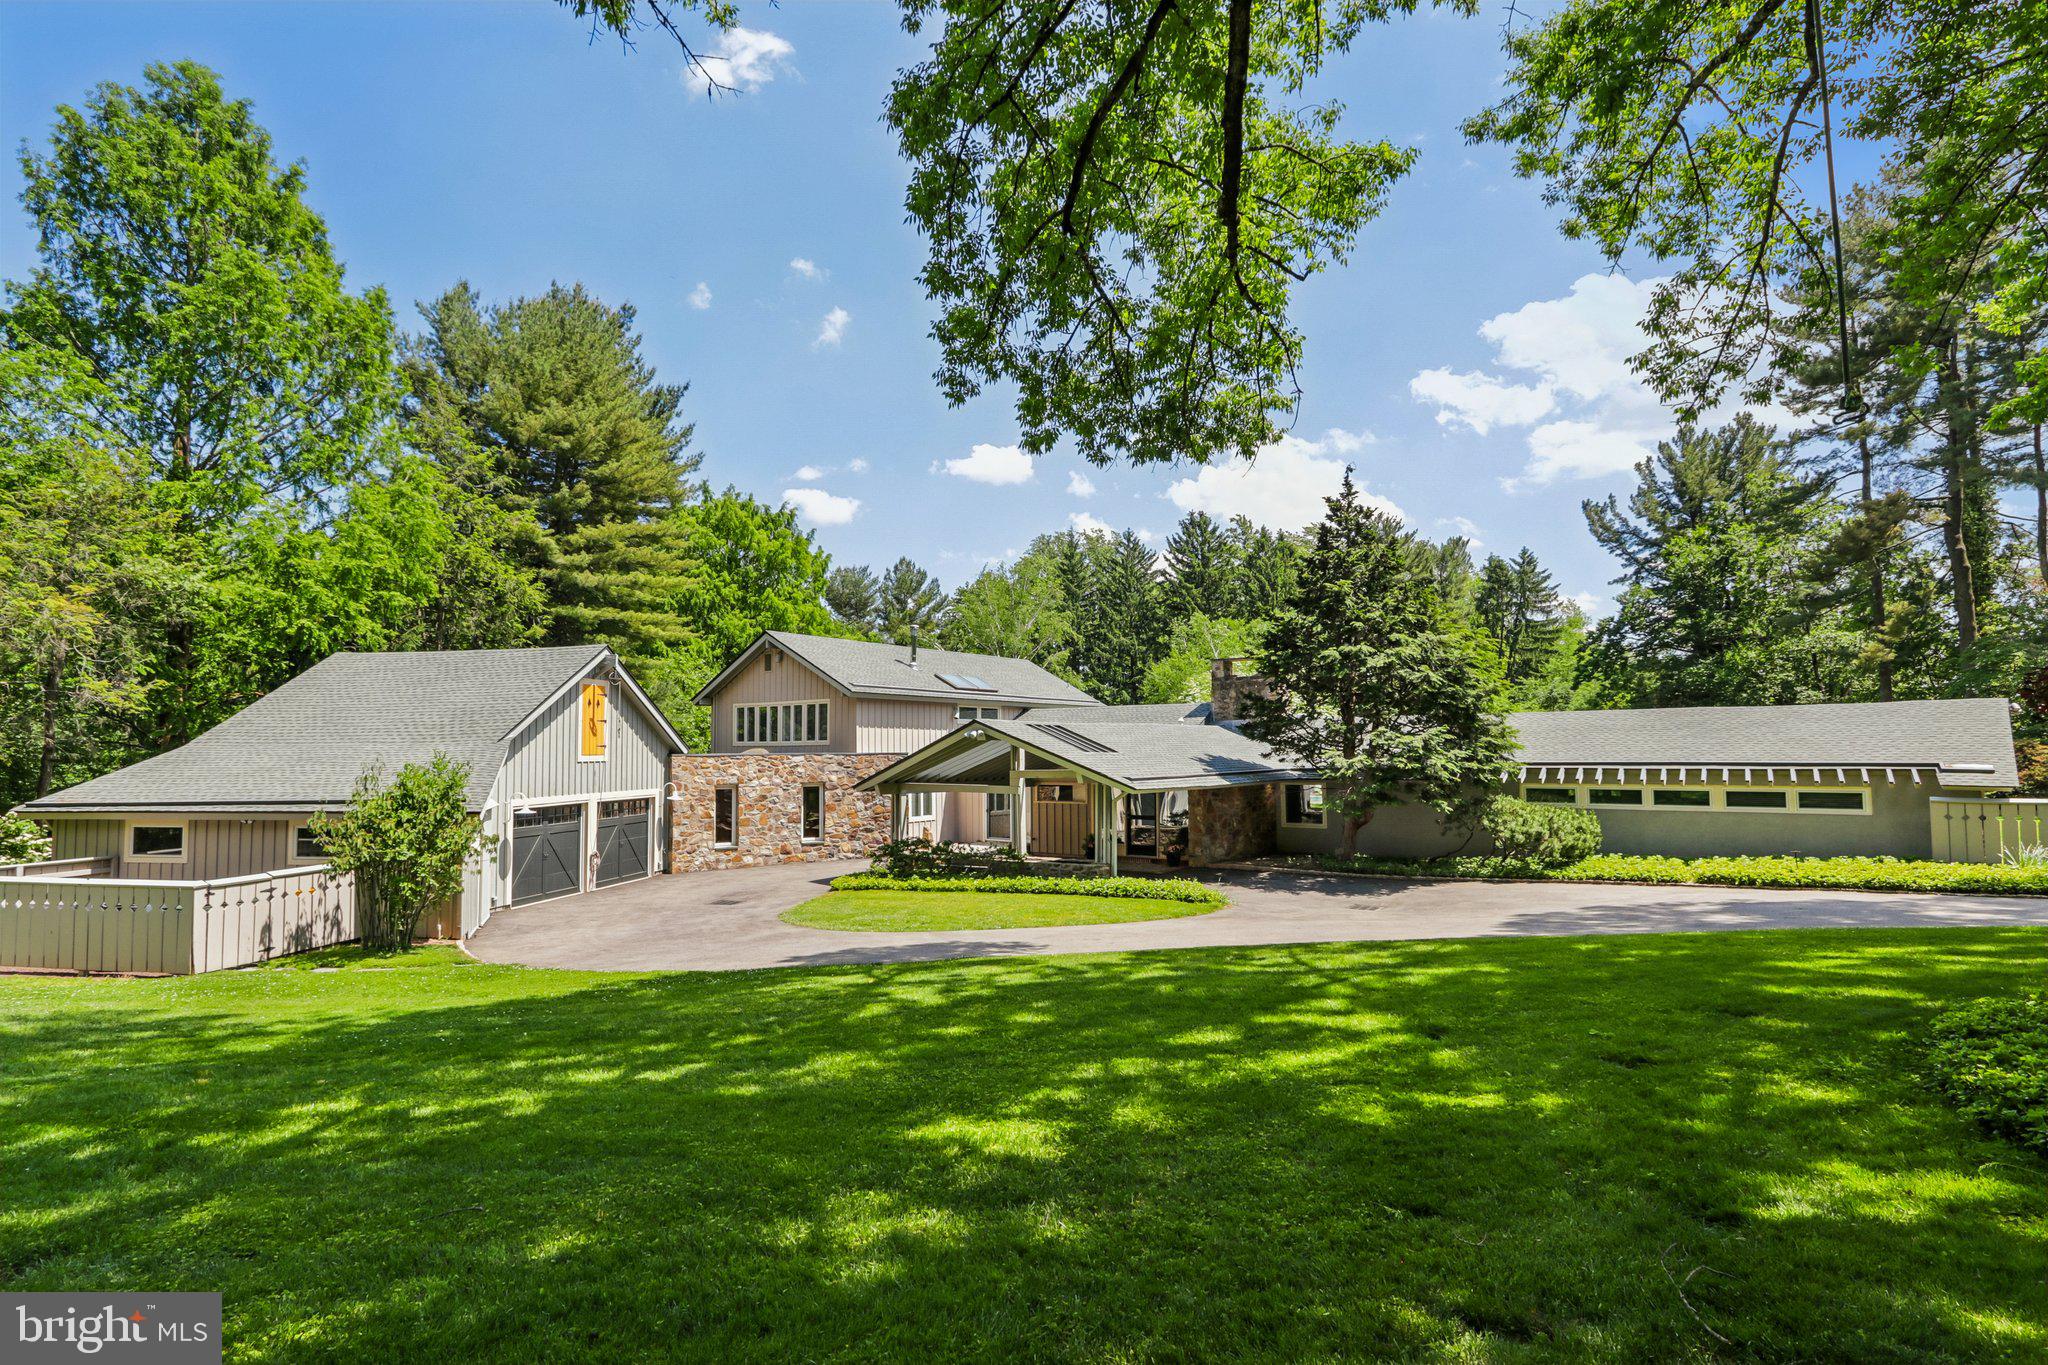
Now offered at a compelling new price, 1673 Paper Mill Road is a private residence where architectural character, Mid-Century Modern influence, and resort-style living come together on 1.75 beautifully landscaped acres. Set in one of Meadowbrook’s most desirable locations, this distinctive 5-bedroom, 4.5-bath home offers over 4,800 square feet of living space, a saltwater pool, private tennis court, mature gardens, and exceptional indoor-outdoor living. 

A glass entry introduces the home’s striking personality and opens to a dramatic vaulted great room with soaring ceilings, a wall of windows, parquet wood floors, a gas-burning stone fireplace, wet bar, and direct access to a flagstone patio overlooking the private rear grounds. Thoughtfully oriented toward the backyard, the home is filled with natural light, garden views, and seamless access to outdoor living spaces.

The first-floor primary suite is a true retreat with serene views, a sitting room with built-in bookcases, walls of windows, multiple walk-in closets, and two separate baths. The formal dining room seats twelve and features a skylight, built-in china cabinetry, and generous storage.

The kitchen blends warmth, function, and professional-grade performance with white cabinetry, butcher block countertops, a large island with seating, vegetable sink, pantry, sitting area, window seat, and premium appliances including a 6-burner Wolf range, Sub-Zero refrigerator and freezer, Miele oven, and Bosch dishwasher. Direct access to the covered patio makes outdoor dining effortless.

Additional first-floor spaces include a family room with Amish-crafted built-in desks, a cubbied mudroom, and laundry room with Miele washer and dryer leading to a fenced vegetable garden. Upstairs, four additional bedrooms offer large windows, organized closets, and access to two full baths.

Beyond the heated two-car garage are rare bonus spaces including a bike room, workshop, garden room, and upstairs studio ideal for an office, fitness room, art space, or quiet retreat.

The grounds are the signature. Cultivated over decades, the property features mature trees, lush landscaping, flagstone paths, a fenced rear yard, saltwater pool redone in 2021, expansive lounging deck, storage/bar area, and views toward the private tennis court. Whether entertaining, swimming, playing tennis, gardening, or relaxing on the patio, this property offers a private resort lifestyle rarely found in Meadowbrook.

Additional amenities include a whole-house generator, drainage system, deer fencing, 5-zone heating and air, expanded circular driveway with carport, alarm system, tennis storage shed, and extensive storage throughout. Conveniently located near train lines to Center City, Pennypack trails, Huntingdon Valley Country Club, hospitals, and within the Abington School District.
#PAMC2180062

JENKINTOWN

1673 PAPER MILL ROAD

5 Beds

4 Baths

4,886 Sq.Ft.

$1,395,000

MLS#: PAMC2180062
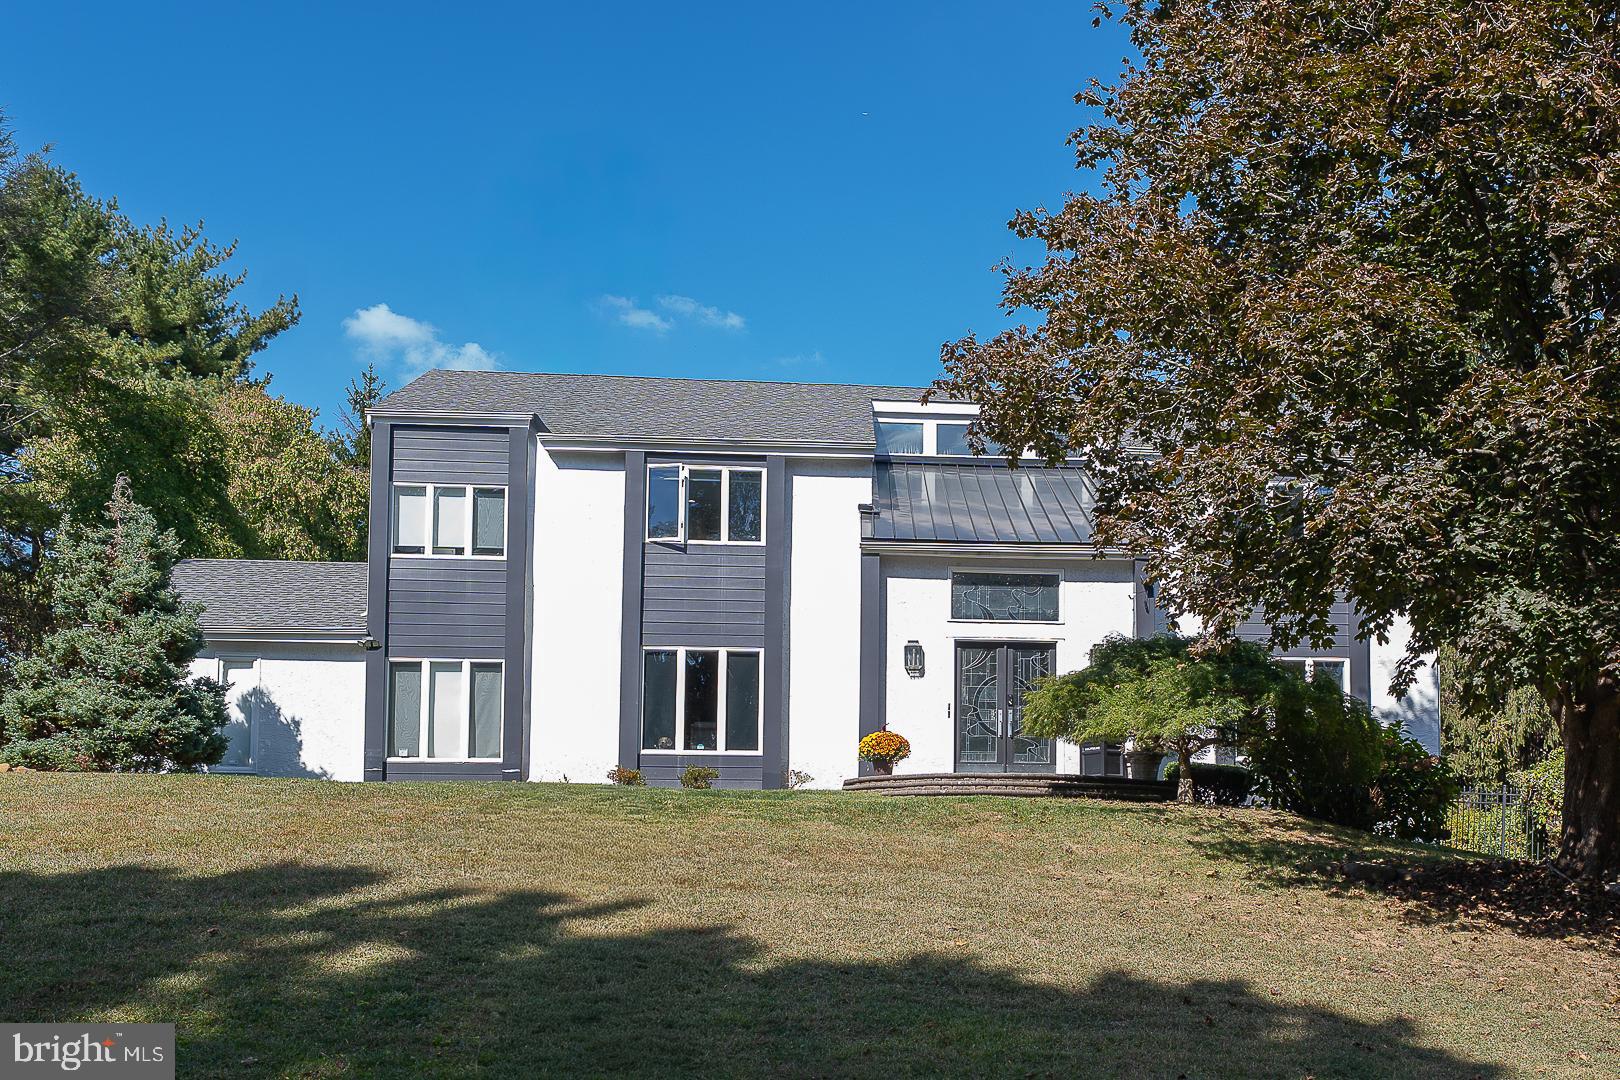
1288 Bobarn Drive, Penn Valley, is a stunning 3,900-square-foot contemporary home offering 4 bedrooms, 2 full bathrooms, and 2 half bathrooms, set in the highly sought-after Lower Merion School District. As you enter, the two-story entry sets a sophisticated tone, filled with natural light and architectural presence. The formal living room transitions effortlessly into the expansive family room, where a wood-burning fireplace anchors the space and sliding glass doors open to a generous rear deck—perfect for refined entertaining and relaxed indoor-outdoor living. Just off the family room, the chef’s kitchen boasts custom cabinetry with abundant storage, granite countertops, a center island with seating, stainless steel appliances, gas cooking, a sunny breakfast area, and a butler’s pantry, perfect for entertaining. A formal dining room offers an elegant setting for memorable gatherings.  Completing the main level is a convenient powder room and laundry area located off the kitchen with access to the 2-car garage.  Ascending the open staircase, the upper level features a spacious primary bedroom suite with a separate office or sitting room with sliders to a private balcony, a walk-in closet, and a luxurious ensuite bathroom with a double vanity, a jetted tub, and a separate marble shower. Additionally, there are three well-appointed bedrooms and a renovated full hall bathroom.  The finished lower level provides a versatile living space, ideal for a playroom or media room, and includes an exercise room, half bath, and ample storage. The private back deck and level, fenced-in backyard offer tranquility and space to enjoy the outdoors with a good book or for a barbecue with family and friends.  Newer Electrical Panel, Gas hot water heater, and newer HVAC. Conveniently located with easy access to major roadways and just minutes from the shops and dining of Gladwyne and Narberth, this home offers the perfect blend of comfort, style, and location.
#PAMC2166010

PENN VALLEY

1288 BOBARN DRIVE

4 Beds

2 Baths

3,972 Sq.Ft.

$1,395,000

MLS#: PAMC2166010
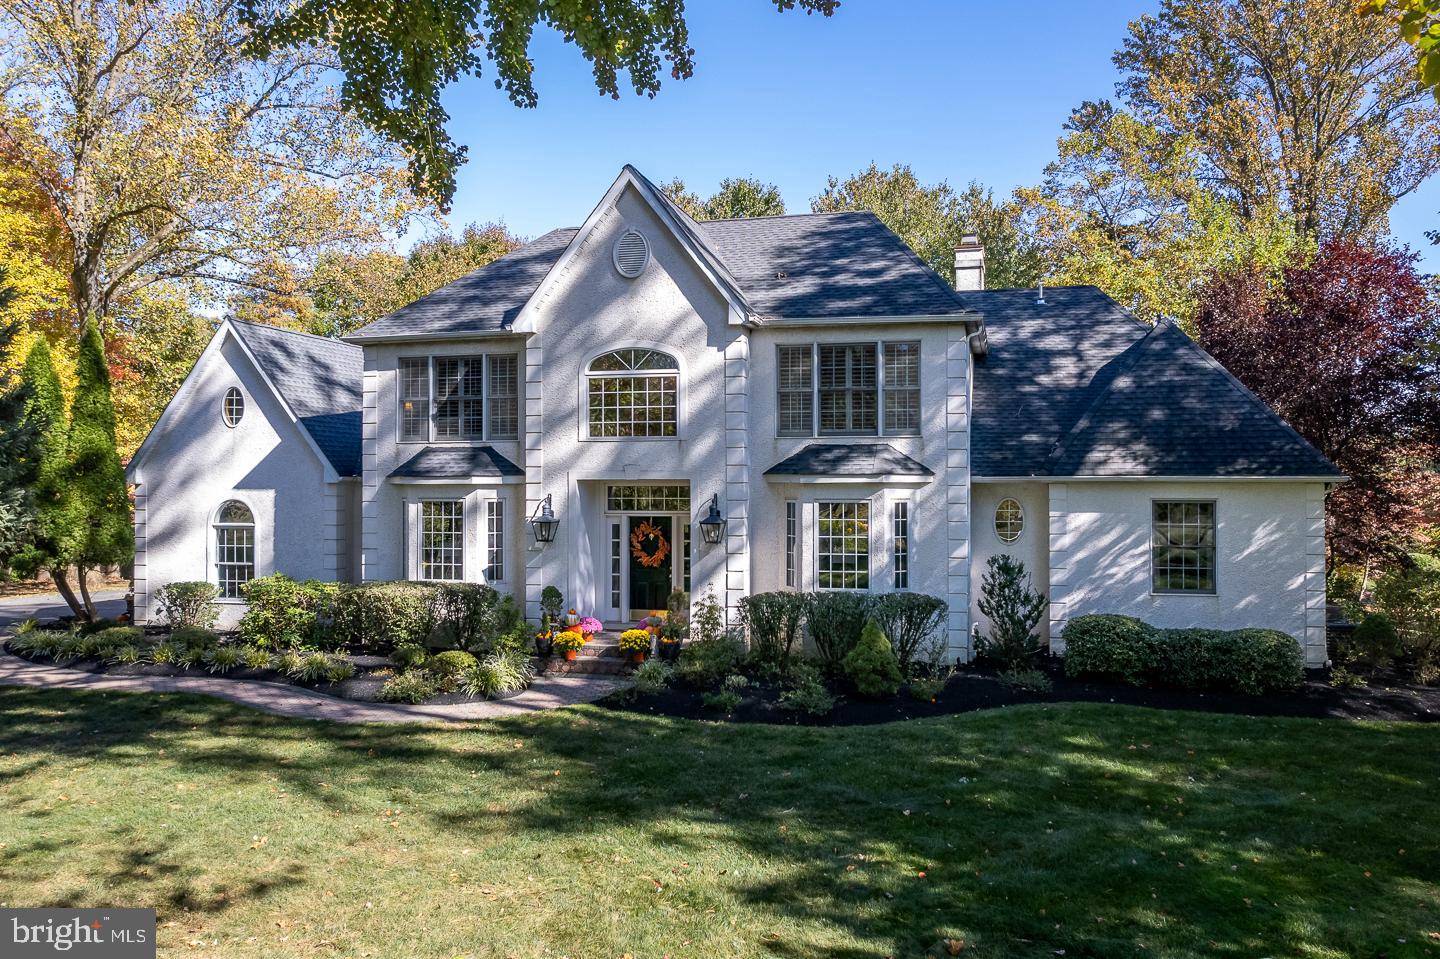
New Hardi Plank being installed by Reaction Exteriors.  This home is already stunning, just wait until you see it with the new  exterior! Elegant & sophisticated French Provincial perfectly poised on two gorgeous acres within the acclaimed Woods at Sweetwater community. Talk about curb appeal, this stately home is stunning and will wow you around every corner. You will be immediately impressed with the welcoming foyer featuring a curved staircase, marble floor and soaring two story ceiling.  Whether you are entertaining or simply enjoying a quiet evening at home the formal dining room has the ideal ambiance with a gas fireplace, crown molding and a convenient butler's pantry with granite counter. Formal living room with hardwood floors. The gathering areas in this fine home are amazing from the two story family room with stately floor to ceiling wood burning fireplace and French doors to the deck  to the gourmet kitchen with high end appliances and granite tops you will not be disappointed. The breakfast area can accommodate a large table and opens to a beautiful sun room with French doors to the deck. Hard to find first floor primary suite featuring trey ceiling with up lighting, French doors to the deck, ideal for late night visits to the hot tub, lavish primary bath with jacuzzi tub, luxurious shower and heated 18 x 18 ceramic tile floor set on a diagonal for added elegance.  First floor spacious study with built ins. The second floor has a great layout with bedroom # 2 including an ensuite, large walk in closets and sophisticated fixtures. Bedroom # 3 & # 4 with Jack & Jill bathroom, very nicely appointed with walk in closets and large walk in attic area. The lower level is walk out and has bright windows for great use of this space. Entertaining  is a breeze with wet bar, large family room and powder room. Fitness area and plenty of storage space. You will love the low taxes and West Chester School District featuring the Rustin High School. Talk about the perfect location, this is it. Close proximity to the new Wawa Train Station, Rt 476, the gorgeous town of West Chester & downtown Media is less than 15 minutes.   The perfect combination of a beautiful rural setting and accessibility to shopping and nice restaurants. Create many memories in this mint condition gem on two stunning acres within a beautiful cul-de-sac community. The seller Andrea B. Connors is a licensed Associate Broker in Pennsylvania.
#PADE2078122

GLEN MILLS

25 SWEETBRIAR LANE

4 Beds

3 Baths

5,784 Sq.Ft.

$1,395,000

MLS#: PADE2078122
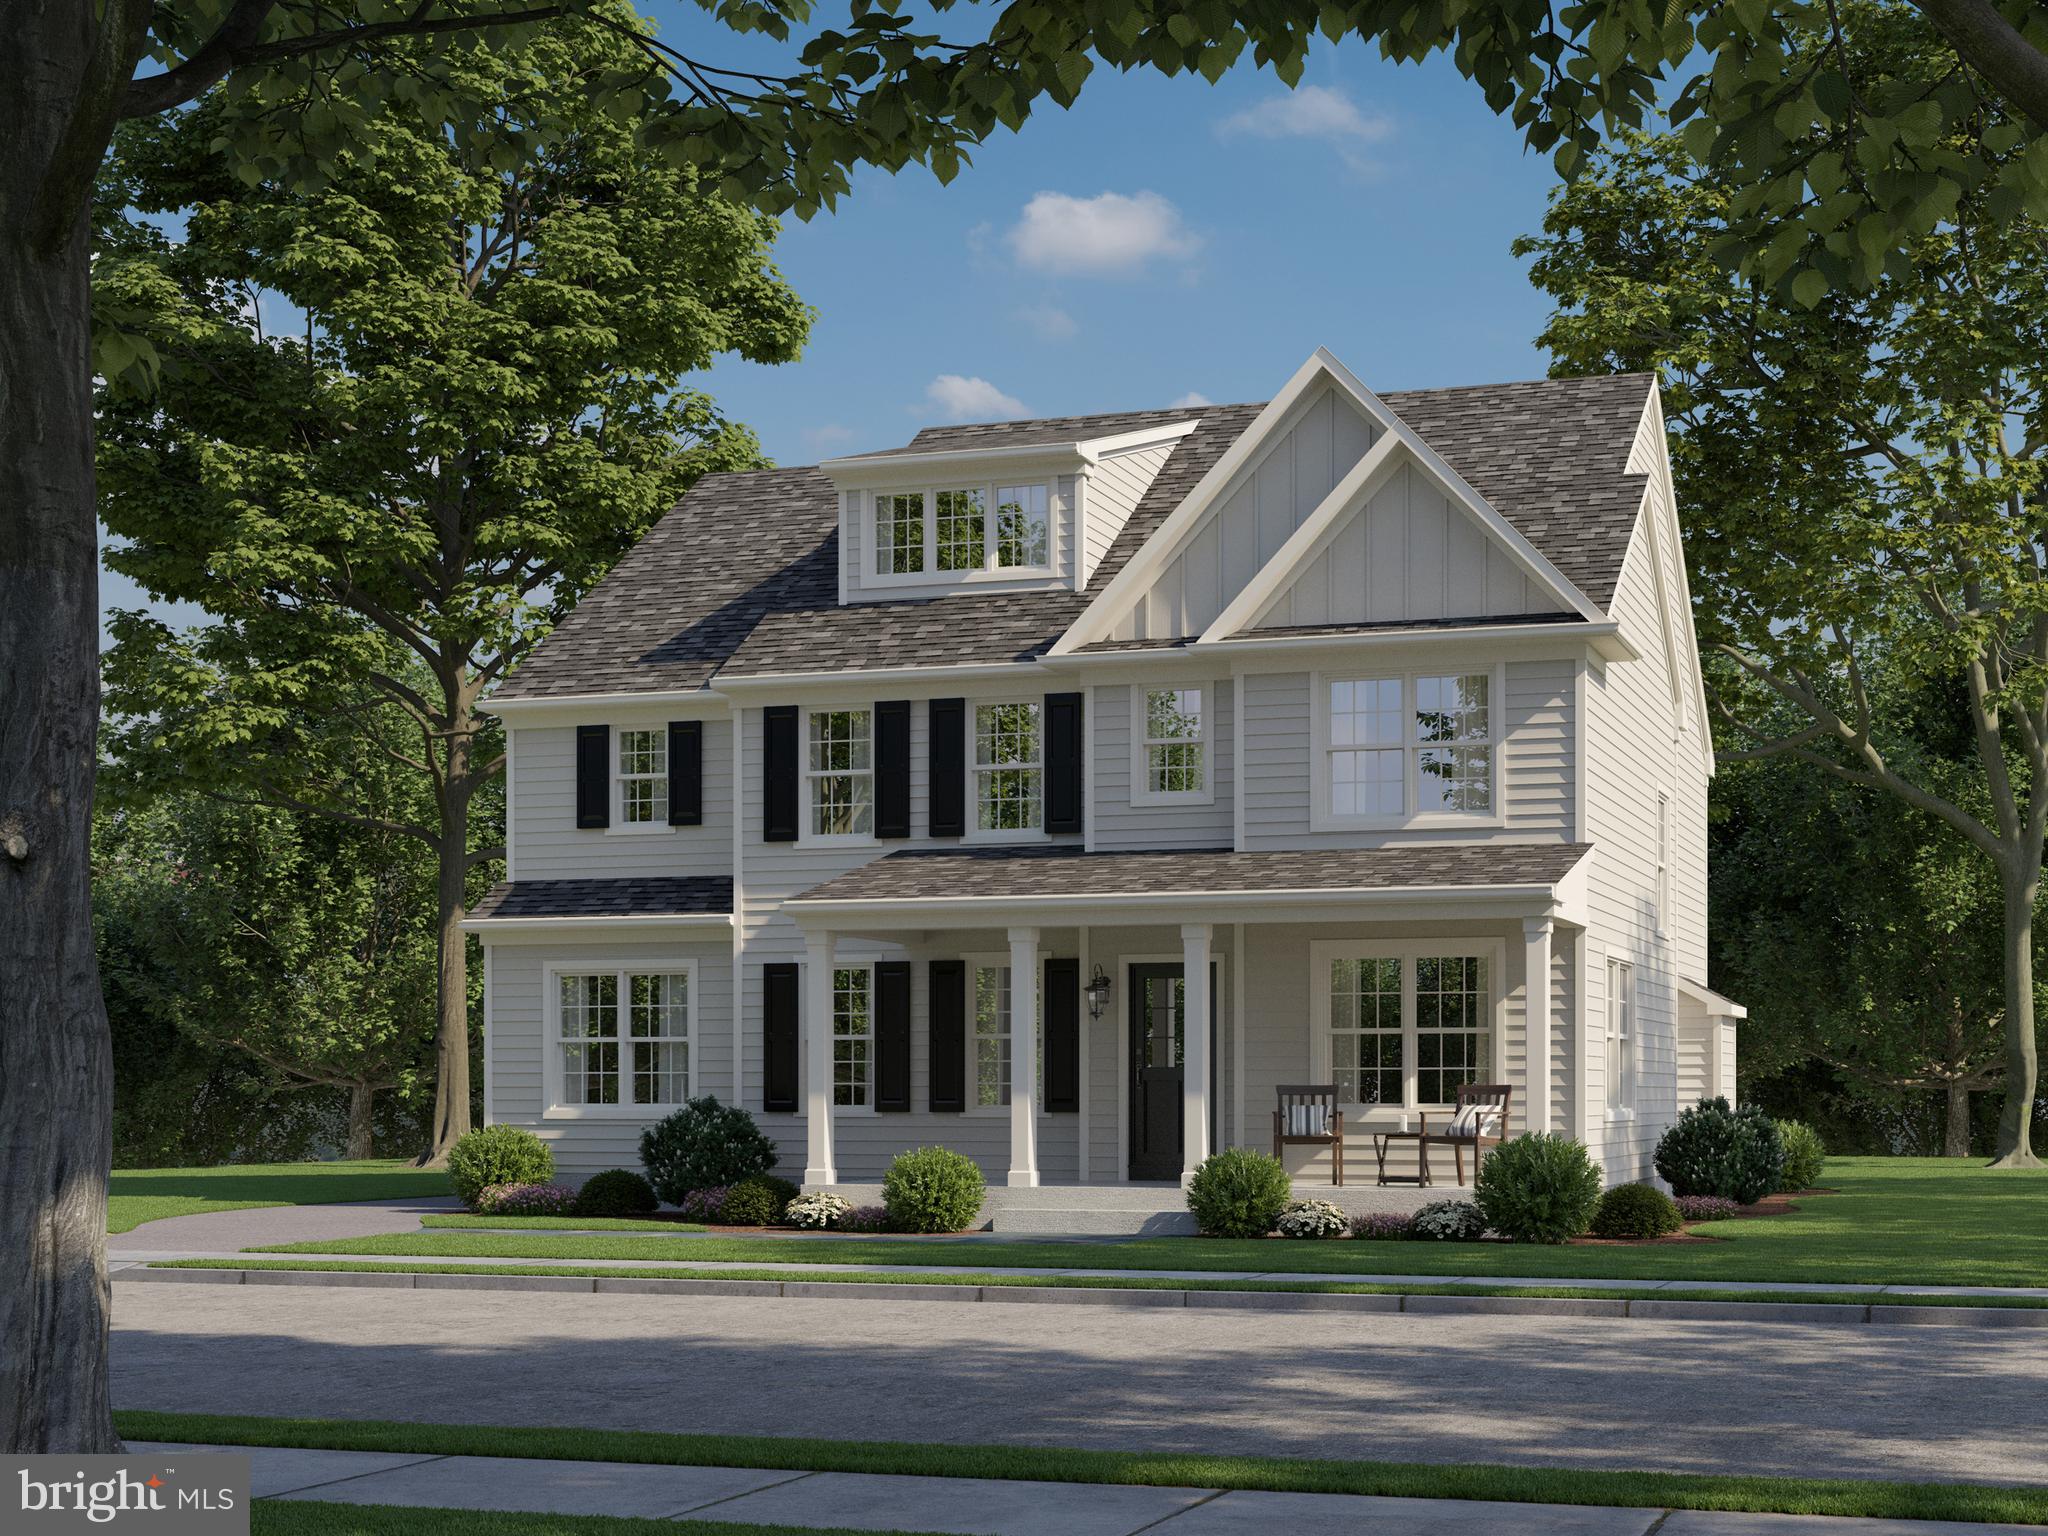
Spectacular new construction from Rayer Sexton Homes in a prime Merion Station location. The stunning exterior will be clad in cement board siding. Large covered front porch leads to the welcoming front entrance. The interior will offer center hall entrance with flanking formal living and dining rooms. The open chef's kitchen with Thermador appliances and Century Cabinetry is a great space for all the gatherings adjacent to the family room which spans the rear of the home along with a separate breakfast room leading to Rear patio through large sliders. Rear mud room with powder room and cubbies and entrance to side entry.The second floor begins with the oversized master suite with tray ceiling, walk-in closets and spa-like master bath. Three additional bedrooms and two baths along with a laundry room on the second floor. Third floor build out is included in the base price and offers an a fifth bedroom and 4th full bath.Located a short walk to the town of Narberth, train station, shops restaurants and a short commute to center city. This Property will not have a garage. Buyers will have options to select interior finishes. Spring 2021 delivery, Taxes TBD
#PAMC670594

MERION STATION

531 OAK

5 Beds

4 Baths

N/A

$1,395,000

MLS#: PAMC670594
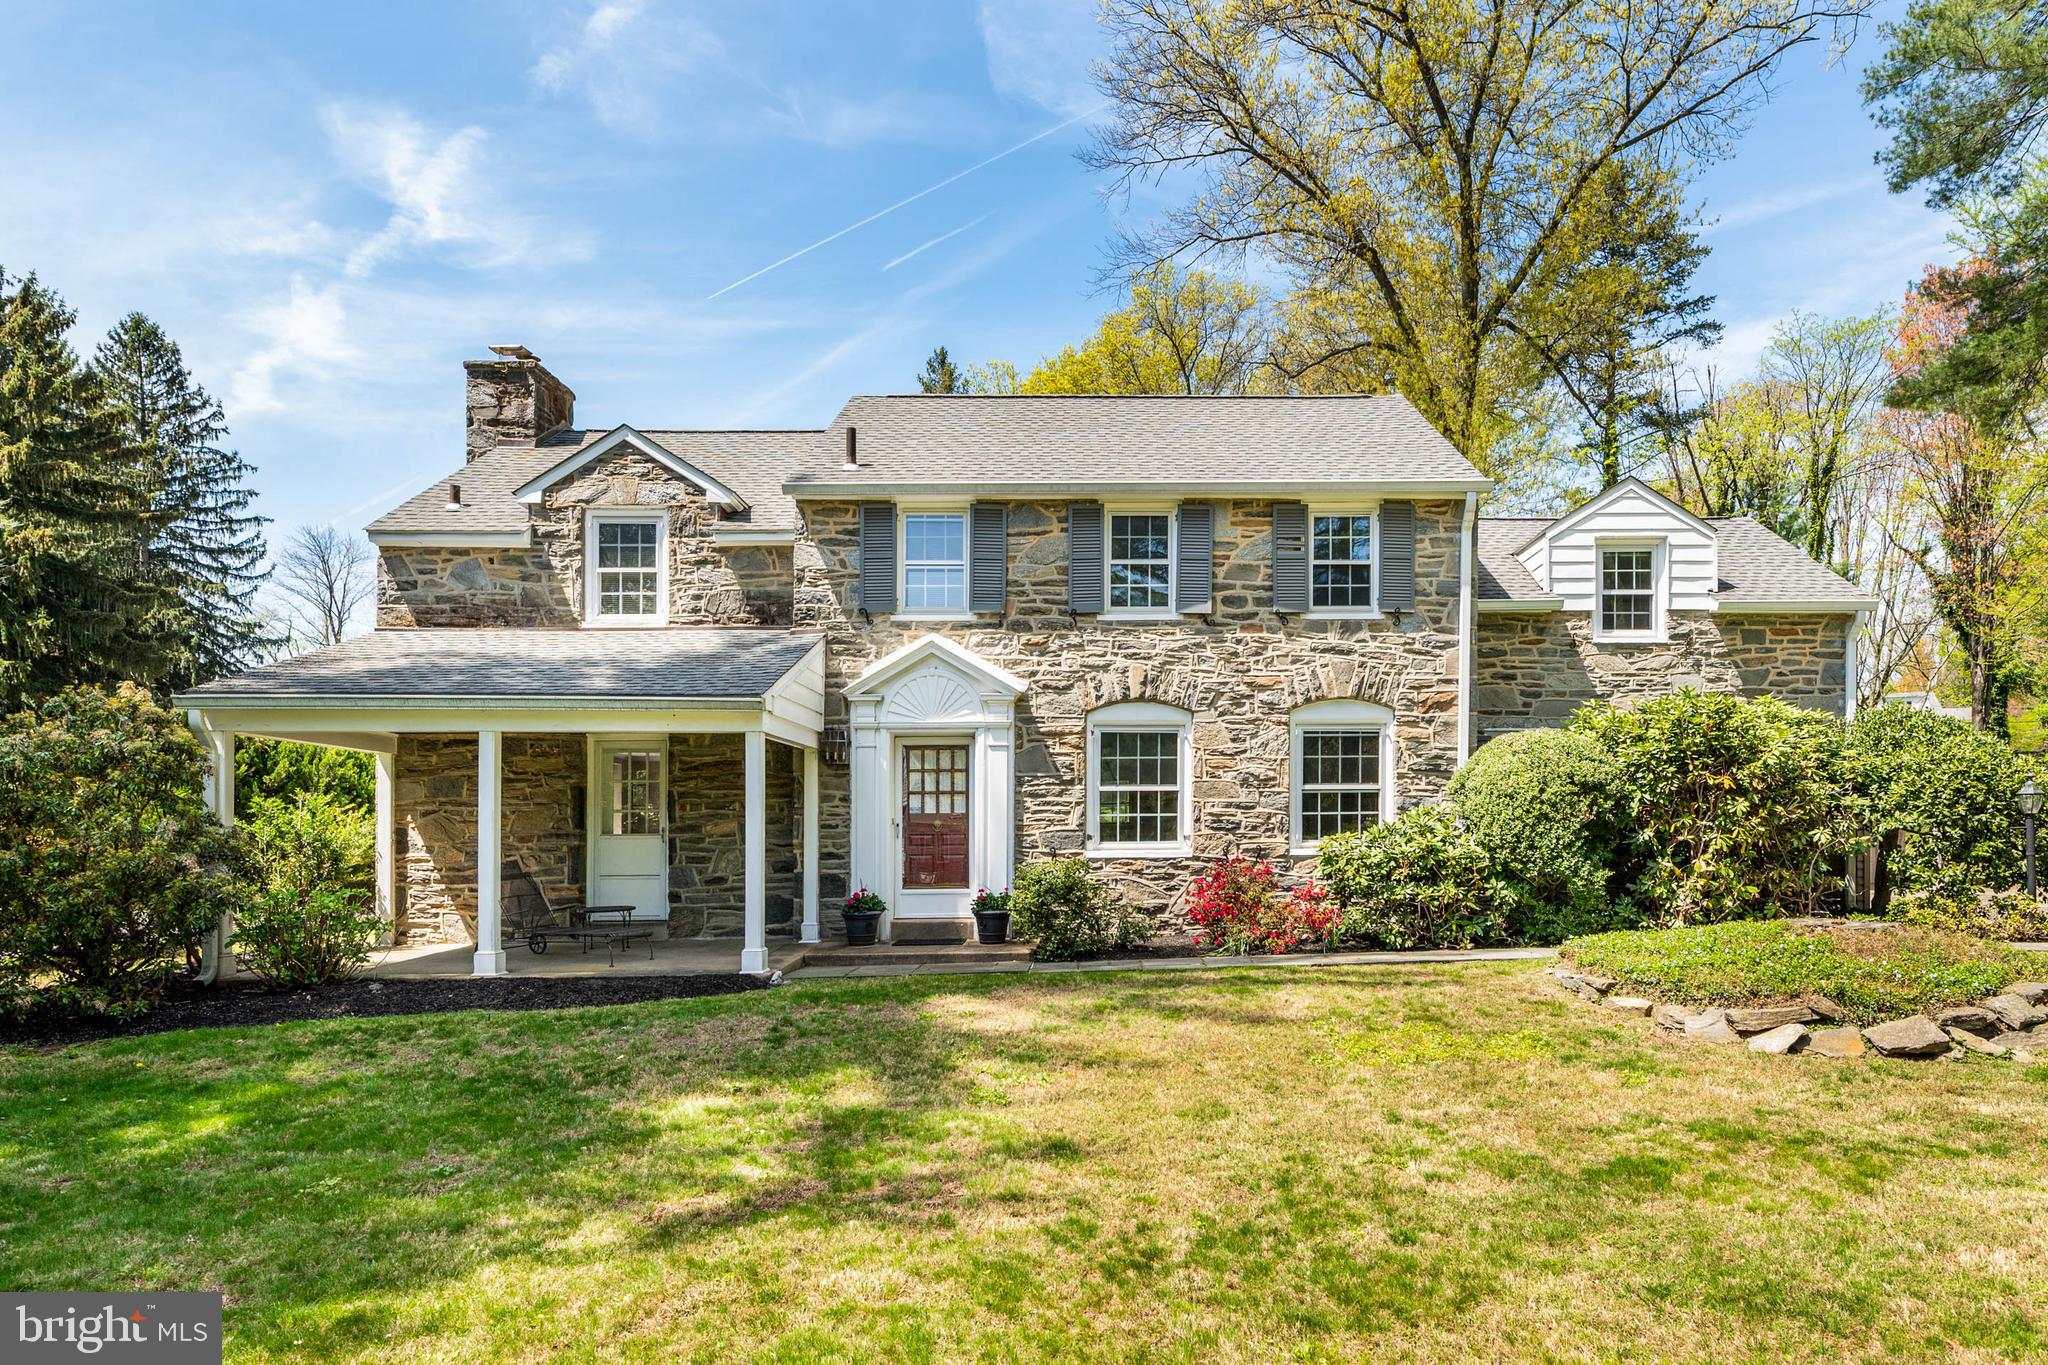
Bring your personal touches to this classic 5 BR, 3.2 bath stone Colonial on a large, 1.5 acre lot in the heart of Penn Valley. The hard part has been done for you--the seller opened up walls to create a two-story addition in 1986 which added a huge family room directly off the kitchen on the main level, and two additional bedrooms plus one bath upstairs. Other notable features of this classic stone colonial include a main-floor den/study, main floor laundry room, 2-car detached garage, covered front porch, powder rooms on both the main floor and in the finished lower level, and tons of storage throughout, including 3 linen closets and 3 coat closets, All of this together with a 1.5 acre lot on one of Penn Valley's most desired streets--with easy access to the city, the Main Line, and great Lower Merion schools--offers endless opportunity to make this home the home of your dreams!
#PAMC2136764

PENN VALLEY

912 CENTENNIAL ROAD

5 Beds

3 Baths

3,939 Sq.Ft.

$1,395,000

MLS#: PAMC2136764
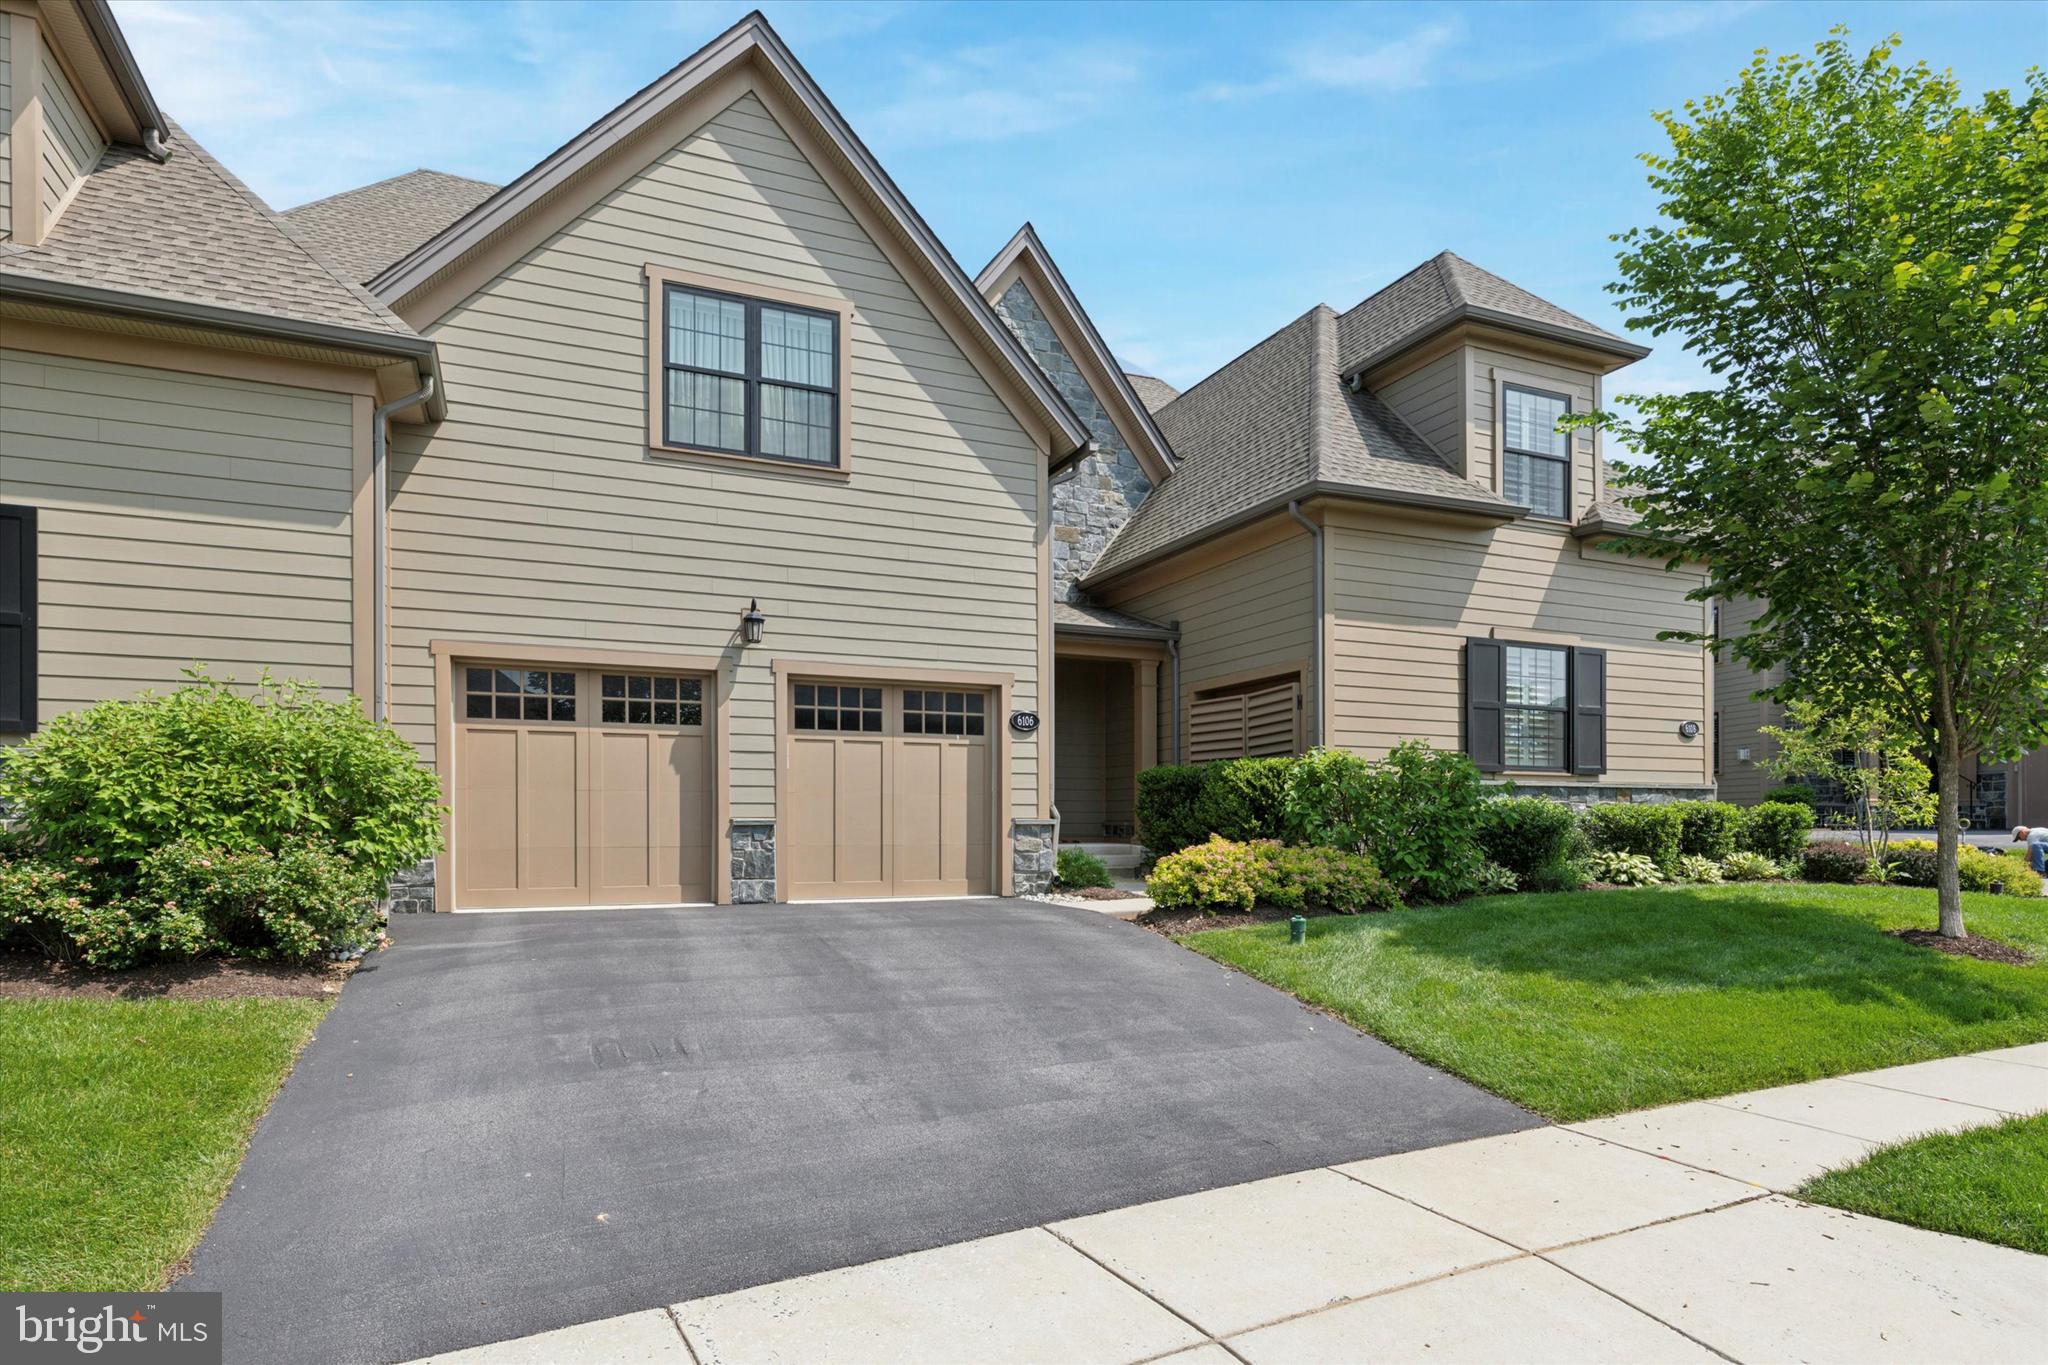
Welcome to 6106 Creekside Drive in Flourtown, the barely 6 years young carriage home,  located in the prestigious Reserve at Creekside.  This charming home is  situated between the two Philadelphia Cricket Club golf courses, giving you  amazing views of play and a picturesque setting.  The Gowen model features over 4.228 square feet of living space on 3 levels, this house is perfect for anyone who loves a roomy and comfortable living environment.

As you enter into the home you notice the open layout that  makes this home so airy and inviting.  The oversized foyer features the practicality of a modern mudroom and leads you to the main living space including the formal dining room, large living room with extra space for a card table or working area right next to the expansive chef's kitchen featuring upgraded cabinetry & counter tops, all upgraded appliances, a large pantry and even a separate bar area for all of your entertaining needs.  Notice the oversized island, seats at least 4 comfortably!!!   Head outside to the deck where you see the amazing views... of both Philadelphia Cricket Club golf courses!!!  This floor is complete with coat closets and beautiful powder room.
Notice the upgraded hardwood floors throughout the main floor and up the beautiful staircase!

Head upstairs where you will find the Main suite through the double doors, featuring a large sleeping area, huge walk-in closet and a bathroom to wow any King & Queen.  This bathroom features double sinks, beautiful tiled double shower, gorgeous free-standing tub, make-up station for a Queen and a separate water closet.  The second and third large bedrooms are found on the second floor, along with a beautiful hall bathroom(with some pretty special Tibaut wallpaper) and laundry room.  

Head down to the lower level where you find the perfect Man Cave and/or Oasis.  The space is being used for lots of fun TV hangout time along with a large pool table area(the sellers would like to leave the pool table).  You will find the 4th large bedroom, full bathroom,  a private "nook" for a massage room or workout space.  There is access to the lower patio with direct views of the golf course along with lots of storage available to finish off the lower level.  

Don't miss the quiet location along the outer side of this neighborhood, bordering along the Philadelphia Cricket Club golf course.    The neighborhood is convenient to the Philadelphia Cricket Club,  Erdenheim Farm,  Ft Washington train station, Flourtown shopping and so much more.  It's truly a special part of Whitemarsh Township to live and enjoy.
#PAMC2142846

FLOURTOWN

6106 CREEKSIDE DRIVE

4 Beds

3 Baths

4,228 Sq.Ft.

$1,395,000

MLS#: PAMC2142846
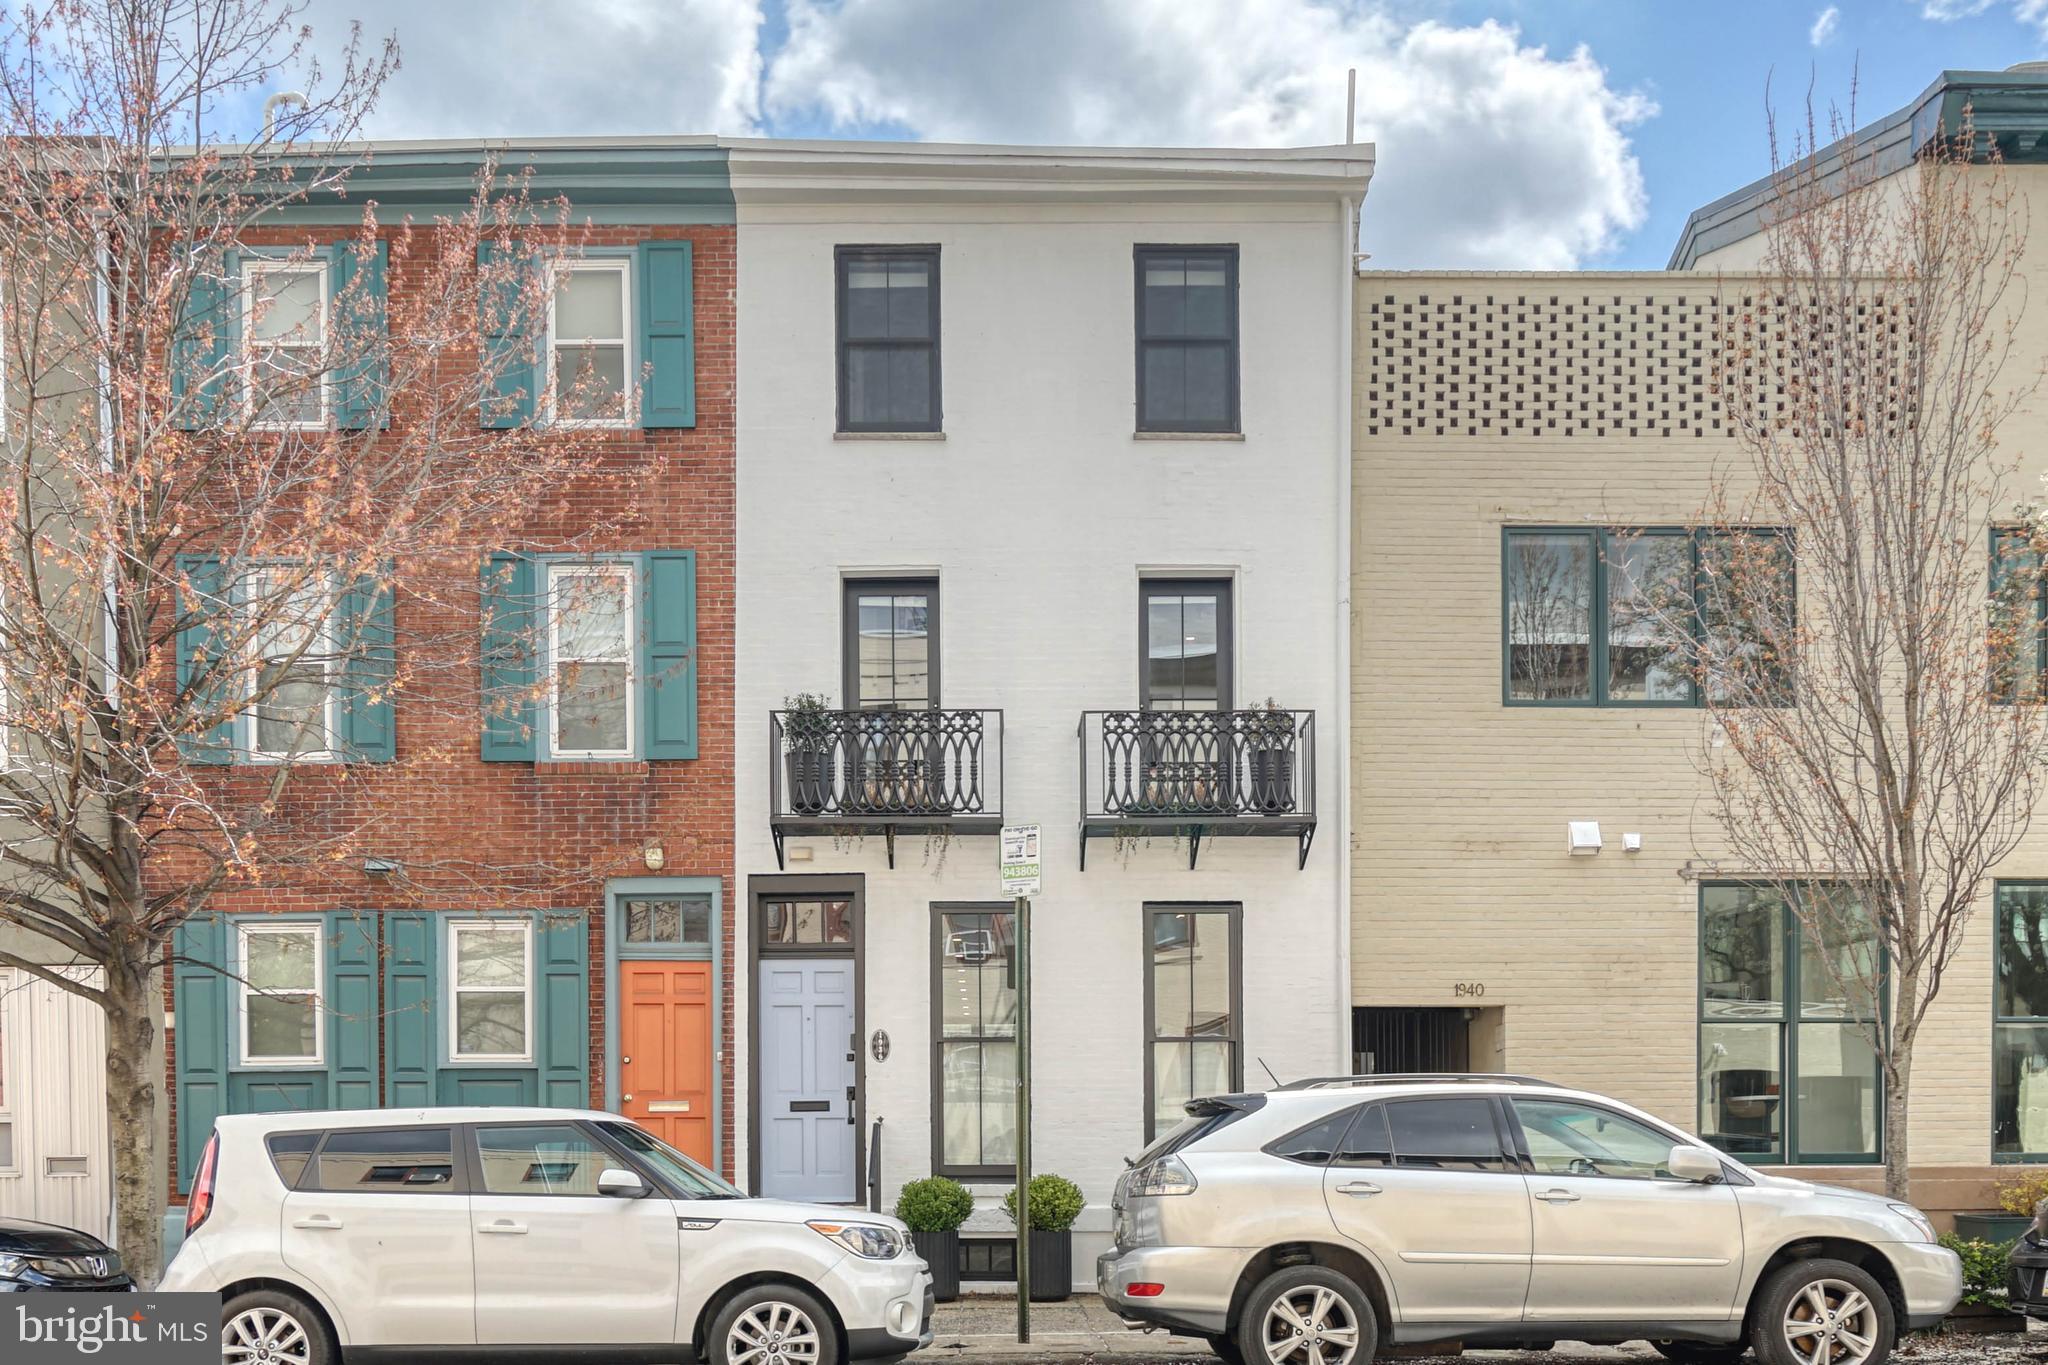
Situated on a tree-lined block in Philadelphia's highly sought-after Rittenhouse Square neighborhood, 1936 Lombard St is a beautifully restored, bright and airy townhouse offering two separate residences — a rare find for the area. The 3 bedroom, 2.5 bath main residence, covers the first two floors and a secluded outdoor space, has been thoughtfully renovated with a simple yet stunning design and luxury finishes throughout. The updated third-floor apartment has 1 bedroom, 1 bath, a separate entrance, and a private deck. The front of the home greets you with a handsome white brick facade, contrasting black windows and wrought-iron balconies. A secure alleyway leads to a small courtyard with the main residence's entrance. Inside, you're immediately taken by the wide-open main level filled with natural light from tall windows at the front, a side window in the kitchen, and a wall of windows overlooking the back patio. Historic pine floors and soaring ceilings frame the open space. At the front of the home, the spacious dining room is flanked by bespoke cabinetry on both sides and centered by a stunning chandelier overhead. The central chef's kitchen is adorned with Royal Danby marble counters, a dual fuel range, a panel-matched refrigerator and dishwasher, and an island with a wine fridge. Past a coat closet, powder room, and reading nook, the cavernous living room is anchored by a wood-burning fireplace and custom surround. Indoor/outdoor entertaining is made easy with a tall glass door that opens to the expansive back patio. This private oasis feels like an escape from the city with plenty of space to host summer barbeques, hone your gardening skills, and dine al-fresco. The home's second level has a rear wing dedicated to the primary suite. You'll find a large, sunlit bedroom with a barn door, a customizable walk-in closet, and an ensuite bathroom with a custom Strasser wood double vanity. There are two more bedrooms, one ideal for a nursery, office, or fitness room, and another with Juliet balconies displaying peeks of Center City. Completing this level is a conveniently located laundry closet and a full bathroom. In addition to the home's thoughtfully designed living spaces, there's a new HVAC system, new windows, and an unfinished basement that holds the gas furnace, gas water heater, and tons of storage. A door from Lombard street leads to the separate 3rd-floor apartment. The sun-drenched open living room and dining area has a wood-burning fireplace and access to the serene rear deck. Down the hall, there's an updated kitchen, a laundry closet, a full bathroom, and a large bright bedroom with excellent closet space and cathedral ceilings. This fabulous apartment would potentially rent for up to $2000/mo. This unit has a new ductless HVAC system and separately metered electric, water, and gas. 1936 Lombard St is a fantastic home located in an equally fantastic neighborhood. With a WalkScore of 97, fabulous dining, luxury shopping, and all your necessities can be found on foot. Idyllic Rittenhouse Square Park is a few blocks north, and the extensive Schuylkill River trail is a few blocks west. There's also easy access to Broad Street, I-76, and the University of Penn. This is a rare opportunity to live in a spectacular Rittenhouse Square property while earning extra income. Schedule your in-person or virtual tour today!
#PAPH2103598

PHILADELPHIA

1936 LOMBARD STREET

4 Beds

None Baths

2,528 Sq.Ft.

$1,395,000

MLS#: PAPH2103598
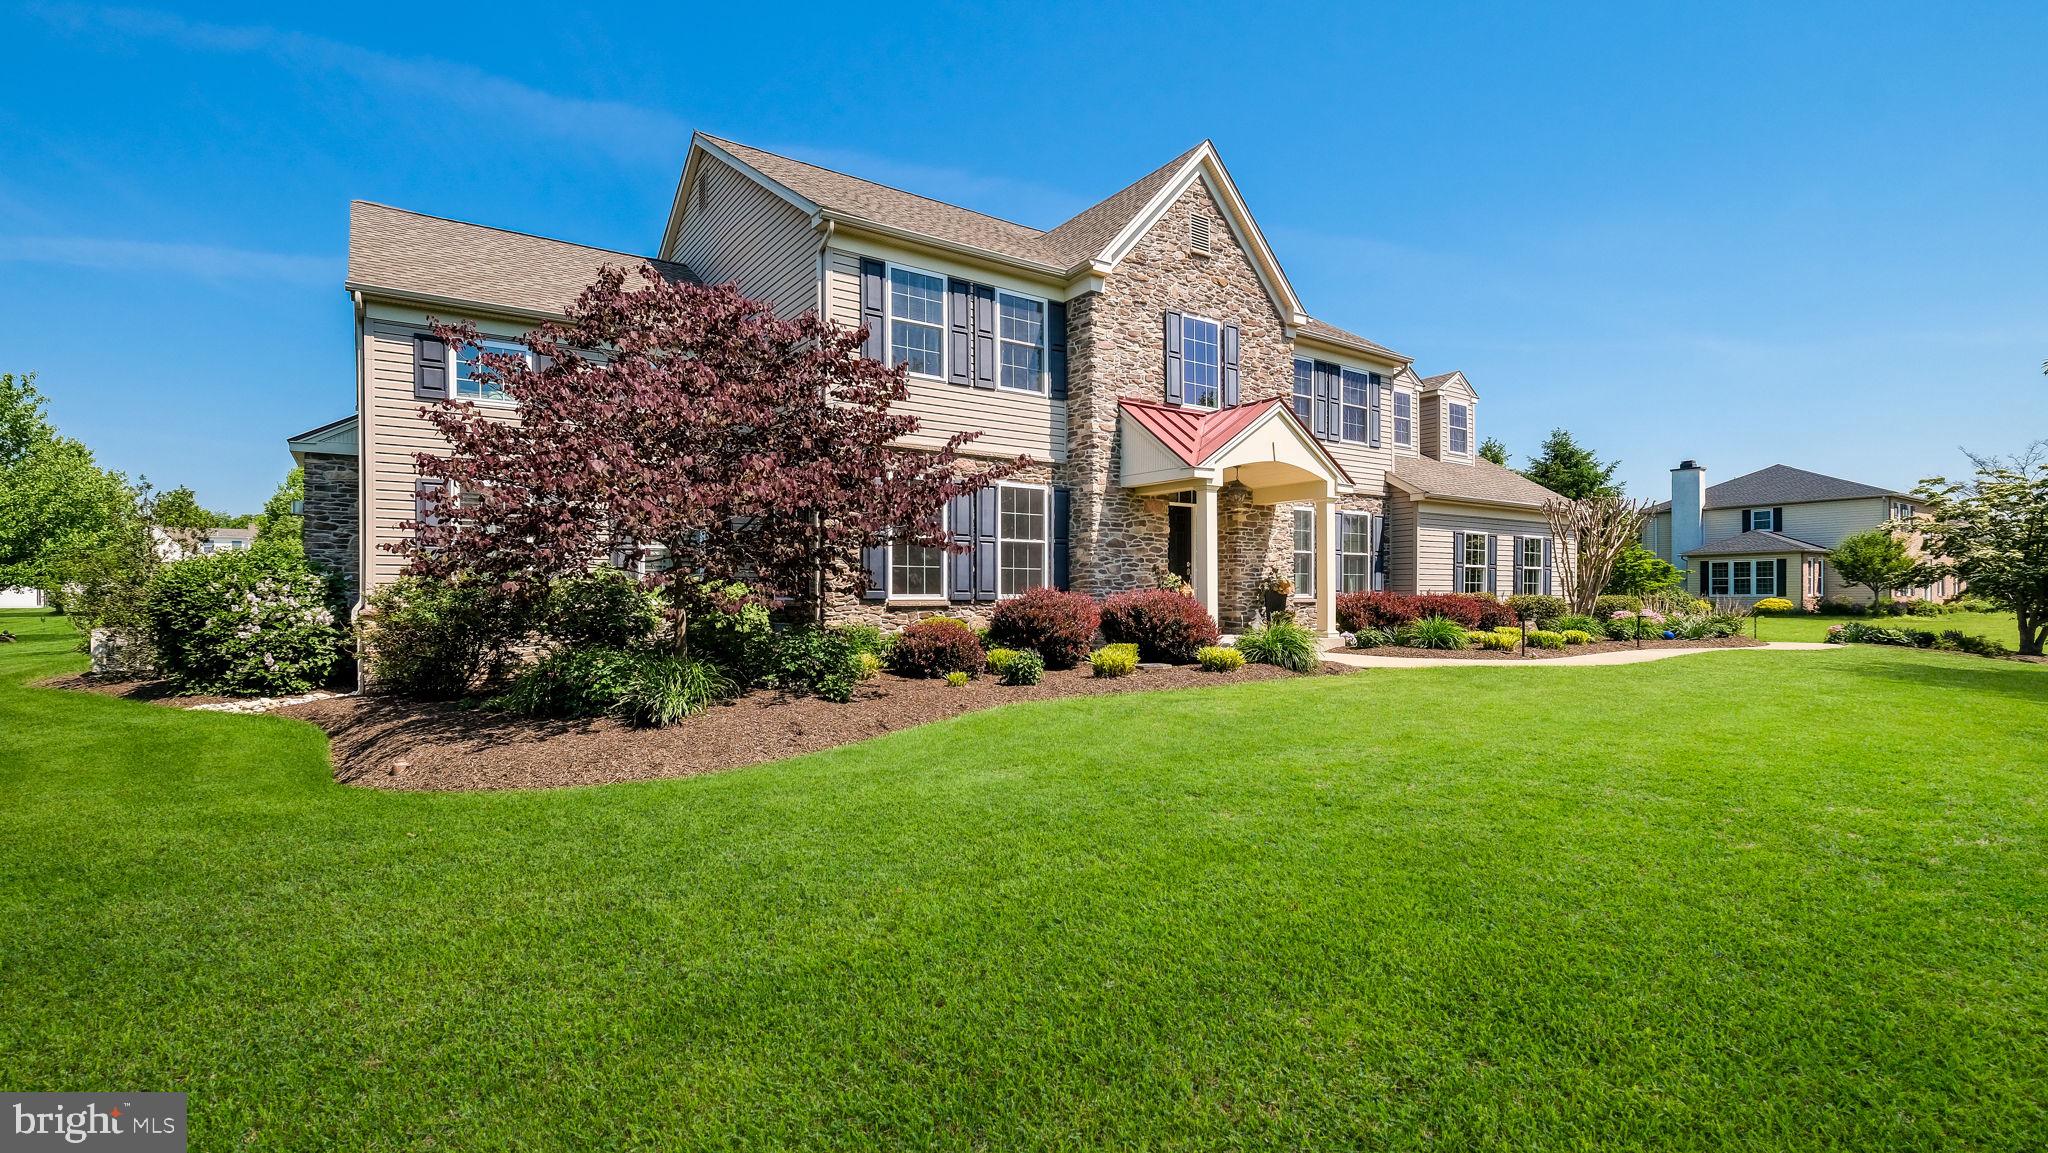
Welcome to 4805 Cheshire Road and your private oasis in beautiful Plumstead Township! Situated on a pristine 1.3-acre lot, this meticulously maintained and thoughtfully updated home perfectly blends sophisticated interior luxury with a resort-style backyard designed for unforgettable fun, relaxation and entertaining.  This exceptional property offers multiple upscale living spaces, including a private office with French doors, formal living and dining rooms, an expansive conservatory with a stunning coffered ceiling and propane fireplace, and a light-filled family room with skylights and propane fireplace.  Gleaming hardwood floors flow seamlessly throughout most of the main level, with the exception of the office and family room.  The heart of the home is often described as the kitchen and this one has all the right ingredients, including a Wolf 48-inch six-burner propane gas range with griddle and oven, farmhouse sink, richly-toned distressed maple custom cabinetry, premium granite countertops and an expansive center island with microwave . . . ideal for casual mornings or hosting guests.  The upstairs features 4 spacious bedrooms and 3.5 beautifully appointed bathrooms, including a luxurious primary suite that serves as a special, private retreat.  This inviting space includes three closets -- all with professional organization, a large bedroom and an expansive bonus room that can be used as a sitting area, exercise room, quiet office and more.  The primary bath is designed for pure relaxation, featuring a deep soaking tub, a generous walk-in shower, a dual vanity, and radiant heated floors for chilly mornings!  One of the additional bedrooms serves as a beautiful en suite guest space.  The spacious upstairs laundry room has built-in cabinetry and a convenient counter for folding and organizing clothes . The basement offers a versatile, partially-finished lower level with endless possibilities—ideal for a private gym, game room, additional living space, and more.  And, there is plenty of unfinished storage space which is always in demand.  Step outside into your own personal sanctuary, framed by lush, professional landscaping and extensive hardscaping.  The magnificent inground pool serves as the crown jewel of the backyard, featuring a cascading waterfall.  Al fresco dining is enjoyed with a well-equipped outdoor kitchen, making summer hosting effortless.  There are multiple seating areas to savor that special meal.  Cozy evenings can be spent gathering around the majestic outdoor fireplace or soaking in the hot tub, both perfect for crisp autumn nights and stargazing.  This home is the complete package and pride of ownership abounds!  In addition, a whole-house propane generator provides peace of minute.  Minutes from Doylestown, New Hope and beyond, this stellar property is located in the highly rated Central Bucks School District.
#PABU2121864

DOYLESTOWN

4805 CHESHIRE ROAD

4 Beds

3 Baths

4,561 Sq.Ft.

$1,395,000

MLS#: PABU2121864
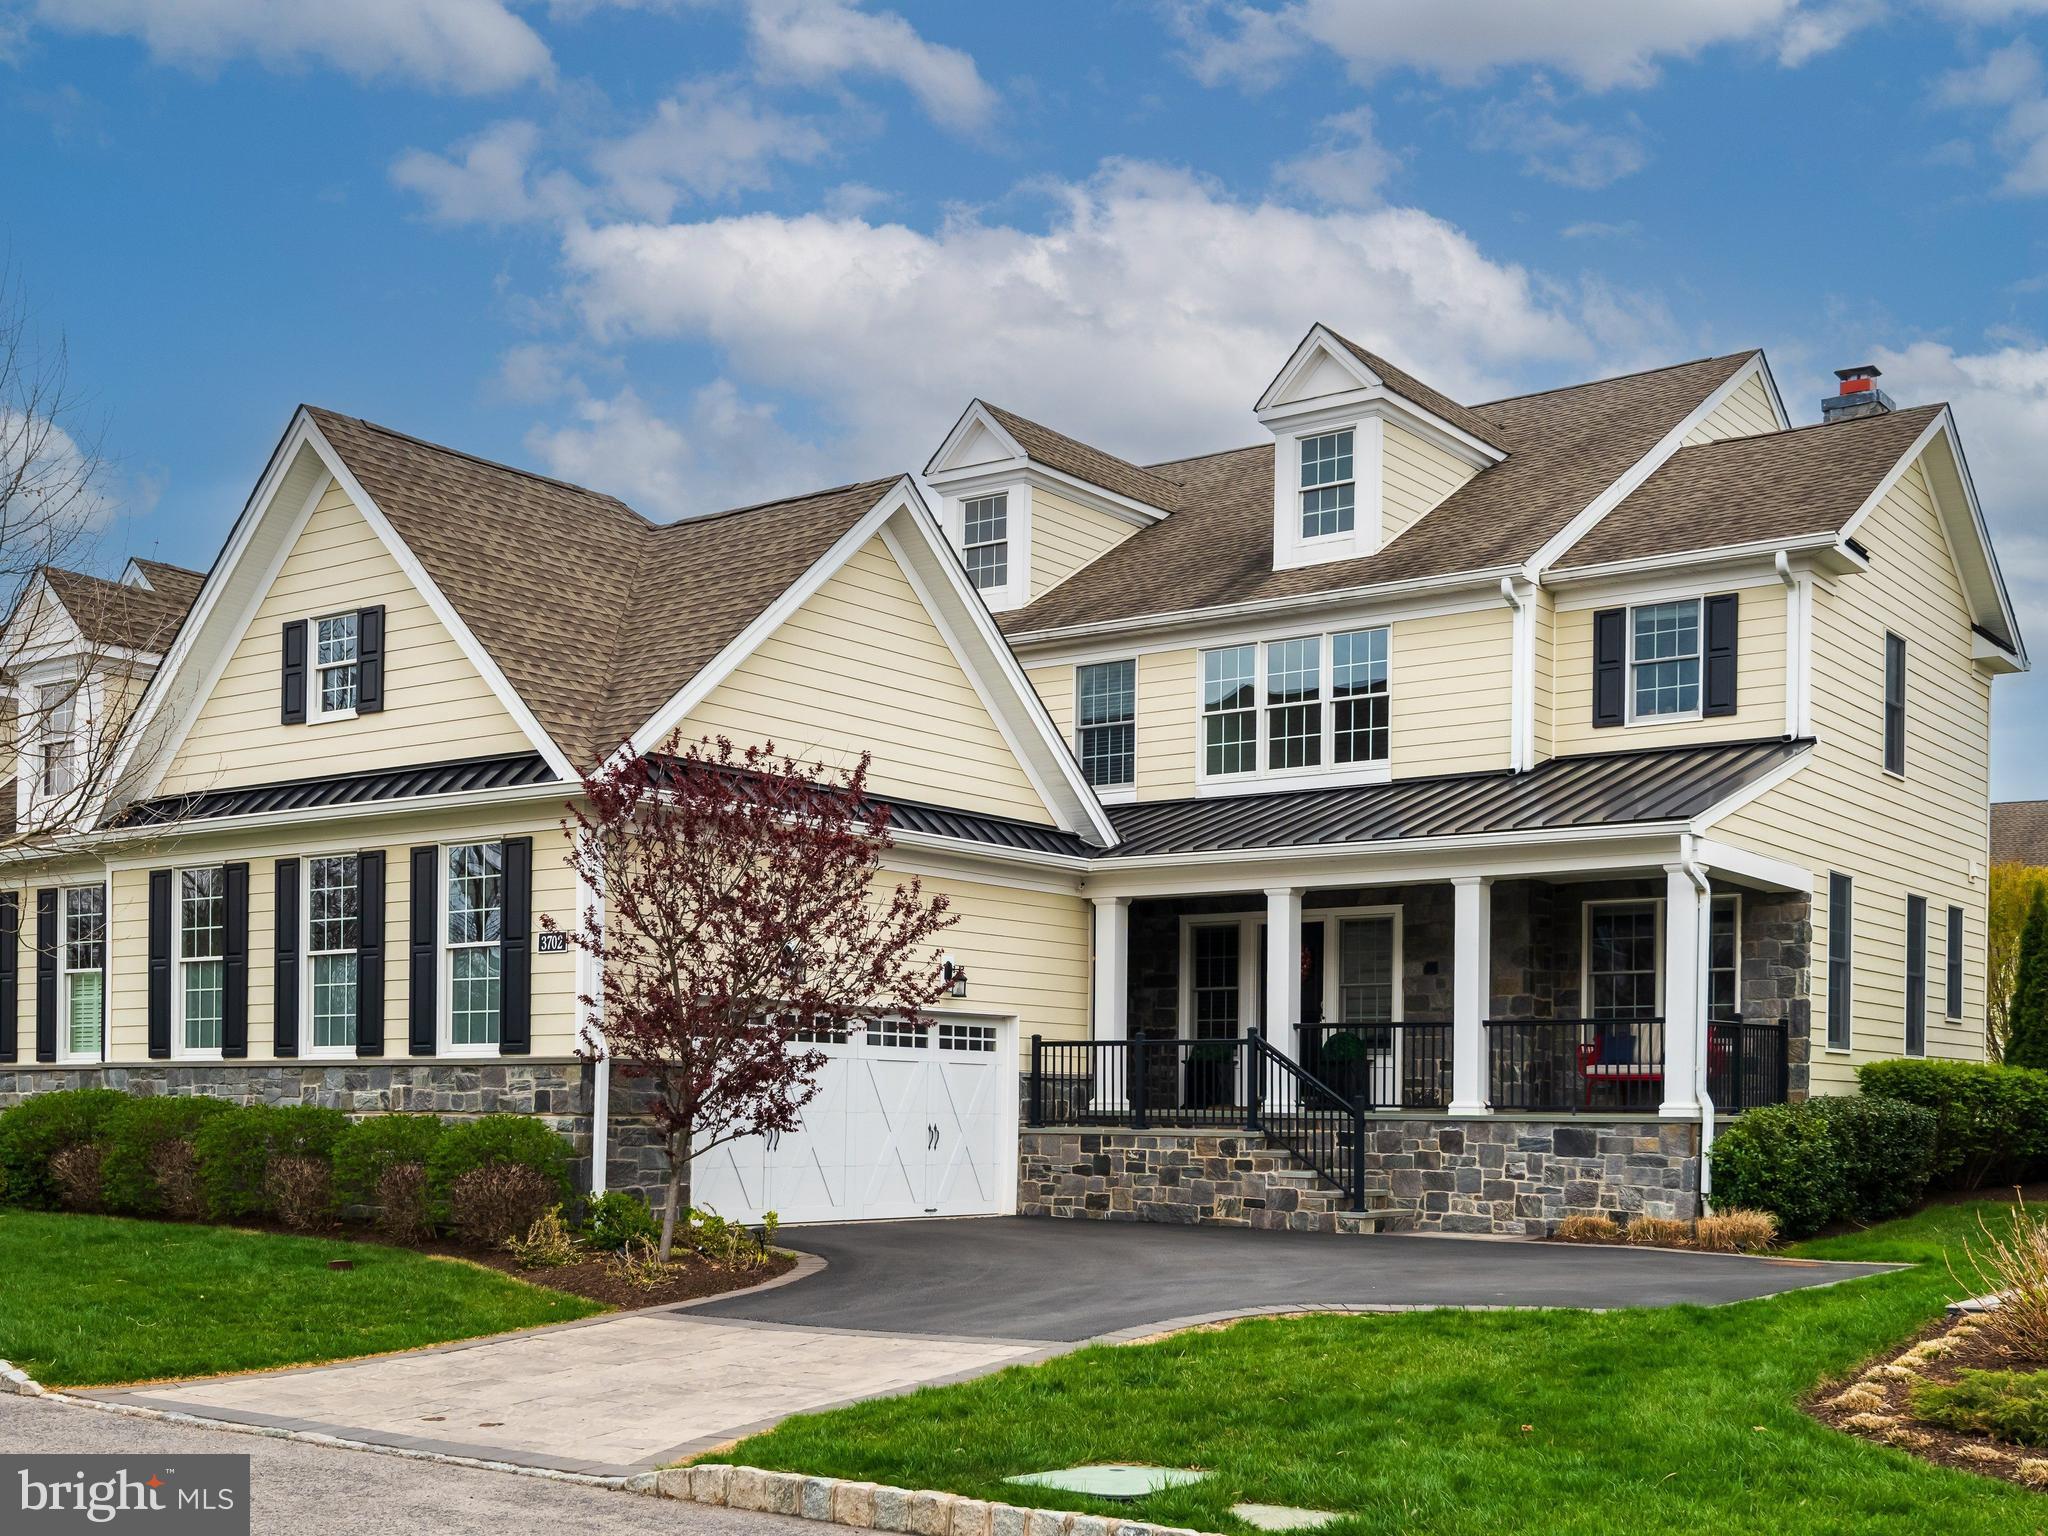
Welcome to 3702 ROSE TRADER LANE, a beautifully upgraded 4 bedroom, 4.5 bath home offering bright, open living spaces and a thoughtfully designed layout in the sought-after Community of LISETER.  With three bedrooms and three full baths on the upper level, a fully finished lower level, and multiple areas for gathering and relaxing, this home blends everyday comfort with elevated  European style.  The main level features  
a welcoming 2-story foyer,  a spacious living room currently used as a home office, a formal dining area, and a well-appointed kitchen complete with quartz countertops and stainless steel appliances.  The adjacent family room anchors the space with a gas fireplace and an open-concept design ideal for gathering.  Natural light fills each space, highlighting updated finishes and creating a warm, inviting feel throughout.  A powder room and access to the two-car garage with EV charging add convenience to this   
level.  Upstairs, the primary suite and two additional bedrooms each offer access to beautifully updated full bathroooms.   A renovated laundry room adds both function and style, making daily living effortless.
The full finished basement expands your living space with a fourth bedroom, full bath, second kitchen, fitness room, and a recreation area perfect for movie nights or entertaining.  Whether hosting guests or creating a private retreat, this level offers flexibility to fit your lifestyle.  Outside, enjoy a private deck ideal for morning coffee or evening gatherings.  The home also features an upgraded driveway, a newly finished garage with updated flooring and paint, and an irrigation system for easy outdoor maintenance.  Located in a  vibrant community, residents enjoy access to a pool, tennis and pickleball courts,  fitness center, basketball courts, and scenic walking paths around a tranquil lake.  Designed for both comfort and connection, 3702 Rose Trader Lane offers space to live, entertain, and unwind.  A backdrop for family memories.  More than a home, this is a place where life feels just a little more beautiful, every single day!
#PADE2112098

NEWTOWN SQUARE

3702 ROSE TRADER LANE

4 Beds

4 Baths

5,474 Sq.Ft.

$1,395,000

MLS#: PADE2112098
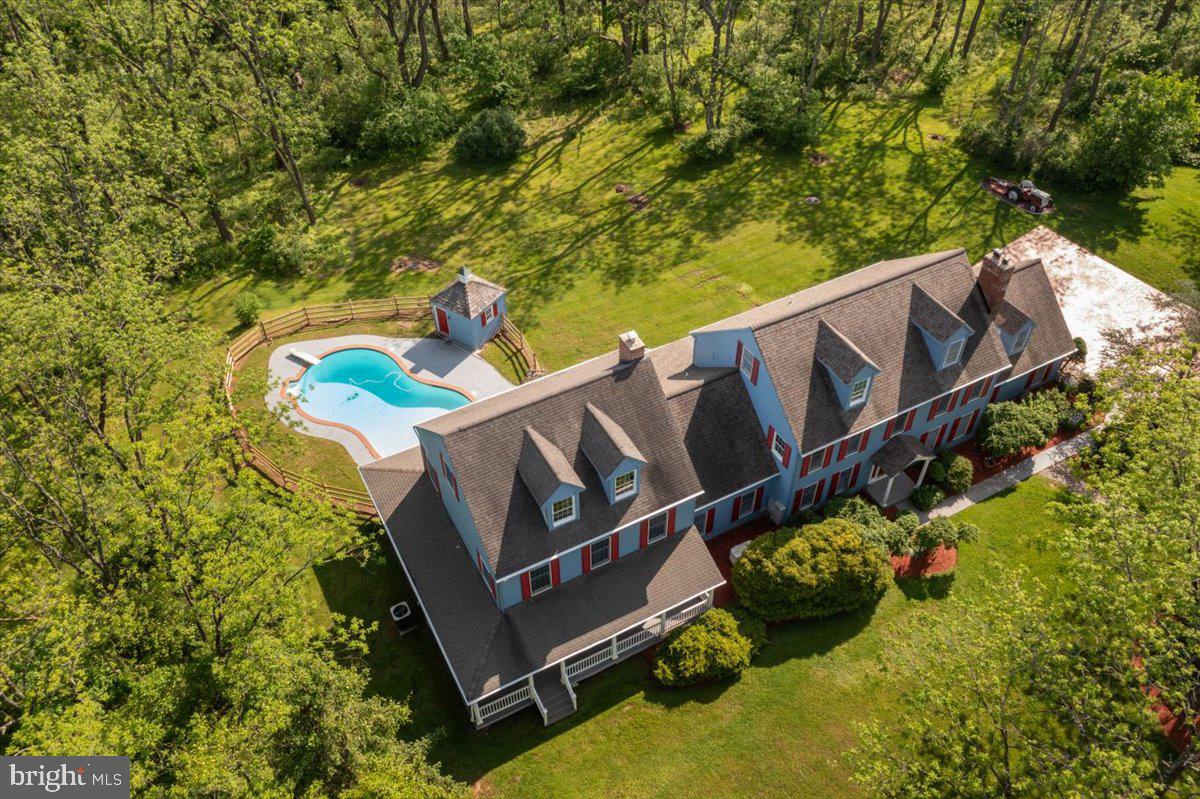
If you are looking for a private secluded setting with a separate au pair, in law suite or potential apartment this is worth a visit.  This 14 acre property has so much to offer.  A beautiful in ground pool, with an impressive wrap around porch to enjoy.  Plenty of room for chickens, build that garden you have been thinking about and sit back while enjoying the nature around you including a peaceful stream.  Boasting over 7500 square feet, this home has a lot to offer for your every need even multigenerational living.  The basement is  finished with a full bathroom, flexible living spaces throughout.  Close proximately to restaurants, shopping centers and cultural attractions while being tucked away in tranquility and healthy lifestyle living.
#PABU2059510

PERKASIE

1453 SOUDERTON ROAD

6 Beds

4 Baths

7,077 Sq.Ft.

$1,395,000

MLS#: PABU2059510
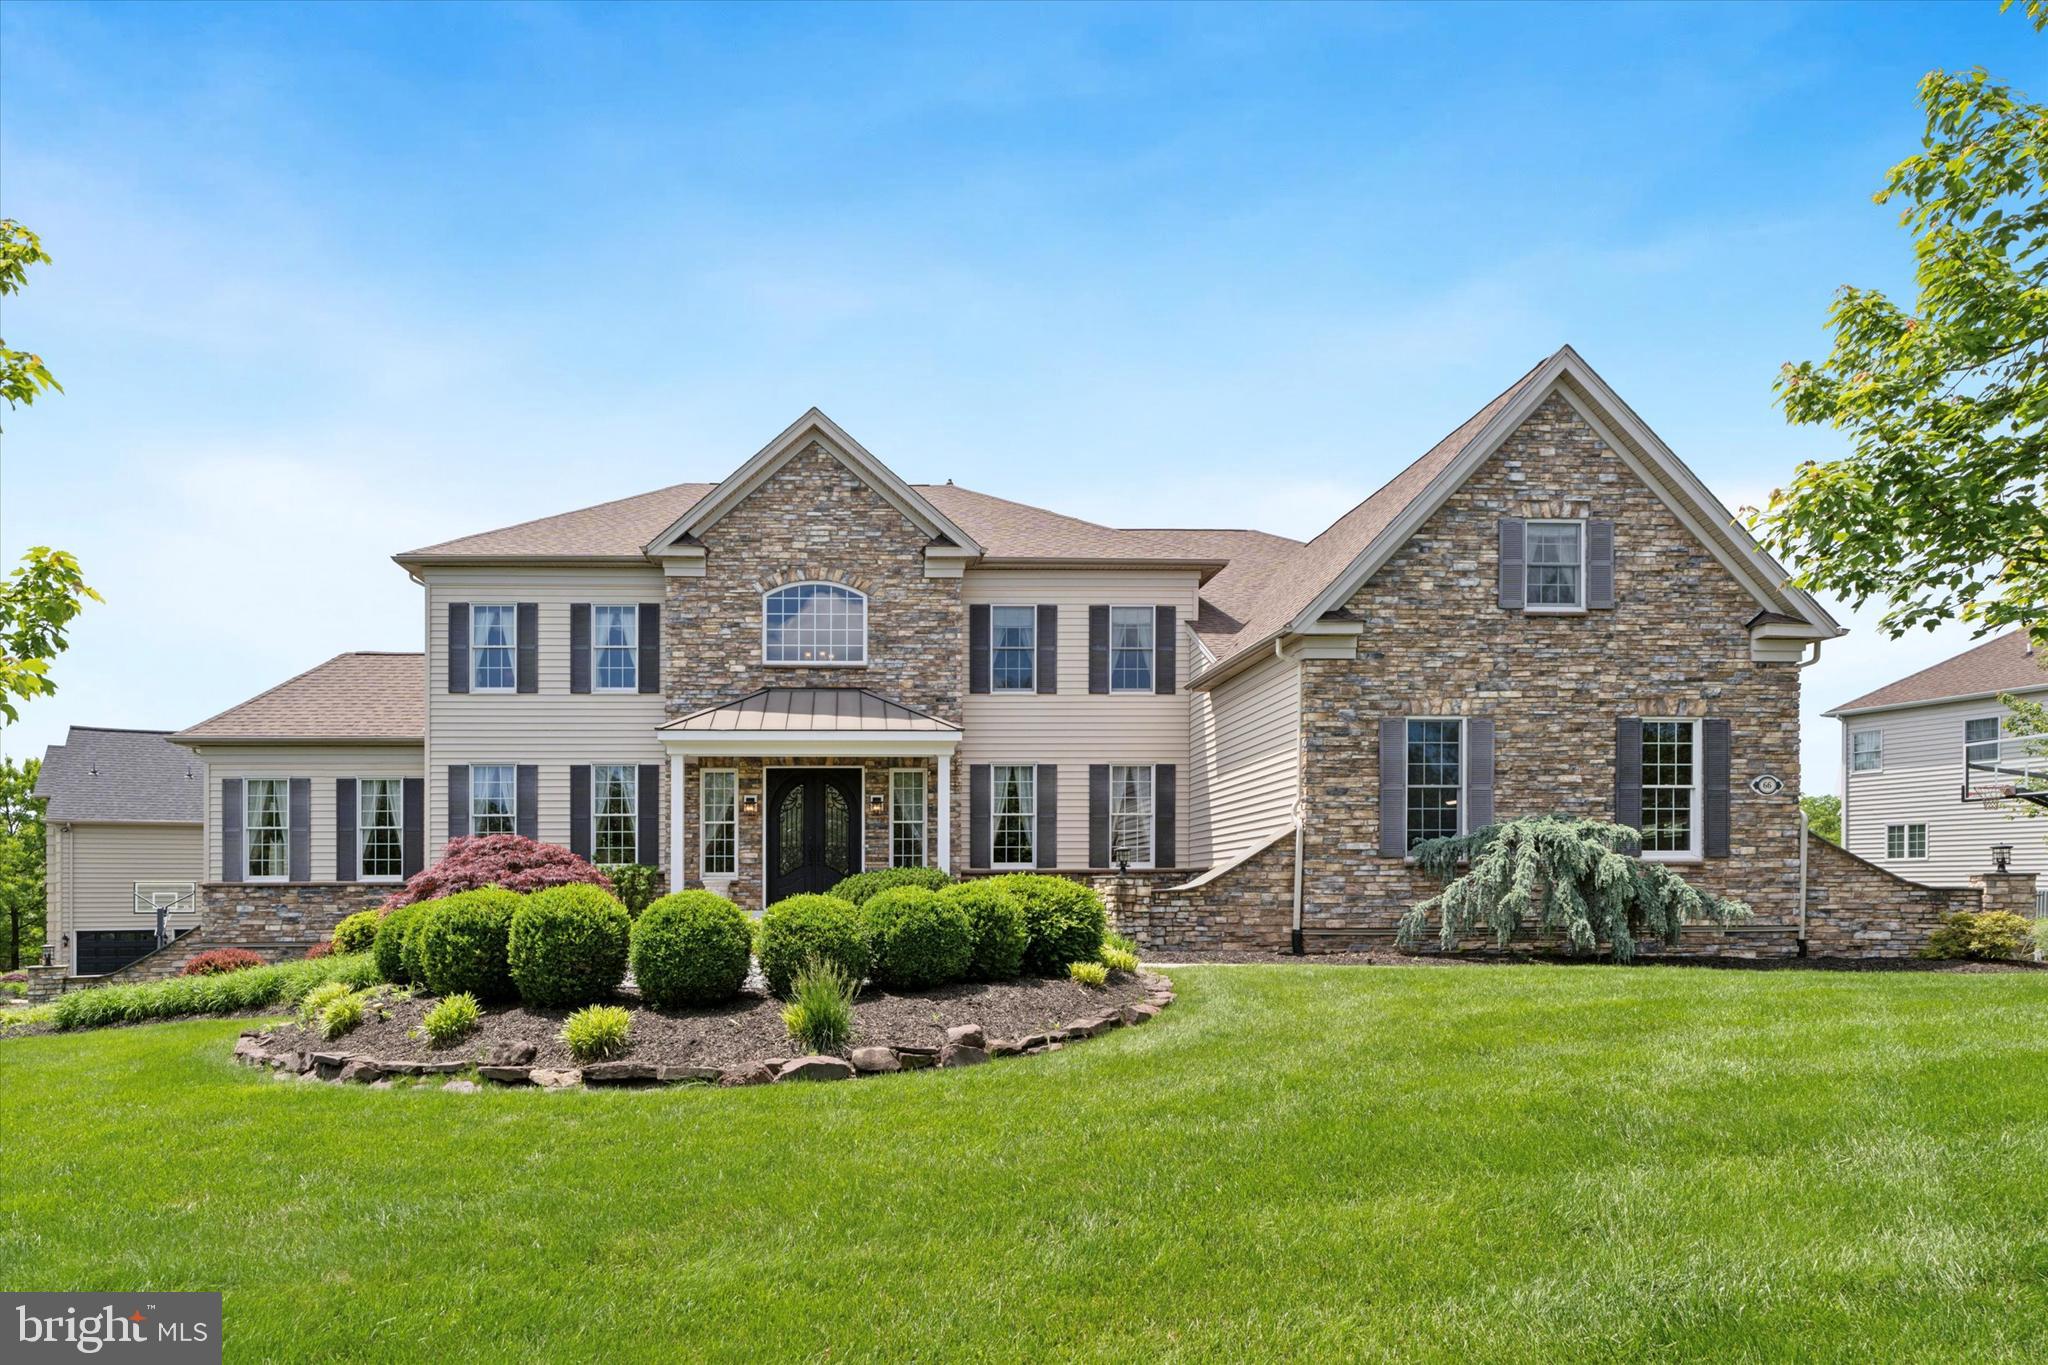
Welcome to this luxurious home! As you enter through the grand double iron doors, you’re greeted by a stunning foyer with a dual staircase leading upstairs. The entire home boasts beautiful hardwood floors throughout. The gourmet kitchen is a chef’s dream, featuring custom cabinetry and exquisite Cambria quartz countertops in the Brittanicca Gold Blue, complemented by a matching backsplash. The kitchen is equipped with a 48-inch range hood with a six-burner cooktop and griddle, double ovens, and a microwave, all by GE Monogram. The home also features window tinting on the first floor for sun protection and custom blinds throughout. The spacious laundry room comes with custom cabinets, quartz countertops, and a utility sink. All floors and garage have central vacuum. The master bath is a true retreat, featuring a rain shower head, marble countertops with quartz, and custom cabinetry. Additionally, the entire house has been freshly painted, offering a crisp, luxurious feel. This home truly has it all! The upgrades are too many to list. It’s one you have to see to believe—every detail is perfection, and there’s absolutely nothing left to do but move in and enjoy.  *All furniture is negotiable and may be purchased separately.
#PAMC2140038

PHOENIXVILLE

66 GOLDFINCH CIRCLE

4 Beds

4 Baths

5,143 Sq.Ft.

$1,395,000

MLS#: PAMC2140038
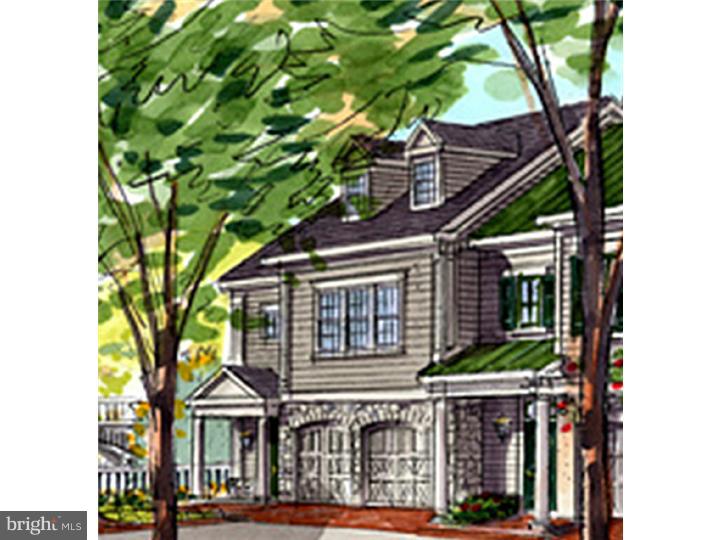
Overlooking Aquetong Creek, 11 Canal St is one of the largest floor plans offered in this fine enclave of 19 luxury town homes. Just steps from downtown's fine dining, entertainment, history and shopping, Canal Street is an extraordinary new community in the historic riverfront community of New Hope, situated between the creek and the canal. This end unit offers a wide array of opulent amenities and full customization options and includes an elevator, 4 full levels of living space, 2 car attached garage, deck(s) overlooking the water, propane gas fireplace(s), cooking and heating, premium materials, fine finishes. A walk-out finished lower level has high ceilings and enjoys plenty of light. The master suite has an optional deck on the creek side, ample closet space, and a study next to the second bedroom. The ample third floor studio offers flexible space that could be a third bedroom, office, etc. This in-town lifestyle enjoys the ease of condo ownership and the finest in quality. Neighborhood will enjoy a preserved open space adjacent to the creek, with no flood insurance required.
#1003644027

NEW HOPE

11 CANAL STREET

3 Beds

3 Baths

3,625 Sq.Ft.

$1,395,000

MLS#: 1003644027
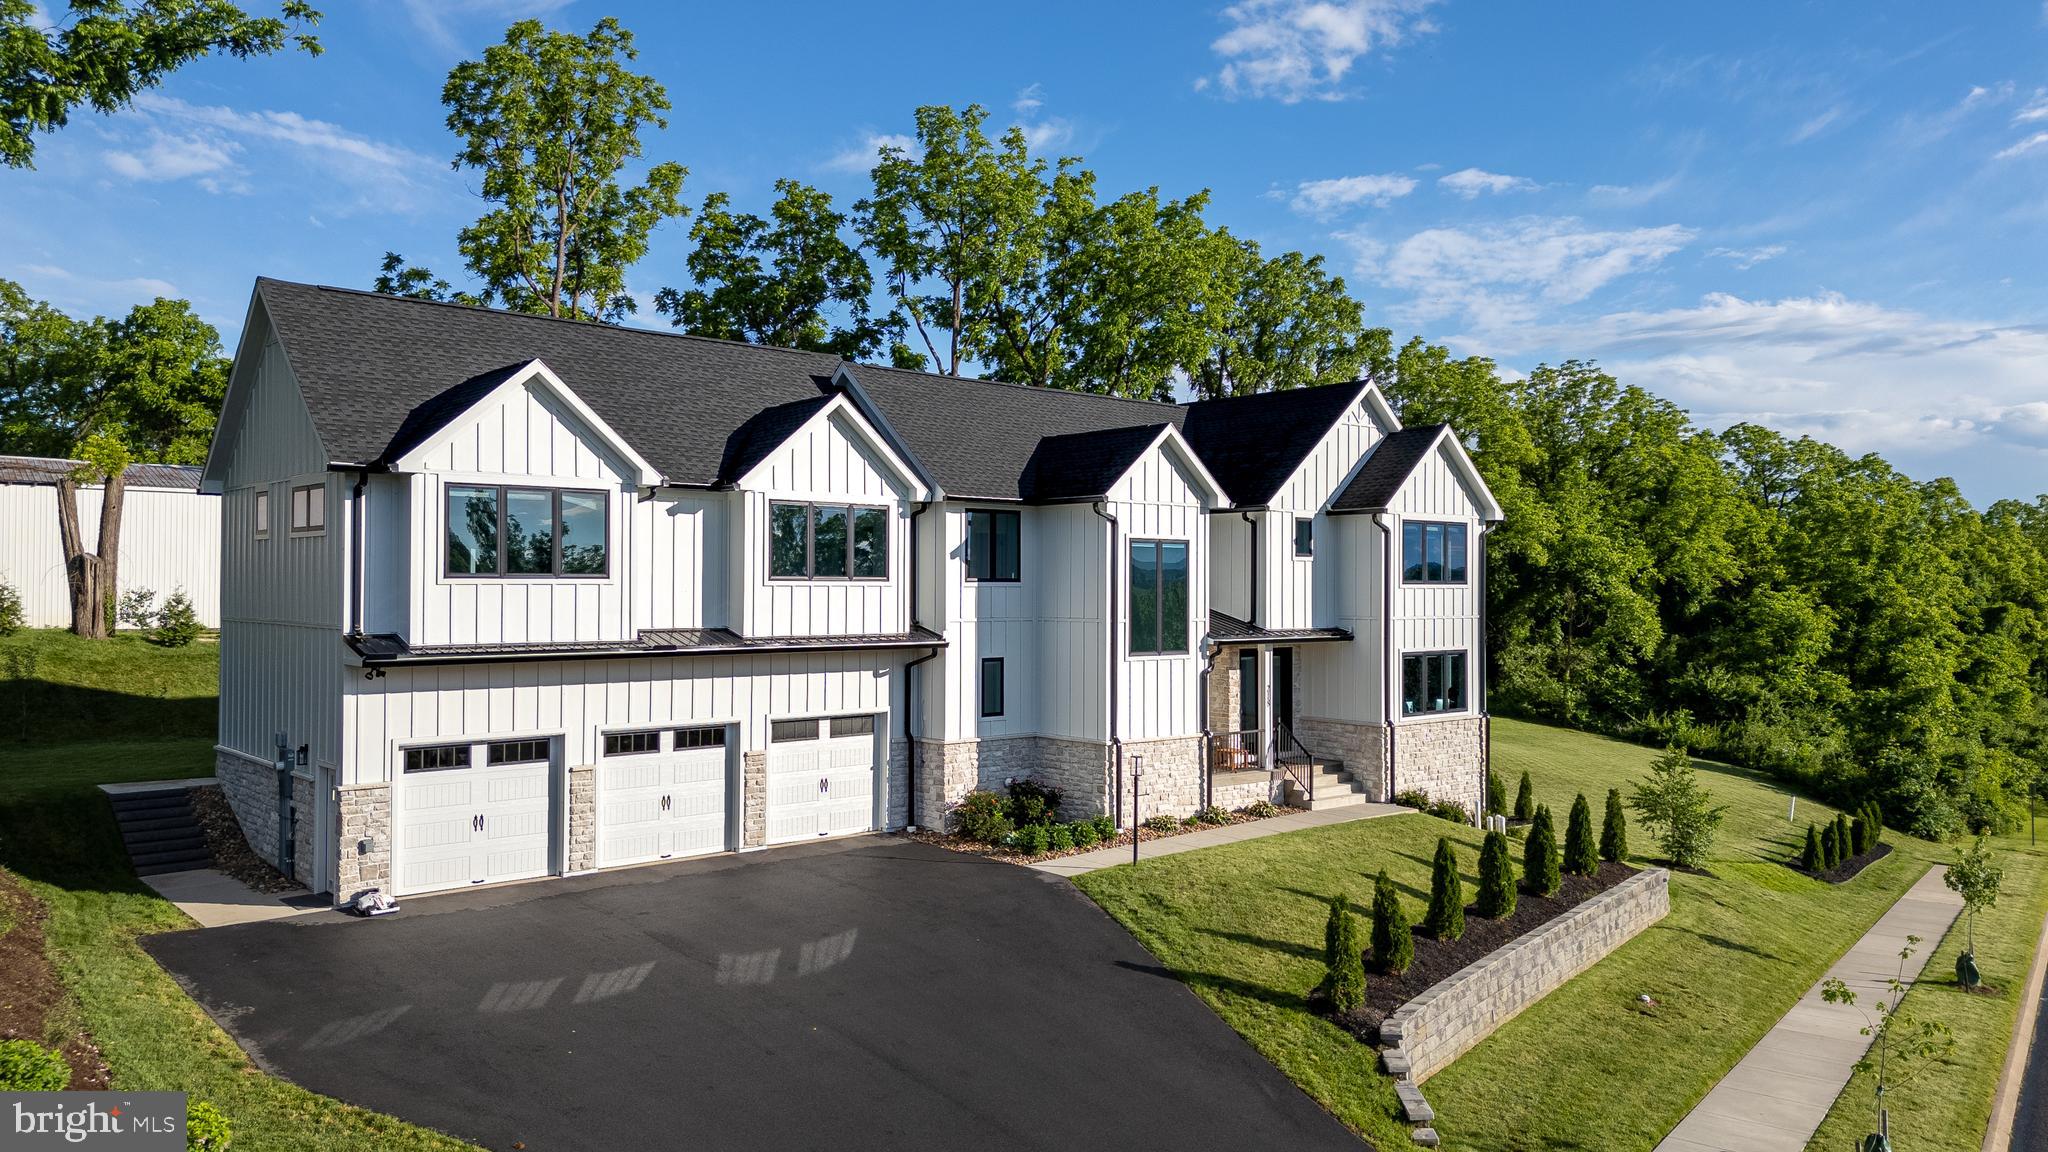
As you enter this exquisite custom-designed Singular Construction home, you'll be immediately captivated by the open floor plan, soaring ceilings, and stunning vistas. The gourmet kitchen boasts a spacious quartz waterfall counter center island with a sink and two drawer dishwashers, all complemented by matching GE Café brand appliances: a six-burner gas range and grill, double wall oven, and refrigerator. Crafted by Glicks, the open eat-in kitchen also features a full butler's pantry with a microwave, sink, small refrigerator, and quartz counters.

Throughout the home, you'll find an array of special features, including custom remotely controlled blinds, a comprehensive audio system with controls, CAT8 ethernet cable, quartz countertops, a central vacuum system, programmable features, four HVAC zones, radiant floor heat in all bathrooms, and a laundry room with cabinets, counters, and a utility closet with a sink. The home also boasts a reverse osmosis water treatment system, interior and exterior wi-fi boosters, windows with a blue tint for privacy, and a spacious mudroom with locker-style cabinetry and Rubio-finished hardwood floors.

Outside, the property offers an extended driveway leading to an oversized 3-bay garage with 3 electric car charging ports, storage shelves, multiple access doors, hot and cold plumbing, and ample electrical outlets. The perimeter features poured concrete with commercial-grade sealing, and all framing is spray-treated with a pest barrier. Additionally, the home showcases James Hardie stone plus wood-look siding, a gas line to the deck for BBQ, and to the yard for a firepit. The thoughtfully designed hardscape and landscape are tailored to maximize the breathtaking views while maintaining privacy.

Conveniently close by are parks, stores, entertainment venues, downtown, the Penn State campus, and an easy commute to the airport.
#PACE2510374

STATE COLLEGE

218 IVY HILL DRIVE

5 Beds

3 Baths

4,220 Sq.Ft.

$1,395,000

MLS#: PACE2510374

1 ... 465 466 467 468 469 ... 666
* Listings identified with the FMLS IDX logo come from FMLS and are held by brokerage firms other than the owner of this website. The listing brokerage is identified in any listing details. Information is deemed reliable but is not guaranteed. If you believe any FMLS listing contains material that infringes your copyrighted work please review our DMCA policy and learn how to submit a takedown request. © 2024. First Multiple Listing Service, Inc.

Send a message

Message successfully sent.

Your message

What is 3 + 4 ?

Reason for contacting?

I agree to receive email communication and understand I can unsubscribe at any time.

I agree to be contacted by Charis Realty Group - Christine Issler, Broker via call, email, and text for real estate services. To opt out, you can reply 'stop' at any time or reply 'help' for assistance. You can also click the unsubscribe link in the emails. Message and data rates may apply. Message frequency may vary. Privacy Policy

Sign Out

Virtual Assistant

Would you like to take the next step with this property? We can help you schedule a showing or virtual tour, or send you more details.

Yes, I would like more information.

Thank You for Your Reply, One of Our Agents will contact you as soon as possible

No, maybe later.

Thank you, you can always contact me via email, phone number or through the contact form.

Realhub AI

Lucy - Your AI-Powered Realtor

Update Your Temporary Password

Personalize your search

Enter your email and we'll notify you immediately when new listings match what you're looking for.

or enter email address

Already have an account ? Login here

Continue your home search

I agree to receive communications and understand I can unsubscribe at any time.

I agree to be contacted by Charis Realty Group - Christine Issler, Broker via call, email, and text for real estate services. To opt out, you can reply 'stop' at any time or reply 'help' for assistance. You can also click the unsubscribe link in the emails. Message and data rates may apply. Message frequency may vary. Privacy Policy

Already have an account ? Login here

We use cookies

We use cookies primarily for analytics to enhance your experience. By accepting, you agree to our use of these cookies. You can manage your preferences or learn more about our cookies policy.
