Properties

Browse or get in touch to schedule a walkthrough.

  • Nearby me
Price range

Popular Features

Community Features

Association

Property Features

Waterfront

View

Exterior Features

Interior Features

Style

10000 properties match your criteria

Updated 1 minute ago

E-Alert name
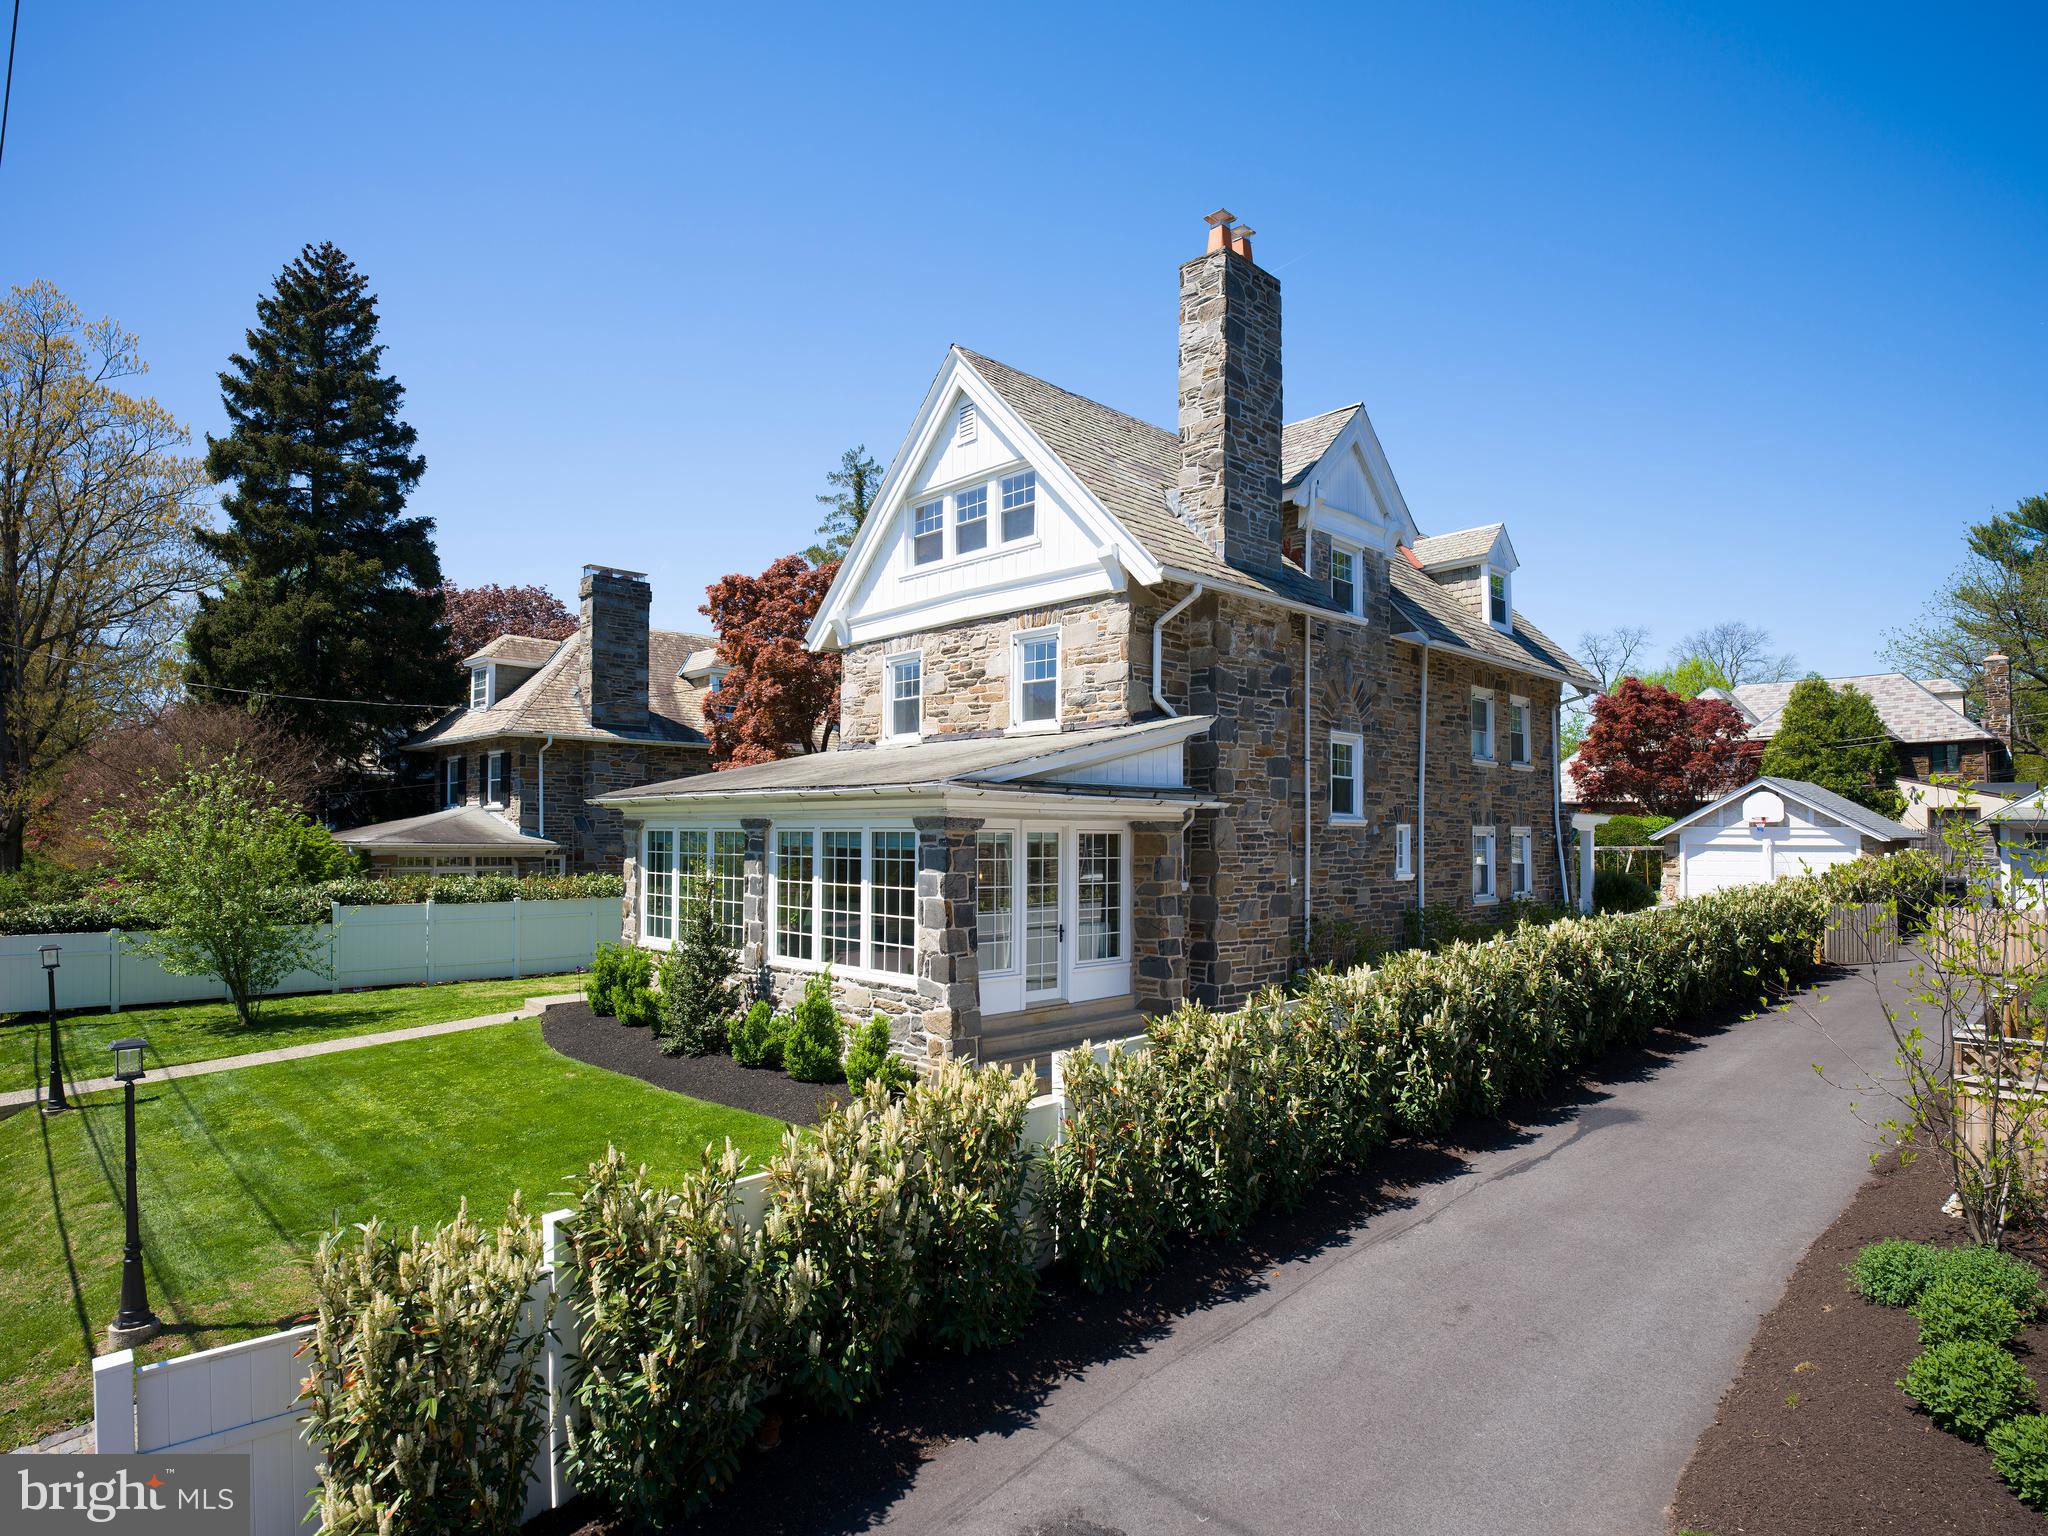
319 North Bowman Avenue is a classic stone Colonial in the heart of Merion Station, thoughtfully updated while preserving the scale, craftsmanship, and warmth that define Main Line architecture of this era. Set on a level quarter-acre along a quiet, tree-lined street, the home offers over 100 years of character paired with meaningful improvements completed throughout the past decade. Natural light fills the home from morning through evening. The welcoming foyer opens to generously proportioned living and dining spaces designed for both everyday living and entertaining. The family room, updated with custom Marvin windows in 2024, overlooks the private rear yard and serves as a bright central gathering space. The kitchen features cherry cabinetry, granite countertops, a five-burner gas cooktop, new double wall ovens and dishwasher installed in 2025, and ample space for casual dining and a work area. Beyond the kitchen, the flat rear yard is framed by mature landscaping, with new walkways and refreshed plantings completed in 2023. Upstairs, the primary suite includes a sitting area and private bath, while the third floor offers three additional bedrooms and a full bath, providing exceptional flexibility for guests, offices, or growing households. The fully finished lower level was rebuilt in 2024 with French drains, Drylock waterproofing, and sump pumps, creating substantial additional living space ideal for a gym, playroom, media room, or studio.

Additional improvements throughout the home include updated bathroom fixtures and finishes in 2025, refinished and repainted radiators, updated lighting throughout, custom window treatments, and significant system and infrastructure upgrades that allow the home to live comfortably while maintaining its original architectural character.. One of Merion Station’s most appealing qualities is its walkability. Merion Elementary, the Merion SEPTA station, Narberth’s shops and restaurants, Saint Joseph’s University, and the Barnes Arboretum are all nearby. Located within the highly regarded Lower Merion School District, the home is served by Merion Elementary, Bala Cynwyd Middle School, and Lower Merion High School. A rare opportunity to own a gracious stone Colonial with space, character, meaningful updates, and a location that truly supports everyday Main Line living.
#PAMC2179890

MERION STATION

319 N BOWMAN AVENUE

5 Beds

3 Baths

4,745 Sq.Ft.

$1,350,000

MLS#: PAMC2179890

None
#PABU2113712

NEWTOWN

12 DELANEY

4 Beds

3 Baths

4,172 Sq.Ft.

$1,350,000

MLS#: PABU2113712

New on site 4 days ago
Introducing 810 N. Uber Street, a turnkey four-unit multifamily investment located in Philadelphia's highly desirable Fairmount/Art Museum neighborhood. This exceptional asset offers immediate cash flow, modern apartment layouts, and the added benefit of a tax abatement through 2032, providing investors with significant operating expense savings for years to come.
Each of the four spacious apartments features 2 bedrooms and 2 full bathrooms, offering an attractive layout that consistently appeals to professionals, graduate students, healthcare employees, and long-term renters seeking luxury living close to Center City.
#PAPH2654890

PHILADELPHIA

810 N UBER STREET

8 Beds

None Baths

4,625 Sq.Ft.

$1,350,000

MLS#: PAPH2654890
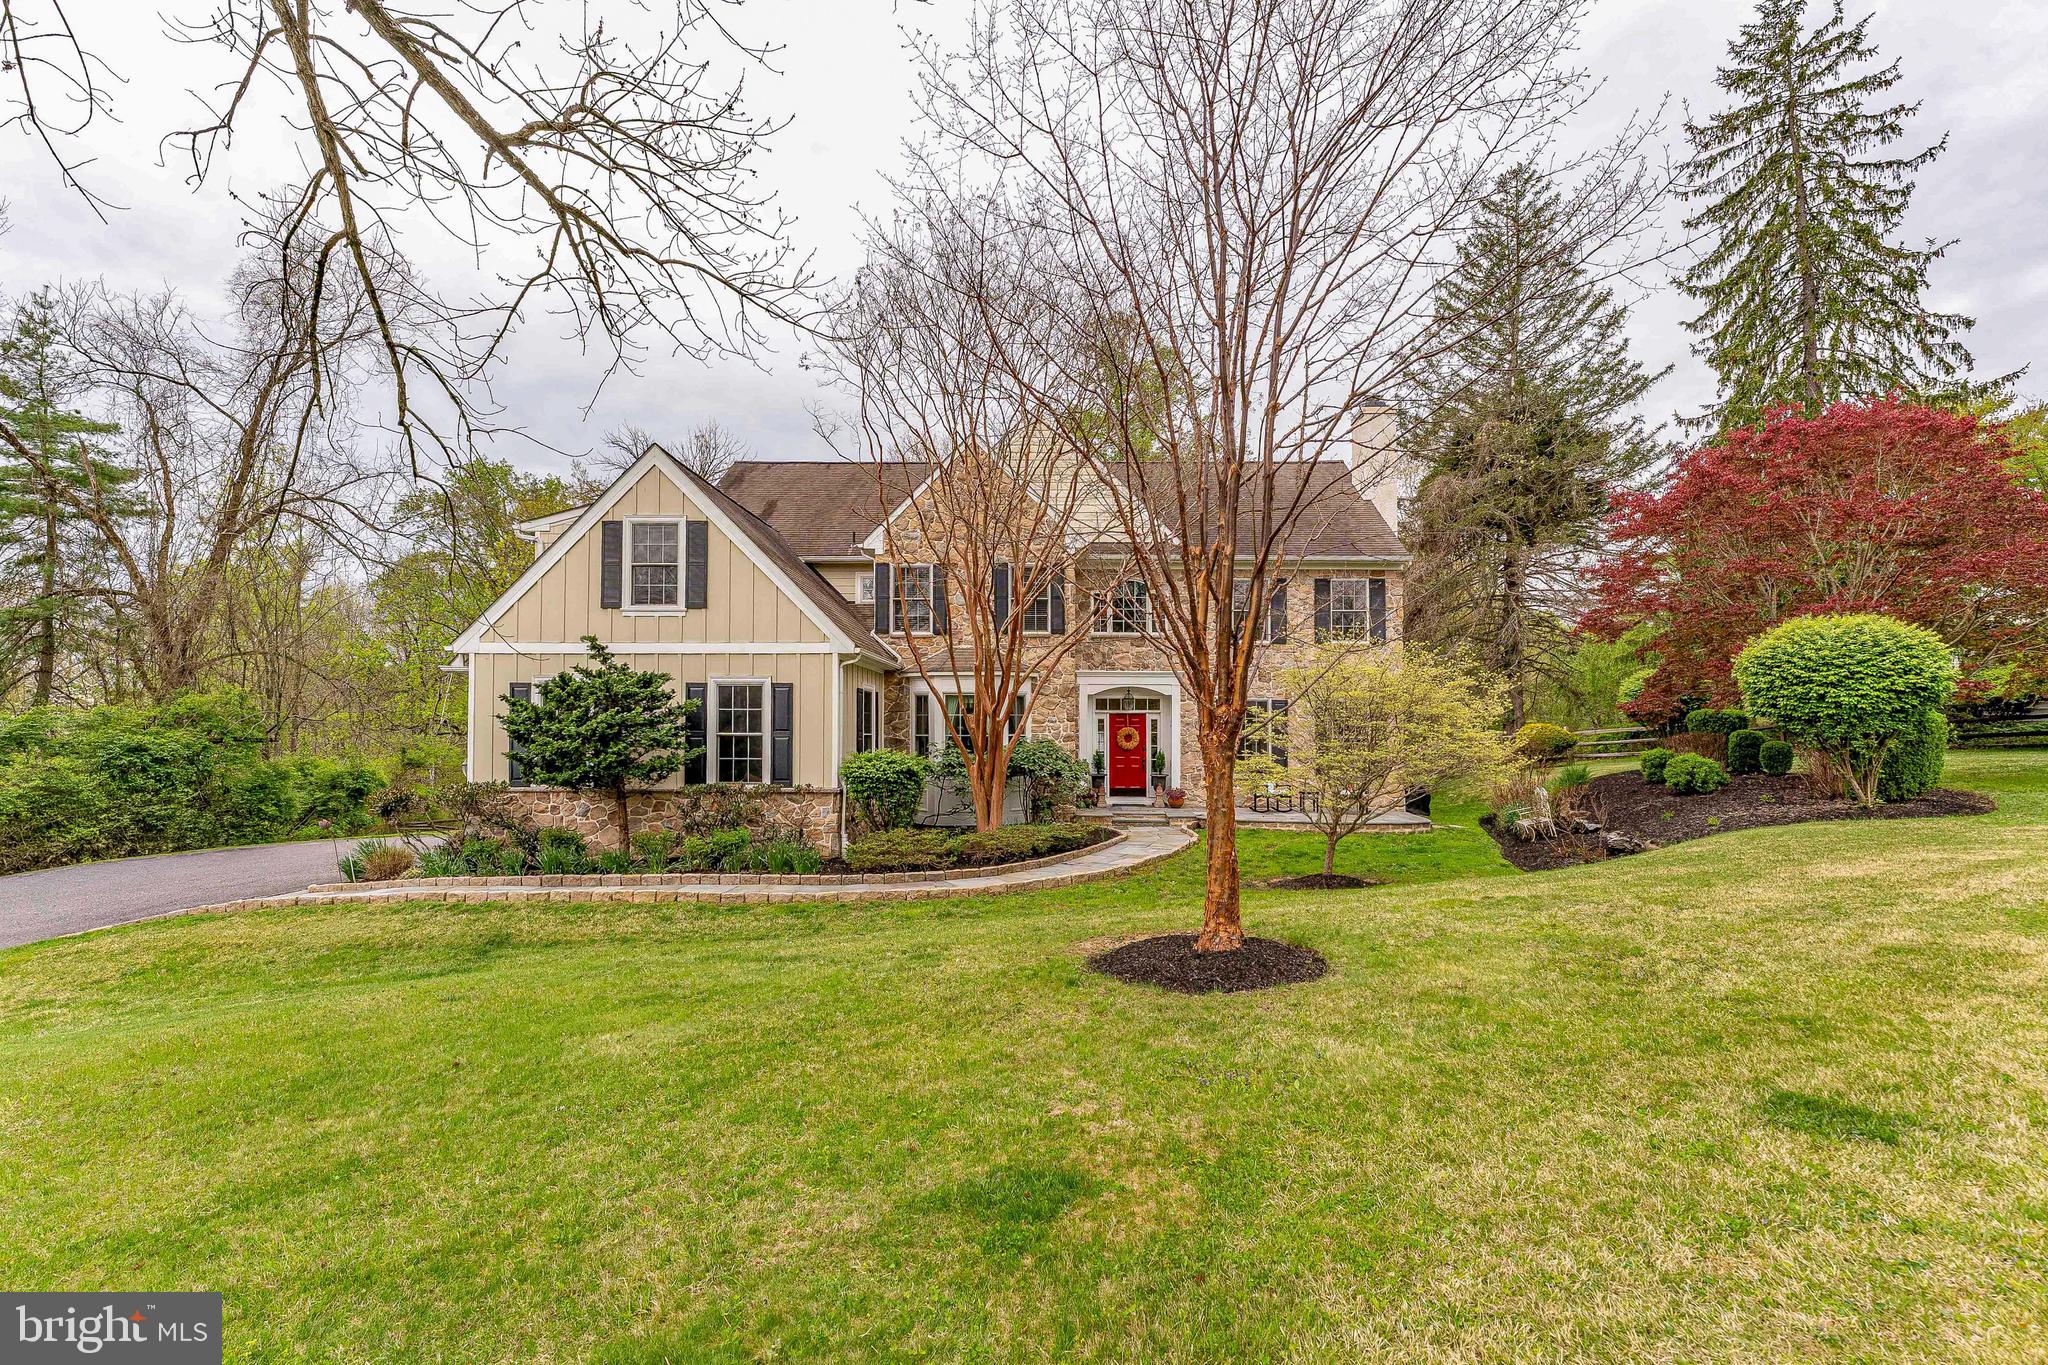
Welcome to 258 New Darlington Road situated on a hilltop off a private lane overlooking the Darlington Valley, this is a sunny 5-bedroom, 4 full and 2 half bath single-family home located in the desirable Rose Tree Media School District in Media. As you approach the home, a well-manicured yard with specimen trees leads to the front entry. Inside, the foyer features hardwood floors, crown molding, and chair rail with wainscoting, along with French doors that open to the back deck. To the right, the living room offers hardwood floors, crown molding, and a wood-burning fireplace with a marble surround. The adjacent office includes carpet flooring, a ceiling fan, and dual entry access with French doors. A convenient powder room is also located on this side of the home. To the left of the foyer, the dining room features hardwood floors, a tray ceiling, crown molding, and chair rail with wainscoting. A butler’s pantry with wet bar, cabinets and convenient closet space provides a seamless transition into the kitchen, which includes hardwood floors, granite countertops, a center island, double ovens, and a pantry. The spacious breakfast room offers abundant light, vaulted ceiling, chair rail, and French doors leading to the back deck. The backyard is fully fenced in and designed for both entertaining and relaxation, featuring a two-level deck with a custom-made pergola and an additional lower-level patio surrounded by privacy and mature professional landscaping. The family room includes a vaulted ceiling, gas fireplace with a floor-to-ceiling stone surround, and carpet flooring. A mudroom with hardwood floors, an additional staircase, and a second powder room complete the main level. Upstairs, the primary suite features carpet flooring, a tray ceiling, ceiling fan, sitting room, and a California-style walk-in closet. The en-suite bathroom includes tile floors, a step-in shower, jetted tub, and separate his and hers vanity sinks. Four additional bedrooms on this level offer comfortable space for family or guests. A full hall bathroom with tile floors, a tub and shower combination, and a double sink vanity serves this area, along with a conveniently located laundry room. The fifth bedroom includes a walk-in closet and a private en-suite bathroom with tile floors and a tub and shower combination, making it ideal for guests or extended family. The finished walk-out lower level adds approximately 1,700 square feet of living space with a pool table in the rec room, a wet bar complete with a refrigerator, sink, microwave and wine fridge. Two additional bonus rooms with ceiling fans provide flexible options for a home gym, theater, office or playroom. This level also includes a full bathroom with a step-in shower, and a second laundry room for added convenience. The home is wired for a generator and equipped with an EV charger, offering added convenience and functionality. Ideally located near Ridley Creek State Park and just minutes from local shopping, dining, and everyday conveniences, this home also offers easy access to downtown Media, Philadelphia, and the airport. Best of all, the Media/Wawa Regional Rail is just a short drive away for added convenience! Don’t miss the opportunity to make 258 New Darlington Road your new home.
#PADE2112298

MEDIA

258 NEW DARLINGTON ROAD

5 Beds

4 Baths

5,990 Sq.Ft.

$1,350,000

MLS#: PADE2112298

Montrose 6 is a new development in highly desirable Graduate Hospital. This extraordinary 36.5 -foot-wide residence nestled on a quiet block is designed for entertainment and functionality - a 4 bedroom, 4.5 bathroom home which offers exceptional craftsmanship, high-end finishes, thoughtful design at every turn and GARAGE PARKING. Flooded with natural light from an abundance of oversized windows, each space feels open and inviting. The main living level showcases an elegant open layout perfect for both entertaining and everyday living, complemented by a designer kitchen featuring premium appliances, custom cabinetry, and sleek countertops. The second floor features two sizable en-suite bedrooms and a laundry room. The sprawling primary suite serves as a true retreat with a luxurious spa-inspired bath complete with a soaking tub, double vanities, and a spacious walk-in shower - take in the gorgeous city skyline from this floor as well. The first floor is a wonderful entry along with the 4th Bedroom. The home features two outdoor spaces—a deck off of the main living room and a stunning roof deck with sweeping unobstructed city skyline views. With a one-car attached garage, multiple outdoor areas and a wonderful Graduate Hospital location, this home perfectly blends luxury, comfort, and convenience. The homes are framed and ready for you to walk through! Taxes are TBD and association fees are estimated/TBD. Taxes and square footage are the responsibility of the buyer to have verified independently. Renderings are for marketing purposes only and may not depict actual finishes.
#PAPH2616726

PHILADELPHIA

2350 MONTROSE STREET

4 Beds

4 Baths

3,100 Sq.Ft.

$1,350,000

MLS#: PAPH2616726

New on site today
Coming soon
Nestled on a quiet cul-de-sac in Gladwyne, this spacious 5-bedroom Colonial has been meticulously maintained and thoughtfully updated, offering an exceptional combination of timeless charm, flexible living spaces, and move-in-ready comfort. The well-designed floor plan features generously sized rooms, three fireplaces, hardwood floors throughout the first and second levels, a dry finished basement, and a full walk-up attic with abundant storage.

The main level includes a gracious living room, cozy den with built-ins, formal dining room, updated kitchen with custom cherry cabinetry, Corian countertops, and oversized pantry closets, plus a light-filled family room/sunroom opening to the flagstone patio and beautifully landscaped grounds. A convenient laundry/mudroom, oversized two-car garage, and attached oversized storage shed add everyday functionality.

Upstairs, the spacious primary suite features a renovated bath, walk-in closet, and flexible adjoining room ideal for additional closet space, or a hobby room. Four additional bedrooms—including a private ensuite bedroom with back staircase access—provide versatility for family and guests.  An outstanding opportunity to enjoy as-is or customize to your personal style in one of Gladwyne's most desirable neighborhoods.
#PAMC2189920

GLADWYNE

1120 NORSAM ROAD

5 Beds

3 Baths

3,376 Sq.Ft.

$1,350,000

MLS#: PAMC2189920
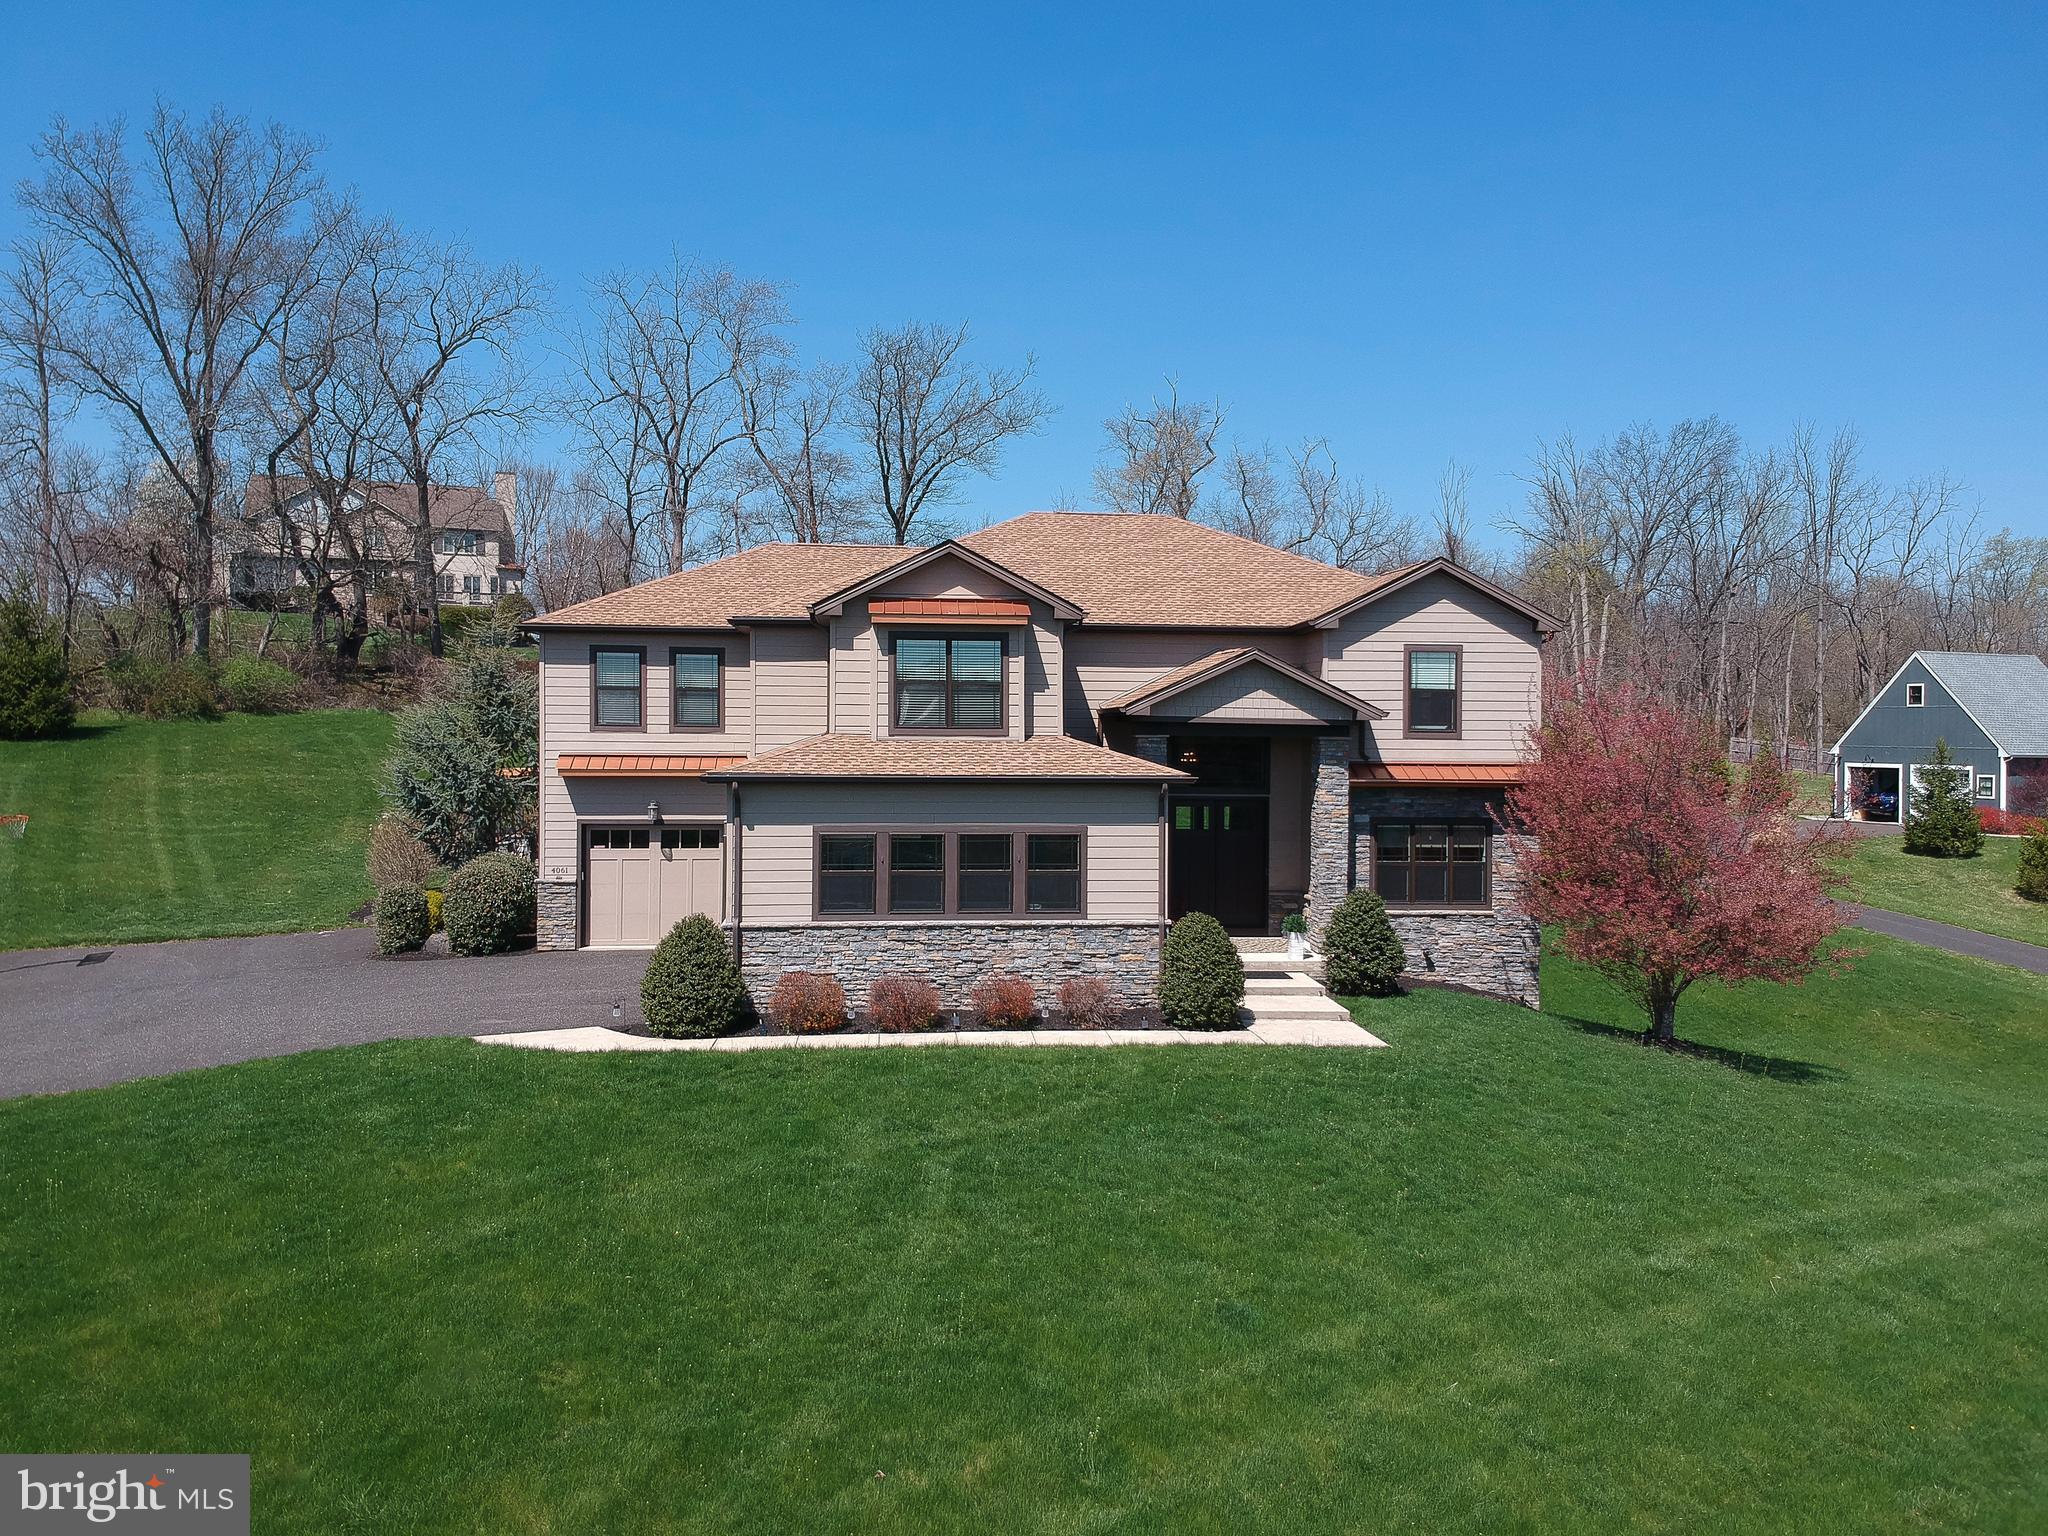
Welcome to this exceptional custom-built home by ASV builders, constructed in 2018, offering 5 bedrooms, 4.5 bathrooms, and beautifully curated living spaces that seamlessly blend timeless elegance with modern comfort. Nestled on 1.5 acres of meticulously landscaped, serene grounds, this property provides a private retreat with luxurious indoor and outdoor living. From the moment you arrive, the grand two-story foyer, adorned with rich hardwood floors and a refined sitting area, sets an impressive and welcoming tone. The formal dining room features an elegant coffered ceiling, creating a sophisticated backdrop for both intimate dinners and large-scale entertaining. At the heart of the home, the gourmet kitchen and bar area is a true showstopper, appointed with gleaming granite countertops, a striking stainless steel backsplash, and premium appliances. The sun-filled dining/breakfast area offers seamless access to the patio and flows effortlessly into the expansive two-story great room. Here, a dramatic floor-to-ceiling stone fireplace with a reclaimed wood mantel, soaring ceilings, and a breathtaking wall of windows combine to create a warm yet grand living space filled with natural light. A private office with sliding doors to the patio provides an ideal work-from-home environment or peaceful retreat. The thoughtfully designed first floor also includes a highly functional mudroom with custom built-ins, featuring a desk, shelving, and hooks to keep everything organized along with a powder room. Lighting and blinds on the first floor are fully automated, adjusting natural light. Upstairs, the luxurious primary suite serves as a tranquil sanctuary, complete with a ceiling fan, fireplace, an expansive custom-organized walk-in closet, and a spa-inspired ensuite bath boasting an oversized shower, soaking tub, and dual vanities. Two additional generously sized bedrooms share an adjoining bathroom, while a fourth bedroom with an en suite bath completes the second level. The finished walk-out lower level significantly expands your living space, offering a fifth bedroom, full bathroom, ample storage, and endless possibilities for recreation, entertaining, or guest accommodations. Step outside to your own private outdoor oasis, thoughtfully enhanced in 2019 with a covered porch with stone/slate flooring, pergola, outdoor kitchen, and fireplace, creating the ultimate setting for year-round entertaining or peaceful relaxation surrounded by nature.  The home is equipped with a central vacuum system for added convenience.  House features a 3 car garage.  Ideally located near Doylestown Boro, shopping, dining, major commuting routes, and situated within the highly acclaimed Central Bucks School District. This remarkable home truly offers the perfect blend of luxury, comfort, and convenience.
#PABU2116634

DOYLESTOWN

4061 SAWMILL ROAD

5 Beds

4 Baths

5,057 Sq.Ft.

$1,350,000

MLS#: PABU2116634
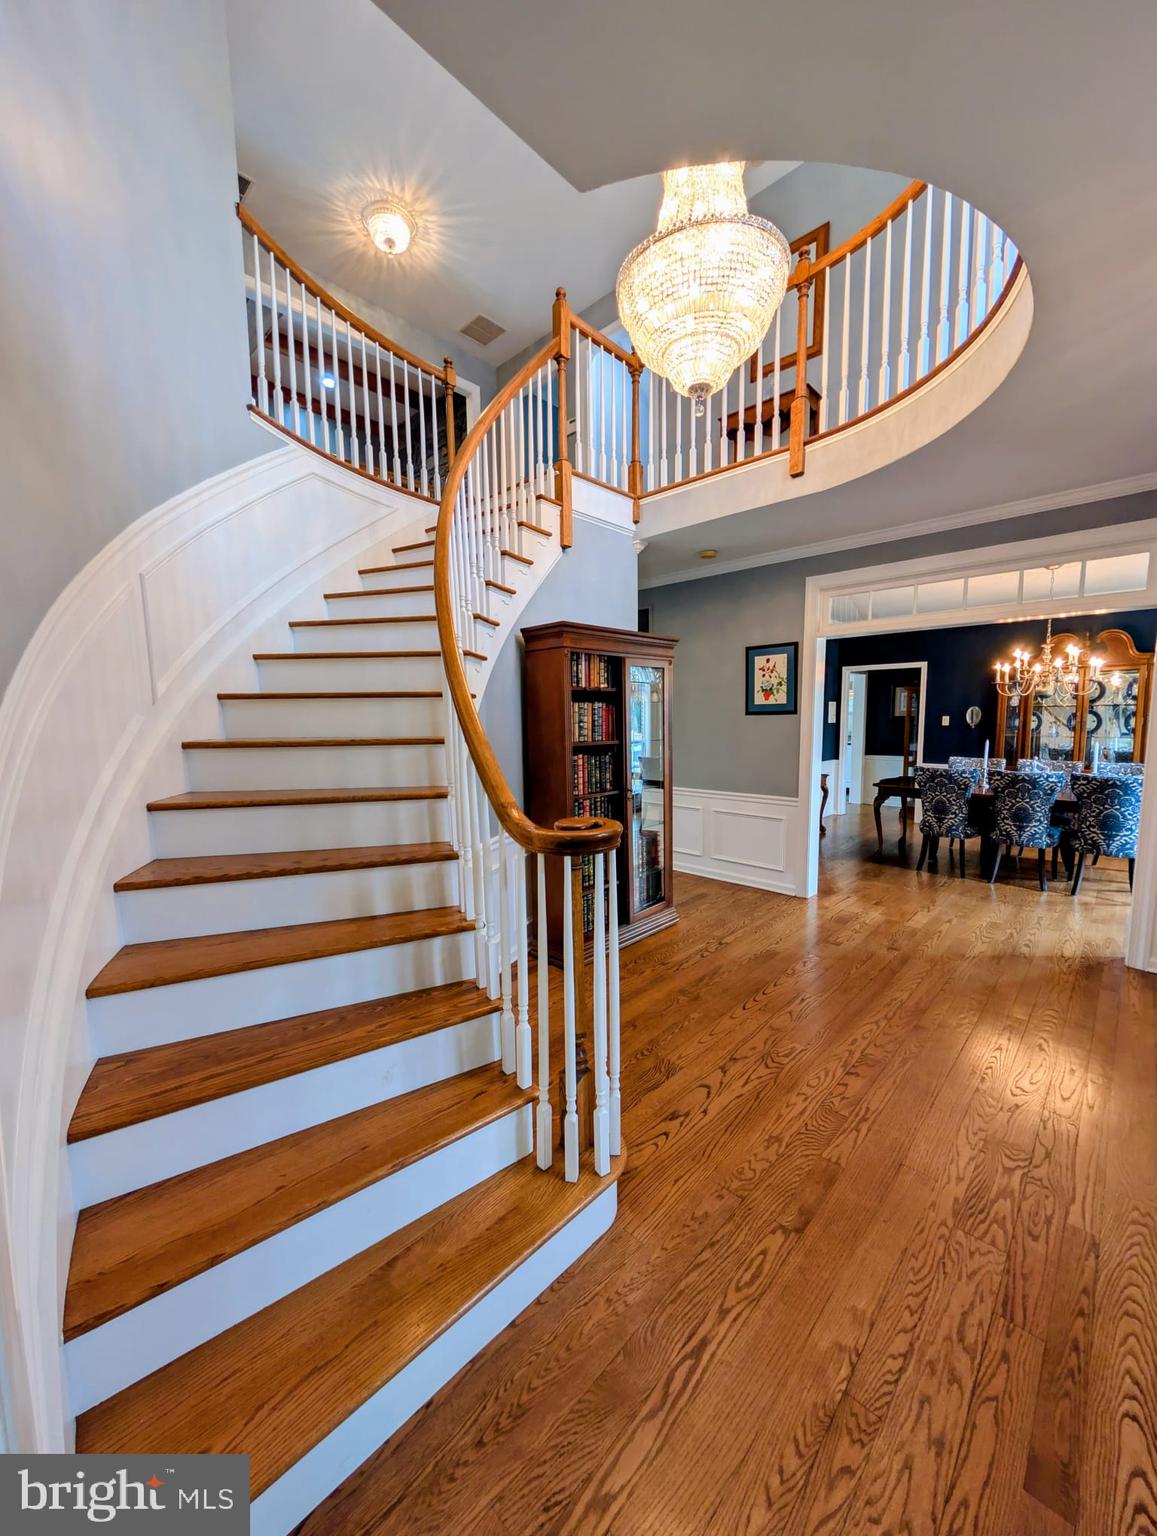
One-of-a-Kind Redesigned & Expanded Highspire Essex Home on Over an Acre

This exceptional brick-front Essex model has been meticulously redesigned and expanded, offering over 7,000 sq. ft. of luxurious living space on a level 1+ acre lot with a three-car side-entry garage. Distinguished by timeless architecture and modern amenities, this home offers the best of both worlds—elegance, comfort, and thoughtful design inside and out.

A welcoming grand two-story foyer with a curved staircase opens to formal living and dining rooms featuring gleaming hardwood floors. The gourmet kitchen, remodeled with custom white-painted cherry cabinetry, granite countertops, and tile flooring, connects to a rear staircase leading upstairs. Adjacent, the 18x27 great room features soaring windows that fill the space with light. The stunning custom oak library—inspired by Beauty & the Beast—showcases floor-to-ceiling shelves, a 15' movable wooden ladder, and a vented skylight with shade behind charming barn doors.

The second level includes 4+ bedrooms and 3.5 baths, highlighted by a luxurious Primary Ensuite with a heated floor, providing a spa-like retreat. A third-floor suite/bonus room ( 700 sq. ft.), accessible via two separate staircases, is perfect for guests, a studio, or office. The finished lower level ( 1,500 sq. ft.) expands the living area even further, ideal for recreation or fitness, with an additional 500 sq. ft. of storage.

Outside, your lovely oasis awaits with a Sylvan 3'-10' heated concrete inground pool and hot tub, complemented by a 2024 gazebo and professionally landscaped grounds featuring a flowering cherry tree, butterfly bushes, hydrangeas, shrubs, and perennials—all supported by a Gasper-installed irrigation system. The entire rear yard is enclosed by black aluminum fencing for beauty and security.

Additional features and upgrades include:

Central vacuum system for convenient whole-house cleaning

Two Nu-Temp heat pumps (2024) and water-driven backup sump pump (2024)

Two hot water heaters (2022–2023), Cafe induction double oven (2021), KitchenAid/Sub-Zero refrigerator

Roof, siding, and Tom Adams vinyl windows (2013–2016)

ADT security system on all windows and doors, new driveway (2021), Elit Outdoor Structures shed, and 2025 great room window replacement

With nearly every feature upgraded or refreshed, this property blends enduring quality with modern amenities to create a truly one-of-a-kind Highspire residence—perfect for luxurious daily living and effortless entertaining.
#PABU2115088

RICHBORO

60 MATTHEW CIRCLE

5 Beds

3 Baths

4,530 Sq.Ft.

$1,350,000

MLS#: PABU2115088
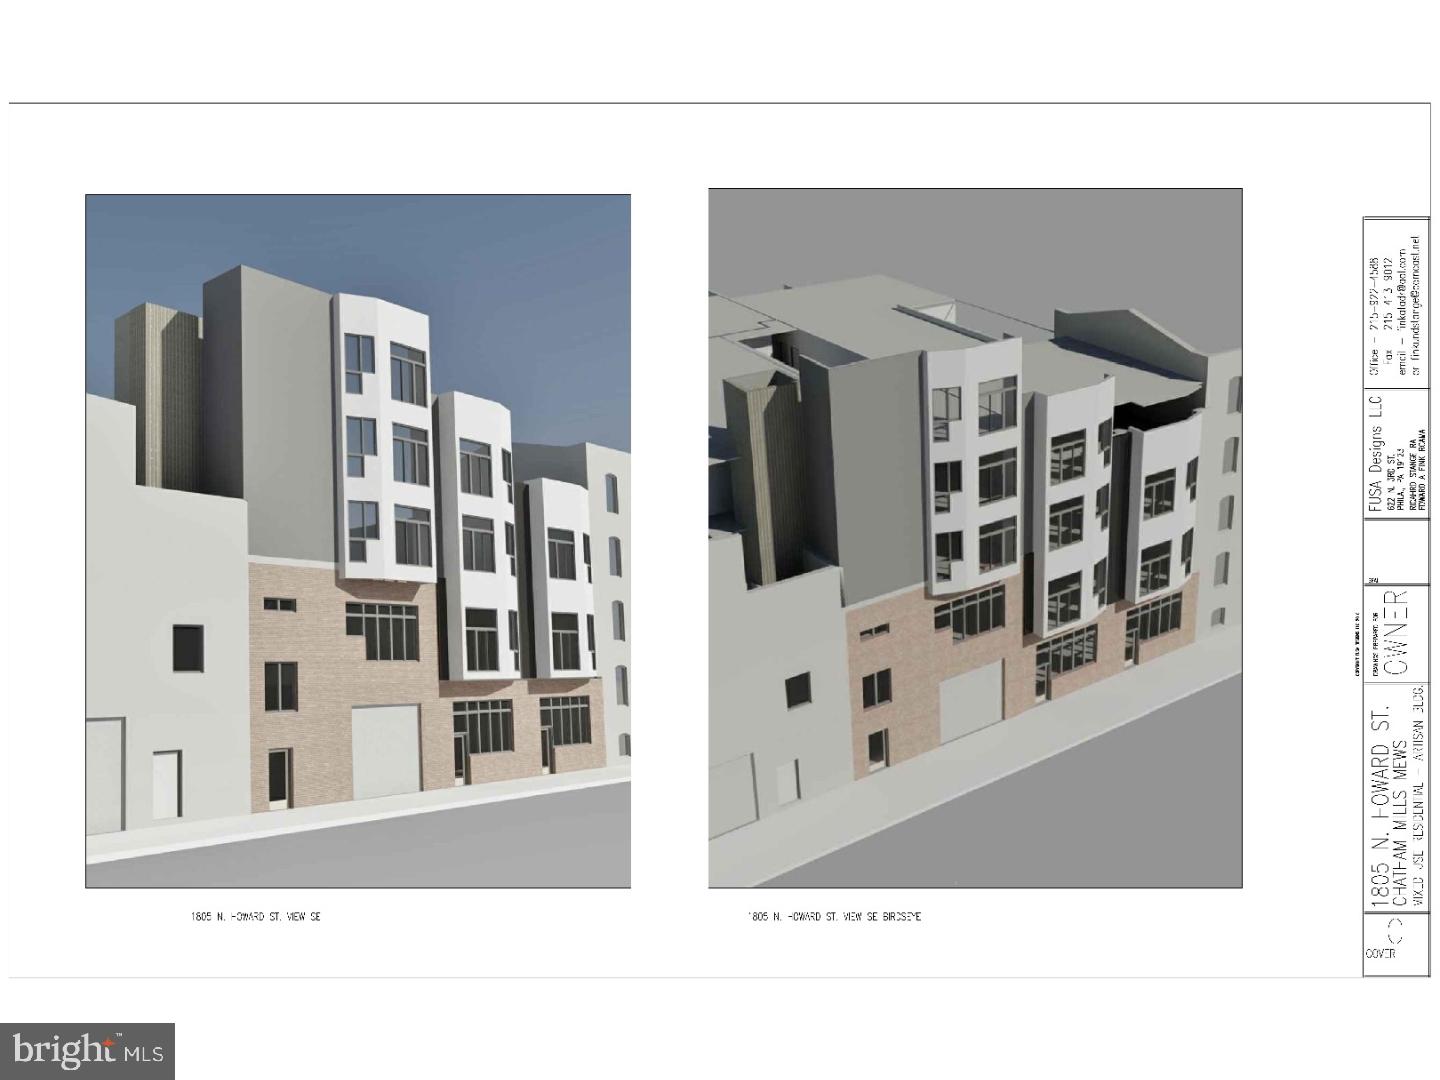
ATTENTION BUILDERS AND INVESTORS! 1805 N. Howard Street is currently a 14,000 sq. foot building that has obtained drawings to be converted into a beautiful 27 UNIT new apartment building. This property stretches from Howard Street all the way to Hope Street. The new construction is aiming to be a five floors with the intent of creating up to 27 apartment units with parking spaces. With new construction comes fresh ideas for the amenities and what buyers are ultimately seeking in a home.
#1000301985

PHILADELPHIA

1805 N HOWARD STREET

None Beds

None Baths

N/A

$1,350,000

MLS#: 1000301985
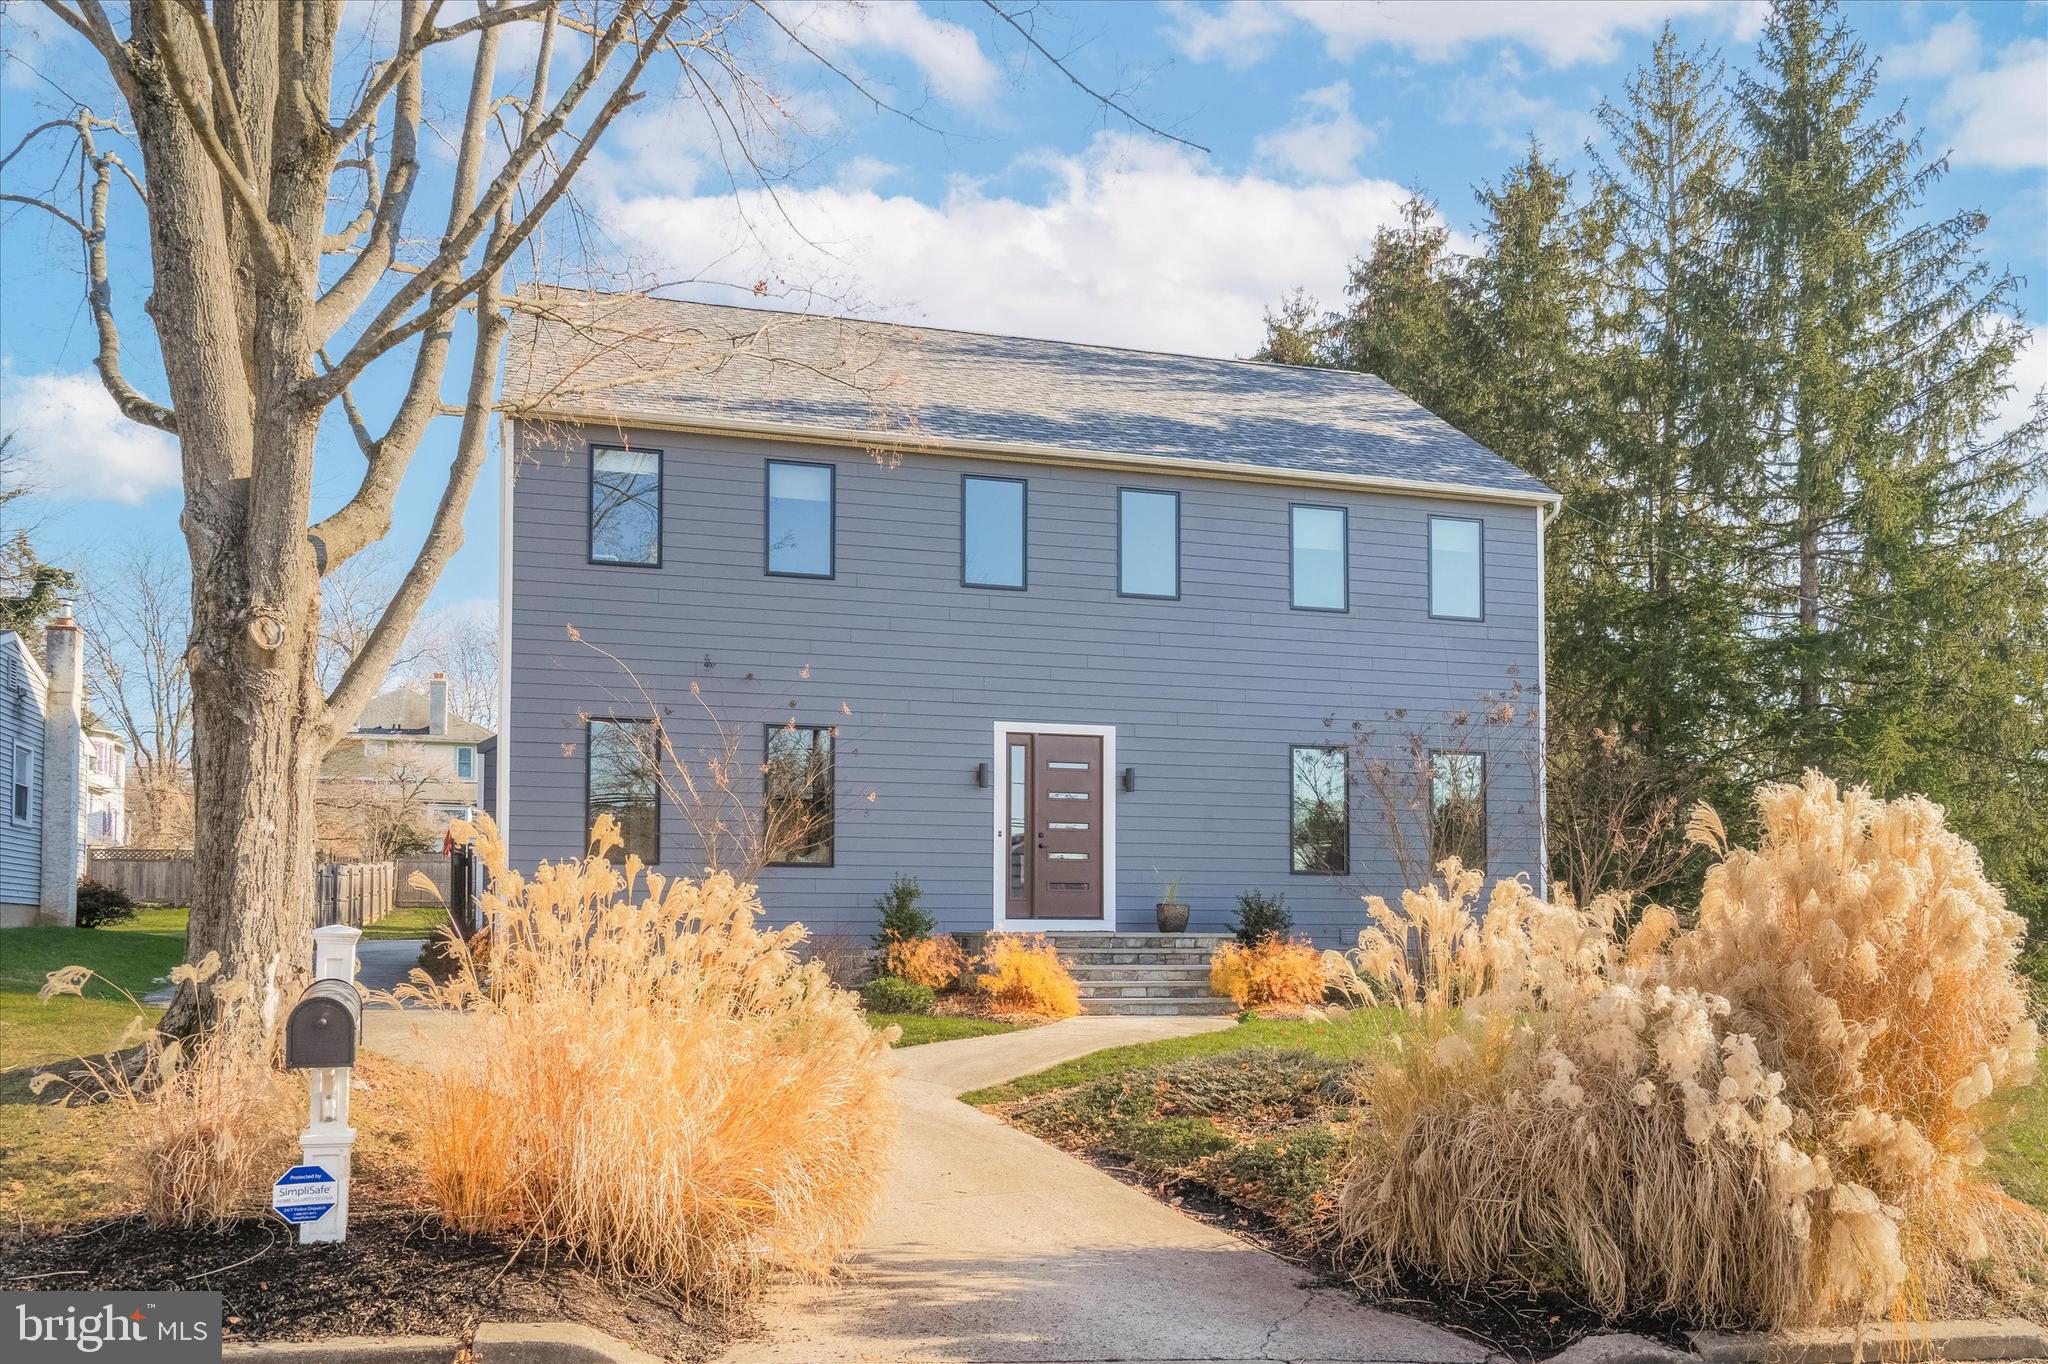
Welcome to an extraordinary residence in Newtown Borough, a rare opportunity that seamlessly blends the historic charm of this highly coveted area with modern luxury. This single-family home stands as a testament to the perfect harmony of classic architecture and contemporary sophistication. 
Enter this remarkable home through a unique and stylish front door, into a majestic two-story foyer, where a breathtaking chandelier attracts attention and sets the tone. The dining room, adjacent to the foyer, seamlessly flows into a large kitchen, boasting an oversized island that becomes the heart of this culinary haven. Complete with a gas range and a wine bar, the kitchen is not just a space for cooking but a social hub where family and friends can gather. With ample seating at the island, it's the perfect setting for both casual meals and sophisticated entertaining. On the opposite side of the home, an elegant living room invites creativity and relaxation. The expansive space provides homeowners the flexibility to design and arrange according to their tastes, making it a versatile area for various activities and personal expressions. Returning to the main foyer, a grand staircase beckons, leading to a spacious upstairs haven featuring five bedrooms and four full bathrooms. The master suite is a true retreat adorned with exposed beams, a walk-in closet, and breathtaking bathroom. The dream bathroom is a sanctuary of luxury, boasting an oversized shower, a standalone tub, and a personal sauna, all while enjoying wrap-around windows with views of verdant surroundings. The entire home exudes modern luxury, with updates evident in every corner, and oversized windows throughout ensure that every room is bathed in natural light, creating an ambiance of warmth and sophistication. 
Not to be overlooked is the spacious yard this home offers in Newtown Borough, with an updated patio space for enjoyment in warmer months. Also located in the rear of the home is the two car attached garage not visible from the street. 
Venture further away from the yard and immerse yourself in the rich history of the neighborhood, where the historic markers tell tales of days gone by, while enjoying the convenience of walkability to a vibrant town. Indulge in local delights with charming restaurants, coffee shops, fashion boutiques, cigar, flower, and cake shops, and even an old movie theatre, all just a stroll away. 
For more adventure, this home is conveniently located near major highways and is a short commute from Princeton and Philadelphia, and less than 2 hours from NYC or the Jersey Shore. Experience modern living at its finest with updated appliances, including HVAC, ensuring both comfort and efficiency. This home invites you to enjoy the perfect blend of history and luxury, creating a living space where every detail has been thoughtfully considered. Welcome to a residence where the past meets the present in perfect harmony. Don’t wait to come see this opportunity..
#PABU2064222

NEWTOWN

209 N CONGRESS STREET

5 Beds

4 Baths

3,702 Sq.Ft.

$1,350,000

MLS#: PABU2064222
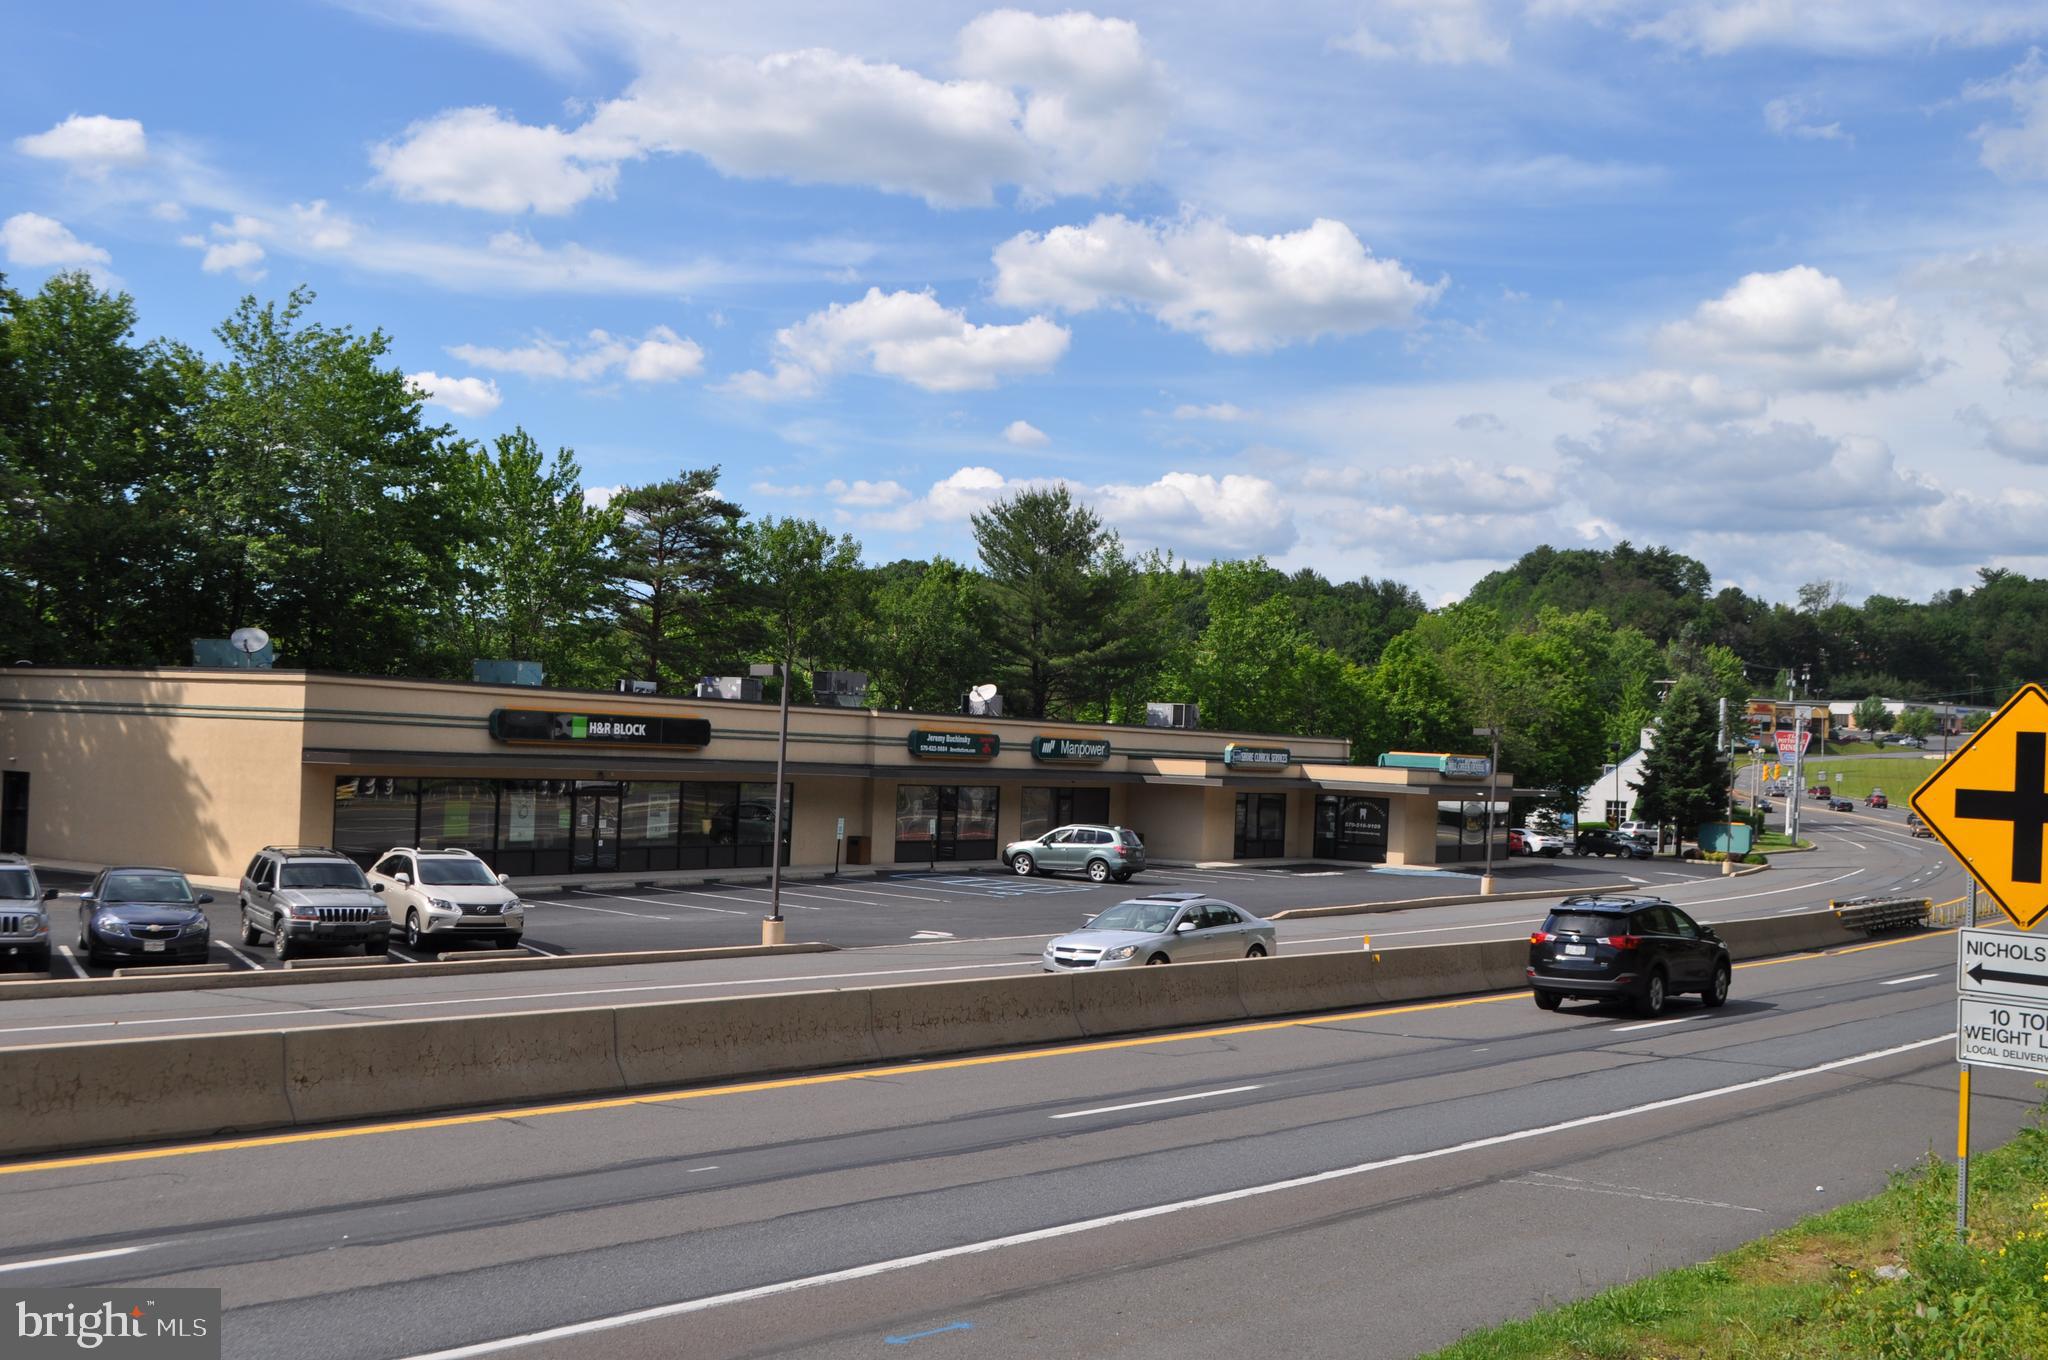
Multi Unit Commercial store front property for sale with excellent rental history.  Long standing multiple Tenants for over 15 years.    Rent Roll and other financial information available for qualified Buyers.  Three year (2016-2017-2018) average net income without management fee, hold back/Capital Expenses and any vacancy allowance is over $120,000.00 per year.   Listing Agent has Ownership interest in the property.
#PASK100003

POTTSVILLE

459 N CLAUDE A LORD BOULEVARD STATE ROUTE 61

None Beds

None Baths

11,067 Sq.Ft.

$1,350,000

MLS#: PASK100003
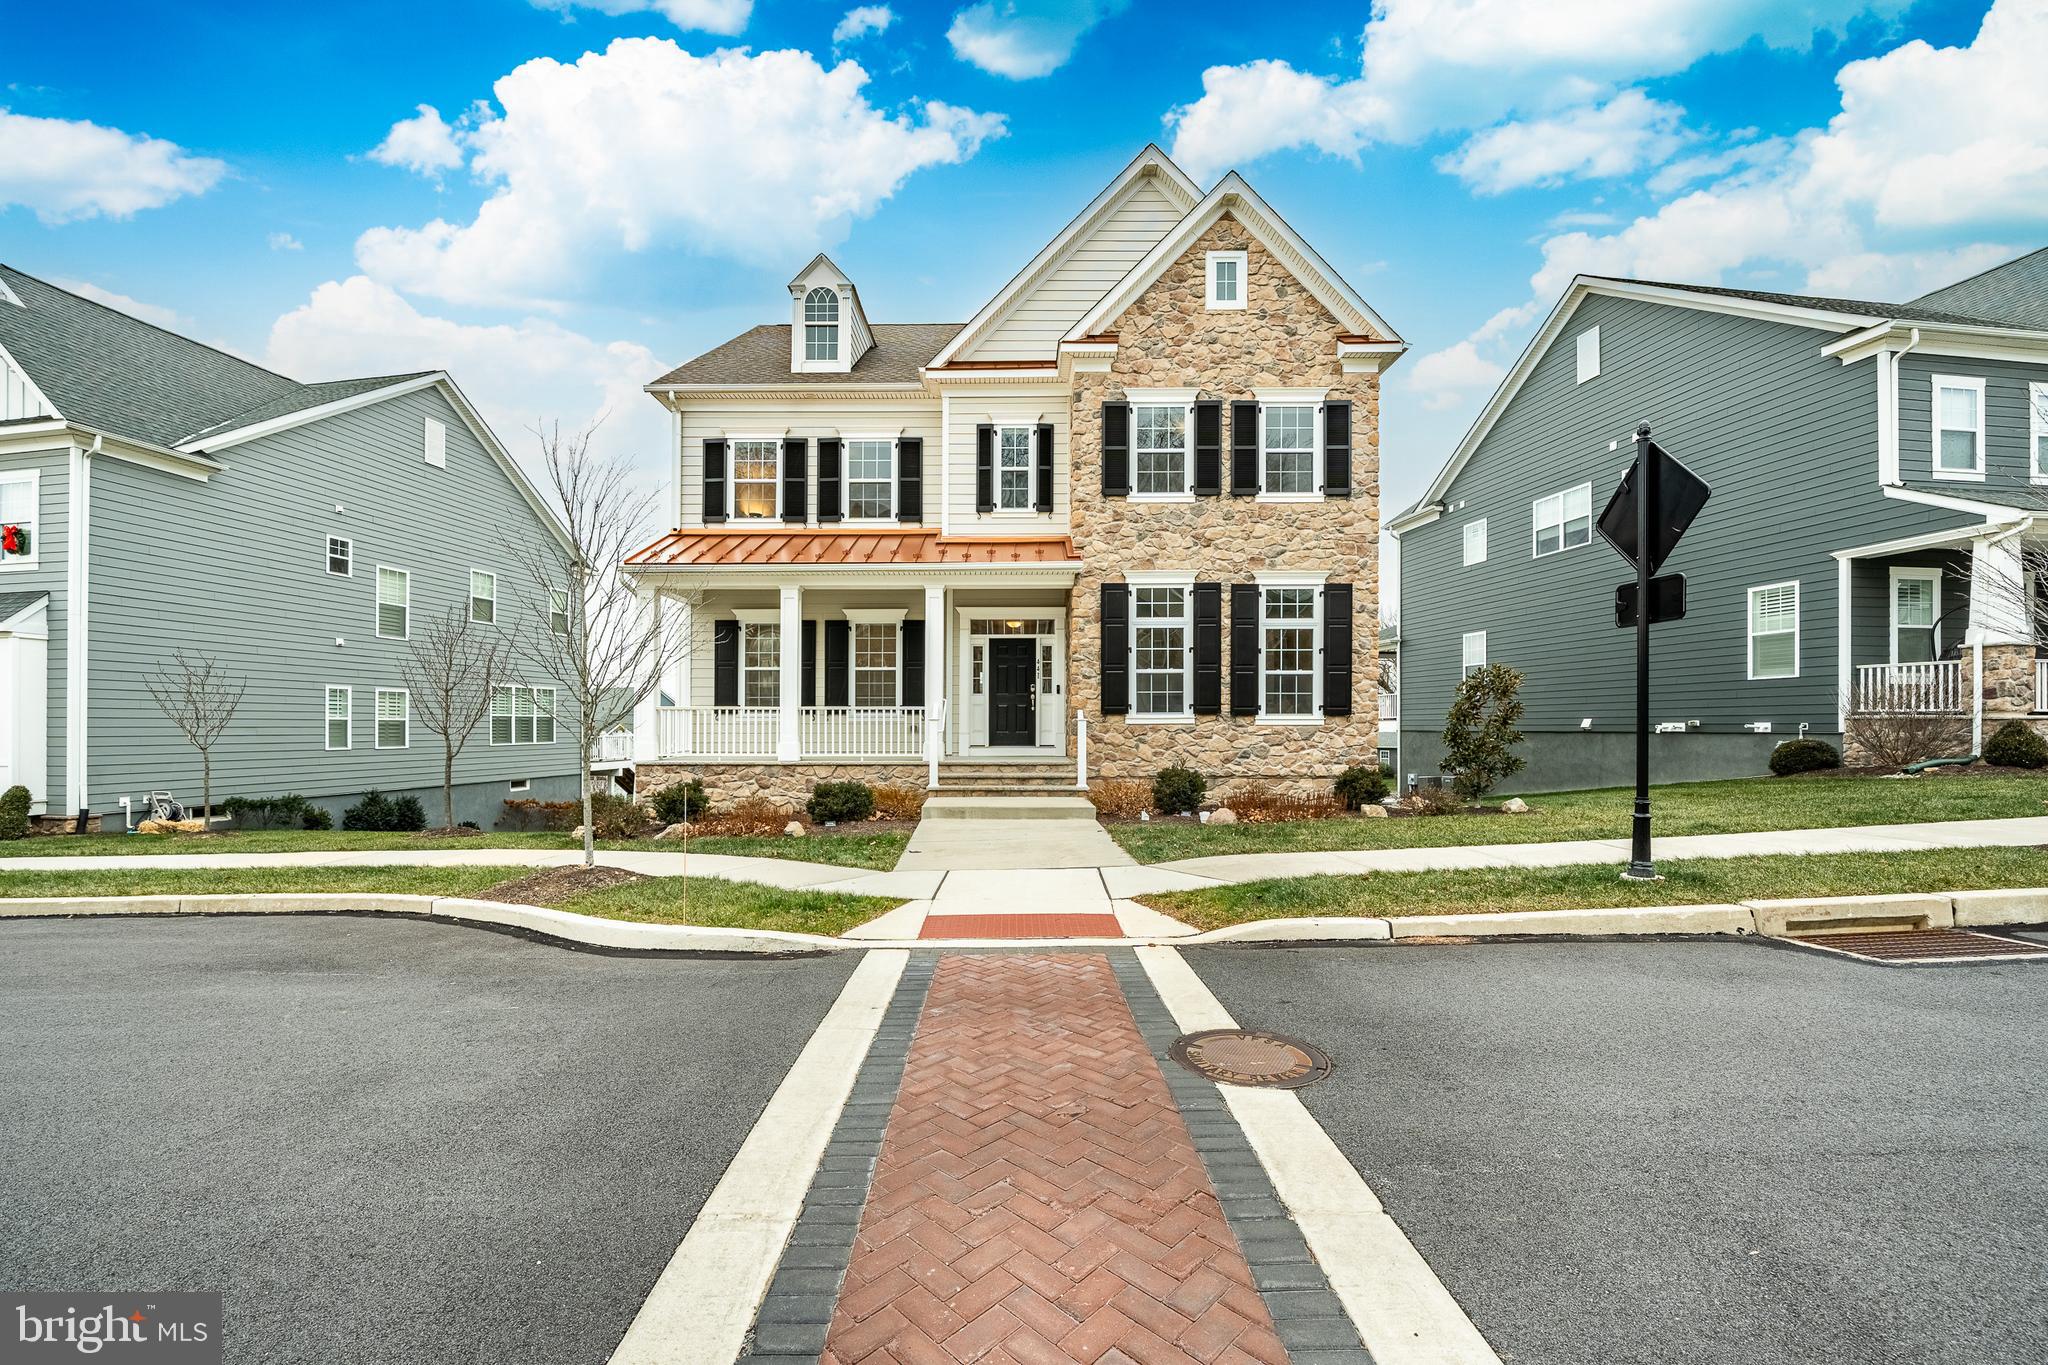
Spring Oak • Charlestown Township • 5 Bedrooms | 5.5 Baths
Welcome to one of Spring Oak’s finest homes—an exceptional Melrose model offering five bedrooms, five-and-a-half baths, and luxury upgrades at every turn.
Inside, the main level features a first-floor guest suite, hardwood floors, and an incredible chef’s kitchen fully outfitted with quartz countertops, a tile backsplash, walk-in pantry, butler’s pantry, and premium cabinetry and appliances. The kitchen flows seamlessly into the family room, capturing beautiful natural light and open views.
Entertaining spaces extend outdoors with a covered deck plus a covered patio with a built-in grill, perfect for year-round enjoyment.
Upstairs, the primary suite offers two spacious walk-in closets and a spa-style bath. Three additional bedrooms include a princess suite and two bedrooms connected by a Jack & Jill bath, along with a convenient upstairs laundry room featuring upgraded built-in cabinetry.
The finished daylight basement adds even more living space with a full bath and direct access to the patio. A massive driveway leads to the rare 3-car tandem garage, providing outstanding parking and storage.
Located in the coveted Spring Oak community—known for its clubhouse, fitness center, pool, walking trails, playgrounds, and low-maintenance living—this home represents one of the most impressive examples of the Melrose floor plan.
#PACT2114630

MALVERN

441 QUIGLEY DRIVE

5 Beds

5 Baths

4,424 Sq.Ft.

$1,350,000

MLS#: PACT2114630
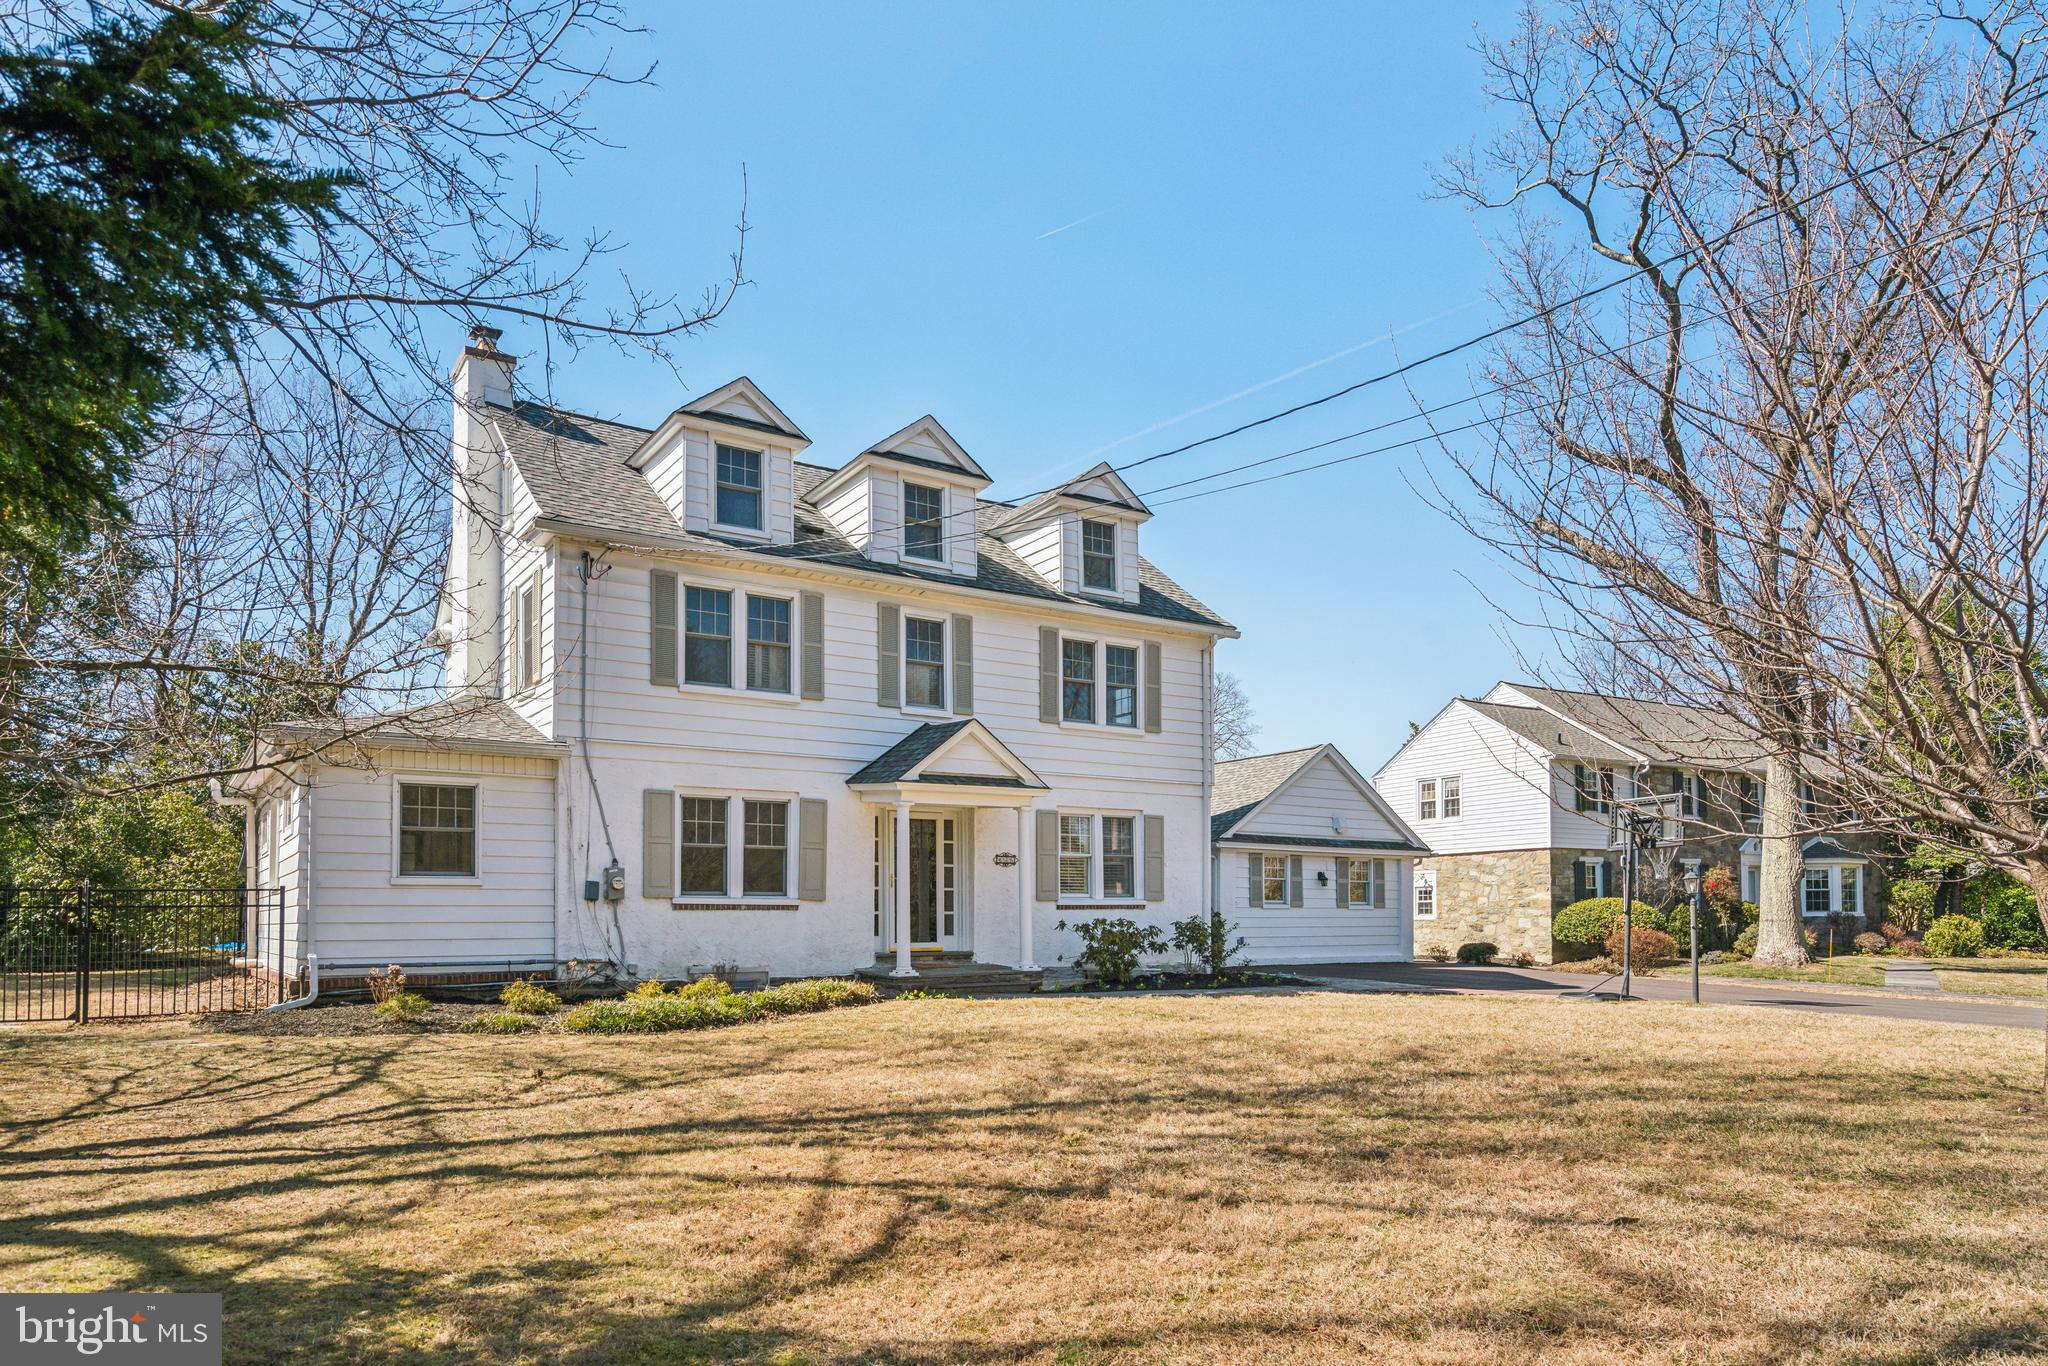
Discover the perfect blend of timeless charm and modern convenience in this classic Colonial with a twist! Located in the heart of Penn Valley on a quiet street, this freshly painted, well-maintained home with a new roof features five bedrooms and 3.5 baths. Situated on a large, level lot, this home provides ample space for all your needs. Enter through the welcoming foyer to find an expansive living room with a fireplace, leading to a bonus room ideal for a home office or library. The main floor also includes a dining room with a den/sitting area, an expansive eat-in kitchen with shaker cabinetry, a large island, and a vaulted ceiling with skylights that let in natural light. A mudroom with a separate entrance, a laundry room, and a powder room complete this level. The second floor offers a primary bedroom with an ensuite bath and walk-in closet, along with two additional bedrooms and a hall bath. The third floor features two more bedrooms and a full bath with a walk-in shower. The partially finished basement provides approximately 600 additional sq ft of living space. This outdoor oasis, with its fully-fenced, flat backyard, sparkling in-ground heated saltwater pool, and 700 sq ft covered slate patio, serves as a sanctuary perfect for hosting lively pool parties or enjoying tranquil evenings under the stars. Located in the prestigious Lower Merion School District, this property offers an unbeatable location, just steps away from the delightful town of Narberth and a short drive to Ardmore, where the allure of Suburban Square’s upscale dining and shopping await. Enjoy an effortless commute to Center City via rail or expressway, making this home a commuter's dream. Schedule a private tour today and don't miss the opportunity to make this stunning property your own.
#PAMC2123704

PENN VALLEY

436 PENN VALLEY ROAD

5 Beds

3 Baths

3,208 Sq.Ft.

$1,350,000

MLS#: PAMC2123704
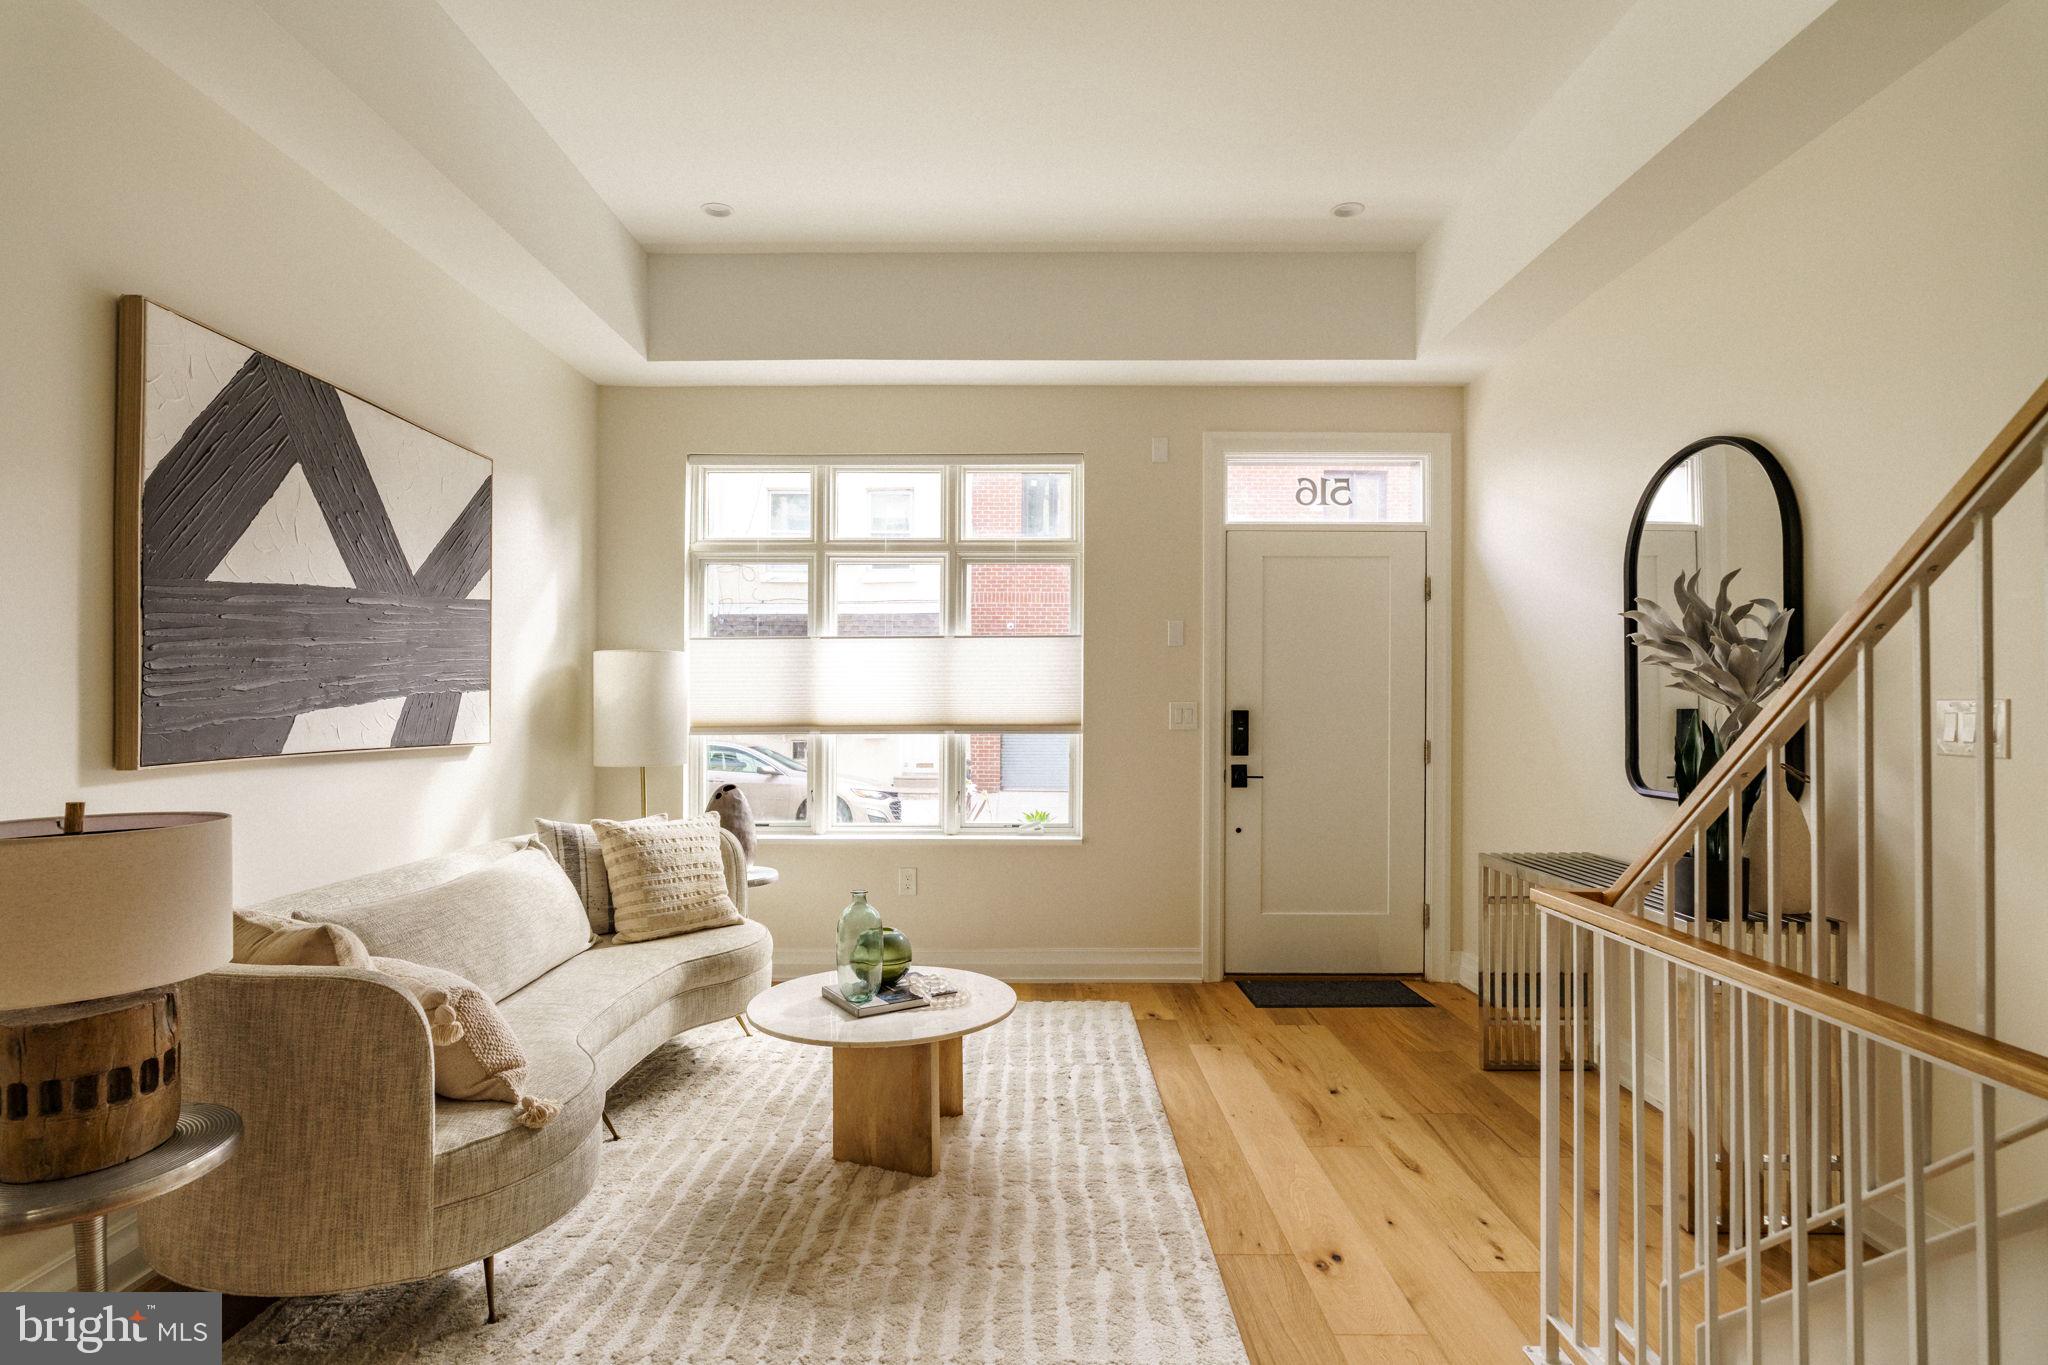
LAST HOME AVAILABLE! 4.75% Fixed Interest Rate for 5 Years / 4.875% Fixed Rate for 7 Years Available with Preferred Lender — Limited-Time Rate Buydown Offer for Qualified Borrowers.

A rare opportunity to own ground-up new construction in the heart of Fitler Square, within the highly coveted Albert M. Greenfield School catchment. Designed by LTD Design, this 4-bedroom, 4.5-bath luxury residence offers approximately 2,600 square feet of impeccably crafted living space, combining modern design with timeless sophistication.

The main level features an open, light-filled floor plan with wide-plank white oak flooring and an elegant living area that flows seamlessly into the dining space and chef’s kitchen. Designed for both style and function, the kitchen showcases custom two-tone cabinetry, veined quartz countertops and backsplash, Thermador appliances, and an oversized island with waterfall edges. A set of glass doors opens directly to the private backyard, creating a natural extension of the living space—ideal for outdoor dining and entertaining.

The second floor offers two spacious bedrooms, a full bath, and a conveniently located laundry room. The third floor is dedicated to the primary suite—a tranquil retreat featuring a grand custom walk-through closet and a spa-like bath with dual vanities, heated floors, a freestanding soaking tub, a frameless glass shower with rain head and body sprays, and a Neorest bidet toilet.

The fourth level encompasses a full-floor flex space with a full bath and wet bar, providing versatility for a home office, guest suite, or den, with access to a stone-paver roof deck offering sweeping skyline views.

Additional highlights include dual-zone HVAC, a 1-year builder’s warranty, and a 10-year tax abatement for long-term savings.  Located steps from Fitler Square Park, the Schuylkill River Trail, and some of the city’s best restaurants and cafes, this home perfectly blends modern luxury with urban convenience in one of Philadelphia’s most sought-after neighborhoods. Seller to offer a one-year prepaid parking credit with an acceptable offer.  Note: Current tax estimate does not reflect abatement savings — estimated 2025 annual taxes are approximately $4,200.
#PAPH2563786

PHILADELPHIA

516 S 21ST STREET

4 Beds

4 Baths

2,765 Sq.Ft.

$1,350,000

MLS#: PAPH2563786
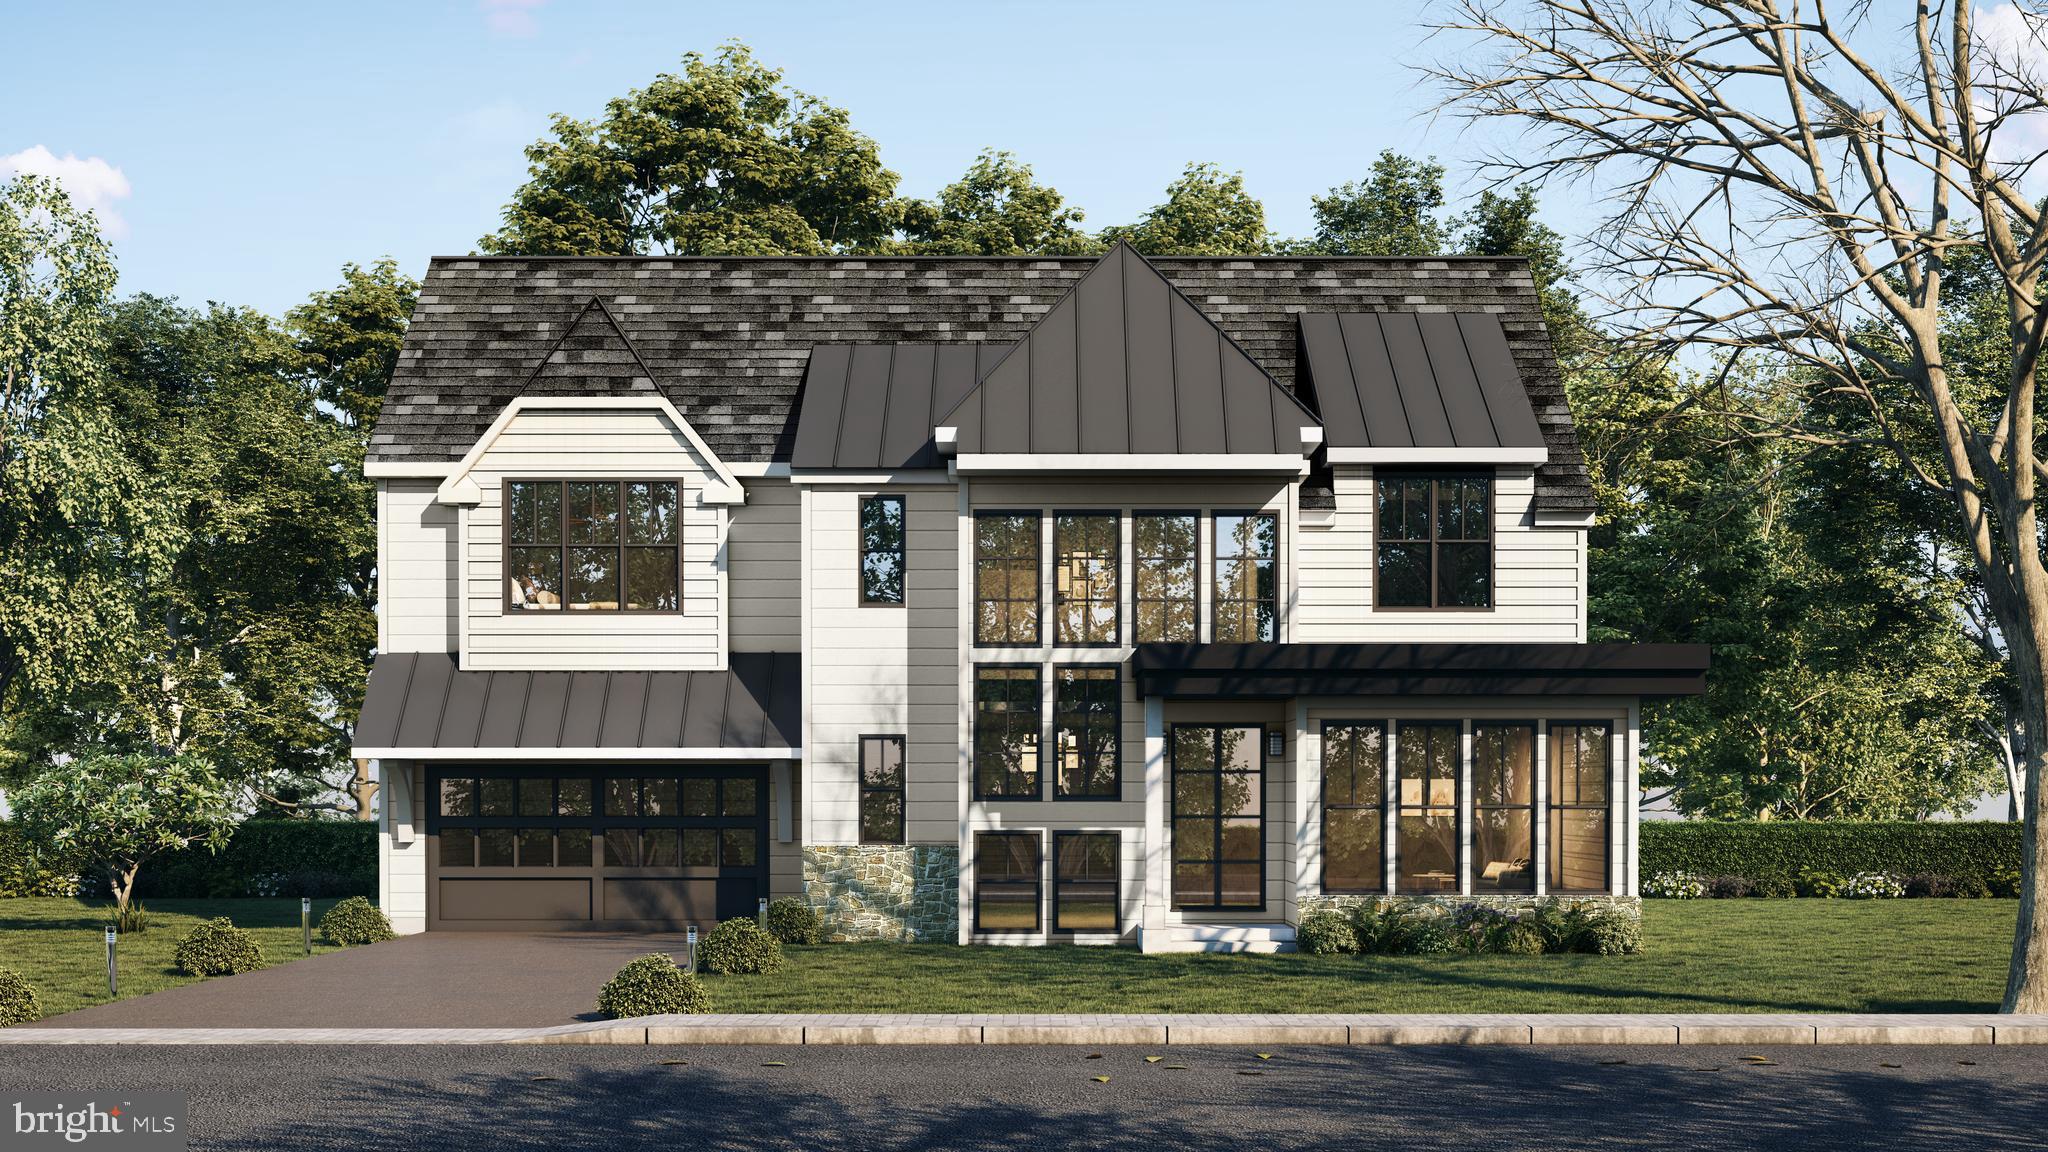
Exquisite Modern Farmhouse A stones throw from downtown Media    Situated on gorgeous wooded lot  Rose Tree Media Schools.  Summer 2021 delivery.  Taxes listed are for total land parcel  Taxes on homes TBD    Lot #3.   Lot size per house is apox 3/4 acre
#PADE528032

MEDIA

923 N ORANGE STREET LOT 3

4 Beds

3 Baths

3,600 Sq.Ft.

$1,350,000

MLS#: PADE528032

1 ... 456 457 458 459 460 ... 666
* Listings identified with the FMLS IDX logo come from FMLS and are held by brokerage firms other than the owner of this website. The listing brokerage is identified in any listing details. Information is deemed reliable but is not guaranteed. If you believe any FMLS listing contains material that infringes your copyrighted work please click here to review our DMCA policy and learn how to submit a takedown request. © 2024. First Multiple Listing Service, Inc.
 - property

Send a message

Message successfully sent.

Your message

What is 3 + 4 ?

Reason for contacting?

I agree to receive email communication and understand I can unsubscribe at any time.

I agree to be contacted by Charis Realty Group via call, email, and text for real estate services. To opt out, you can reply 'stop' at any time or reply 'help' for assistance. You can also click the unsubscribe link in the emails. Message and data rates may apply. Message frequency may vary. Privacy Policy

Sign Out

Virtual Assistant

Would you like to take the next step with this property? We can help you schedule a showing or virtual tour, or send you more details.

Yes, I would like more information.

Thank You for Your Reply, One of Our Agents will contact you as soon as possible

No, maybe later.

Thank you, you can always contact me via email, phone number or through the contact form.

Realhub AI

Lucy - Your AI-Powered Realtor

Update Your Temporary Password

Personalize your search

Enter your email and we'll notify you immediately when new listings match what you're looking for.

or enter email address

Already have an account ? Login here

Continue your home search

I agree to receive communications and understand I can unsubscribe at any time.

I agree to be contacted by Charis Realty Group via call, email, and text for real estate services. To opt out, you can reply 'stop' at any time or reply 'help' for assistance. You can also click the unsubscribe link in the emails. Message and data rates may apply. Message frequency may vary. Privacy Policy

Already have an account ? Login here

We use cookies

We use cookies primarily for analytics to enhance your experience. By accepting, you agree to our use of these cookies. You can manage your preferences or learn more about our cookies policy.
