Properties

Browse or get in touch to schedule a walkthrough.

  • Nearby me
Price range

Popular Features

Community Features

Association

Property Features

Waterfront

View

Exterior Features

Interior Features

Style

10000 properties match your criteria

Updated 1 minute ago

E-Alert name
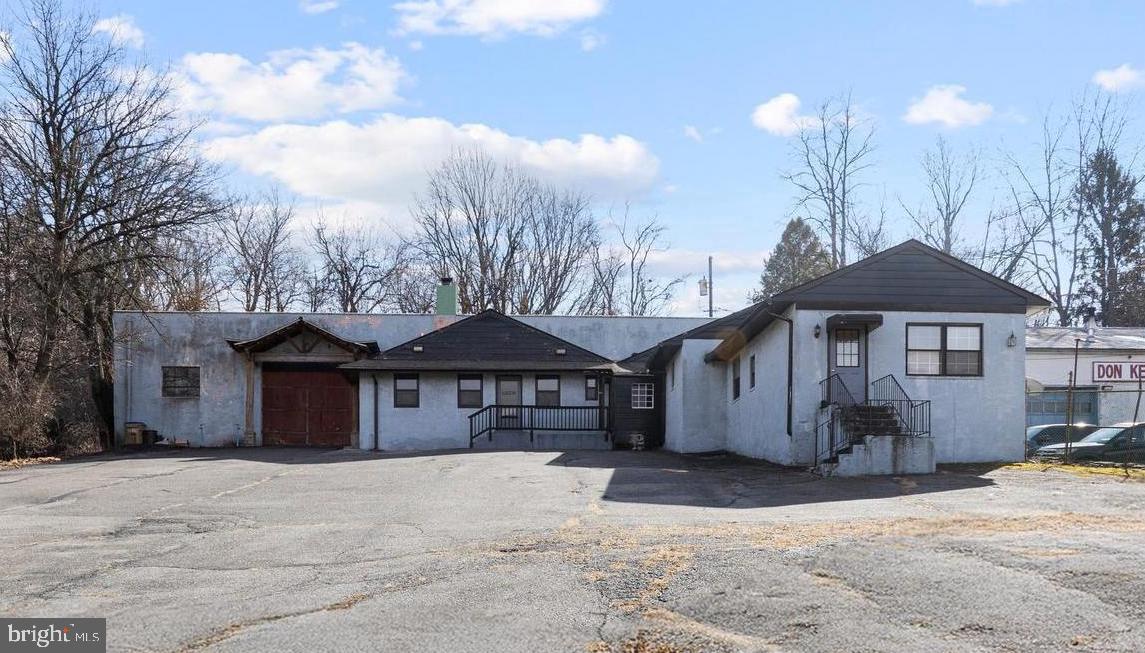
Exceptional Warehouse/Flex Space in Prime Newtown Square Location.  Discover a rare opportunity to own a versatile 7,500 SF warehouse/flex building in the heart of Newtown Square.  This property offers approximately 5,000 SF of warehouse/flex space featuring 15-foot ceilings, a loading area, and a 12-foot overhead garage door, ideal for a wide range of commercial uses.  The additional 2,500 SF includes finished office and/or showroom space with three bathrooms, providing flexibility for a variety of business operations.  A separate office suite with its own private entrance, full bath, and kitchenette offers the perfect solution for a private office, studio, or potential rental income.  Ample on-site parking ensures convenience for staff and visitors alike.  Don’t miss this unique investment or owner-user opportunity in a highly desirable location.  Also available to lease at $17:00 per square foot.
#PADE2081318

NEWTOWN SQUARE

3626 WINDING WAY

None Beds

None Baths

7,500 Sq.Ft.

$1,350,000

MLS#: PADE2081318
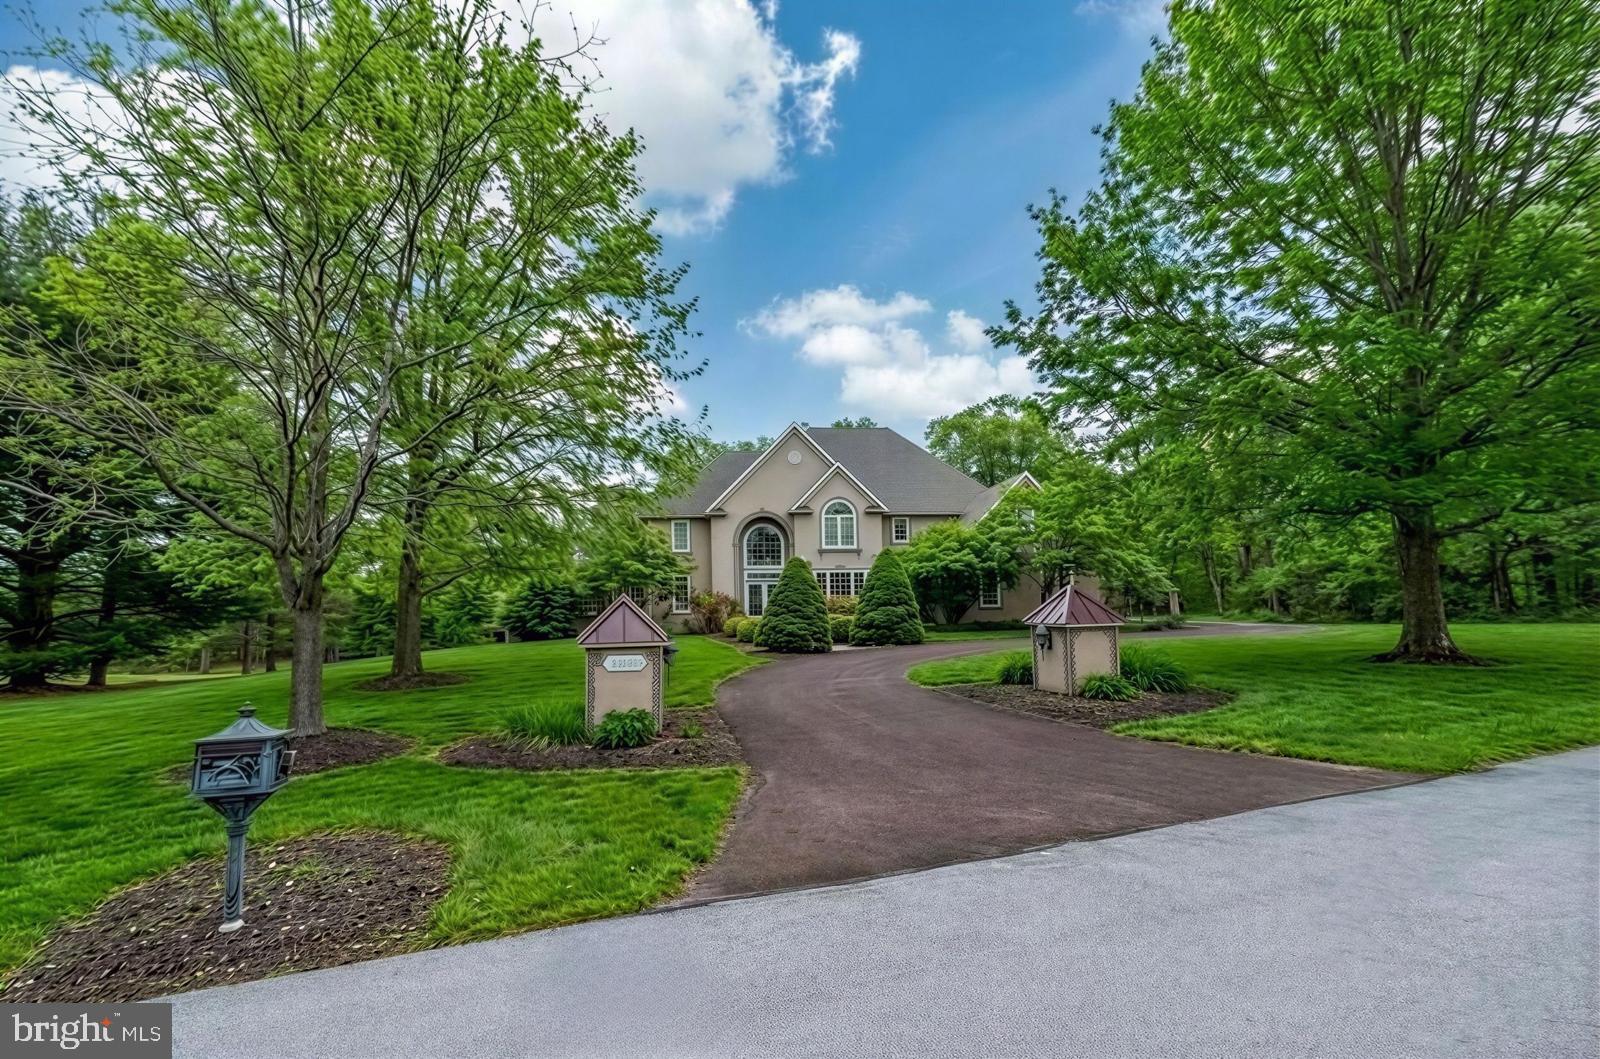
OPEN HOUSES CANCELED    HOME IS UNDER CONTRACT !!!  Tucked on a cul de sac in Fawn Creek walk to Heebner Park, this Zaveta-built French country manor offers space, craftsmanship, and a setting that is hard to match. From the moment you step inside, the home makes an impression with a dramatic two-story foyer, custom archways, intricate moldings, oversized windows, and a truly unique rotunda that adds architectural character you rarely see. Nine-foot ceilings, warm wood floors, and thoughtful built-ins carry throughout the main level.
The great room opens to a large, well-designed kitchen with granite countertops, a peninsula island, breakfast area, and a buffet counter. Upstairs are four generously sized bedrooms and three full baths, including a spacious primary suite with a tray ceiling, sitting room, and a beautifully laid out bath featuring two vanities, soaking tub, and a private water closet. A full two-story attic offers excellent storage and future flexibility.
The finished walk-out basement leads directly to the pool area and includes a fifth bedroom, full bath, wet bar, and expansive recreation space. Outside, the backyard is a true highlight with a swimming pool, hot tub, and an impressive entertainment pavilion complete with a stone fireplace, TV, ice maker, and refrigerator. A spacious custom deck overlooks the pool, wooded rear yard, and peaceful stream, creating a private and relaxing setting. All of this comes with the added bonus of no homeowner association.
#PAMC2165350

COLLEGEVILLE

3165 DOE BROOK ROAD

5 Beds

4 Baths

5,751 Sq.Ft.

$1,350,000

MLS#: PAMC2165350
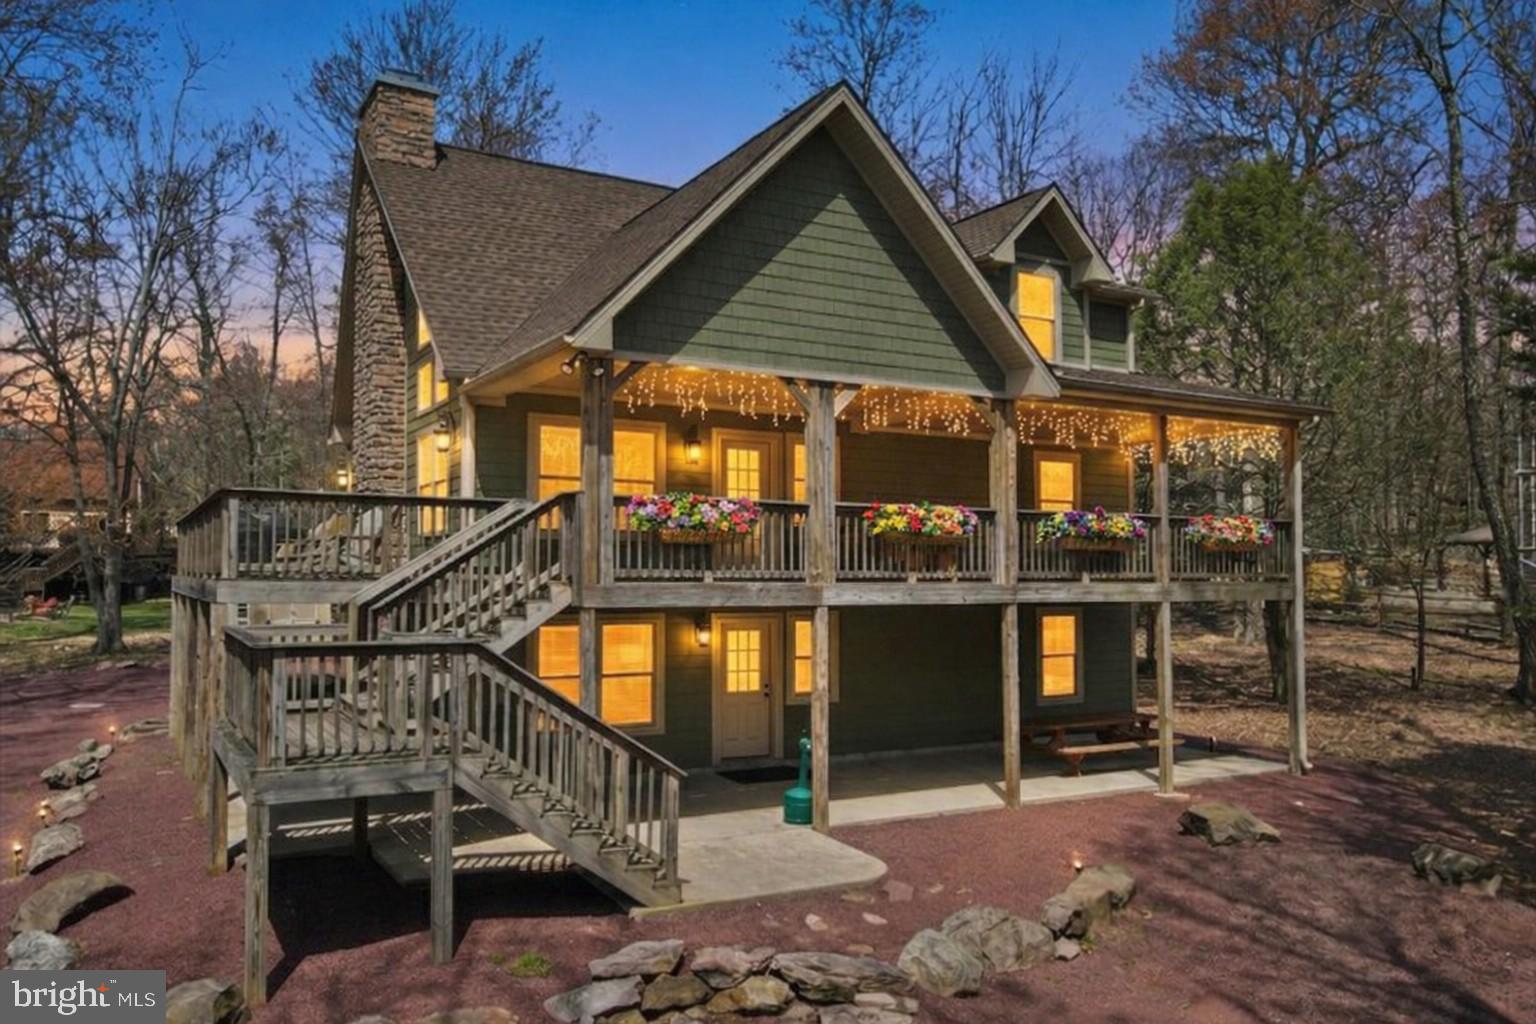
Set within Lake Harmony Estates, 12 Lupine Drive is designed around how people gather, connect, and experience time together in the Pocono Mountains. This three-level chalet balances scale, layout, and setting to create a home that functions as both a private retreat and a destination for shared experiences. The main living level opens with vaulted ceilings, exposed beams, and a two-story wall of windows that fills the space with natural light. The layout flows seamlessly, connecting the living area, dining space, and kitchen into one cohesive environment. A double-sided stone fireplace anchors the home, extending the experience from the interior to the surrounding deck. With six bedrooms, a loft, and three full bathrooms distributed across three levels, the design allows for both gathering and separation. The lower level offers a dedicated recreation space with walk-out access, while the upper loft overlooks the main living area - adding flexibility to how the home is lived in and experienced. Beyond the interior, the property expands in a meaningful way. Approximately 3,000 square feet of finished living space is complemented by nearly 1600 sq ft of covered porches, patios, and decking that extend how the home is used across seasons. Whether hosting, dining, or simply stepping outside into the wooded surroundings, these areas create a natural extension of the living space. A covered hot tub area, exterior fireplace, and multiple outdoor seating zones further enhance year-round usability. The lot is flat and supported by a detached two-car garage and an extended driveway with substantial off-street parking short term rental capacity for 10+ vehicles - an important advantage for both everyday use and group occupancy. Positioned near Lake Harmony, the property benefits from proximity to Jack Frost Mountain and Big Boulder Mountain, as well as nearby golf at Split Rock Golf Club and Jack Frost National Golf Club. Lake access, dining, and local entertainment further support year-round recreation. Currently configured for successful short-term rental use, the property offers flexibility for personal use, group occupancy, or investment consideration. This is a property built around experience - where scale, layout, and setting come together to create a true Pocono destination.  This is a rare large-format Pocono retreat designed for group experiences, with a proven short-term rental history that offers meaningful income offset - not a traditional yield-driven investment.
#PACC2007534

LAKE HARMONY

12 LUPINE DRIVE

6 Beds

3 Baths

2,967 Sq.Ft.

$1,350,000

MLS#: PACC2007534
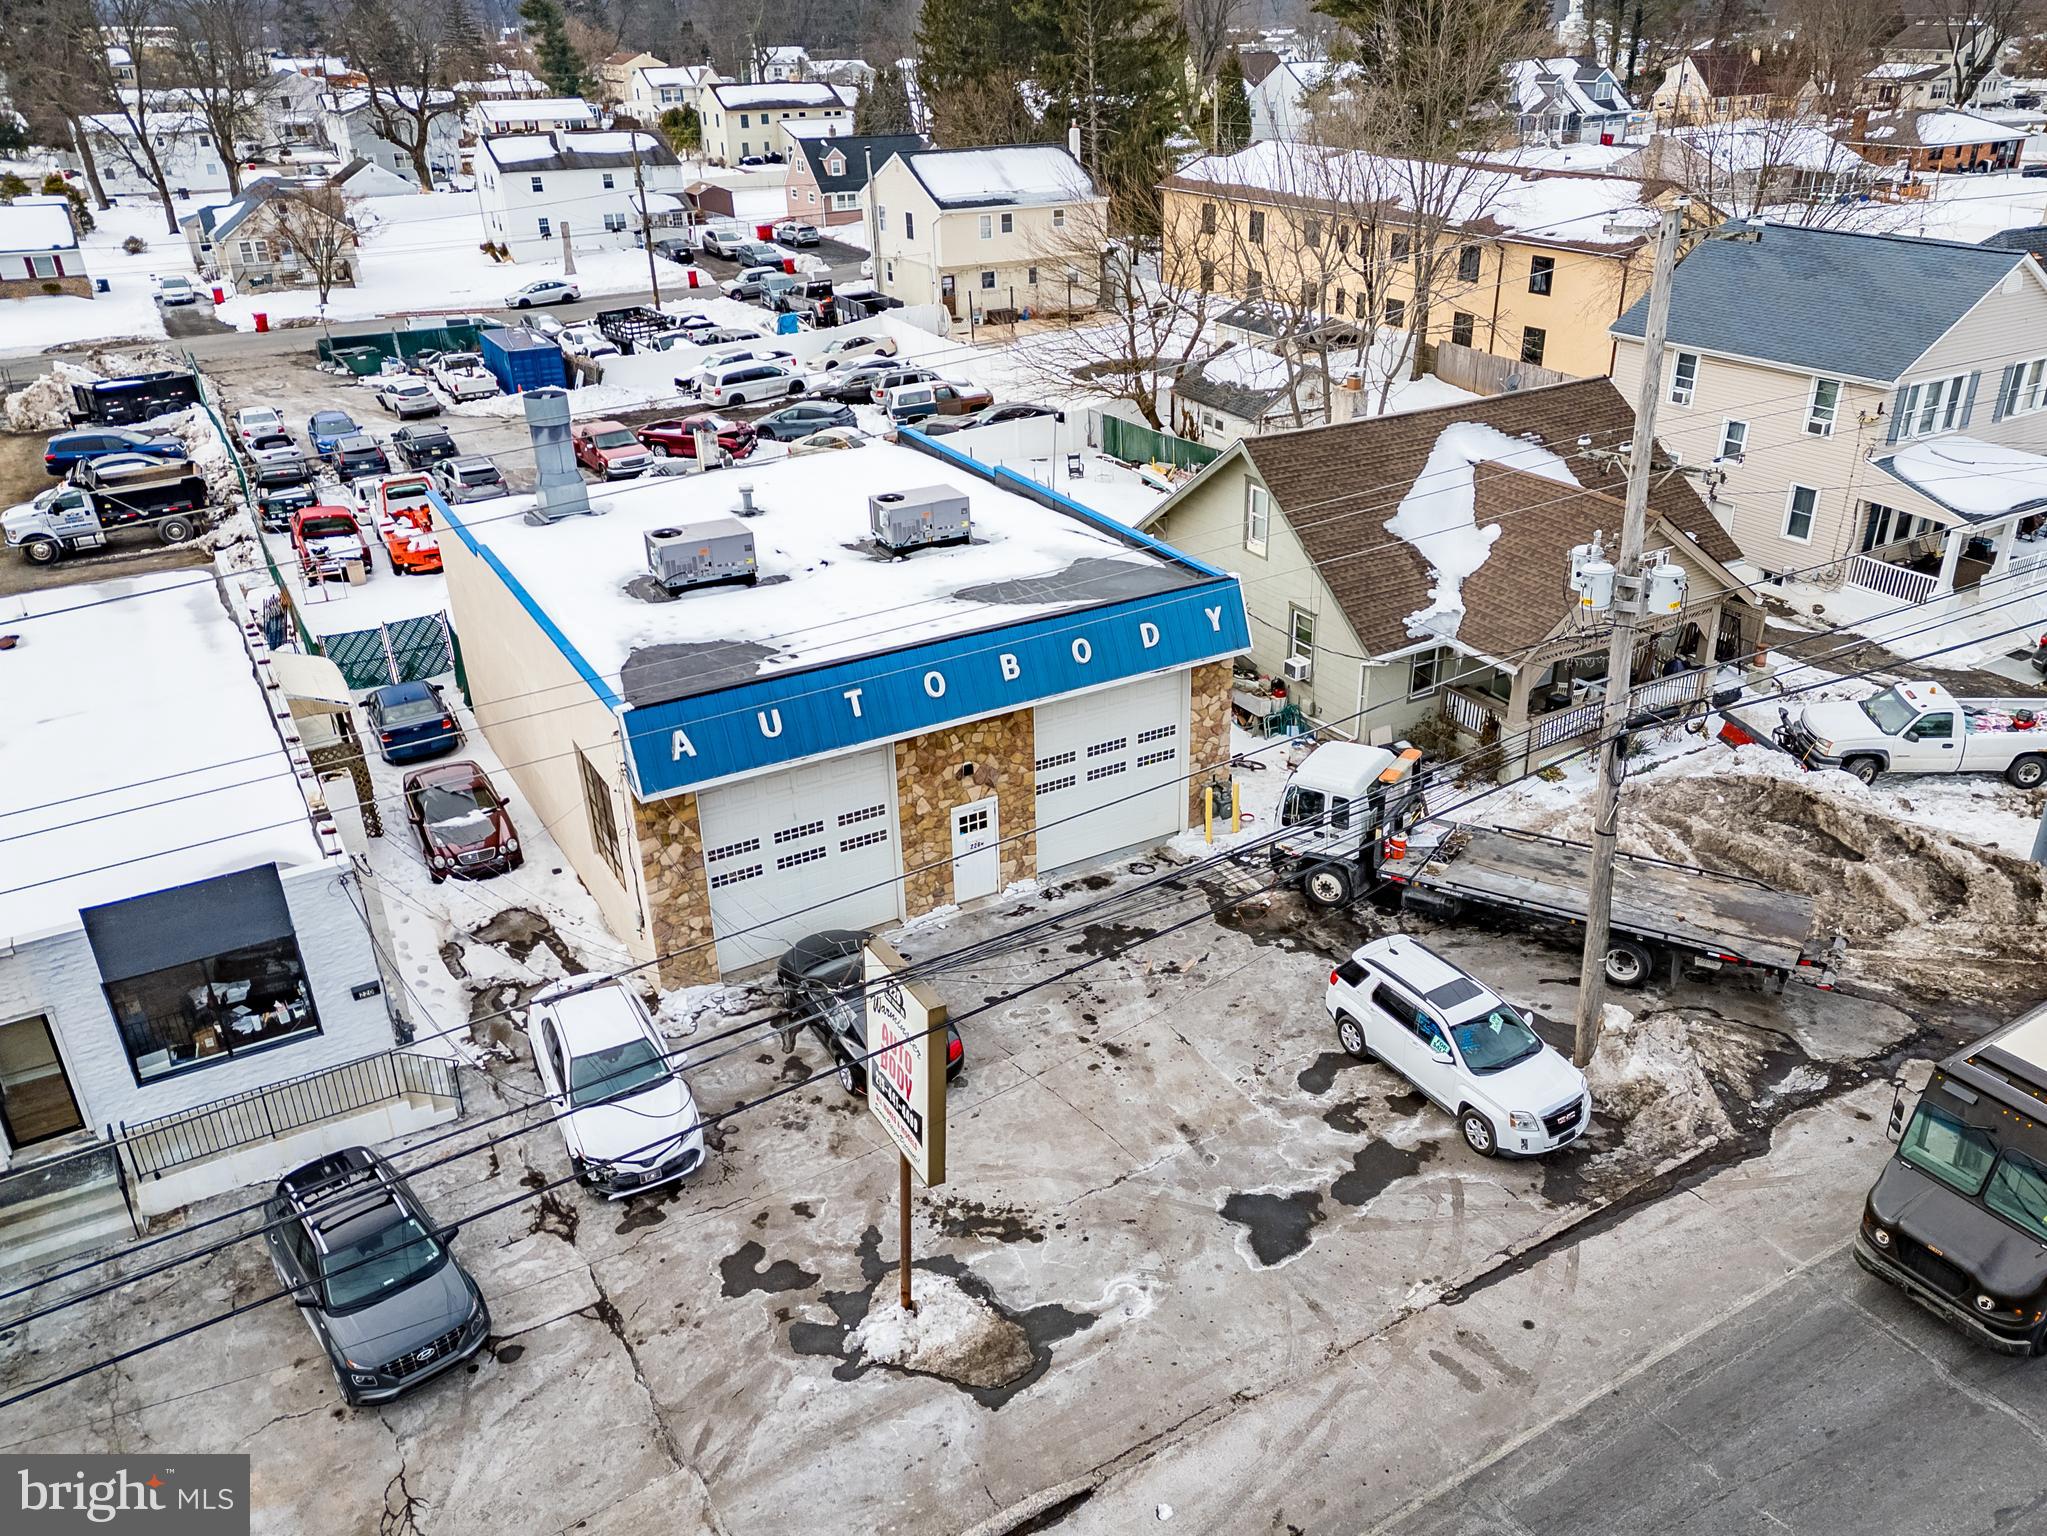
For sale two parcels Established Auto Body Shop  0.6 Acre and commercially zoned single home .Rare chance to acquire a long-standing auto body shop (est. 1974) on highly trafficked Street Road with exceptional yard depth and expansion potential.
First Parcel; 226 Street Road – Operating Body Shop• ±2,000 SF auto body garage• Established, reputable business• All equipment included: paint booth, mixing station, frame machine, 3-phase power, air compressor & dryer, full tool package• Employees willing to stay → seamless transition
• Ideal for owner-operator or investor lease
Second Parcel 230 Street Road – Single Family House/ Office • ±1,428 SF structure (currently 4 bdr house) – delivered vacant • Suitable Office, storage, additional shop, or rental income 
• Needs remodeling – blank canvas for new vision
Both parcels have Zoning C1 
Both lots fit up to 90 cars on the lot – extremely rare yard capacity for this corridor
Perfect opportunity for: auto body, mechanic, detailing, towing, fleet, contractor yard, or investor.
*****Please DO NOT APPROACH BUSINESS or its employees without a scheduled appointment.
#PABU2114524

WARMINSTER

0 STREET ROAD

None Beds

None Baths

N/A

$1,350,000

MLS#: PABU2114524
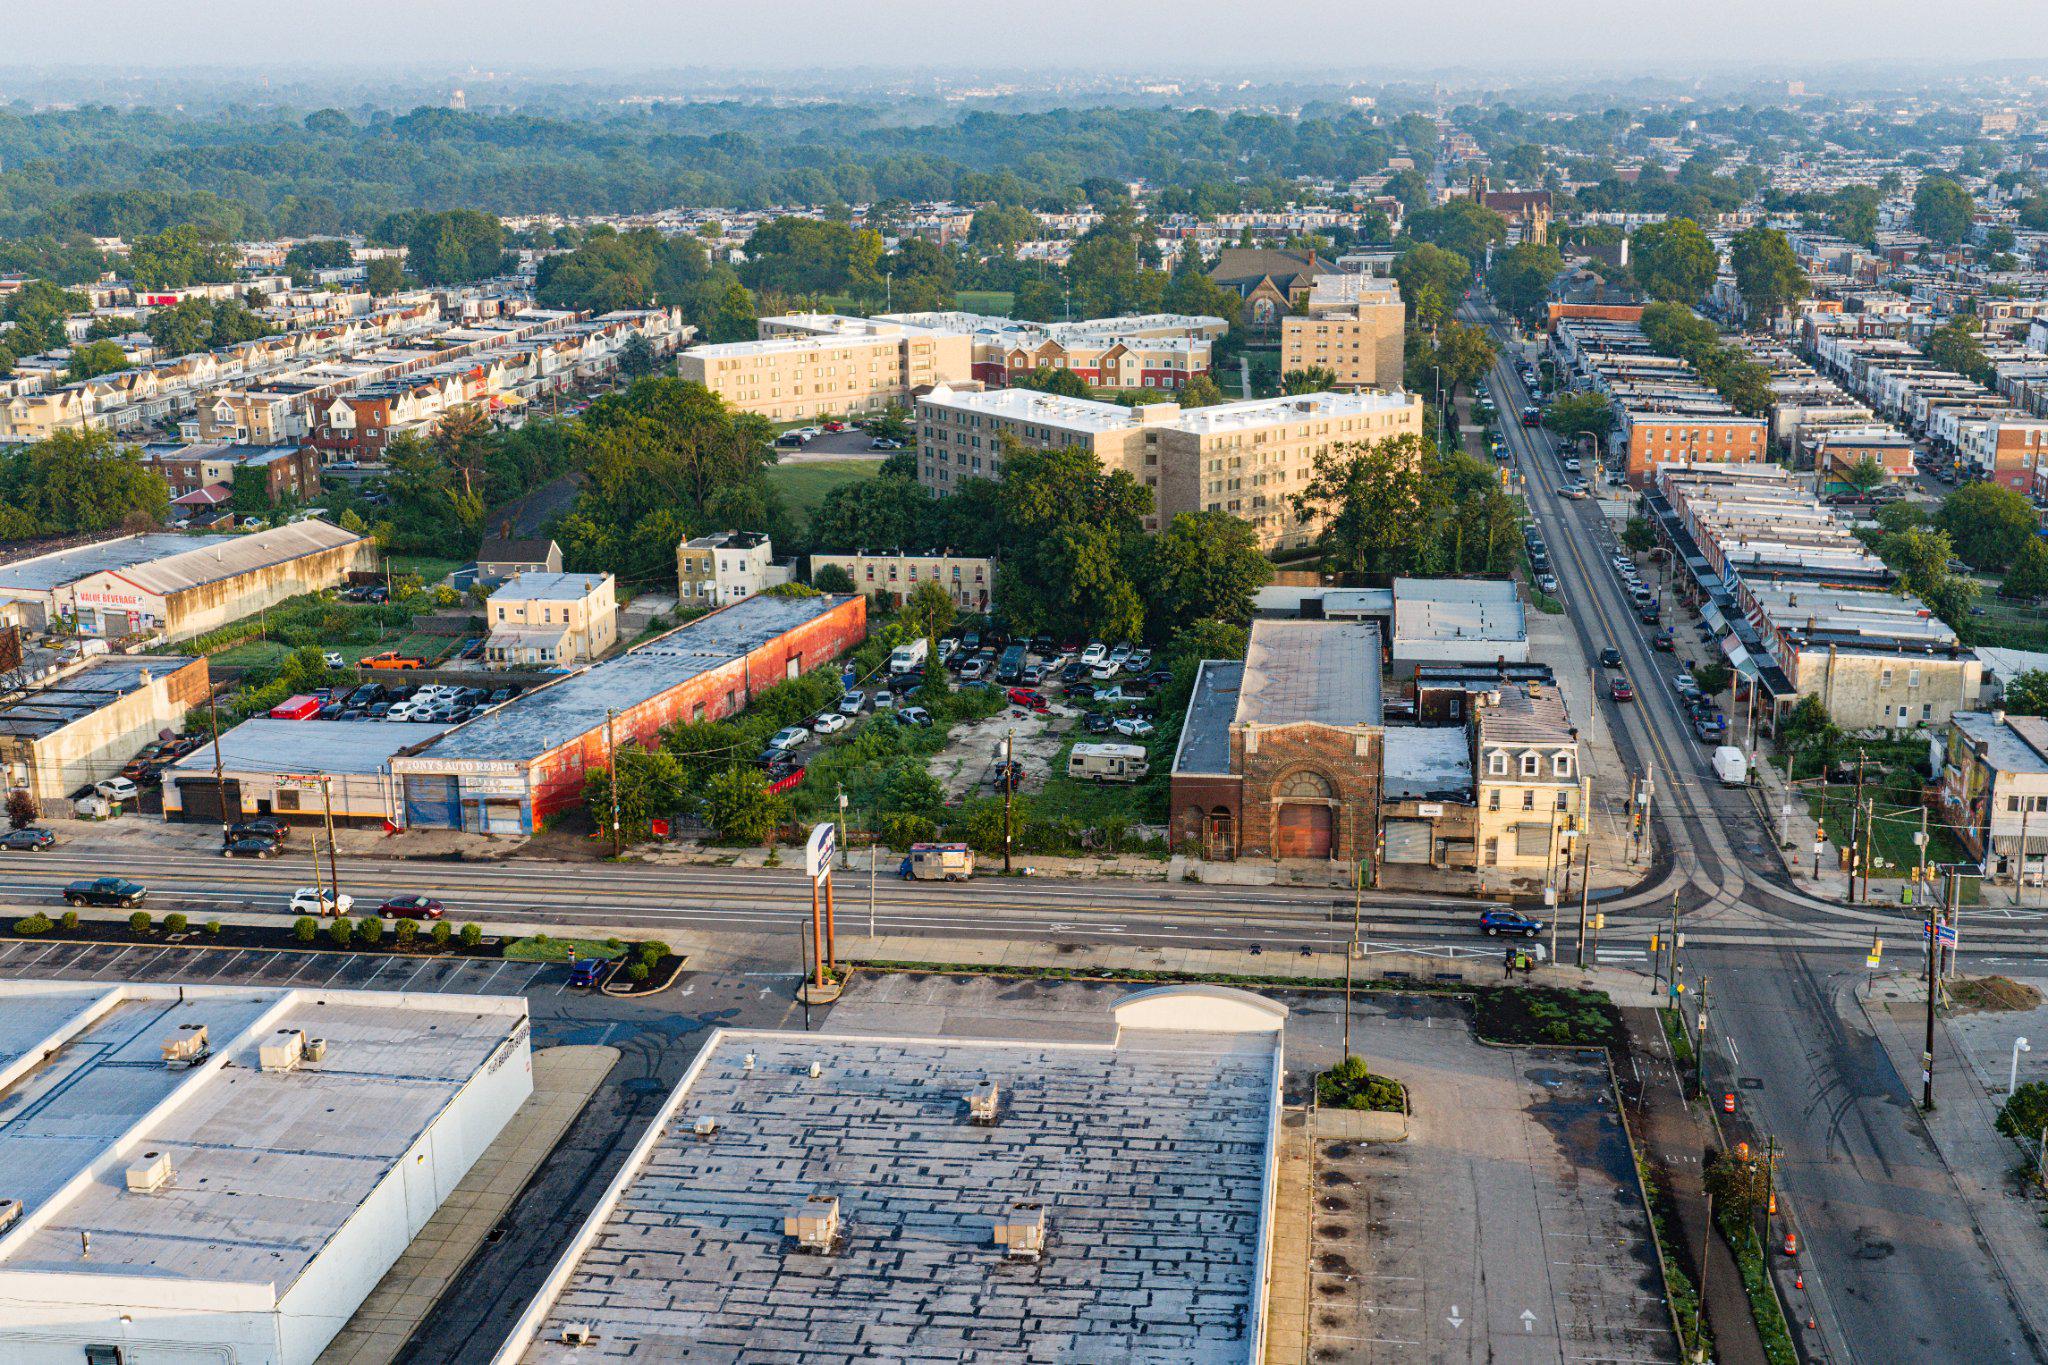
5809 Woodland Ave offers a rare ±33,428 SF (0.77-acre) vacant land opportunity in Philadelphia's Kingsessing neighborhood. The level, rectangular parcel runs approximately 249 feet deep and is zoned ICMX (Industrial Commercial Mixed-Use), permitting a broad range of commercial and light-industrial uses by-right or via use registration including retail, office, flex/warehouse, self-storage, and assembly uses. Situated in the heart of Philadelphia's Southwest Philadelphia industrial hub, including the W Passyunk Ave corridor, Bellwether District, and Navy Yard, and just minutes from University City, the University of Pennsylvania, Drexel University, Philadelphia International Airport, and major transportation corridors (I-95, I-76, 476, Rte 1). With no existing improvements, the parcel is shovel-ready for ground-up development or a build-to-suit commercial facility, offering investors a compelling opportunity in West Philadelphia's supply-constrained land market.
#PAPH2648058

PHILADELPHIA

5809 WOODLAND AVENUE

None Beds

None Baths

0.77 acres

$1,350,000

MLS#: PAPH2648058
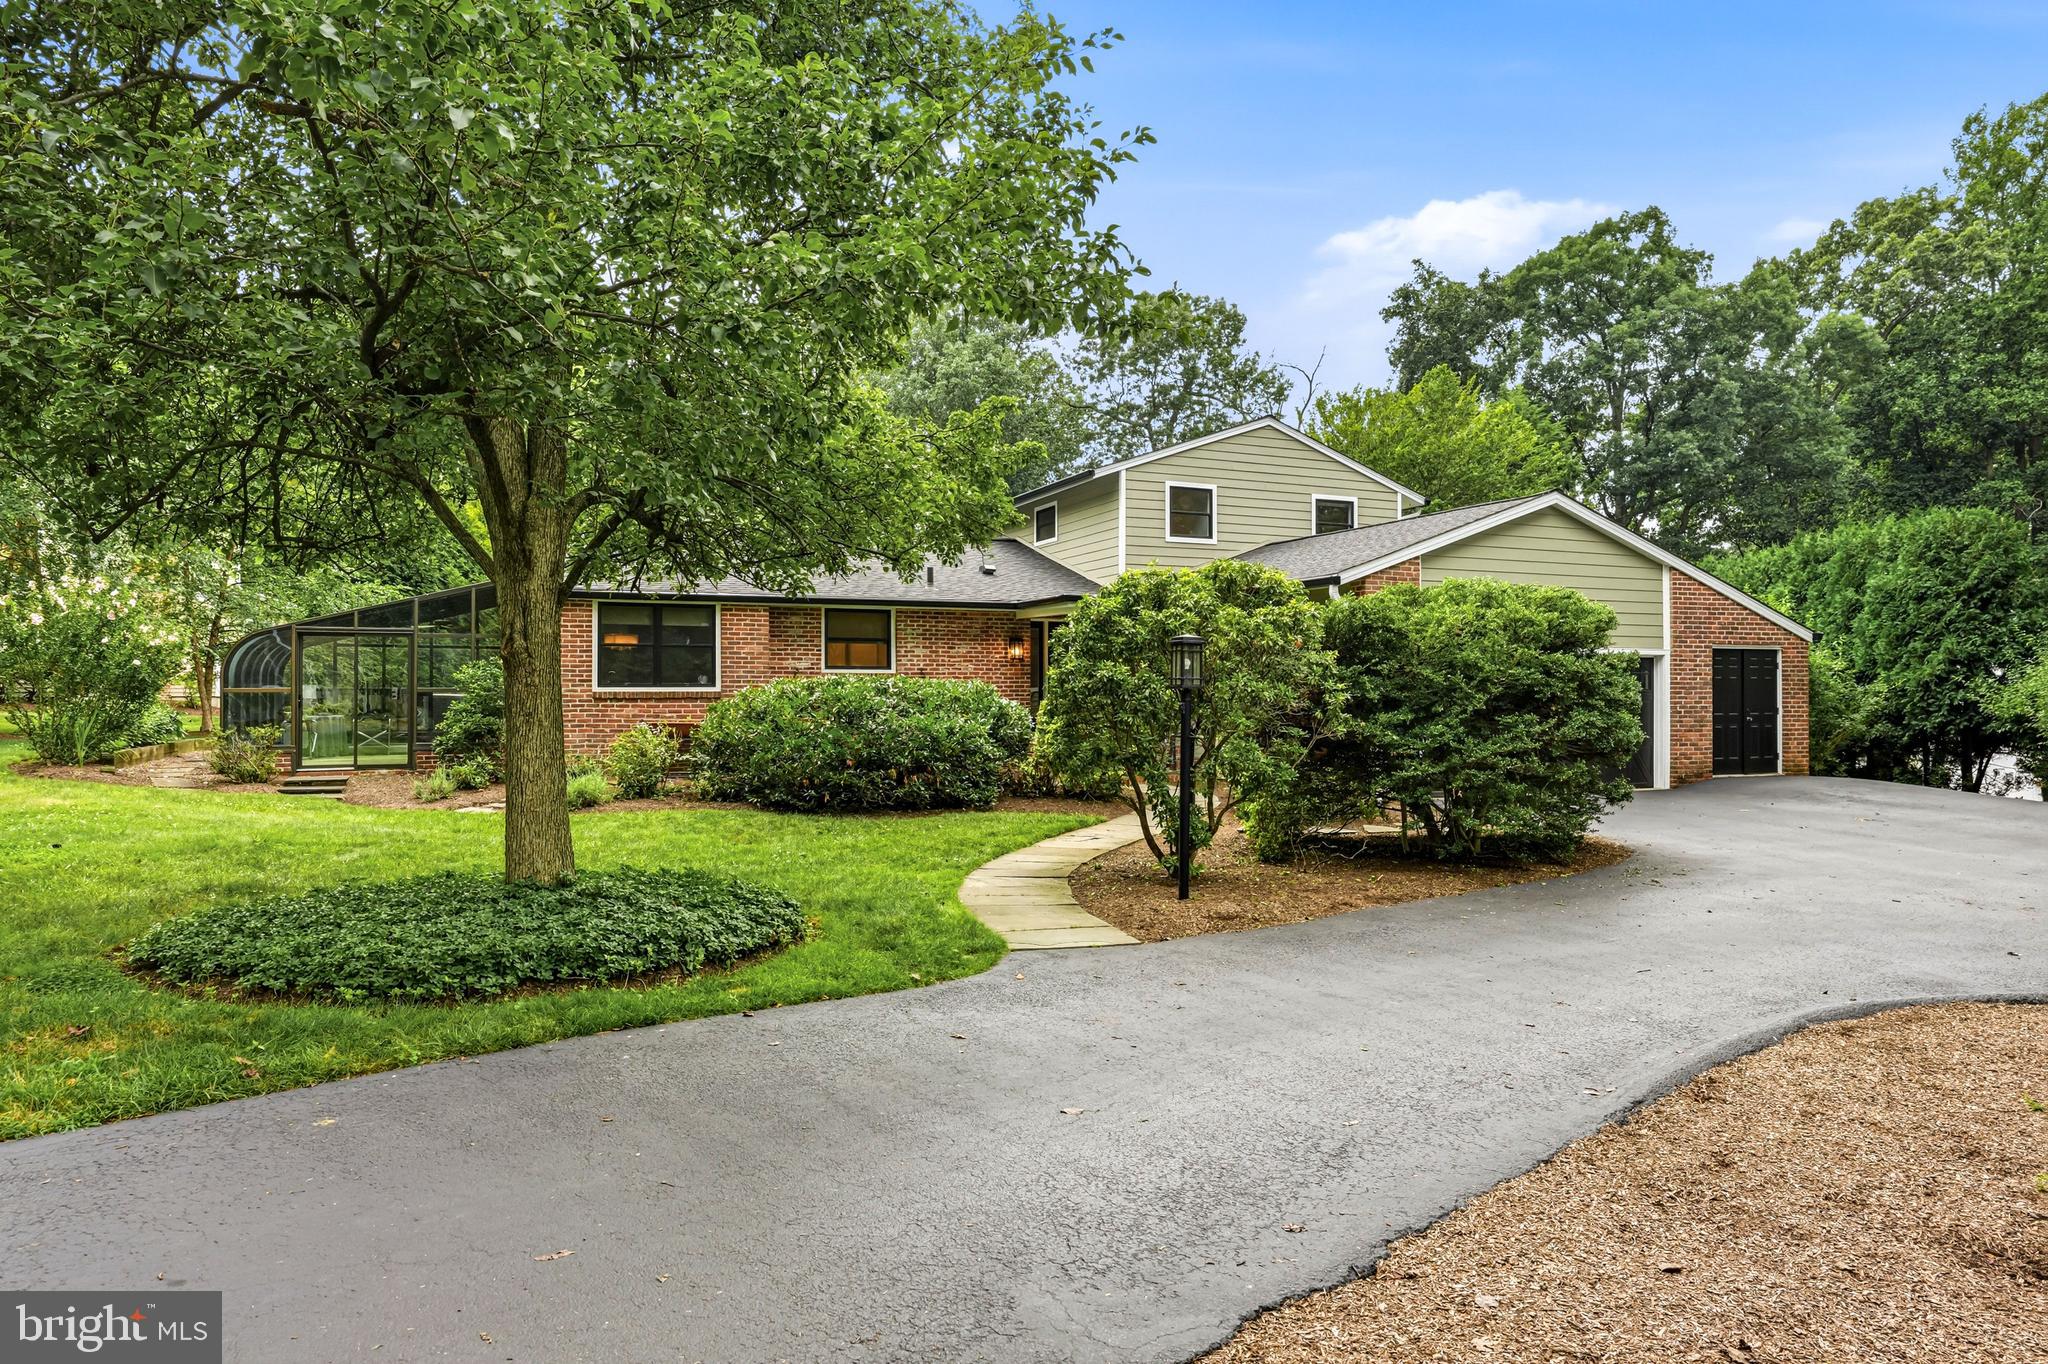
Christmas in July has arrived—and the gift everyone will be talking about is 749 Bair Road. Nestled in Berwyn's coveted Woodlea neighborhood, this exceptional home sits on a perfectly level .76-acre lot, offering the rare combination of timeless Main Line charm, generous living spaces, and an unbeatable walkable lifestyle. Stroll to top-rated schools, the train, restaurants, and neighborhood favorites—all while enjoying the peaceful setting of one of Berwyn's most beloved streets.  A spacious horseshoe driveway and flagstone walkway welcome you to the stately front entrance, where a grand foyer and sweeping staircase set the tone for what lies beyond. Rich hardwood floors lead you into an expansive great room, where built-in bookshelves, a classic brick fireplace, recessed lighting, and panoramic views of the lush backyard create an inviting space for everyday living and memorable gatherings.  The well-appointed kitchen is designed for both function and entertaining, featuring beautiful wood cabinetry, Corian countertops, a gas cooktop, Sub-Zero refrigerator, center island, pantry, and abundant workspace. Just beyond, the dining room showcases authentic Main Line character with exposed wood beams, custom built-ins, a bar area, and rich wood-paneled walls that make every dinner feel like a special occasion. The adjoining sunroom, with its warm terra-cotta tile floors and walls of windows, offers the perfect place to enjoy your morning coffee or unwind at the end of the day, no matter the season.
Convenience meets comfort with a desirable first-floor primary suite, complete with direct access to the flagstone patio, a spacious walk-in closet, and a luxurious bath featuring a soaking tub, separate shower, double vanity, and private water closet.  A second bedroom with its own full bath and a powder room complete the main level.  Upstairs, two generously sized bedrooms are connected by a thoughtfully designed Jack-and-Jill bathroom with a double vanity and ample linen storage, providing comfortable accommodations for family and guests alike.  The finished lower level expands the home's versatility with a spacious family room featuring French doors to the side yard, a wet bar for effortless entertaining, a full bath, laundry room, and abundant storage and workshop space.  Additional highlights include efficient gas hot water heat, central air conditioning, a whole-house backup generator, an attached two-car garage, and additional storage.  And then there's Woodlea—where neighbors become lifelong friends. Annual luminary nights, neighborhood cocktail parties, the familiar sound of the ice cream truck, and abundant wildlife create the kind of community people hope to find but rarely do.   749 Bair Road isn't simply a beautiful home—it's an invitation to experience the Main Line lifestyle so many dream about. Come see why this is the one you've been waiting for.
#PACT2130472

BERWYN

749 BAIR ROAD

4 Beds

4 Baths

4,119 Sq.Ft.

$1,350,000

MLS#: PACT2130472
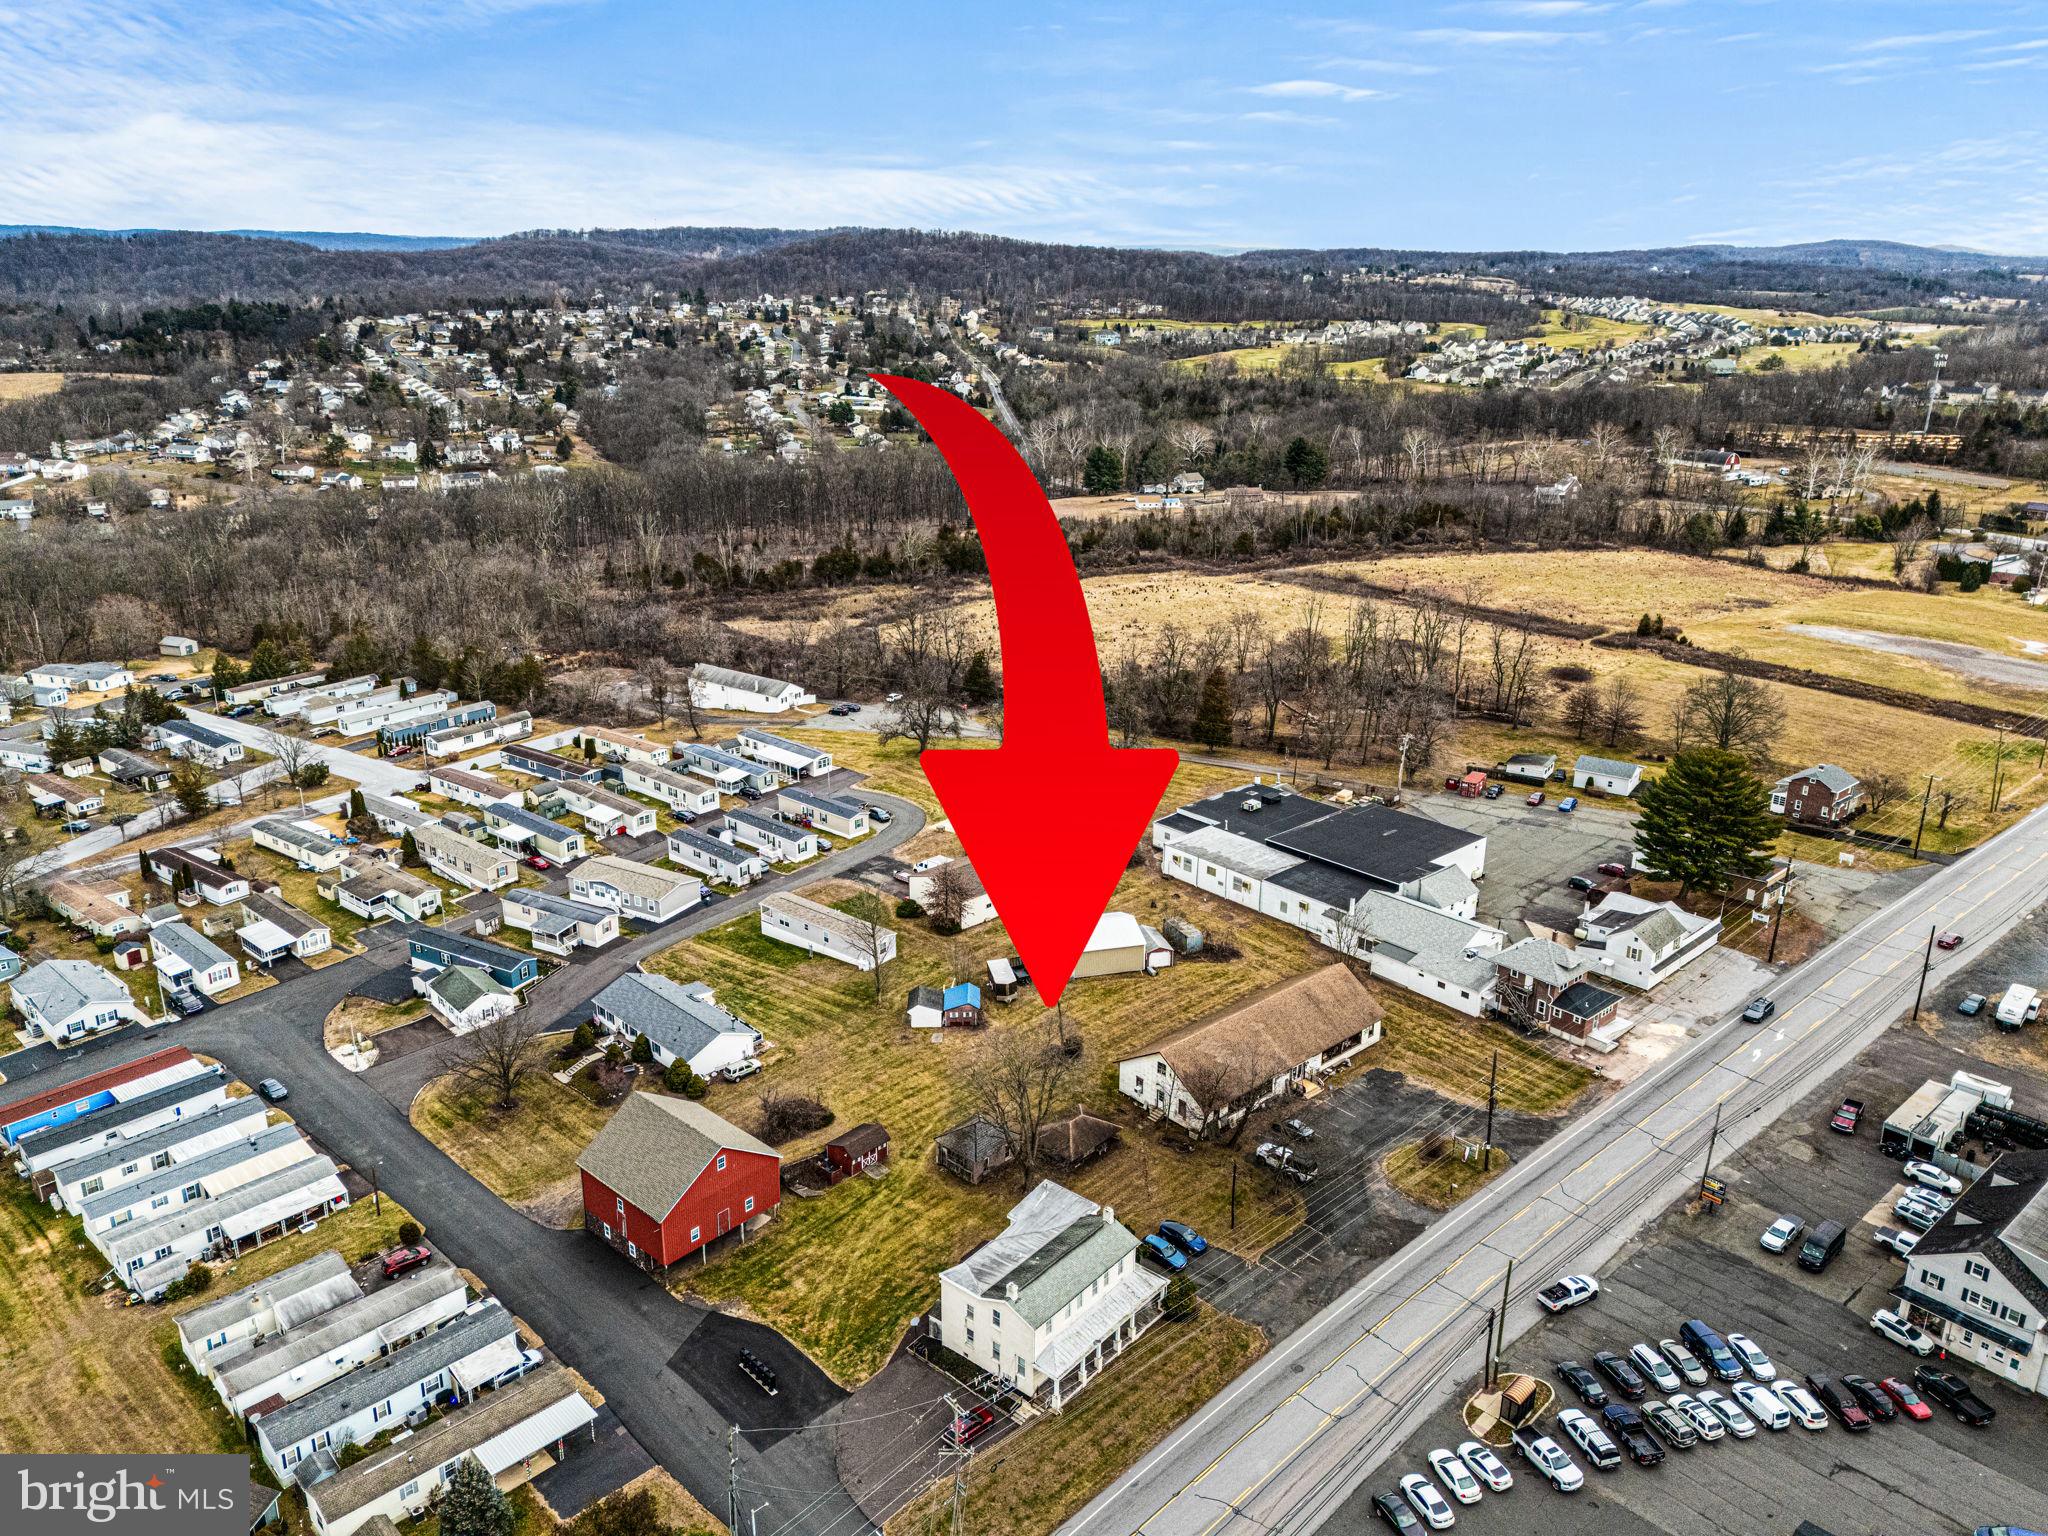
High Visibility, Mixed-Use Commercial property located along busy High Street/Ridge Pike (with over 16,000 cars per day) and just off the Sanatoga exit of Route 422.  This 2 +/- acre level and rectangular tract offers over 300 feet of frontage and includes a 4000 square foot retail building,  stately farmhouse converted into 4 residential units, an historic 1750 SF bank barn, and 1300 SF heated pole building.  Attractive Gateway Interchange Zoning offers a wide range of potential uses including retail, professional and financial office, automotive sales and service, restaurant including drive through and fast food, barbershop/salon, day care/preschool, pet service/veterinary, and many other potential applications.  The  present day  40x100 free-span commercial building has served as a popular antique store for over a century.  The current retail space lease ends in 2026.  The original farmhouse, situated on the very southeastern corner of the property, was converted in the 1990s  into 4 one-bedroom apartments, each with separate heat, electric, and central air utility services.  The apartments are fully occupied. The heated 1300 SF pole barn/workshop with two overhead garage doors,  and the vintage  1600 SF red bank barn with brownstone foundation represent potential additional income generating sources.  Whether you utilize the existing array of buildings for your business venture or construct a new structure on the property, the high visibility location combined with exceptional convenience to Route 422 create an ideal environment for growth.
#PAMC2163292

POTTSTOWN

2933 E HIGH STREET

None Beds

None Baths

10,400 Sq.Ft.

$1,350,000

MLS#: PAMC2163292
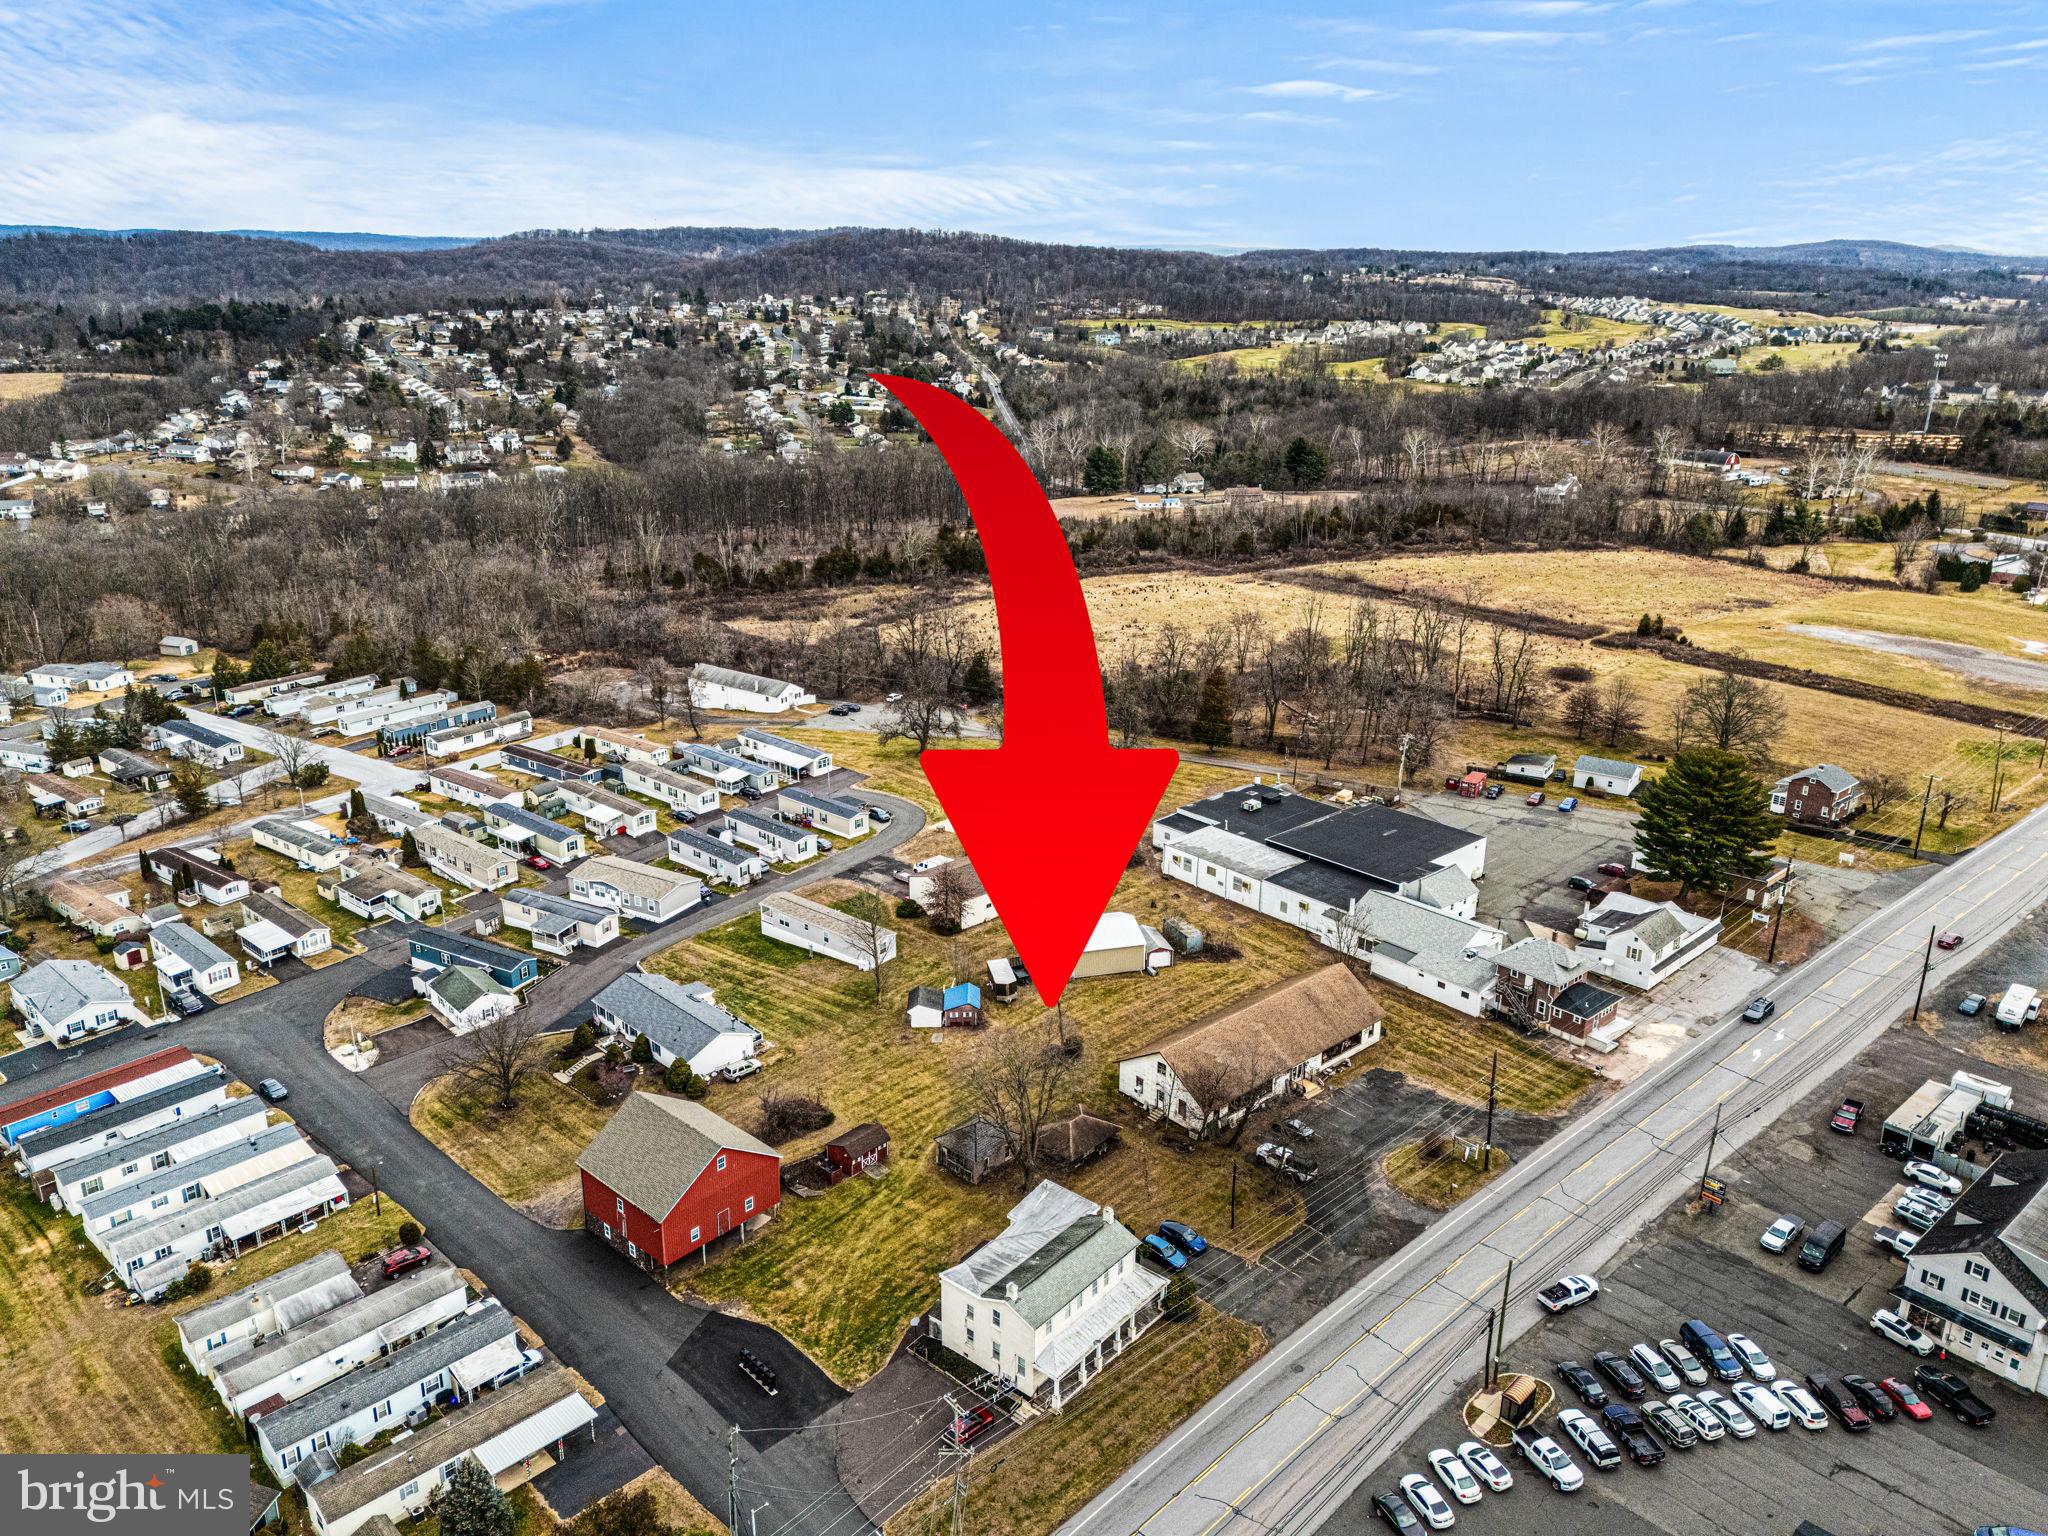
High Visibility, Mixed-Use Commercial property located along busy High Street/Ridge Pike (with over 16,000 cars per day) and just off the Sanatoga exit of Route 422.  This 2 +/- acre level and rectangular tract offers over 300 feet of frontage and includes a 4000 square foot retail building,  stately farmhouse converted into 4 residential units, an historic 1750 SF bank barn, and 1300 SF heated pole building.  Attractive Gateway Interchange Zoning offers a wide range of potential uses including retail, professional and financial office, automotive sales and service, restaurant including drive through and fast food, barbershop/salon, day care/preschool, pet service/veterinary, and many other potential applications.  The  present day  40x100 free-span commercial building has served as a popular antique store for over a century.  The current retail space lease ends in 2026.  The original farmhouse, situated on the very southeastern corner of the property, was converted in the 1990s  into 4 one-bedroom apartments, each with separate heat, electric, and central air utility services.  The apartments are fully occupied. The heated 1300 SF pole barn/workshop with two overhead garage doors,  and the vintage  1600 SF red bank barn with brownstone foundation represent potential additional income generating sources.  Whether you utilize the existing array of buildings for your business venture or construct a new structure on the property, the high visibility location combined with exceptional convenience to Route 422 create an ideal environment for growth.
#PAMC2163296

POTTSTOWN

2933 E HIGH STREET

4 Beds

None Baths

10,400 Sq.Ft.

$1,350,000

MLS#: PAMC2163296
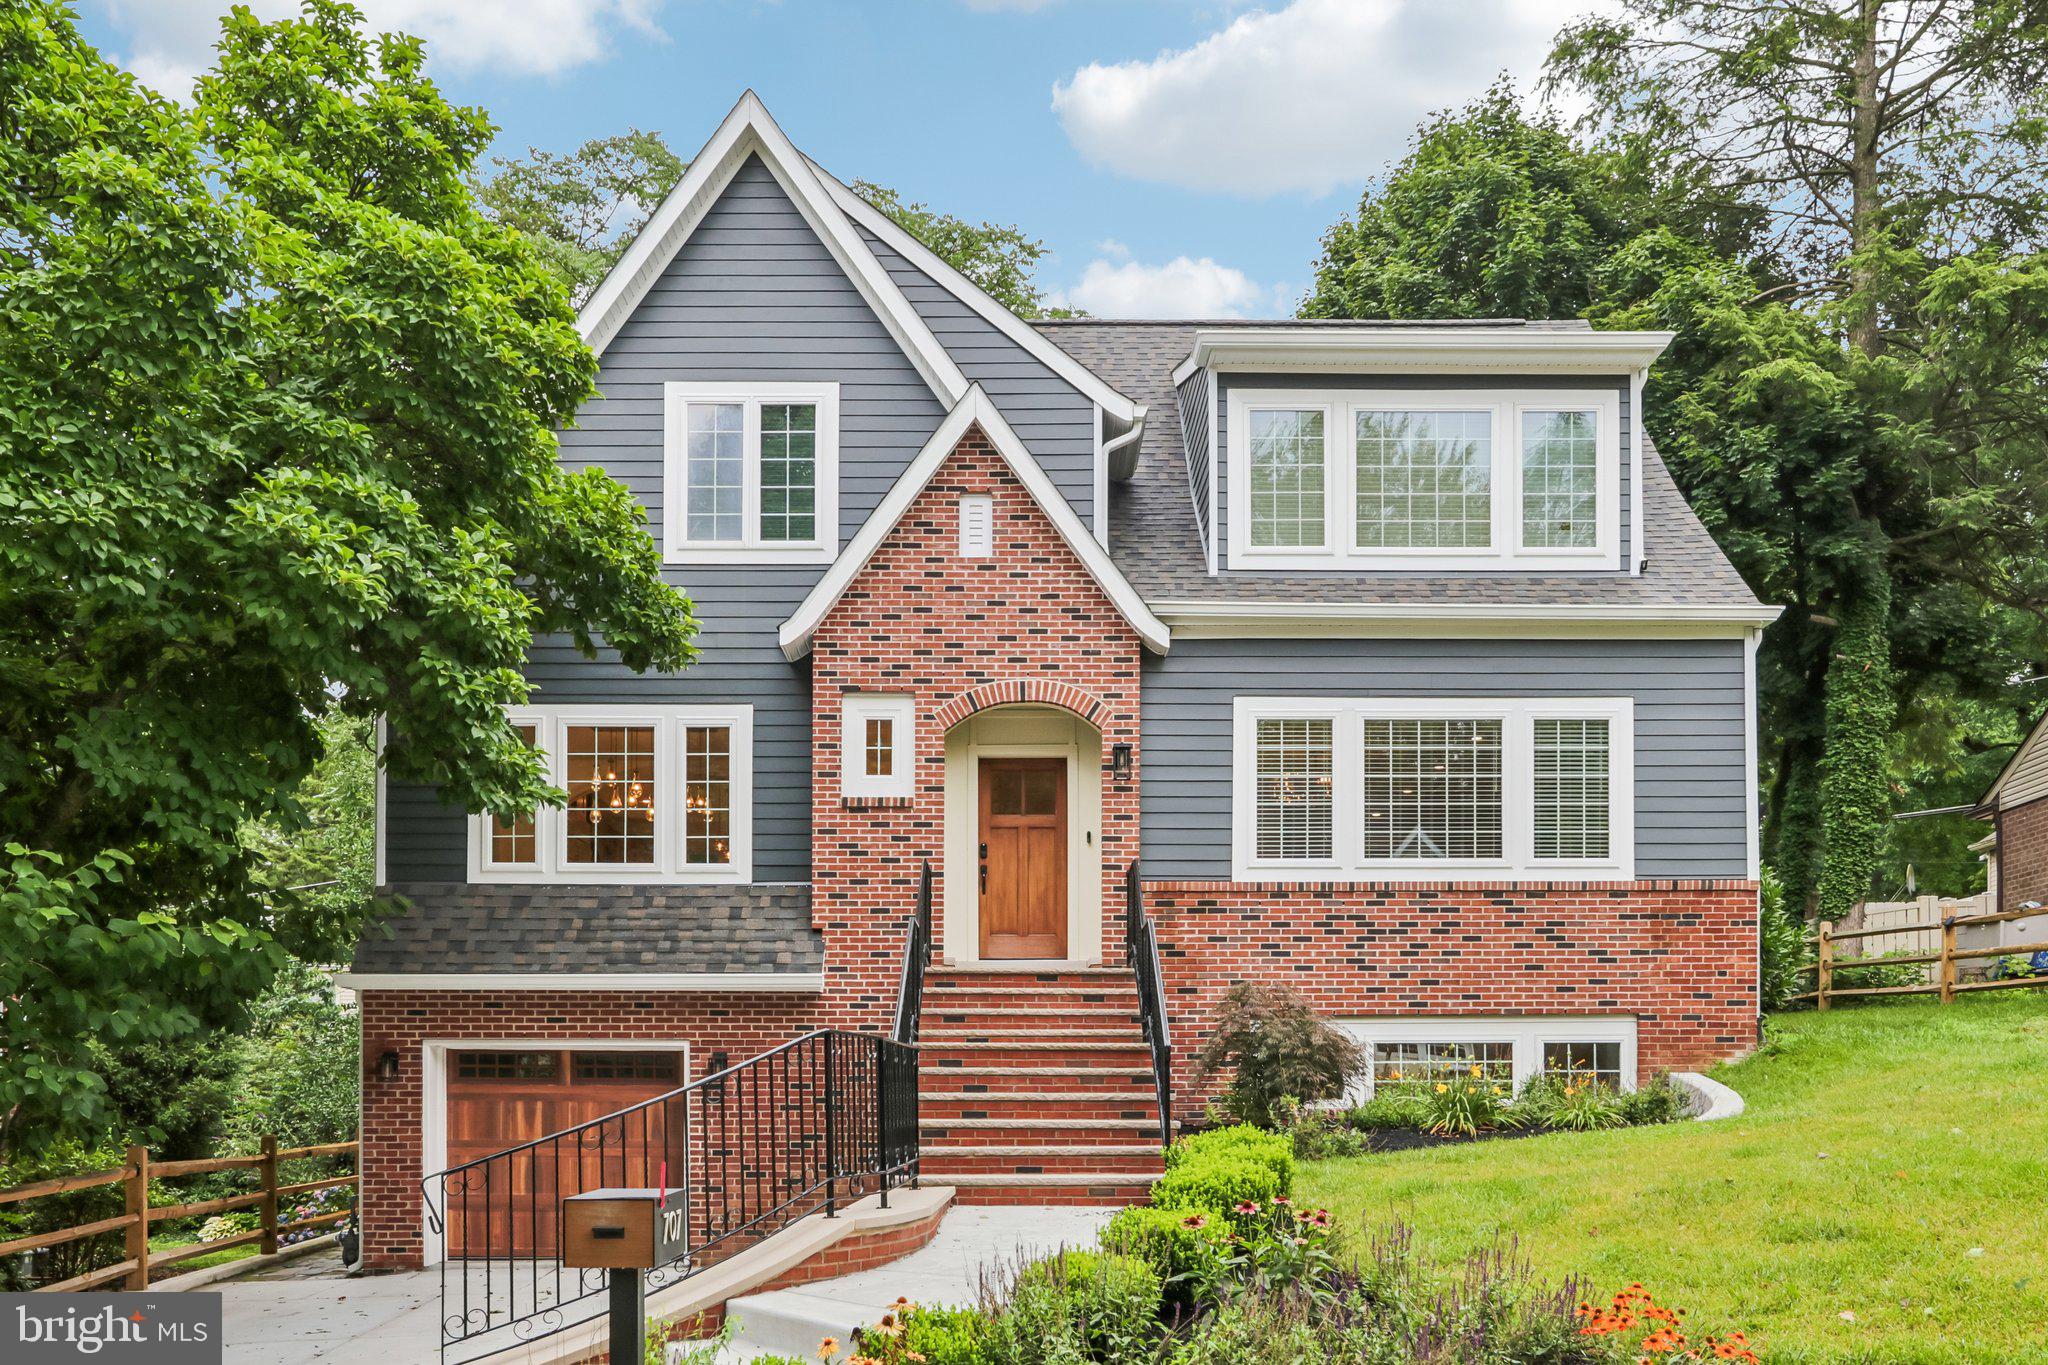
A rare expression of modern luxury in Bala Cynwyd, this remarkable residence was completed in 2024 and rebuilt from the original foundation to create a true custom new construction experience. Spanning approximately 3,225 square feet, the home blends timeless design with carefully selected materials, advanced systems, and exceptional craftsmanship. From the soaring ceilings and wide-plank white oak flooring to the natural stone finishes, rich walnut cabinetry, and bespoke millwork, every detail was chosen with purpose.

The main living space is both elegant and inviting, highlighted by a dramatic natural stone fireplace that serves as a striking focal point. The chef’s kitchen delivers a level of quality typically reserved for custom estate homes. It features a GE Monogram appliance suite with a 48-inch professional double-oven range, matching hood, and 48-inch built-in refrigerator. Custom walnut cabinetry with crown molding, natural stone countertops, integrated lighting and outlets, an in-cabinet microwave, and custom pantry storage create a kitchen that is as functional as it is beautiful.

The primary suite is designed as a private sanctuary, offering refined finishes and a spa-caliber bath wrapped in natural stone. Radiant heated floors extend through the bathroom, which also includes a curbless shower with built-in bench, freestanding soaking tub, Restoration Hardware vanities and lighting, premium Moen fixtures, and a private water closet enclosed by elegant sliding glass. A custom walk-in closet with its own dedicated laundry adds a boutique-level touch.

Throughout the home, natural stone countertops, a custom marble powder room vanity, refined lighting, and tailored finishes reflect the same elevated standard. Behind the walls, the home offers dual HVAC systems with three independently controlled zones, closed-cell spray foam insulation in the attic and basement, a tankless water heater, and an integrated six-zone Sonos sound system.

The lower level was thoughtfully excavated to create exceptional ceiling heights giving the space the feel of a true living extension rather than a traditional basement. Completing the lower level, a mudroom, second laundry room, and versatile open space add both functionality and  sophistication, enhancing the home's lifestyle appeal. An attached garage and oversized driveway complete the property with generous parking. Perfectly positioned in Bala Cynwyd and served by the Lower Merion School District, this home presents a rare opportunity to own a newly rebuilt custom residence with modern luxury, thoughtful engineering, and enduring style. 

This is Bala Cynwyd at its absolute finest. Schedule your private showing today.
#PAMC2186672

BALA CYNWYD

707 HARVARD ROAD

3 Beds

2 Baths

3,225 Sq.Ft.

$1,350,000

MLS#: PAMC2186672
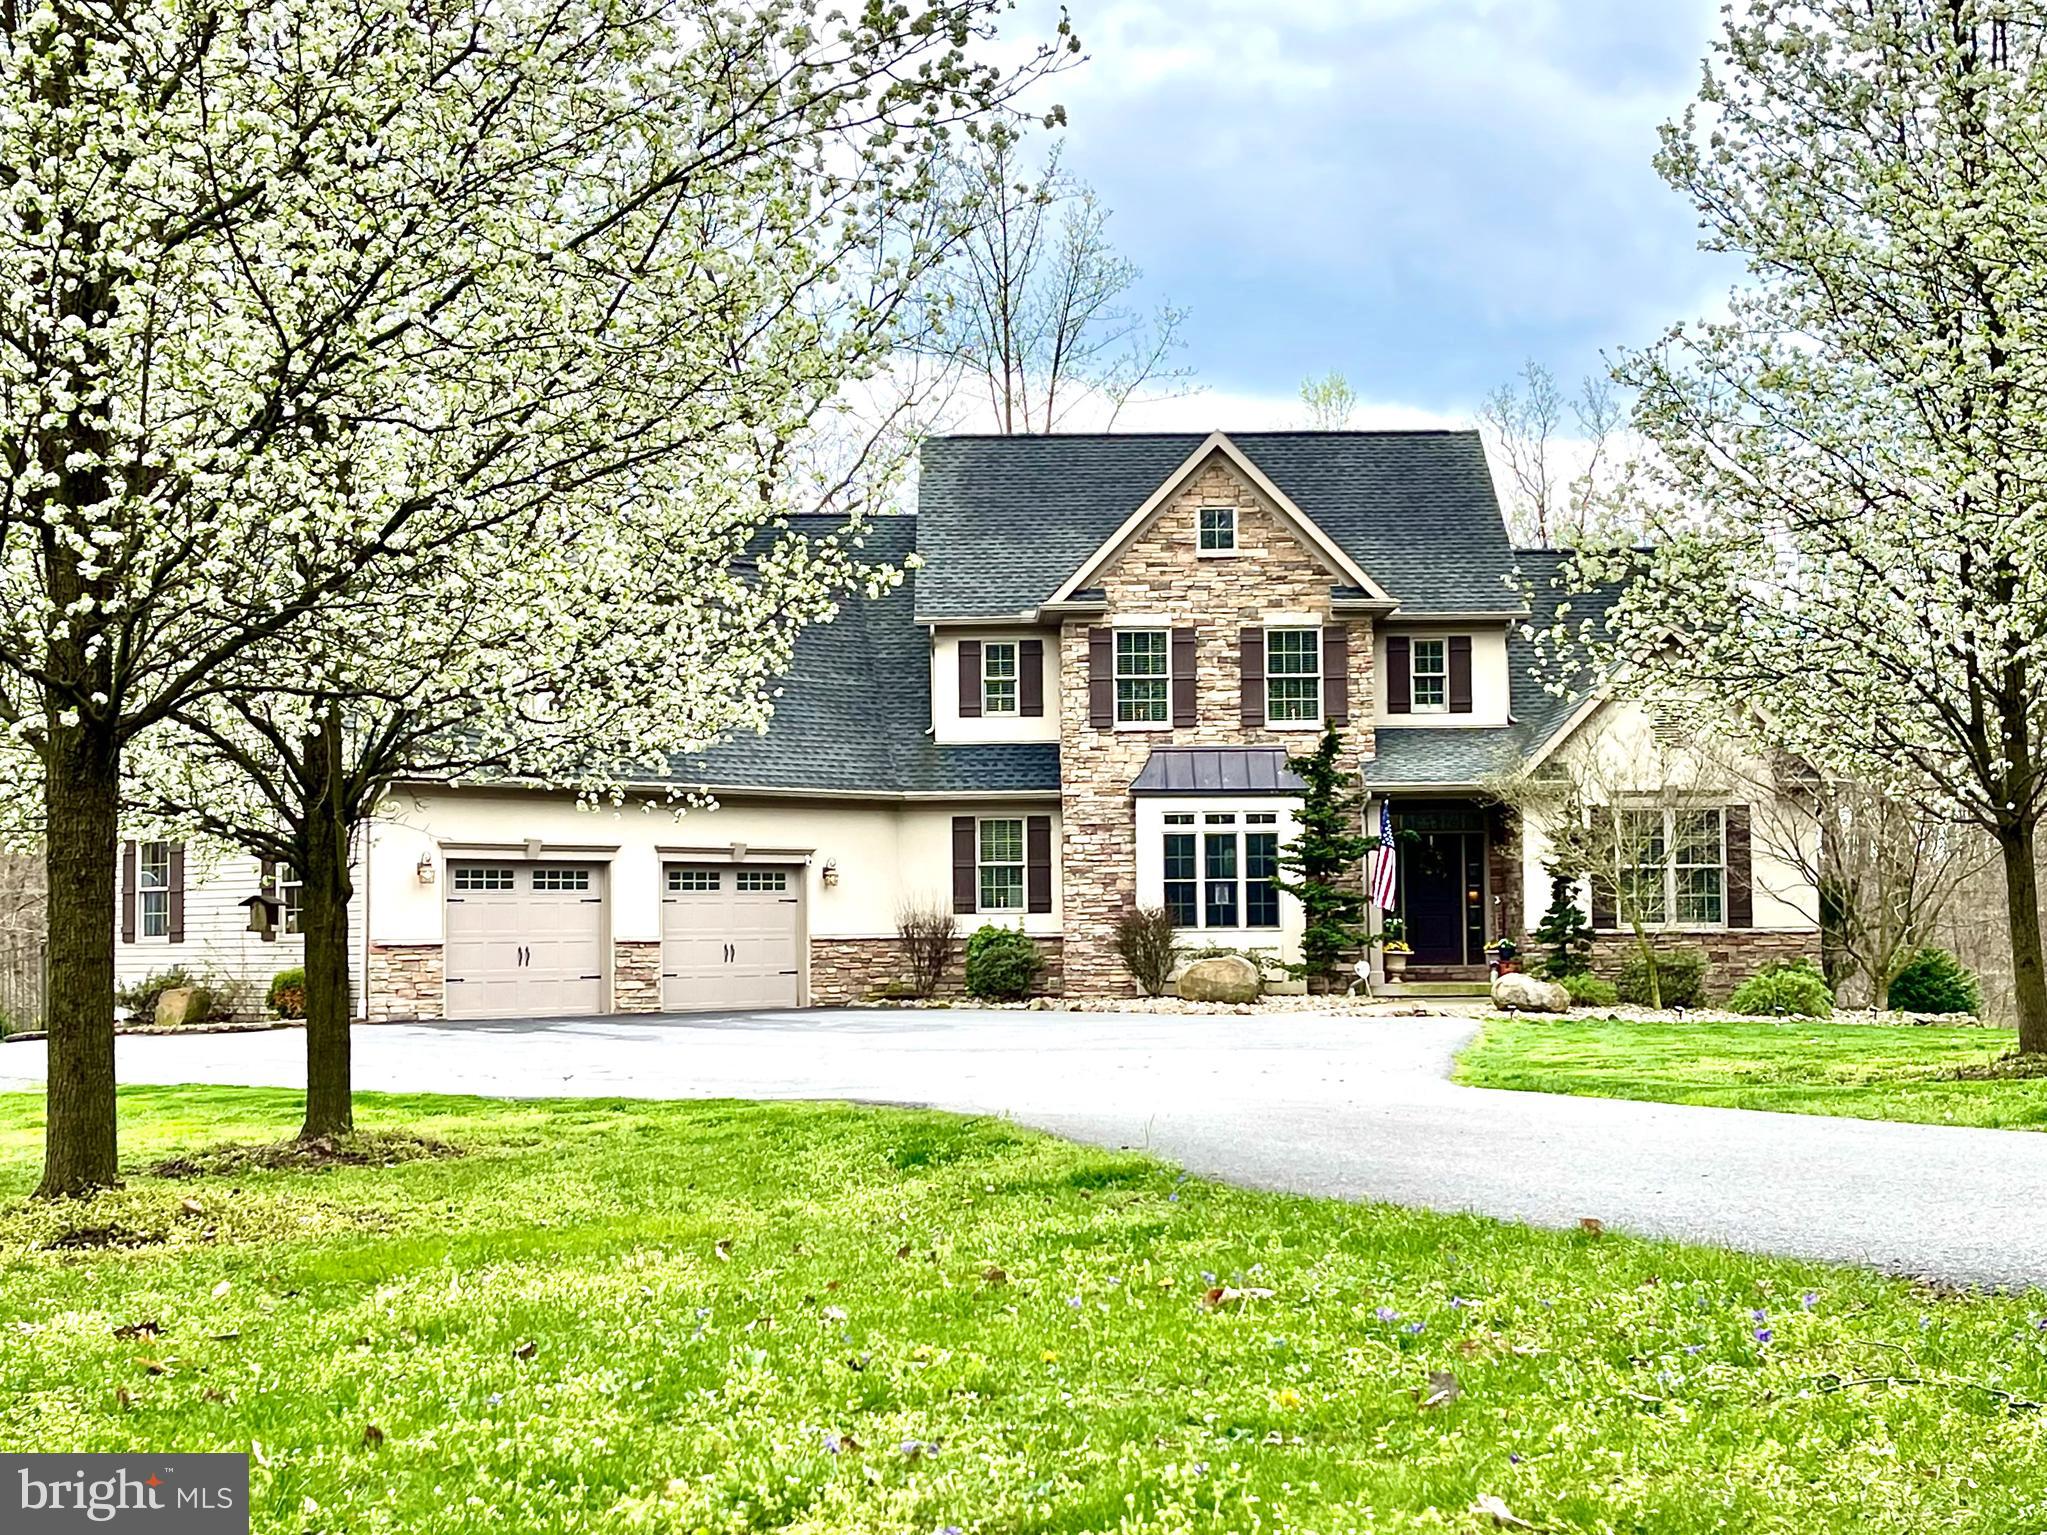
Spectacular, Custom Home with 9.48 acres. Welcome to your dream home! As you enter, you will be greeted by wood floors and an abundance of natural light that leads into the living room. The eat-in kitchen will be the heart of the home. Upgraded countertops, ample counter space- great for food preparation, a walk-in pantry and stainless steel appliances will be ideal for meal preparation. The open plan flows into the family room where the two story height and stone surrounded fireplace give it a grand feel. Working remotely? The home office will be the place for you. The first level primary bedroom saves you from climbing the stairs. It has an updated en suite with a walk-in shower and a soaking tub plus a spacious walk-in closet sure to please shoppers. A laundry room with a craft area,  a mud room with built in cubbies- great space for  backpacks and shoes and a full bath round out the first level. The second level has two good size bedrooms that share a Jack and Jill Bathroom, a third spacious guest room suite with its own full bath and a large bonus room that could be used as a second home office, a playroom or a room for hobbies. The lower level has a recreation room where you can watch the big game or where kids can hang out with friends. A second room could be used as a home gym complete with a half bath. The lower level unfinished area has space for seasonal items and holiday decor to be stored. Enjoy outdoor living? The screened in porch overlooks the in-ground heated salt water pool with automatic cover. Grill on the spacious deck and host a barbecue. Two fire pits mean endless s'mores! Animal lovers will appreciate the two stall barn with automatic waterers and three fenced pastures. There is a one room 'cabin' on the property with electric, running water and a wood burning stove. It's a cool space for teens to hang out or an ideal spot to have a birthday party. There are hiking trails, horse trails,  spring fed ponds and creeks adjacent to the property. The privacy and peace this property has to offer are a rare find.  Located at the end of a quiet cul de sac, this property is a Must See!
#PALN2026104

PALMYRA

526 STANLEY DRIVE

4 Beds

4 Baths

5,305 Sq.Ft.

$1,350,000

MLS#: PALN2026104
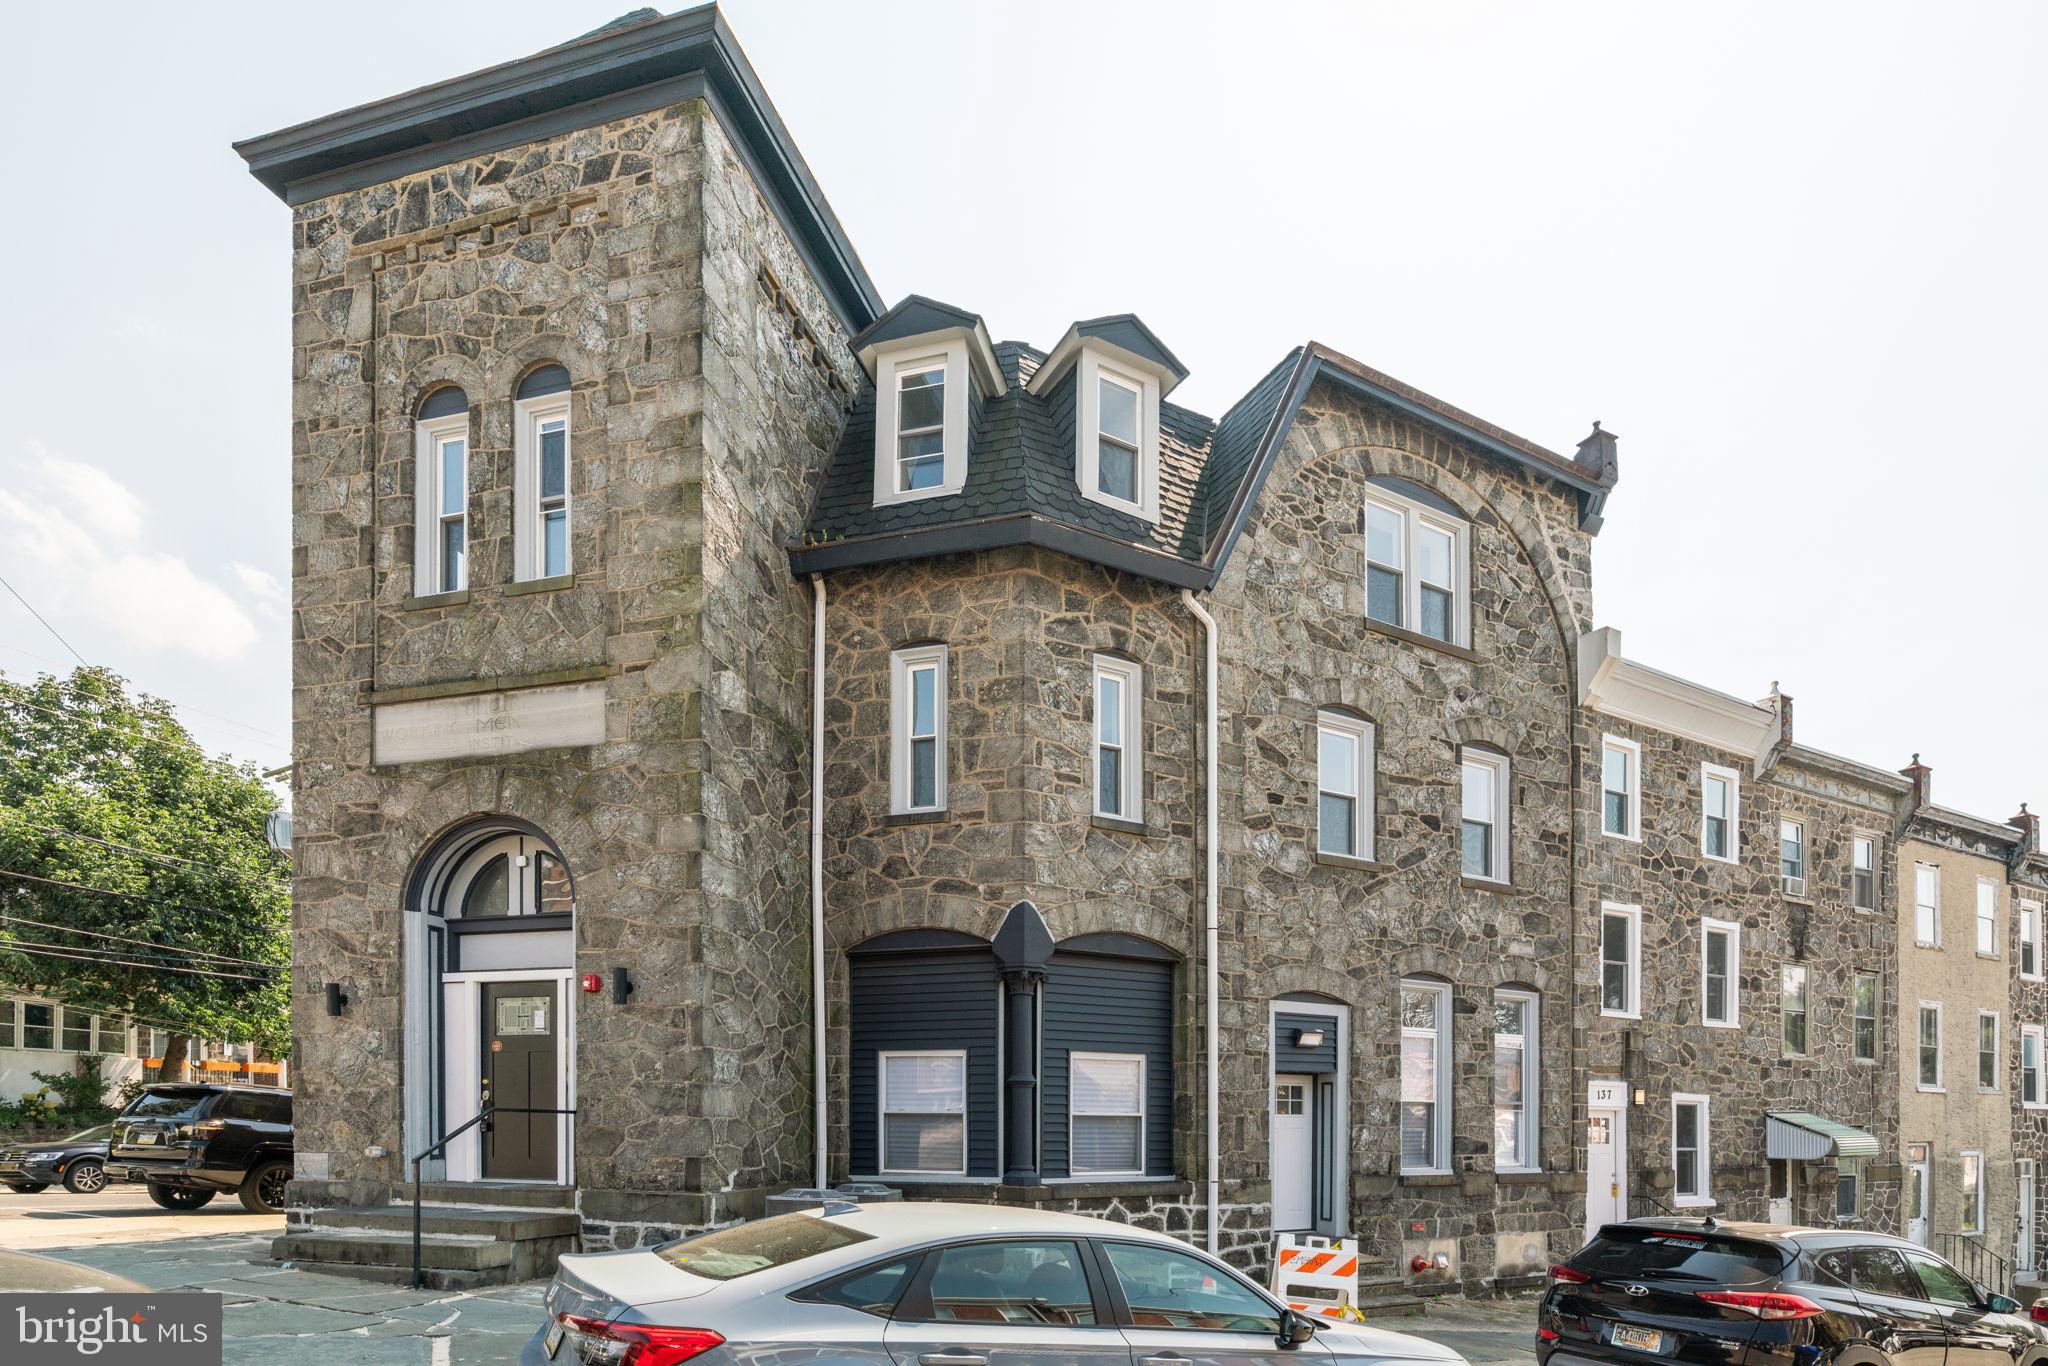
Beautifully renovated historical property in a prime, highly visible location in Roxborough.
Extensively updated in 2023, this property features:
  - Ground Floor: Two commercial spaces (which can be combined into one large unit) with separate entrances on Ridge Avenue and Vassar Street. Both sides include a kitchen and bathroom, making them suitable for a variety of tenants. The Ridge Avenue office includes an additional room on the lower level, ideal for a private office or large storage area.
  - Second Floor: Accessible via a separate residential entrance and foyer, this level offers two residential units. Each unit features one bedroom and one bathroom, with one unit including a den perfect for a home office.
  - Top Floor: A spacious unit featuring four large bedrooms, two bathrooms, and formal living and dining areas.
All units are equipped with full kitchens and stainless steel appliances. 
The projected annual rental income is approximately $105,000.
The location is exceptional, situated within short walking distance of the shops, restaurants, and bars of both Main Street Manayunk and Ridge Avenue. It also offers a short drive to Center City, the Main Line, and East Falls.
Please contact the listing agent TODAY to schedule a showing!
#PAPH2627268

PHILADELPHIA

5164 RIDGE AVENUE

2 Beds

None Baths

5,484 Sq.Ft.

$1,350,000

MLS#: PAPH2627268
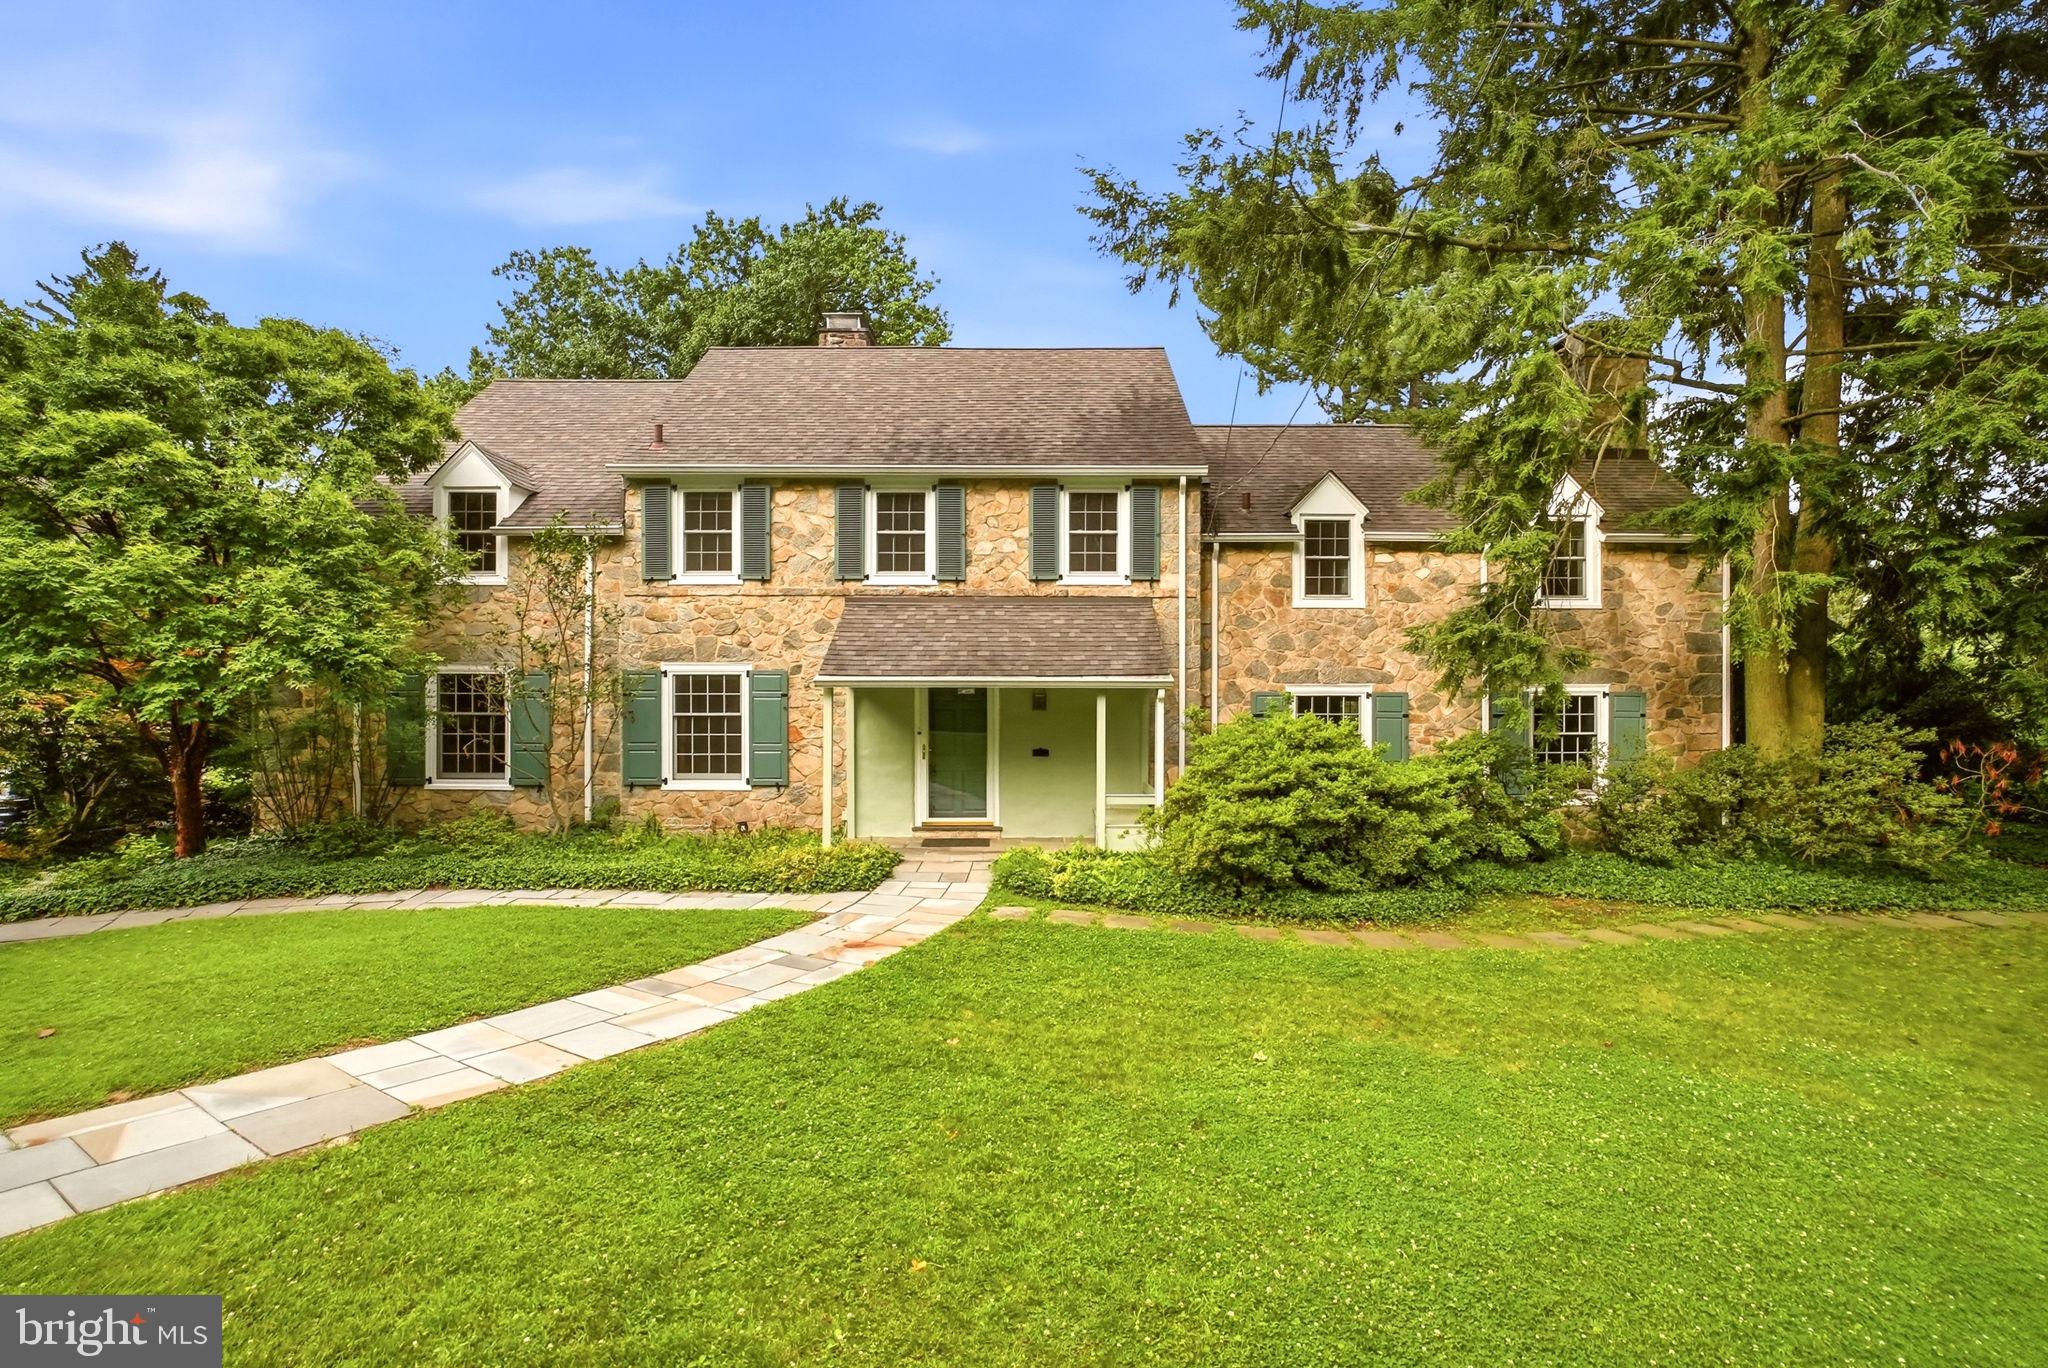
A rare opportunity in Swarthmore, this property is set on a breathtaking property of over one acre...an exceptional amount of land in the Borough and a setting that is truly difficult to replicate. Surrounded by mature landscaping and natural beauty, the expansive grounds create a sense of privacy and tranquility while offering endless possibilities for outdoor living, gardens, entertaining, or simply enjoying the remarkable setting.

Located along one of Swarthmore's quiet, picturesque streets, the home offers a peaceful residential setting while remaining incredibly convenient. The Swarthmore Swim Club is located at the end of Riverview, adding to the neighborhood lifestyle and sense of community, while everyday conveniences are just minutes away.

The home offers five bedrooms and a flexible layout designed to accommodate a variety of living needs. The main level features a bedroom with a full bathroom, ideal for guests, extended family, or a private home office. Upstairs, four additional bedrooms are complemented by three full bathrooms, providing generous space and privacy.

Four fireplaces throughout the home add warmth and character to multiple living spaces, while the two-car garage provides additional convenience and storage. A powder room in the lower level adds functionality to the basement space.

With its substantial footprint, versatile floor plan, and extraordinary grounds, this property presents a unique opportunity to reimagine and personalize a home in one of Swarthmore's most special settings. The true standout is the land...over an acre of breathtaking property offering a level of space, privacy, and potential that is rarely available in the Borough.

Bring your vision and create something truly special at 419 Riverview Rd.
#PADE2119212

SWARTHMORE

419 RIVERVIEW ROAD

5 Beds

4 Baths

5,092 Sq.Ft.

$1,350,000

MLS#: PADE2119212
**LIMITED TIME OFFER** Special rate financing - inquire for more details!
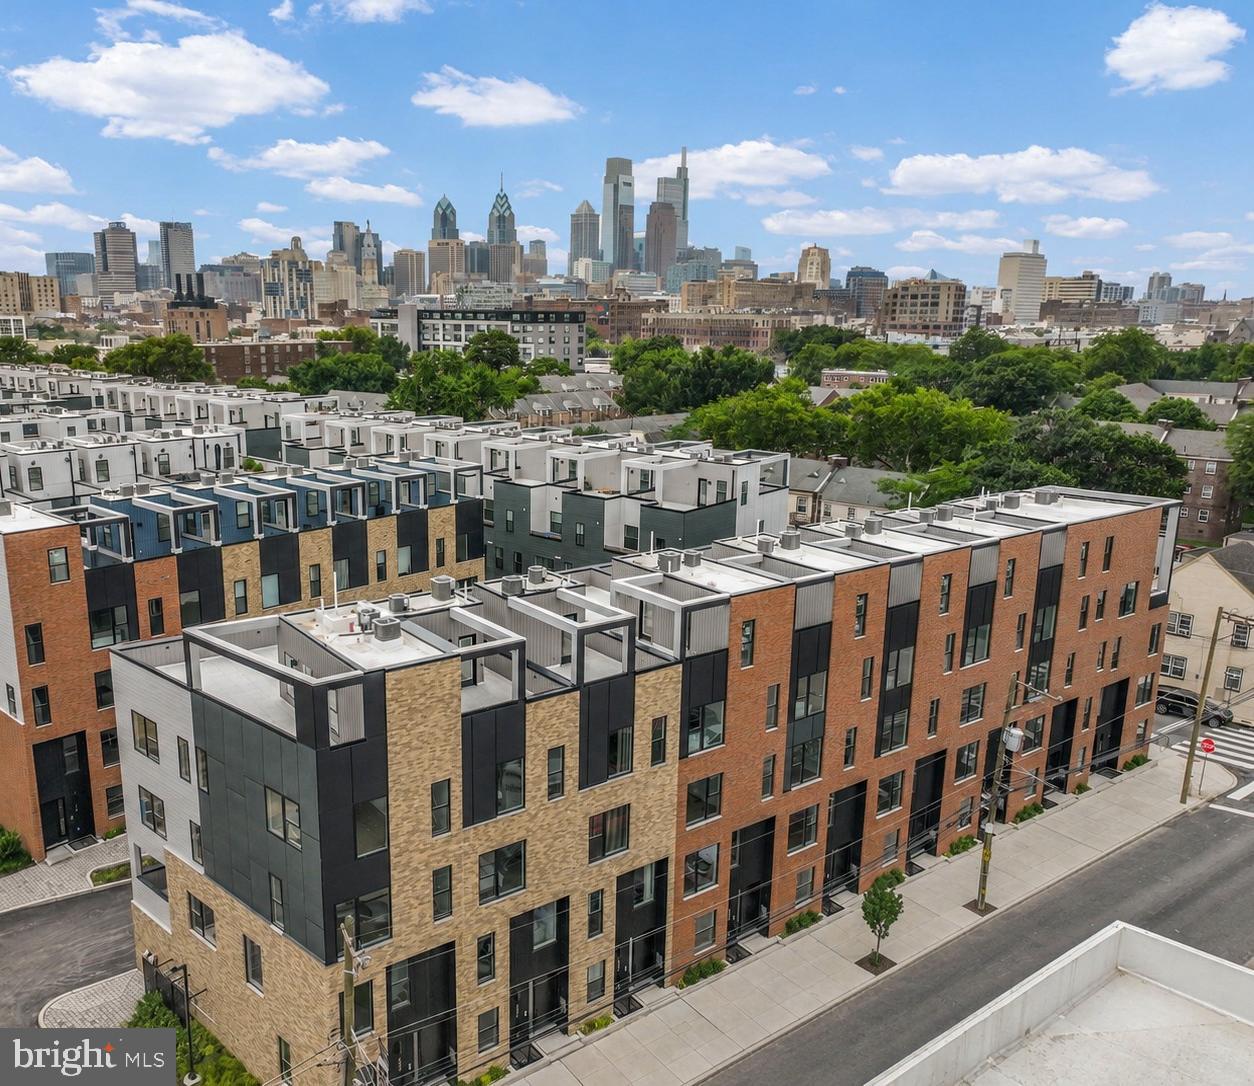
QUICK DELIVERY!! Most importantly this home has the ORIGINAL FULL 10 Year Tax Abatement, not the new graduated version. Enjoy double the savings in the 600 Fairmount Development! This is an enormous 20 foot wide, 4300 square foot home, with a 2 car garage, roof deck, tax abatement and Porcelanosa finishes! (Photos are of the smaller 16 foot wide home.) 600 Fairmount is Philadelphia's brand new spectacular community ideally located at the SOUTH end of Northern Liberties, one block from Spring Garden Street! This eclection of homes vary from large single family townhomes to married townhomes and condominium-style residences all with access to garage parking. With its prominent location right off of Spring Garden, this unique enclave of homes is a convenient and fast commute to center city. The first phase of 600 Fairmount offers single family homes with various floor plans and price points available to fit your needs. Homes with private 1-2 car garage parking, expansive roof decks, and elevators are available. Most importantly, every home qualifies for the ORIGINAL full ten year tax abatement. Designed by Interface Studio Architects, every home has a unique facade that welcomes you to enter. Once inside, you'll discover a completely open main level with a living room and dining area filled with natural light from the huge windows. The stunning chef's kitchen decked out with GE Café appliances, custom Porcelanosa cabinetry and designer quartz, is sure to become the heart of the home! The lower level has the all-important 2 car garage parking and a bonus space ideal for a home theater, playroom, or gym. The third level has two large bright bedrooms, two full bathrooms, and a conveniently located laundry space. The primary suite covers the entire fourth level - your own private oasis. This space includes a massive bedroom with great natural light, a walk-in closet with space to share, and a luxurious bathroom outfitted with a double vanity, soaking tub, shower and separate commode room. Topping off this amazing home is roof top deck! Be sure to review all plans to see all the amazing extras each home has to offer. The neighborhood is surrounded by massive sold out new construction projects. Nearby, Spring Garden, 4th Street, 3rd Street and 2nd Street are lined with local restaurants, shops, and markets. Fine dining, luxury shopping, and lively entertainment can be found in neighboring Spring Garden, plus Amazon Fresh a half block away, Target, Starbucks, Yards Brewery and much more are close by.The time is now to reserve your home, customize your finishes, and plant your roots for your next chapter. Square footage of 4,297 includes above and below grade. Taxes are not $1 and TBD. Taxes and square footage are the responsibility of the buyer to have verified. Photos are for marketing purposes only and may not portray actual finishes. **GPS Address: 600 Fairmount Avenue, Philadelphia, PA 19123.**
#PAPH2546802

PHILADELPHIA

660 FAIRMOUNT AVENUE

4 Beds

5 Baths

4,297 Sq.Ft.

$1,350,000

MLS#: PAPH2546802
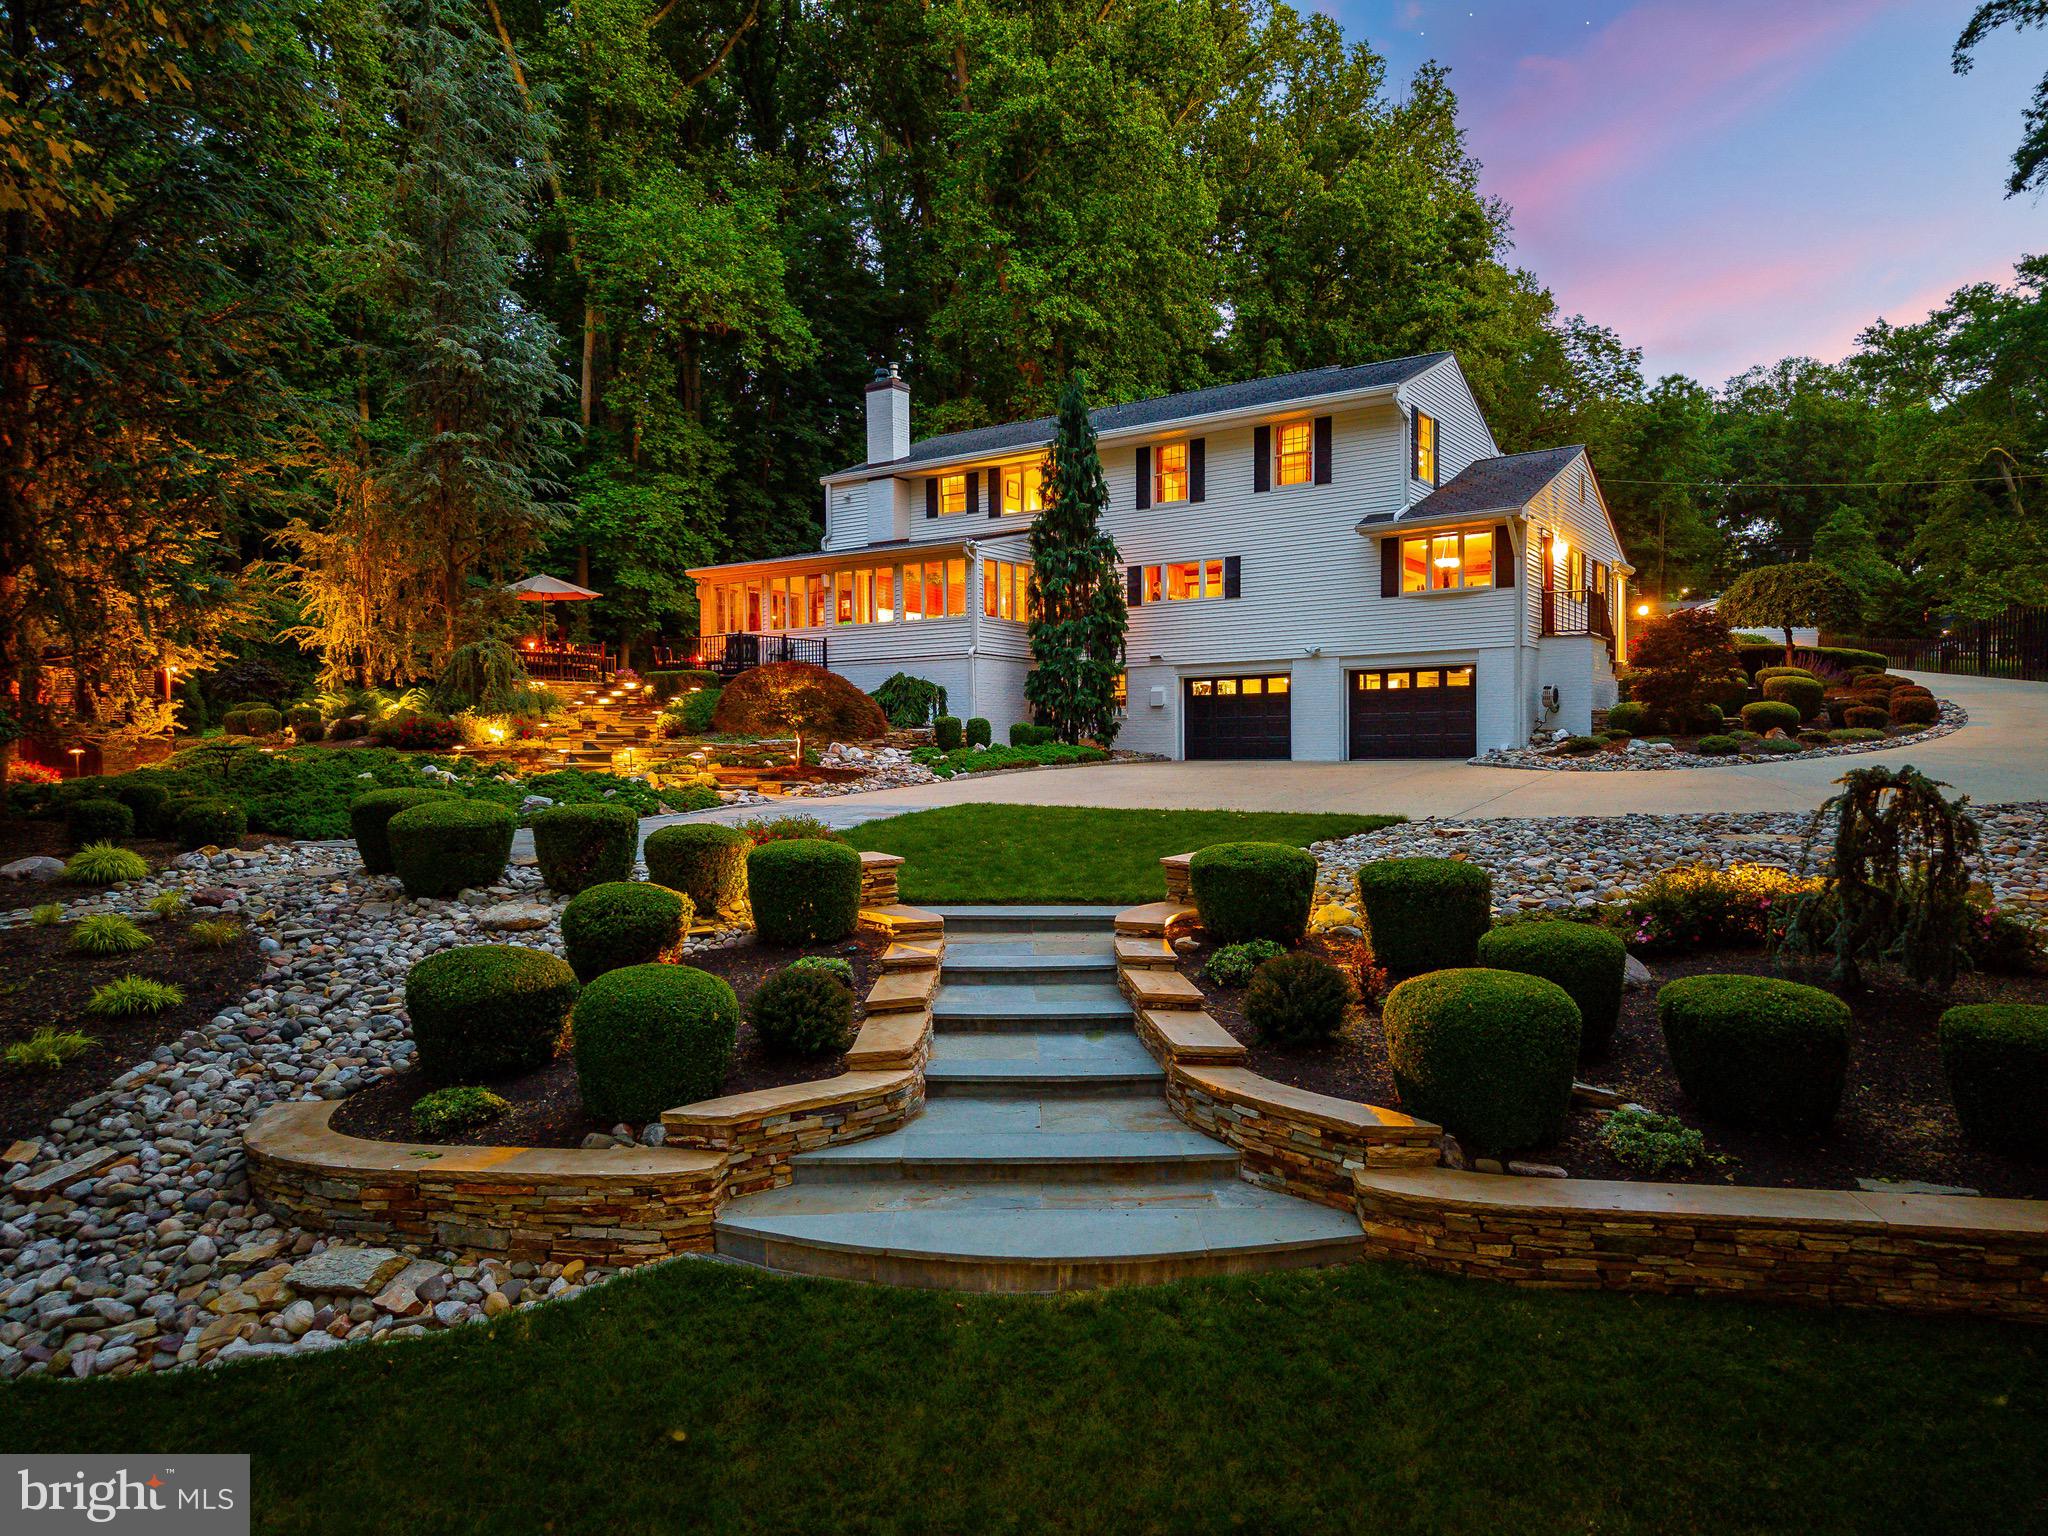
Set against the backdrop of the historic Delaware Canal this exceptional residence offers a level of privacy and serenity that is increasingly difficult to find. Beyond the home itself lies a landscape that has been thoughtfully designed to inspire and impress—magnificent terraced gardens, winding stone pathways, specimen plantings, dramatic retaining walls, and extensive low-voltage landscape lighting transform the property into a private resort-like sanctuary.

From the moment you arrive, the artistry of the stonework commands attention. Bluestone walkways and handcrafted stone terraces gracefully guide you through lush gardens and manicured grounds, creating an unforgettable first impression. As evening falls, the illuminated landscape takes on a magical quality, casting a warm glow across the property and highlighting the beauty of every garden bed, pathway, and mature tree.

At the heart of the outdoor experience is an expansive entertaining terrace overlooking the gardens and canal beyond. Whether hosting elegant dinner parties, enjoying morning coffee, or gathering with friends beneath the stars, the setting is nothing short of spectacular. The adjoining gazebo, crafted from red cedar and mahogany, provides a four-season retreat where one can relax while surrounded by nature in every direction.

Inside, the residence offers beautifully appointed living spaces enhanced by custom millwork, handcrafted cabinetry, rich hardwood flooring, and thoughtfully curated finishes throughout. A remarkable library showcases exquisite built-in woodwork and provides a sophisticated retreat for reading or conversation. A private office suite with its own entrance offers exceptional flexibility for today's work-from-home lifestyle, while an additional study creates yet another inviting space to work, create, or unwind.

The gourmet kitchen is designed for both everyday living and entertaining, featuring Wolf and Sub-Zero appliances, radiant heated flooring, custom cabinetry, and seamless access to the outdoor living spaces. The home's advanced mechanical systems include six-zone HVAC with steam humidifiers, dehumidifiers, air scrubbers, whole-house generator, security system with video monitoring, and temperature-controlled attic insulation, delivering comfort and peace of mind year-round.

The primary suite serves as a private sanctuary highlighted by a spa-inspired bath featuring an oversized marble shower with tranquil views toward the Delaware Canal and seasonal Delaware River vistas. A Scandinavian sauna further elevates the home's wellness experience.

With Delaware Canal frontage along the rear of the property, seasonal river views, preserved woodland surroundings, and gardens that rival those of a private estate, 15 Stafford Place offers an extraordinary opportunity to own a home where nature, luxury, and lifestyle exist in perfect harmony.
#PABU2122988

YARDLEY

15 STAFFORD PLACE

4 Beds

2 Baths

3,184 Sq.Ft.

$1,350,000

MLS#: PABU2122988
In anticipation of receiving offers, seller would like to set a tentative deadline for offers of Tuesday April 21st at 12 noon with a decision that evening. Once an offer is in hand an email will be sent through showing time to confirm.
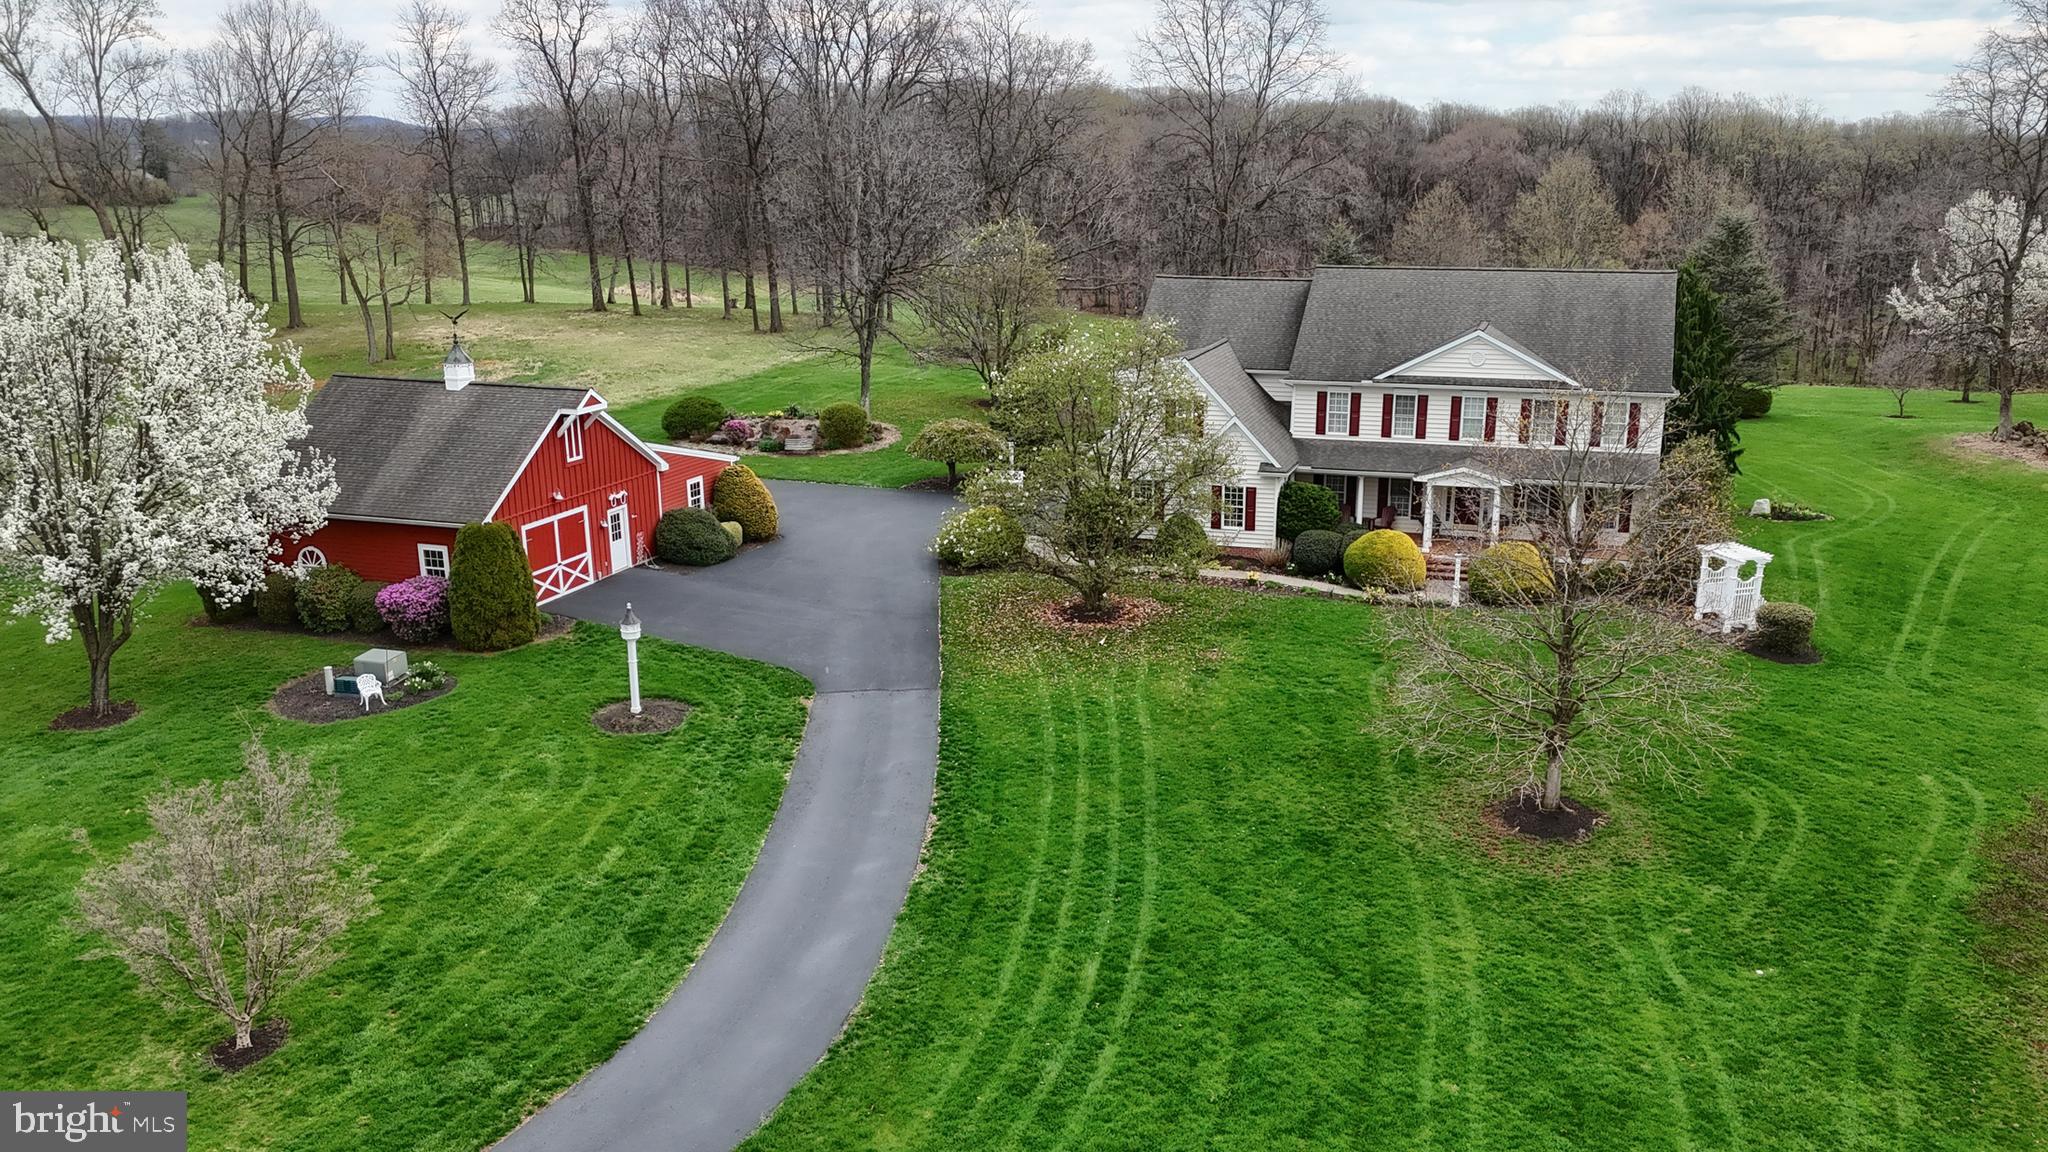
 Welcome to your own secluded retreat on 10 breathtaking acres of professionally manicured grounds—so stunning, you’ll feel like you’re strolling through Longwood Gardens.
This custom-built home offers 4 spacious bedrooms and 3.5 baths while boasting a first floor bedroom with full bath on the main level and a Primary bedroom ensuite on the 2nd level, thoughtfully designed for both comfort and elegance.  Enjoy an impressive array of features including all hardwood and tile flooring, a spacious formal dining room with tray ceiling, formal living room with gas fireplace, an impressive 2 story great room with gas fireplace, exuding an abundance of natural light. Two conveniently located staircases with one welcoming you as you enter the front door and the other accessed from the kitchen leading to a dedicated office with built ins. The beautiful conservatory that brings the outdoors in,  boasts Italian tile flooring,  remote blinds, it's own dedicated heating zone, and might become your favorite place to relax. Other features include front and rear covered porches with composite decking, a maintenance free gazebo, 5 garage spaces, a heated worksop with 2nd floor storage, superior wall foundation, 4 zone propane heating and cooling system, Meticulously maintained, this home boasts updated and professionally serviced mechanical systems, giving you peace of mind and true move-in readiness. 
If you’ve been searching for privacy, luxury, and unmatched natural beauty—this is it.

Information though believed accurate is not guaranteed.
#PADA2057906

HERSHEY

6516 SCHOOLHOUSE ROAD

4 Beds

3 Baths

4,450 Sq.Ft.

$1,350,000

MLS#: PADA2057906

1 ... 455 456 457 458 459 ... 666
* Listings identified with the FMLS IDX logo come from FMLS and are held by brokerage firms other than the owner of this website. The listing brokerage is identified in any listing details. Information is deemed reliable but is not guaranteed. If you believe any FMLS listing contains material that infringes your copyrighted work please click here to review our DMCA policy and learn how to submit a takedown request. © 2024. First Multiple Listing Service, Inc.
 - property

Send a message

Message successfully sent.

Your message

What is 3 + 4 ?

Reason for contacting?

I agree to receive email communication and understand I can unsubscribe at any time.

I agree to be contacted by Charis Realty Group via call, email, and text for real estate services. To opt out, you can reply 'stop' at any time or reply 'help' for assistance. You can also click the unsubscribe link in the emails. Message and data rates may apply. Message frequency may vary. Privacy Policy

Sign Out

Virtual Assistant

Would you like to take the next step with this property? We can help you schedule a showing or virtual tour, or send you more details.

Yes, I would like more information.

Thank You for Your Reply, One of Our Agents will contact you as soon as possible

No, maybe later.

Thank you, you can always contact me via email, phone number or through the contact form.

Realhub AI

Lucy - Your AI-Powered Realtor

Update Your Temporary Password

Personalize your search

Enter your email and we'll notify you immediately when new listings match what you're looking for.

or enter email address

Already have an account ? Login here

Continue your home search

I agree to receive communications and understand I can unsubscribe at any time.

I agree to be contacted by Charis Realty Group via call, email, and text for real estate services. To opt out, you can reply 'stop' at any time or reply 'help' for assistance. You can also click the unsubscribe link in the emails. Message and data rates may apply. Message frequency may vary. Privacy Policy

Already have an account ? Login here

We use cookies

We use cookies primarily for analytics to enhance your experience. By accepting, you agree to our use of these cookies. You can manage your preferences or learn more about our cookies policy.
