Properties

Browse or get in touch to schedule a walkthrough.

  • Nearby me
Price range

Popular Features

Community Features

Association

Property Features

Waterfront

View

Exterior Features

Interior Features

Style

10000 properties match your criteria

Updated 1 minute ago

E-Alert name
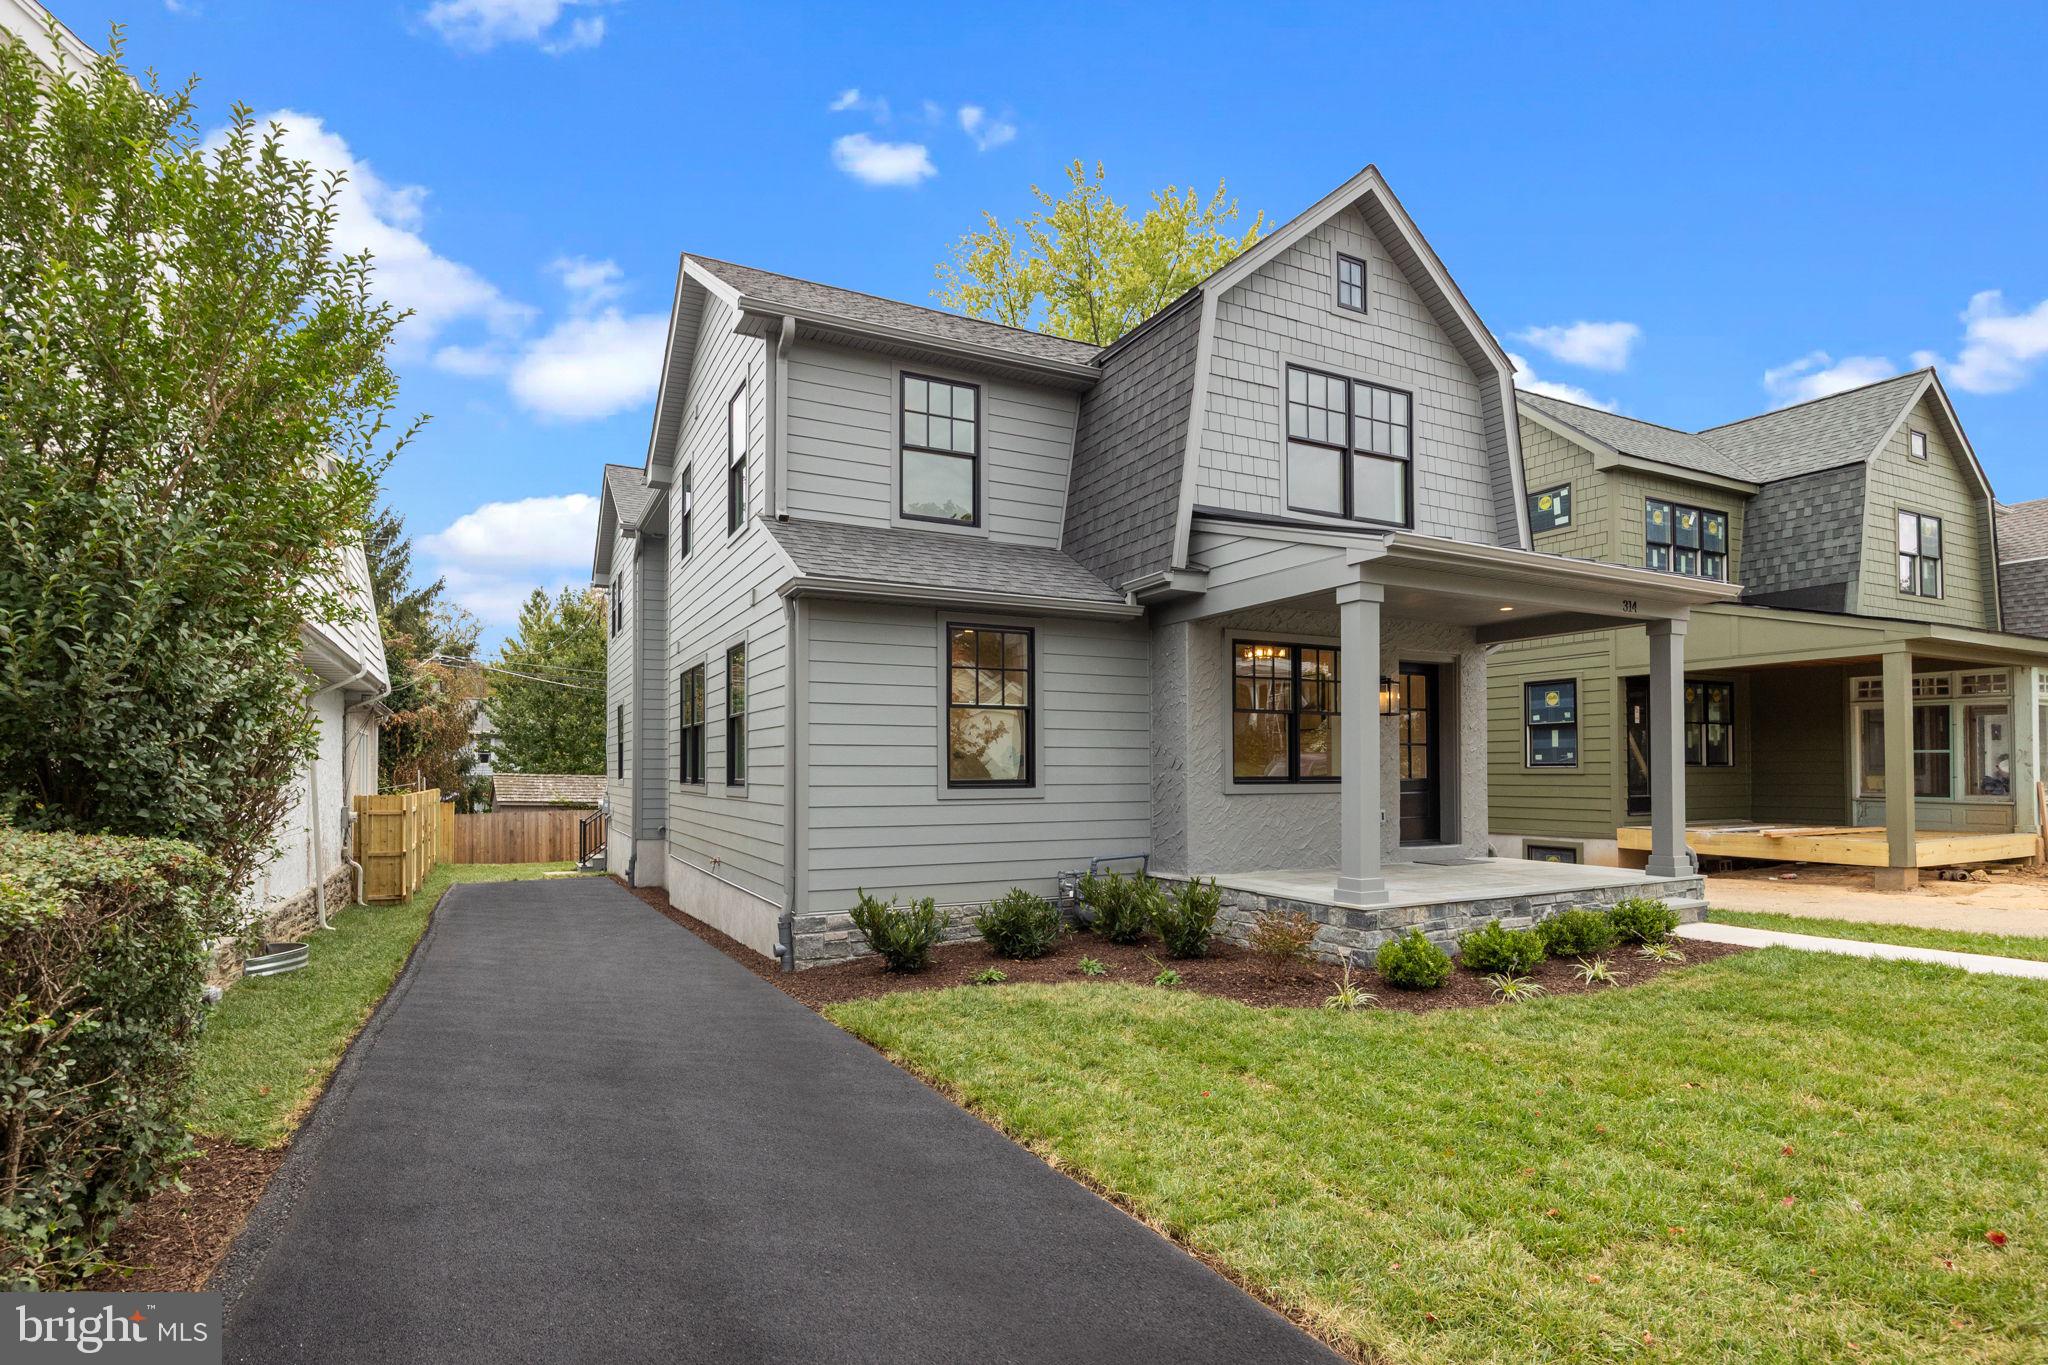
Discover this gorgeous turn-key, move-in ready Narberth home, thoughtfully redesigned, renovated and expanded by Sposato Homes. Step onto the open flagstone front porch and enter an elegant foyer featuring wainscoting extending to the dining room and up the wide main staircase. Spacious and inviting inside, on the first floor you'll find a sunny flex space, ideal for a home office, music room or playroom. Continue down the hallway to find an elegant dining room leading into a fabulous chefs kitchen with quartz counter tops and an 8 foot island offering lots of seating. You'll love the Thermador appliances including a 36” built in range, a spacious and bright eat-in area, and a custom pantry to streamline storage and organization. The kitchen flows seamlessly into the living room/family room with a ventless gas fireplace and lots of sunny open space to enjoy with family and friends. This level has hardwood floors throughout. Next to the living room/family room find a super-convenient mudroom which leads to the back deck and yard, ready to enjoy. Downstairs find a finished basement offering brand new additional living space and a powder room, and lots of storage. Up the wide wainscoted staircase awaits your primary suite, a private sanctuary with hardwood floors, a serene view of the back yard, walk-in closets, and an en suite bathroom featuring a walk-in shower. On this level are three additional bedrooms, one with an en suite bath and just perfect for guests. A beautiful separate hall bath serves the additional two bedrooms. You'll also find the convenient laundry room on this floor. Beautifully designed for modern living, this home was rebuilt and expanded from the inside out and includes all new systems, new roof, new Pella windows and new driveway. A one year Renovation Warranty is included! You’ll love living in the heart of Narberth Boro where it's a few blocks to the delightful downtown with its shops and restaurants, nearby parks and playground, the library and movie theater, and train station. Narberth is known throughout the region not just for it's small-town charm, but for year-round events such as The Dickens Fest, Music in the Park, Witches of Narberth, the Halloween Parade and the spectacular 4rth of July celebrations, to name just a few. Narberth is centrally located and an easy commute to Philadelphia as well as the western suburbs with more parks, shopping, music venues and cultural institutions a short trip away. Find the perfect blend of luxury, location, and low-maintenance living in the heart of Narberth!
#PAMC2154386

NARBERTH

314 DUDLEY AVENUE

4 Beds

3 Baths

3,073 Sq.Ft.

$1,375,000

MLS#: PAMC2154386
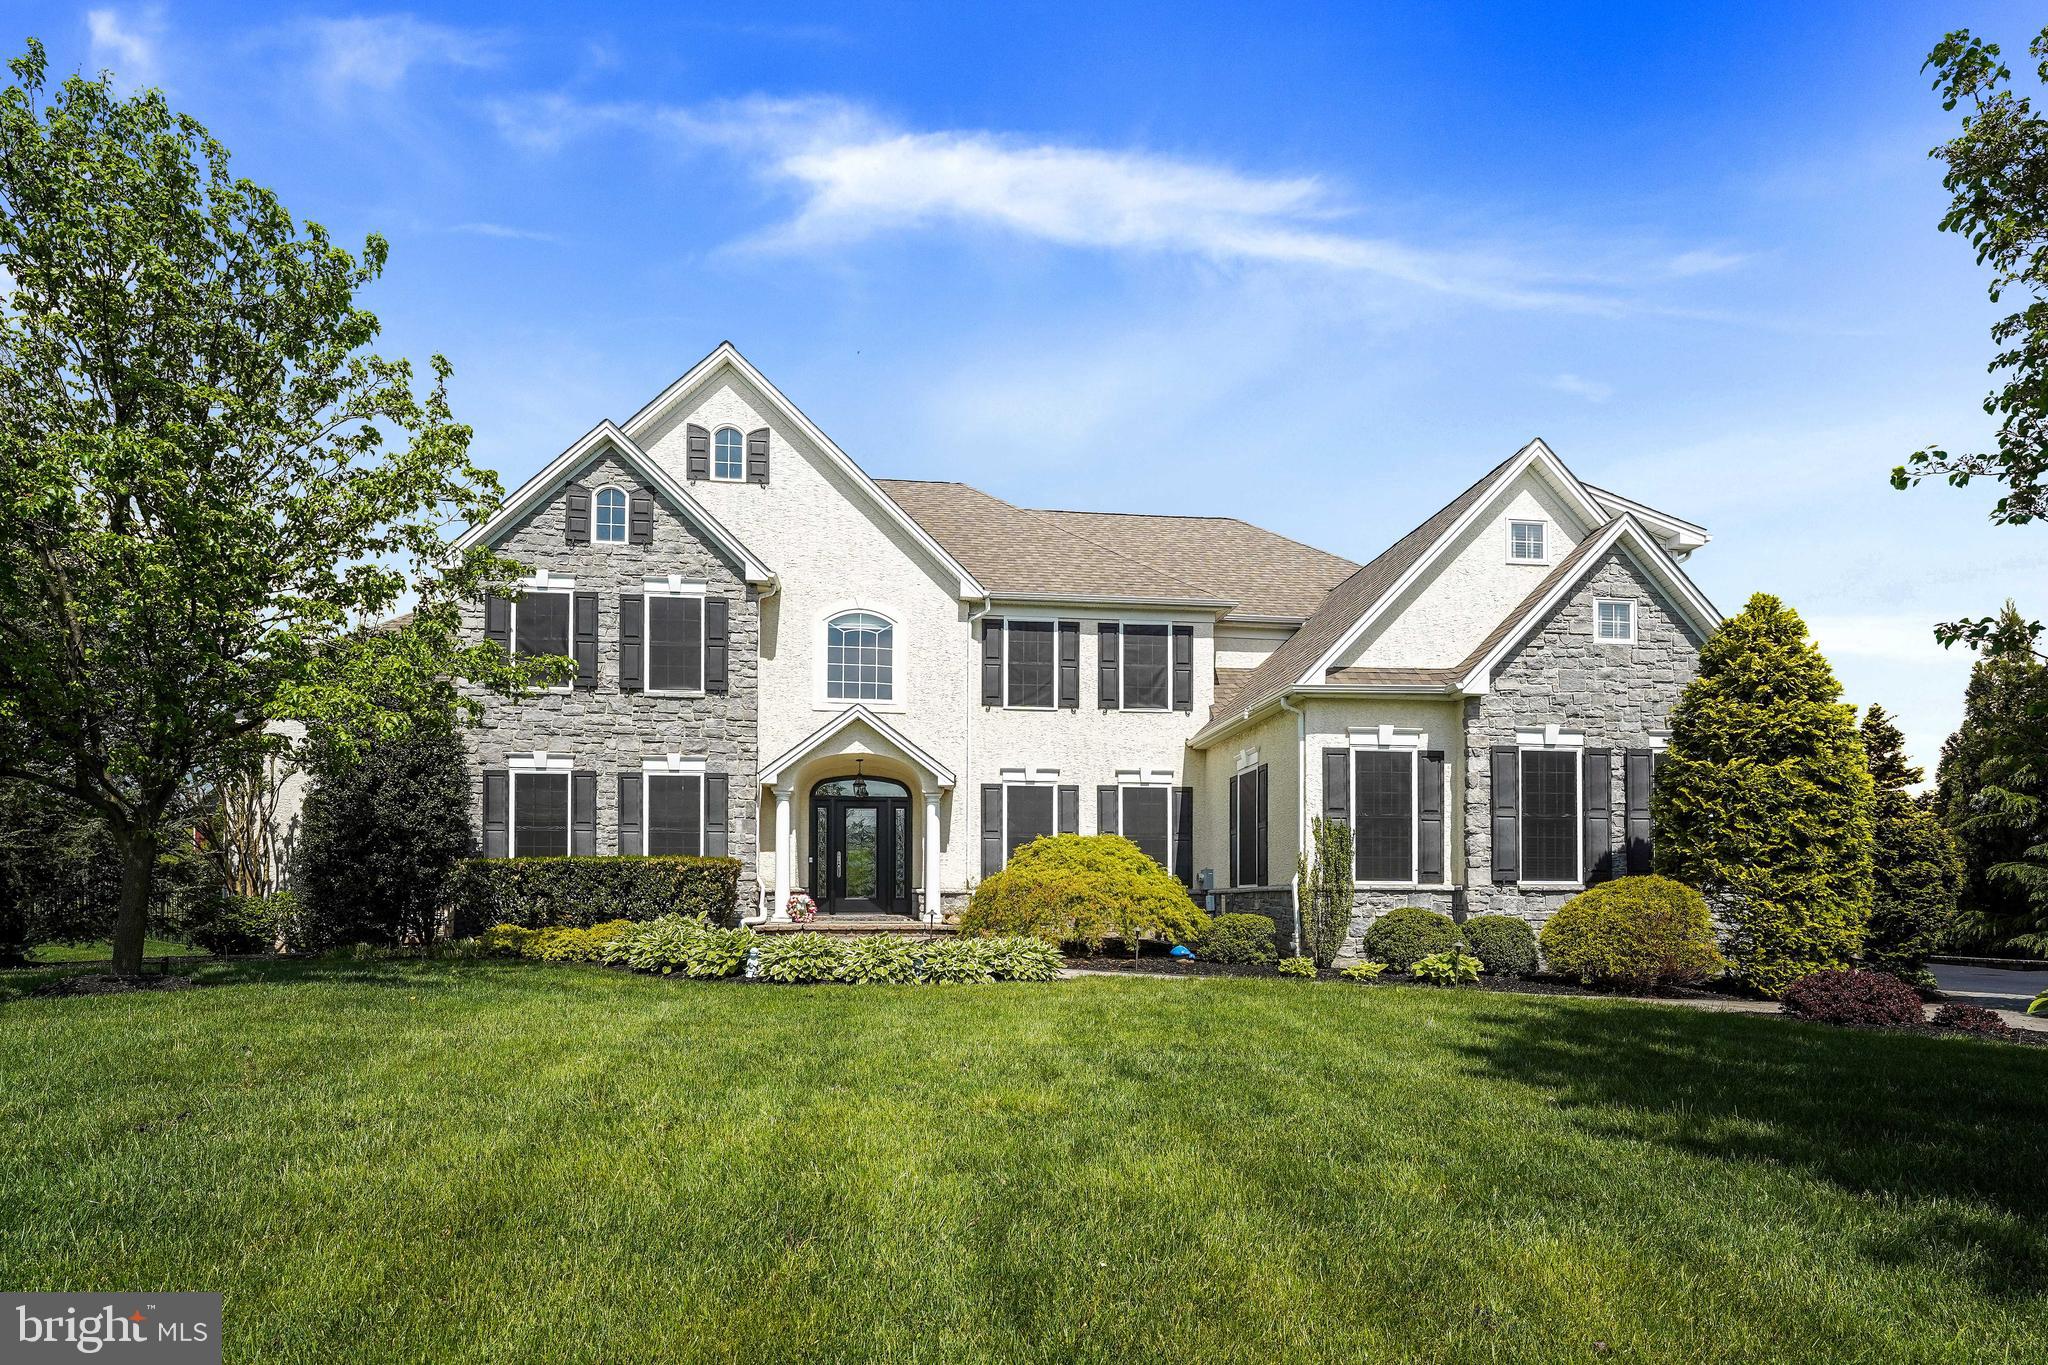
Discover unparalleled luxury in this exceptional executive home located in the highly acclaimed Garnet Valley School District. Situated at the end of a cul-de-sac on one of the largest lots  in the prestigious Greystone community, this 6 Bedroom, 4.5 Bathroom home offers over 7000 sq. ft. of living space and truly has it ALL...from the perfect, level, secluded lot, to the sun filled open floor plan with designer details and upgrades throughout. to the incredible outdoor oasis that is sure to please even the most discerning buyer. Enter from the EP Henry paver walkway that leads to a custom front door, welcoming you into an expansive  grand foyer adorned with gleaming cherry hardwood floors that flow throughout the Main Level. The formal Living and Dining Rooms exude sophistication, featuring wainscoting, 2 piece chair rail and crown molding. Open side hall leads to the Conservatory with 14 ft. ceilings, stunning palladium windows, and French door to covered side porch. Main floor Office with double six panel doors and two sets of corner windows offers an ideal workspace. Gourmet Kitchen with 42-inch cherry cabinetry, an oversized island (with seating for 4), a five-burner gas cooktop, and a large pantry. Adjacent to the Kitchen , the Family Room boasts vaulted ceilings, a wall of windows, and a wood burning fireplace with a marble surround.  The Morning Room. that is open to both the Kitchen and Family Rooms, is bathed in natural sunlight and has a triple window and slider that opens to the spectacular Back Yard Retreat. Step outside onto a raised and covered flagstone patio with a tray ceiling and metal roof (2018), complete with a built-in outdoor kitchen, perfect for al fresco dining and entertaining. The custom heated saltwater pool (40'x20') showcases triple waterfalls and an expansive paver surround, offering a private sanctuary overlooking open space and the original farmhouse and barn. A built-in firepit with seating enhances the outdoor entertainment options. The open front or back staircases lead to the Second Level that features a luxurious Master Suite with a sitting area, his-and-hers closets and a five-piece Master Bath with a jetted soaking tub, separate vanities, and an expanded fully tiled walk-in shower. Four additional generously sized Bedrooms, two full bathrooms (one Jack & Jill), and a convenient second-floor Laundry Room complete this level. The fully finished, walk-out Lower Level offers extensive additional living space, including a spacious Game Room, a two-tiered wet bar with double wine coolers, icemaker, refrigerated drawers, and tumbled stone flooring, Media Room (18x14), and Exercise Area. This level also hosts a sixth Bedroom featuring a double closet and an additional sitting area, accompanied by a full bath, ideal for guests or extended family. The extensive list of upgrades and amenities also include an oversized three-car Garage, (new) Pella doors throughout, (new) HVAC (2 high efficiency units-2020), updated outdoor lighting, and an irrigation system (to name a few).  The prime location of this home provides easy access to major highways, Philadelphia Airport, and Downtown Wilmington. Schedule your private appointment today to tour this remarkable property.
#PADE2085454

GARNET VALLEY

1165 HEDGEROW DRIVE

6 Beds

4 Baths

7,146 Sq.Ft.

$1,375,000

MLS#: PADE2085454

This 4,500 sq. ft. LUXURY home is found at Shot Tower Estates; a new construction GATED development which offers 4 Bedrooms, 3 Full Baths, 2 Powder Rooms, an ELEVATOR and 2 CAR GARAGE parking in Queen Village. Select gorgeous finishes throughout the 19'+ wide home to create a custom feel. The first floor offers a stunning floating staircase, 2 car Garage and Bedroom; ideal as a home office, located off the front entry with a powder room conveniently concealed. Downstairs, the finished Basement is the ideal Guest Suite, In-Law suite, Media room or Gym with high ceilings, a full Bathroom and custom built wet bar with wine frig. Upstairs, the open floor plan was designed with entertaining in mind with a surround sound system, a Living Room with a stunning gas fireplace as the focal point with a tile surround and stone mantle. The professionally designed Chef's Kitchen showcases custom-built cabinetry, an island with bar seating, stone counters, a Wolf/Sub Zero appliance suite with cooktop, stainless floating hood, wall oven, microwave and features cove & under cabinet accent lighting and a beautiful glass backsplash. Step outside to a rear deck; perfect for your grill and outdoor dining. The Dining area sits alongside the Kitchen as well as a Powder room; ideal for hosting dinner parties! The 3rd Floor features 2 large Bedrooms, a full Bath and Laundry room with sink, folding table and upper cabinetry. 4th floor Master Suite is pure luxury with a gas fireplace in the Bedroom area, THREE walk-in closets and a Spa-like Master Bath with an oversized shower (multiple shower heads), a freestanding soaking tub, heated floors, and a custom double vanity. The pilot house offers a wet bar for serving cocktails while enjoying Fireworks and Sunsets seen from the huge roof deck with outdoor audio and 360 degree views of the city! Elevator stops on every single floor. Whole House audio, 2 alarm key pads, video intercom system and LED lighting throughout are just some of the intricate smart home features that are offered. Oak, stained in place hardwood floors, ample closet space and huge windows for natural lighting add to this custom mini mansion in the heart of Queen Village. Walking distance from many restaurants, bars, cafes, Shot Tower playground/Rec Center and the Delaware River Waterfront. 10 yr tax abatement pending. If you're looking for a QUALITY built home, once inside, you'll discover the extraordinary craftsmanship. Delivery Fall 2017!
#1003228875

PHILADELPHIA

112-20 CHRISTIAN STREET D

4 Beds

3 Baths

4,500 Sq.Ft.

$1,375,000

MLS#: 1003228875
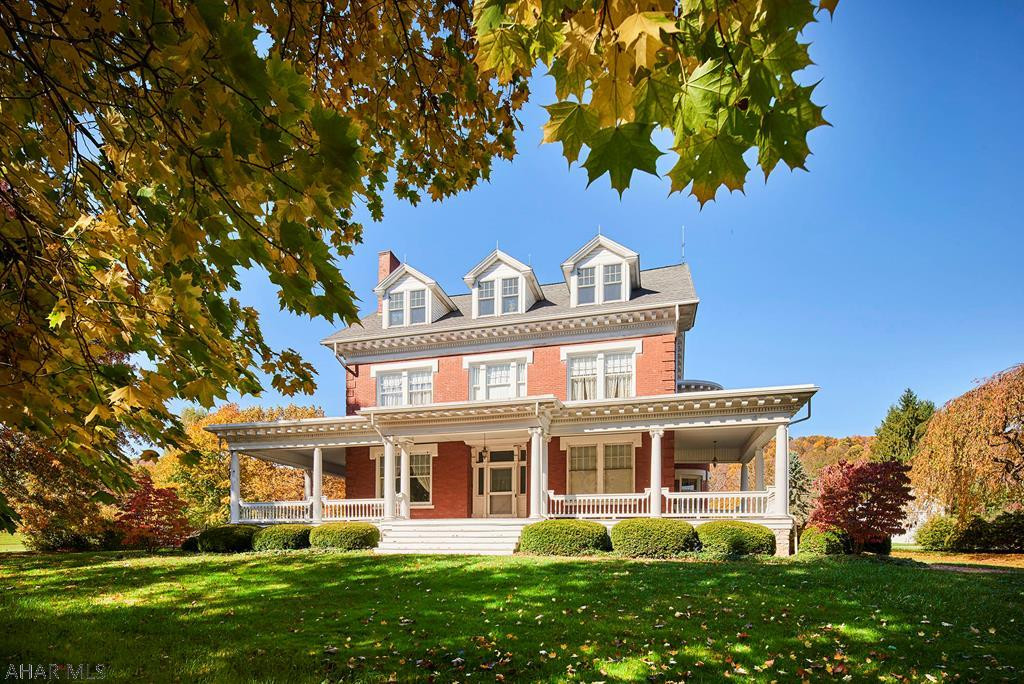
Step through time into this amazingly well maintained and updated, yet still marvelously classic home! Nestled on nearly 50 acres of pasture and woods, this all brick home features classic details such as inlaid hardwood floors, detailed trim and moldings, pocket doors, built in cabinets and shelves, brick fireplaces, and high ceilings. At the same time, you can enjoy a completely reconfigured spacious kitchen, a beautifully added enclosed three season sunroom, and a tastefully remodeled private office on the third floor. Entertain guests or relax on the pleasant patio off of the sunroom, or sequester yourself into a private study. Roam the landscape and find yourself passing time next to the pond. You can't find more possibilities in one place with this historic pastoral home!
#60549

Port Matilda

110 Eagle Spring Road

6 Beds

3 Baths

8,753 Sq.Ft.

$1,375,000

MLS#: 60549

Coming soon
Welcome to 20 Meredith Drive, where timeless elegance meets modern comfort in one of Phoenixville's most desirable communities. From the moment you arrive, the stately exterior, elegant paver walkway, and impressive three-car garage set the tone for this exceptional home.
Step inside to a dramatic two-story foyer that opens to an expansive, light-filled floor plan designed for both everyday living and elegant entertaining. Formal living and dining rooms provide sophisticated spaces for hosting, while the private home office, complete with custom built-in bookcases and French doors leading to a charming balcony, offers the perfect retreat for working from home or enjoying a quiet moment.
At the heart of the home is the spectacular two-story great room, where soaring ceilings, walls of windows, and a floor-to-ceiling stone gas fireplace create a warm and inviting atmosphere. The gourmet kitchen is sure to impress, featuring a large center island, abundant cabinetry, 42-inch cabinets, gas cooking, a statement range hood, generous counter space, a Butler's pantry, and a sunny breakfast area with access to the spacious rear deck—ideal for outdoor dining, entertaining, or simply relaxing while overlooking the private backyard.
The finished walk-out basement expands your living space with a second gas fireplace, a full bathroom, newer carpeting, and direct access to the backyard, making it the perfect for hosting large parties, recreation room, media room, home gym, or guest suite.
Upstairs, you'll find generously sized bedrooms, including a luxurious primary suite designed as a private retreat, complete with a spacious sitting area and a beautifully appointed spa-inspired ensuite bath.
One of the home's unique features is the versatile bonus space adjacent to the three-car garage, ideal as a private home office, creative studio, fitness room, hobby space, or additional storage—offering endless possibilities to fit your lifestyle.
This meticulously maintained home also features a newly installed Lennox HVAC system, new carpeting on the main level, and new washer, dryer, and dishwasher, allowing you to move in with peace of mind.
Conveniently located just minutes from the vibrant downtown Phoenixville scene, shopping, dining, parks, major commuter routes, and the award-winning Spring-Ford Area School District, this exceptional home offers the perfect combination of luxury, functionality, and location.
A rare opportunity to own a truly exceptional home that has been thoughtfully updated and beautifully maintained—schedule your private tour today!
#PAMC2189564

PHOENIXVILLE

20 MEREDITH ROAD

4 Beds

5 Baths

5,987 Sq.Ft.

$1,375,000

MLS#: PAMC2189564
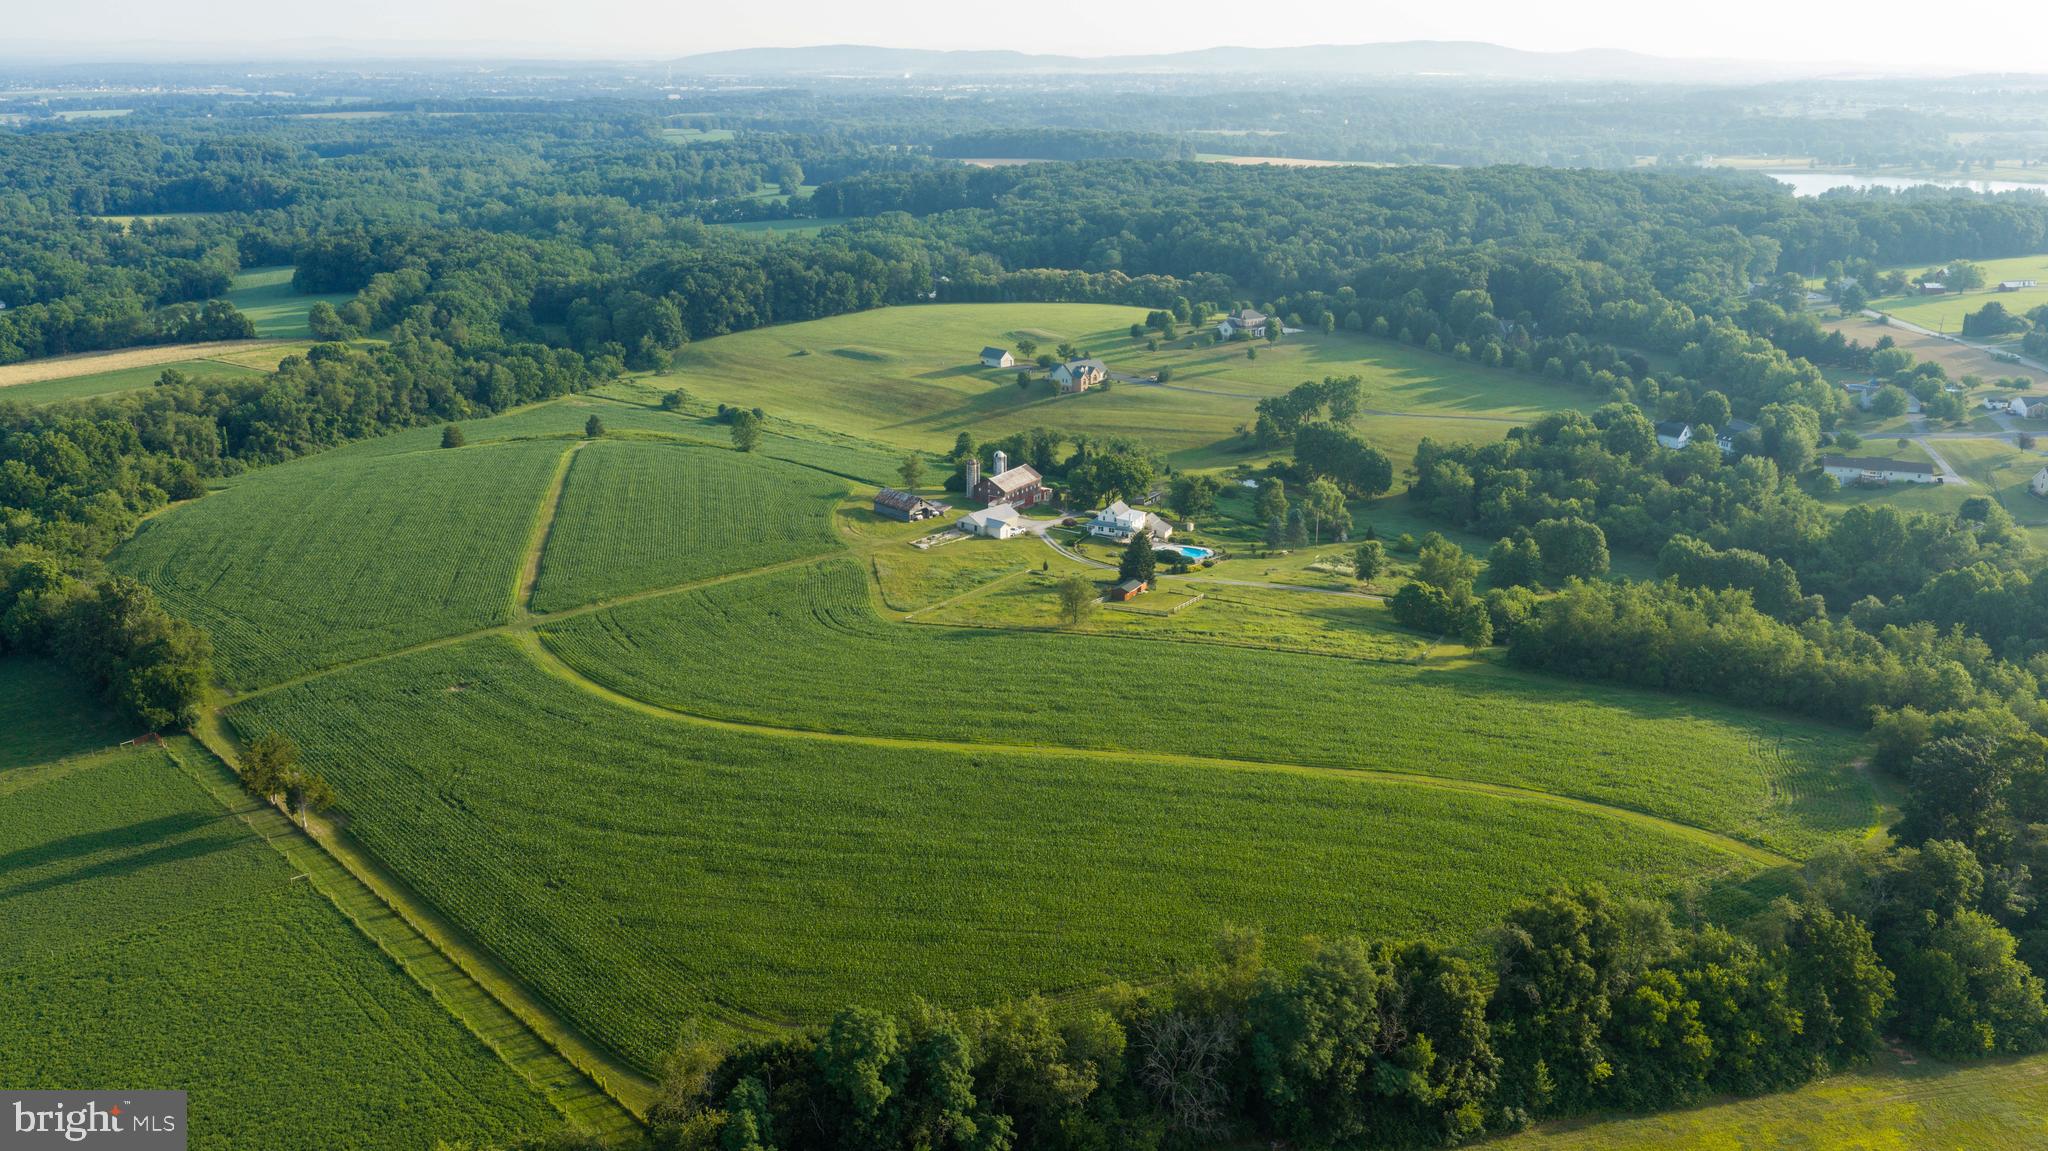
Picture the first morning here. Fog still resting in the low end of the valley, coffee on the wraparound porch, and no neighbor close enough to hear a screen door close. This is 56.53+/- acres in Cherry Valley, and from the moment the driveway pulls you back off the road, it feels like it belongs to you alone. The people who own the other half of the valley are the only company you have, and even they are a long way off.

This is land you can live on fully. Roughly 25 acres are tillable  and currently in row crops with a ground lease bringing in enough income to offset about half of your annual taxes. The back of the property has been left as a wildlife sanctuary for years, and the whitetail deer show up season after season. A pond helded with bass and bluegill waits for a cane pole and a slow evening. You own 98 percent of the creek that runs through the valley, and a second creek runs quietly through the back which holds an artesian well within it. An original spring house still marks the first water source on the place up near the home so water is never an issue here.

The farmhouse has four bedrooms and two and a half baths across roughly 1,952 square feet, with another 800 square feet in the basement. Built in 1900 and remodeled in 2007, it has kept its soul, from the pressed tin ceiling in the kitchen to the wide plank floors and the radiator warmth on a cold night. A whole house generator conveys, so a storm never leaves you in the dark. A classic red bank barn with twin silos anchors the property, joined by a detached garage, a second barn, corn crib, a summer kitchen, and Amish built outbuildings with horse stables and a chicken coop. The heated in ground pool sits behind the house surround with beautiful stone, a pergola and a gas fire pit, waiting to entertain you and your guests.

Then there is the part most people miss until they ask. This farm is zoned R-1, and that changes what it can become. The life you build here does not have to end with you. You could hold it as it sits, then subdivide and sell off lots over time to bring in income. You could set aside ground for a family compound, where your children build within sight of the porch you started on. Or, knowing that good land keeps climbing in value, you could one day work a deal with a developer and see a return well beyond today's price, all with the right due diligence. None of that means the farm should be carved up as the agricultural layout it holds today is part of what makes it special but having the option is its own kind of financial security, the kind of value you rarely find on a farm this size in this area. 

Oil, gas, mineral rights convey. No drive ups without an appointment with a licensed realtor. Buyer and agents to do their own due diligence on use.
#PAAD2024512

HANOVER

702 OLD WESTMINSTER ROAD

4 Beds

1 Baths

1,952 Sq.Ft.

$1,375,000

MLS#: PAAD2024512
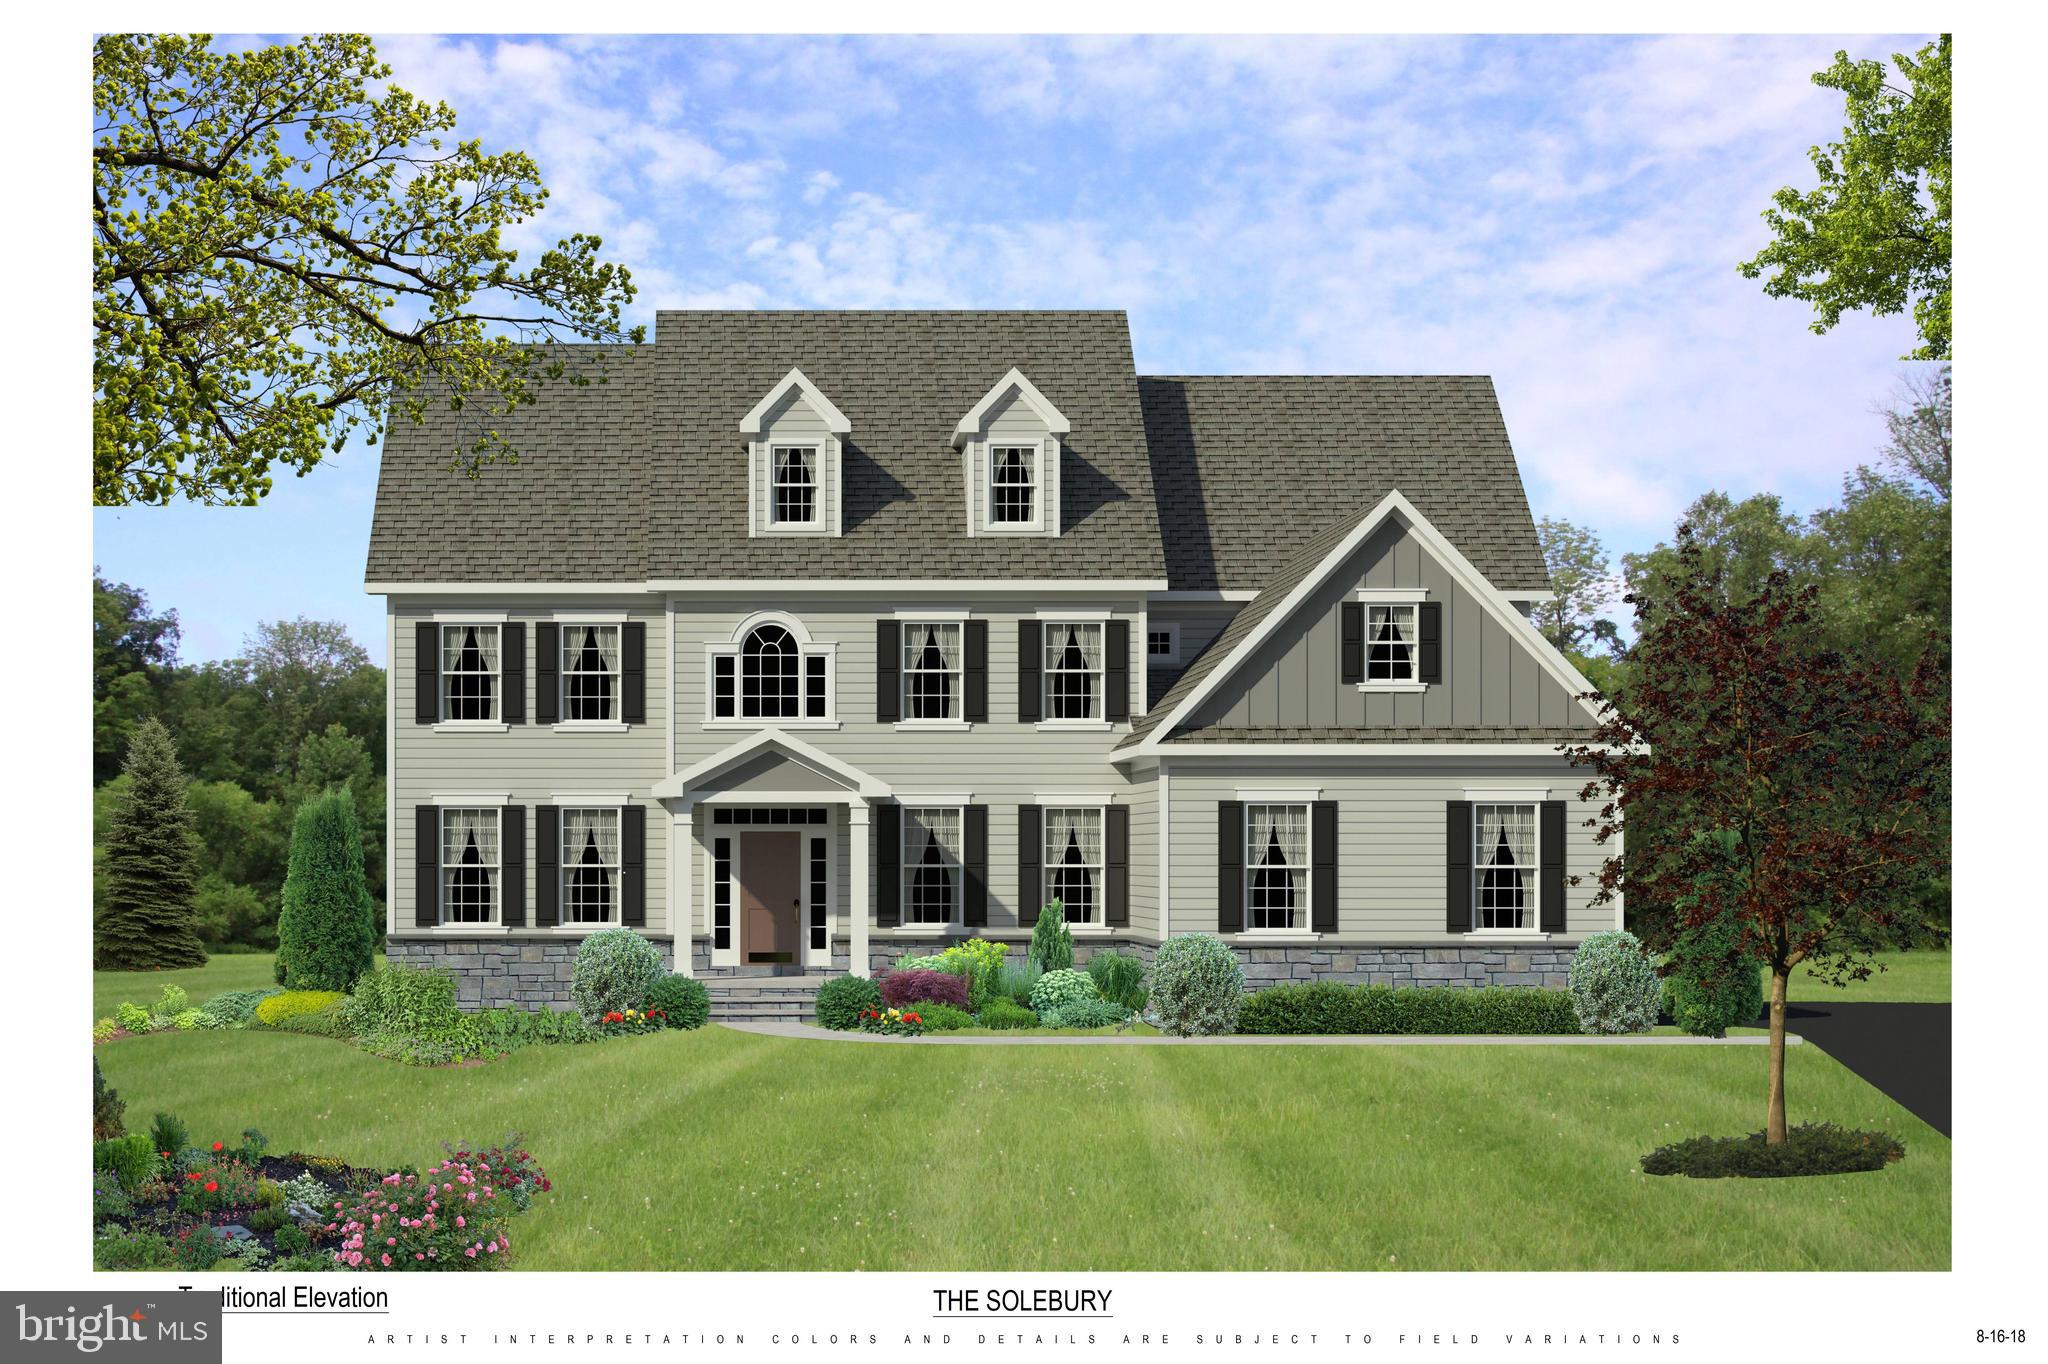
The to be Built, Solebury model, is waiting for you to select your lot and design your brand new home! Experience exceptional craftsmanship and luxury living in this phenomenal new construction home built by Better Living Homes Inc. Thoughtfully designed with elegance, comfort, and functionality throughout, this stunning 4-bedroom, 3.5-bath residence welcomes you with a dramatic two-story foyer flanked by formal living and dining rooms, creating an impressive first impression from the moment you enter.

The spectacular gourmet kitchen featuring high-end upgraded appliances, an oversized center island, abundant cabinetry, and an open flow, perfect for both entertaining and everyday living. The gas stove top has a functional stainless steel hood above. The island provides plenty of working space as well as seating and the hidden microwave drawer. The quartz countertops and upgraded cabinetry make this kitchen the heart of the home. 
The expansive family room, located directly off the kitchen, showcases a gas fireplace and stairs from the rear to the second floor. The balcony overlook from the two story family, room creates this open floor concept lay out, connecting all the main floor living spaces. Plenty of room for entertaining, gathering and all of your lifestyle needs.

Working from home is effortless in the private first-floor office/study. This space can be dual purposed into a playroom, at home gym or a place for studies and homework to be completed. Rich hardwood flooring extends through much of first floor, adding warmth and sophistication.

Upstairs, the beautiful hallway with overlook into the two story family room and foyer, creates a luxury feel. The phenomenal primary suite serves as a true retreat with three walk-in closets  and a spa-inspired bath with  huge glass stall shower, bench seating, beautiful tile  and fixture options for you to choose  from. Separate vanities and private commode room complete this primary bathroom. A secondary bedroom features its own private en-suite bath, while the additional bedrooms share a beautifully designed hall bath with private access. Walk in closets and generously sized rooms make this home perfectly versatile for all your lifestyle needs. 

Additional highlights include a  large kitchen pantry, spacious mudroom, convenient second-floor laundry, and a 3-car side entry garage,  offering ample storage and functionality.

Built with phenomenal quality and attention to detail by Better Living Homes Inc, a Premier Builder, this exceptional home perfectly blends timeless elegance with today’s modern lifestyle.

Select  your homesite, design your brand new home, and enjoy the seclusion of this exclusive four home community. 

Schedule your tour, or visit our Open Houses so you do not miss out on this opportunity in Upper Gwynedd and North Penn Schools! 

*All pictures are of former model home and/or current Quick Delivery home. For visual purposes.
#PAMC2181806

UPPER GWYNEDD

Lot 1-A ANGLESEY LANE

4 Beds

3 Baths

4,000 Sq.Ft.

$1,375,000

MLS#: PAMC2181806
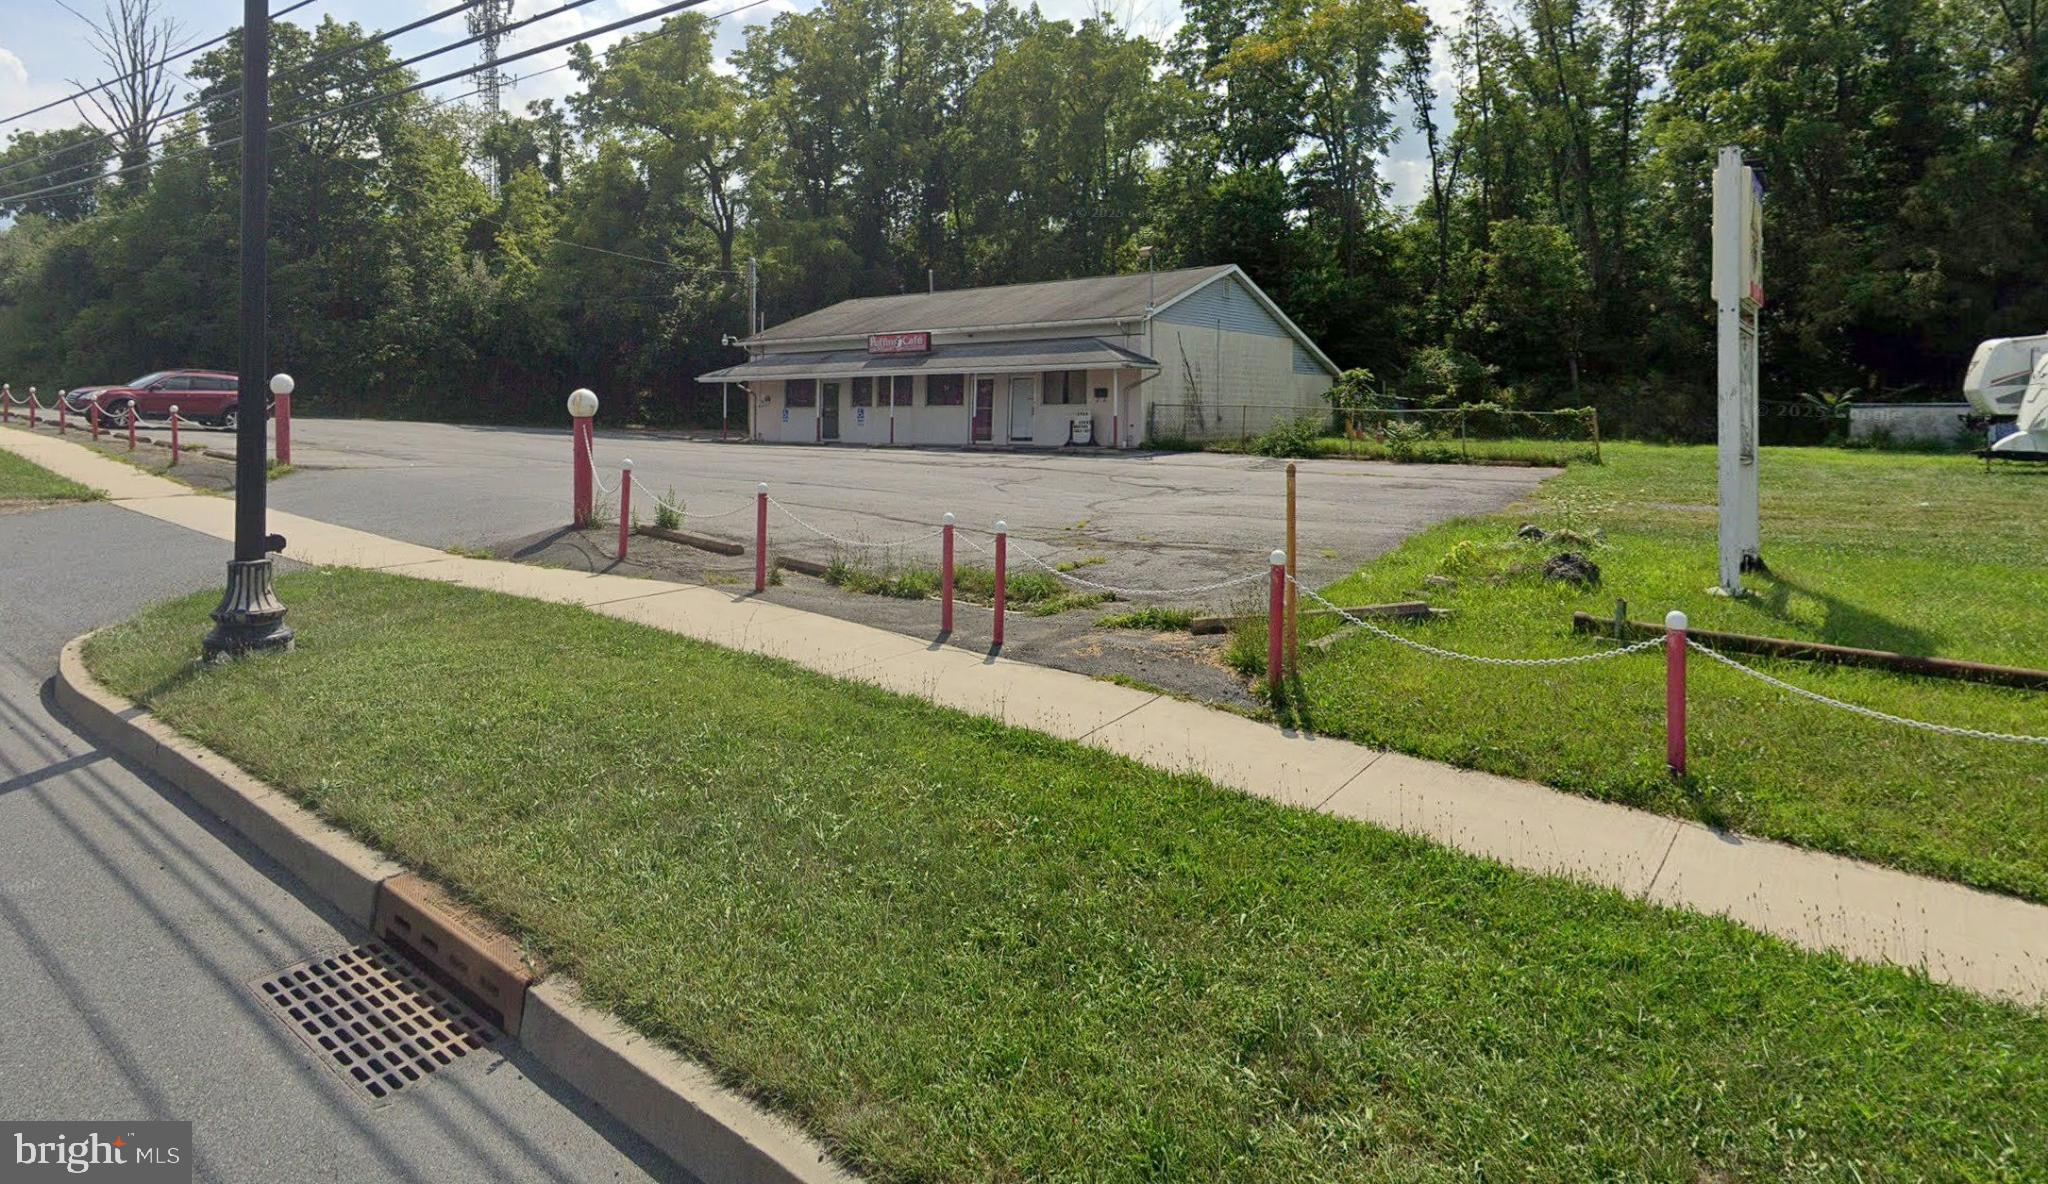
Land development opportunity available for sale in Bethlehem, PA. The lot size is approximately +/- 38,333 square feet (0.88 acres) and is zoned CL (Limited Commercial). This zoning allows for various uses, including multi-family dwellings, bakeries, retail spaces, dog daycare services, financial institutions with drive-throughs, personal services such as nail salons and dog grooming, dry cleaning, and so much more. Currently, a structure on the property is being used as a restaurant, with a total area of approximately +/- 2,589 square feet. The property is located on heavily traveled Route 412 (Hellertown Road), close to Route 78, Lehigh University, Wind Creek Casino, and other attractions. Please note that the tax record is incorrect, as it indicates LI zoning; the correct zoning is CL. Call today for additional information.
#PANH2009460

BETHLEHEM

968 HELLERTOWN ROAD

None Beds

None Baths

2,589 Sq.Ft.

$1,375,000

MLS#: PANH2009460
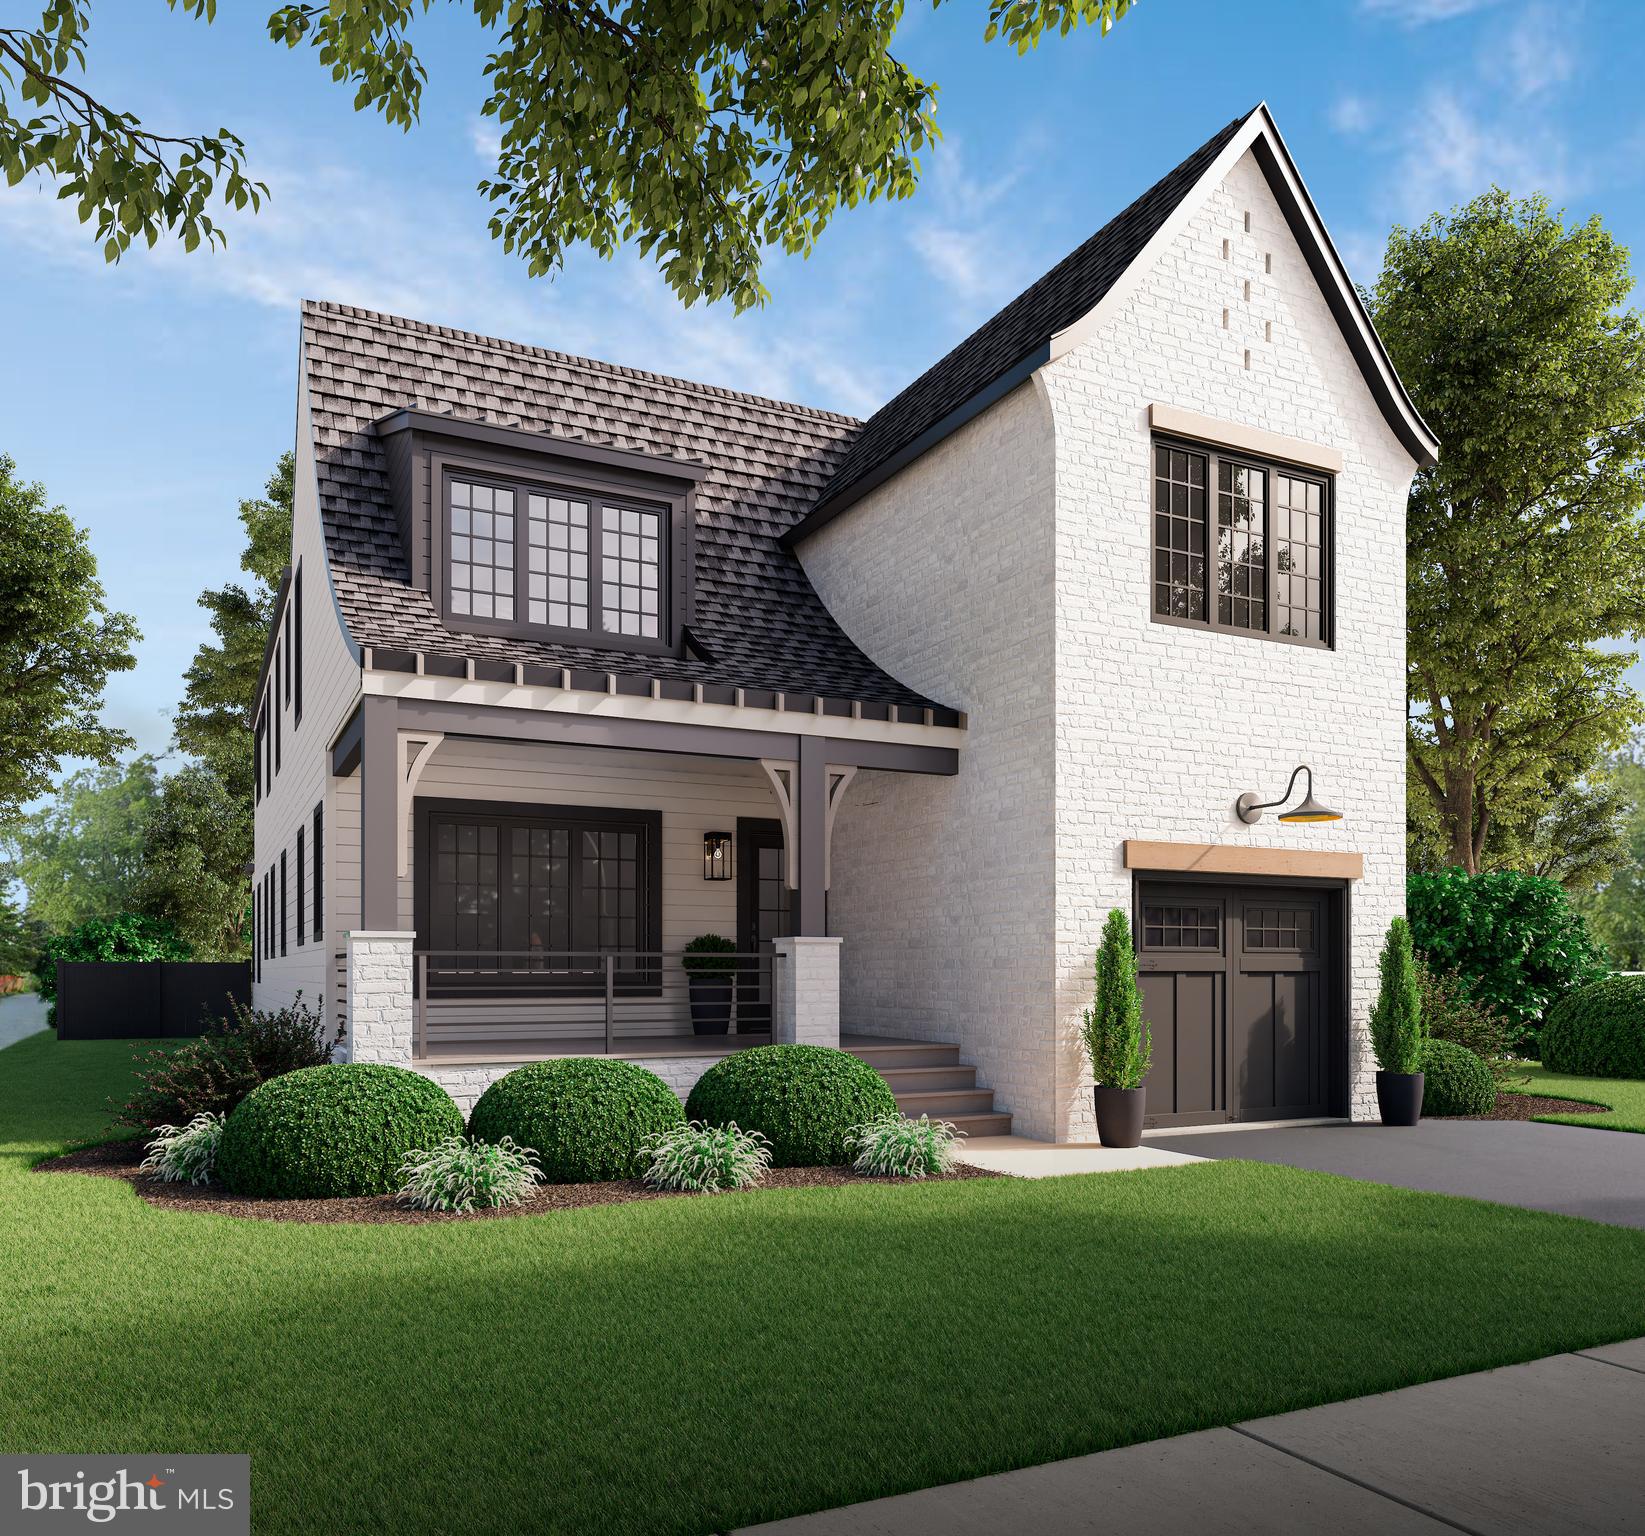
Proud to present, one of Haverford Township's newest and finest newly constructed homes.  Not your average "cookie cutter" type of home, Pike Properties along with Angel Oak Construction, LLC is excited to showcase their level of quality and commitment to designing and building the perfect home for the modern day buyer.  From design to construction, Angel Oak defines itself with the highest level of craftsmanship, attention to detail and quality of the selected construction materials.  
This beautiful 4 bedroom, 4 bathroom detached home, is conveniently located in the heart of Haverford Township, along the Pennsy Trail, within walking distance to Darby Rd & Brookline Blvd.  The charismatic structure is beautifully accented with washed-brick, hardie-plank siding, landscaped grounds and a covered rear patio complete with a fireplace.  
The 1st floor features everything you could ask for in a home; full dining room, gourmet kitchen that adjoins the large open great room, complete with another fireplace and built-ins.  Just off the kitchen you will find the chef's dream, a large scullery pantry to accommodate all of that kitchen overflow you want to hide from everyday sight.  The enclosed home office/study is well placed from the gathering spaces, just off the front entry foyer to ensure a quiet setting for taking care of business.  Just off the attached garage is the large mudroom. 
The 2nd floor boasts 4 spacious bedrooms, 3 full bathrooms and a large laundry room.  
Don't miss this very rare opportunity to own one of Haverford Township's finest.  Opportunities like this do not come along often.
#PADE2106594

HAVERTOWN

40 FULMER AVE

4 Beds

3 Baths

3,900 Sq.Ft.

$1,375,000

MLS#: PADE2106594
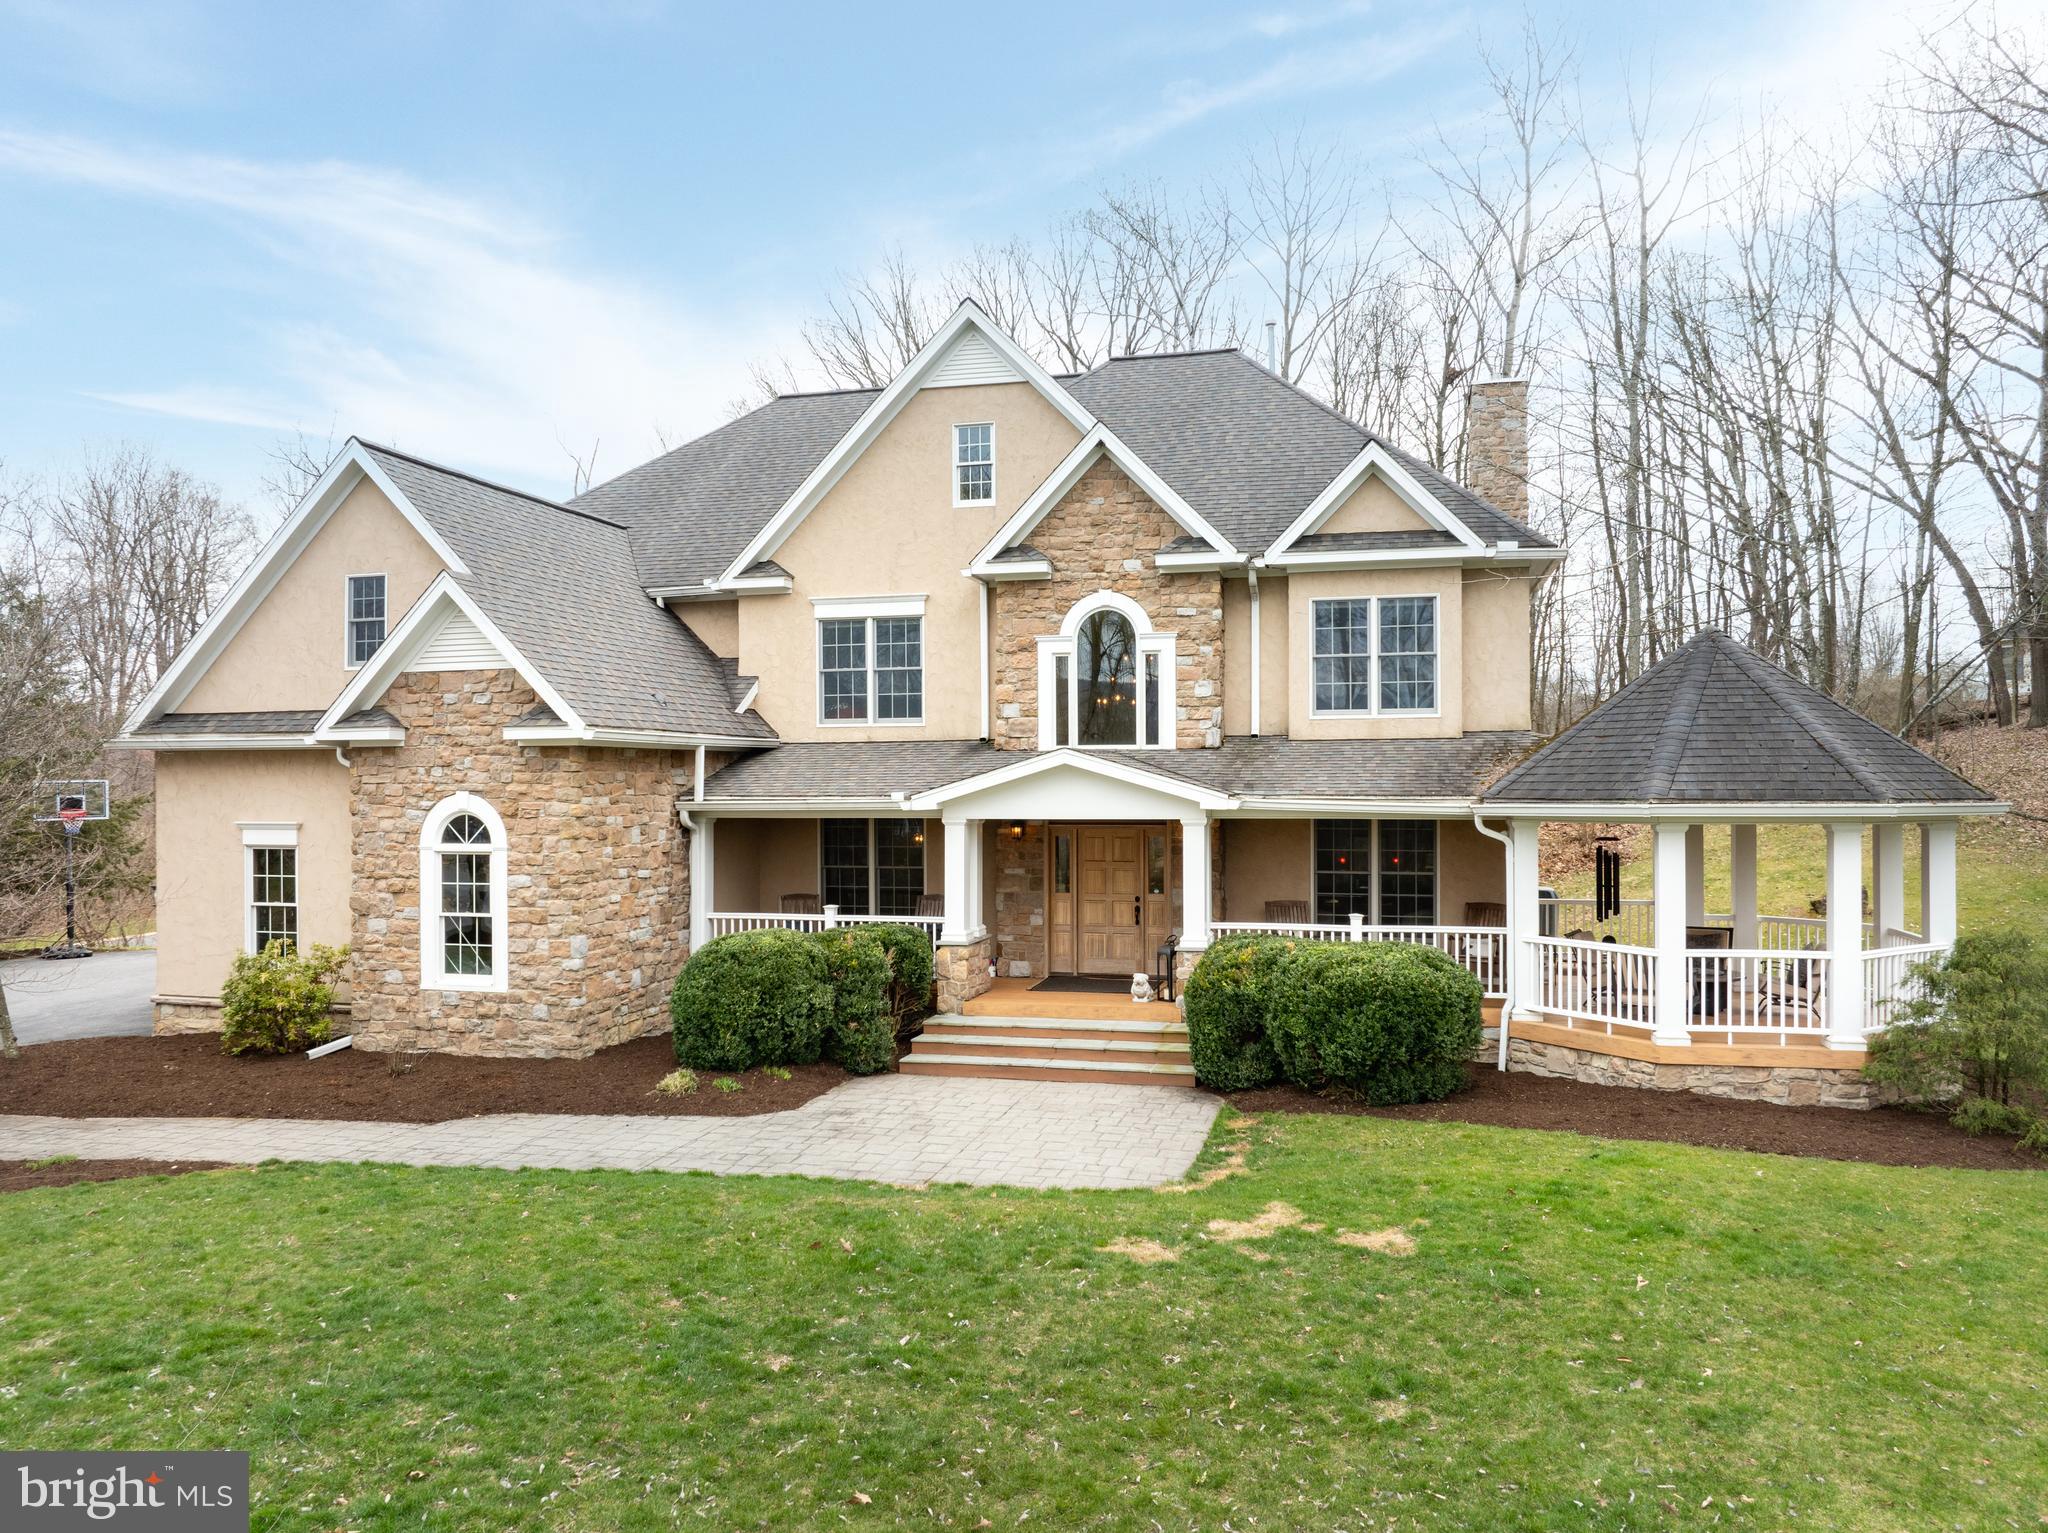
Nestled amidst serene landscapes of the desirable Pantops development, 192 Blackberry Hill stands as a testament to refined living and effortless elegance. This magnificent French country estate, boasting over 6,500 finished square feet of thoughtfully designed living space, seamlessly blends luxury and comfort to offer an unparalleled lifestyle experience.

Step through the grand entrance and be captivated by a harmonious blend of classic architectural elements and modern design. Soaring ceilings, expansive windows, and gleaming hardwood floors create a sense of grandeur and sophistication.

Go downstairs to relax with family and friends in the custom built wine cellar. Or unwind on a summer evening on the covered front porch and gazebo. Enjoy outdoor recreational activities such as walking, hiking and cross country skiing on private trails located within almost 43 acres of Pantops community privately owned land.

Private and serene living with the convenience of shopping & dining minutes away and quick commute to campus & downtown!

All prospective buyers must be prequalified. Room sizes are approximate and should be verified by buyers.
#PACE2509274

PORT MATILDA

192 BLACKBERRY HILL

4 Beds

5 Baths

6,707 Sq.Ft.

$1,375,000

MLS#: PACE2509274
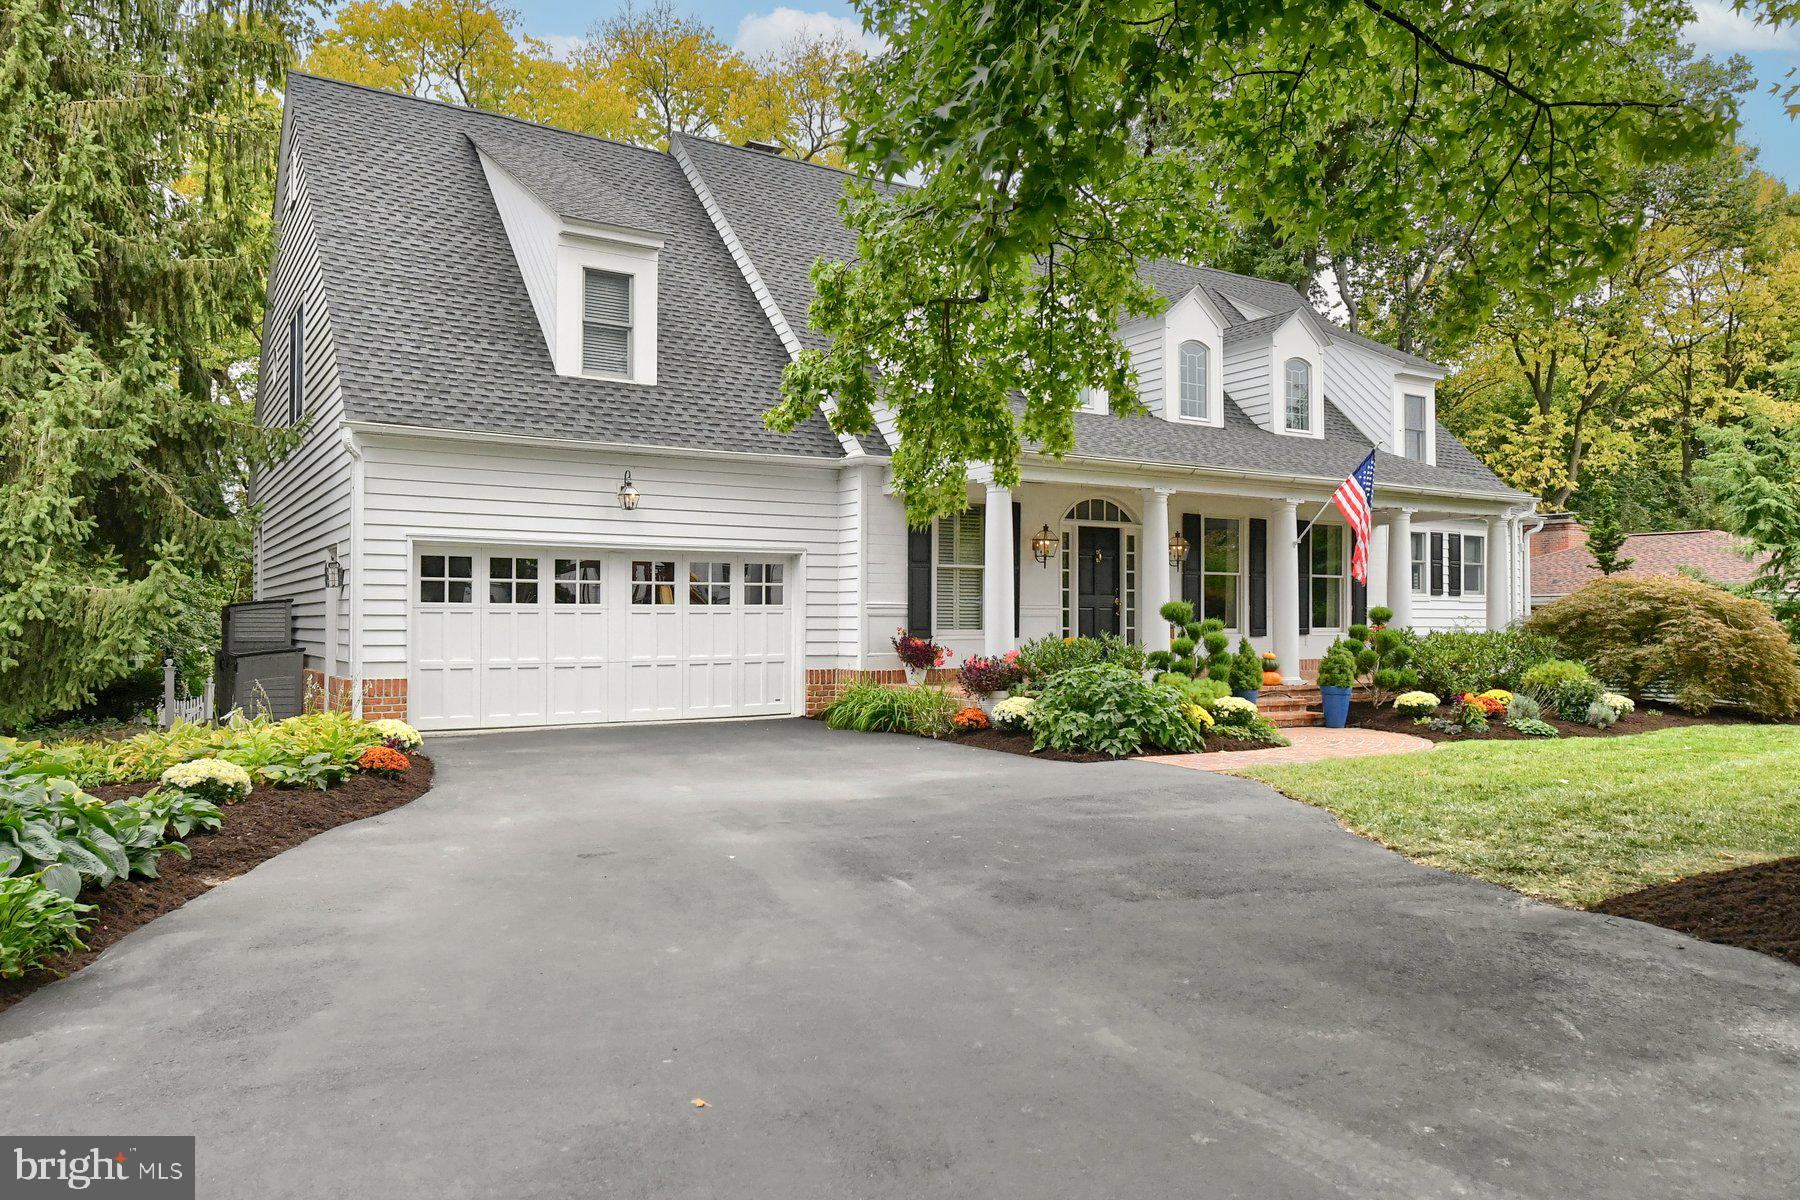
Welcome to your dream home, nestled in a parklike setting yet close to everything downtown Hershey has to offer.  Walk to the theatre, restaurants and shopping!  Schools are close by, and Milton Hershey Medical Center is only 10 minutes away!  This home has it all!  Easy, open floor plan offers large rooms for entertaining and large windows bring natural bright light into the home.  Gourmet kitchen with large island and stainless steel appliances provide adequate space for baking and casual dining.  First floor features one of two primary suites with additional large bedrooms on second floor and convenient Jack-and-Jill bathroom.  Lower level "man cave"/study/bedroom with fireplace and special soundproofing adds unique living space and privacy.  Outdoor living area is a joy for outdoor lovers.  Custom playhouse/artist's retreat or she-shed is surrounded by landscaped yards which are bordered by a private creek with brown trout! This home has countless features and upgrades!  A MUST SEE!
#PADA2038122

HERSHEY

343 E GRANADA

4 Beds

4 Baths

6,230 Sq.Ft.

$1,375,000

MLS#: PADA2038122
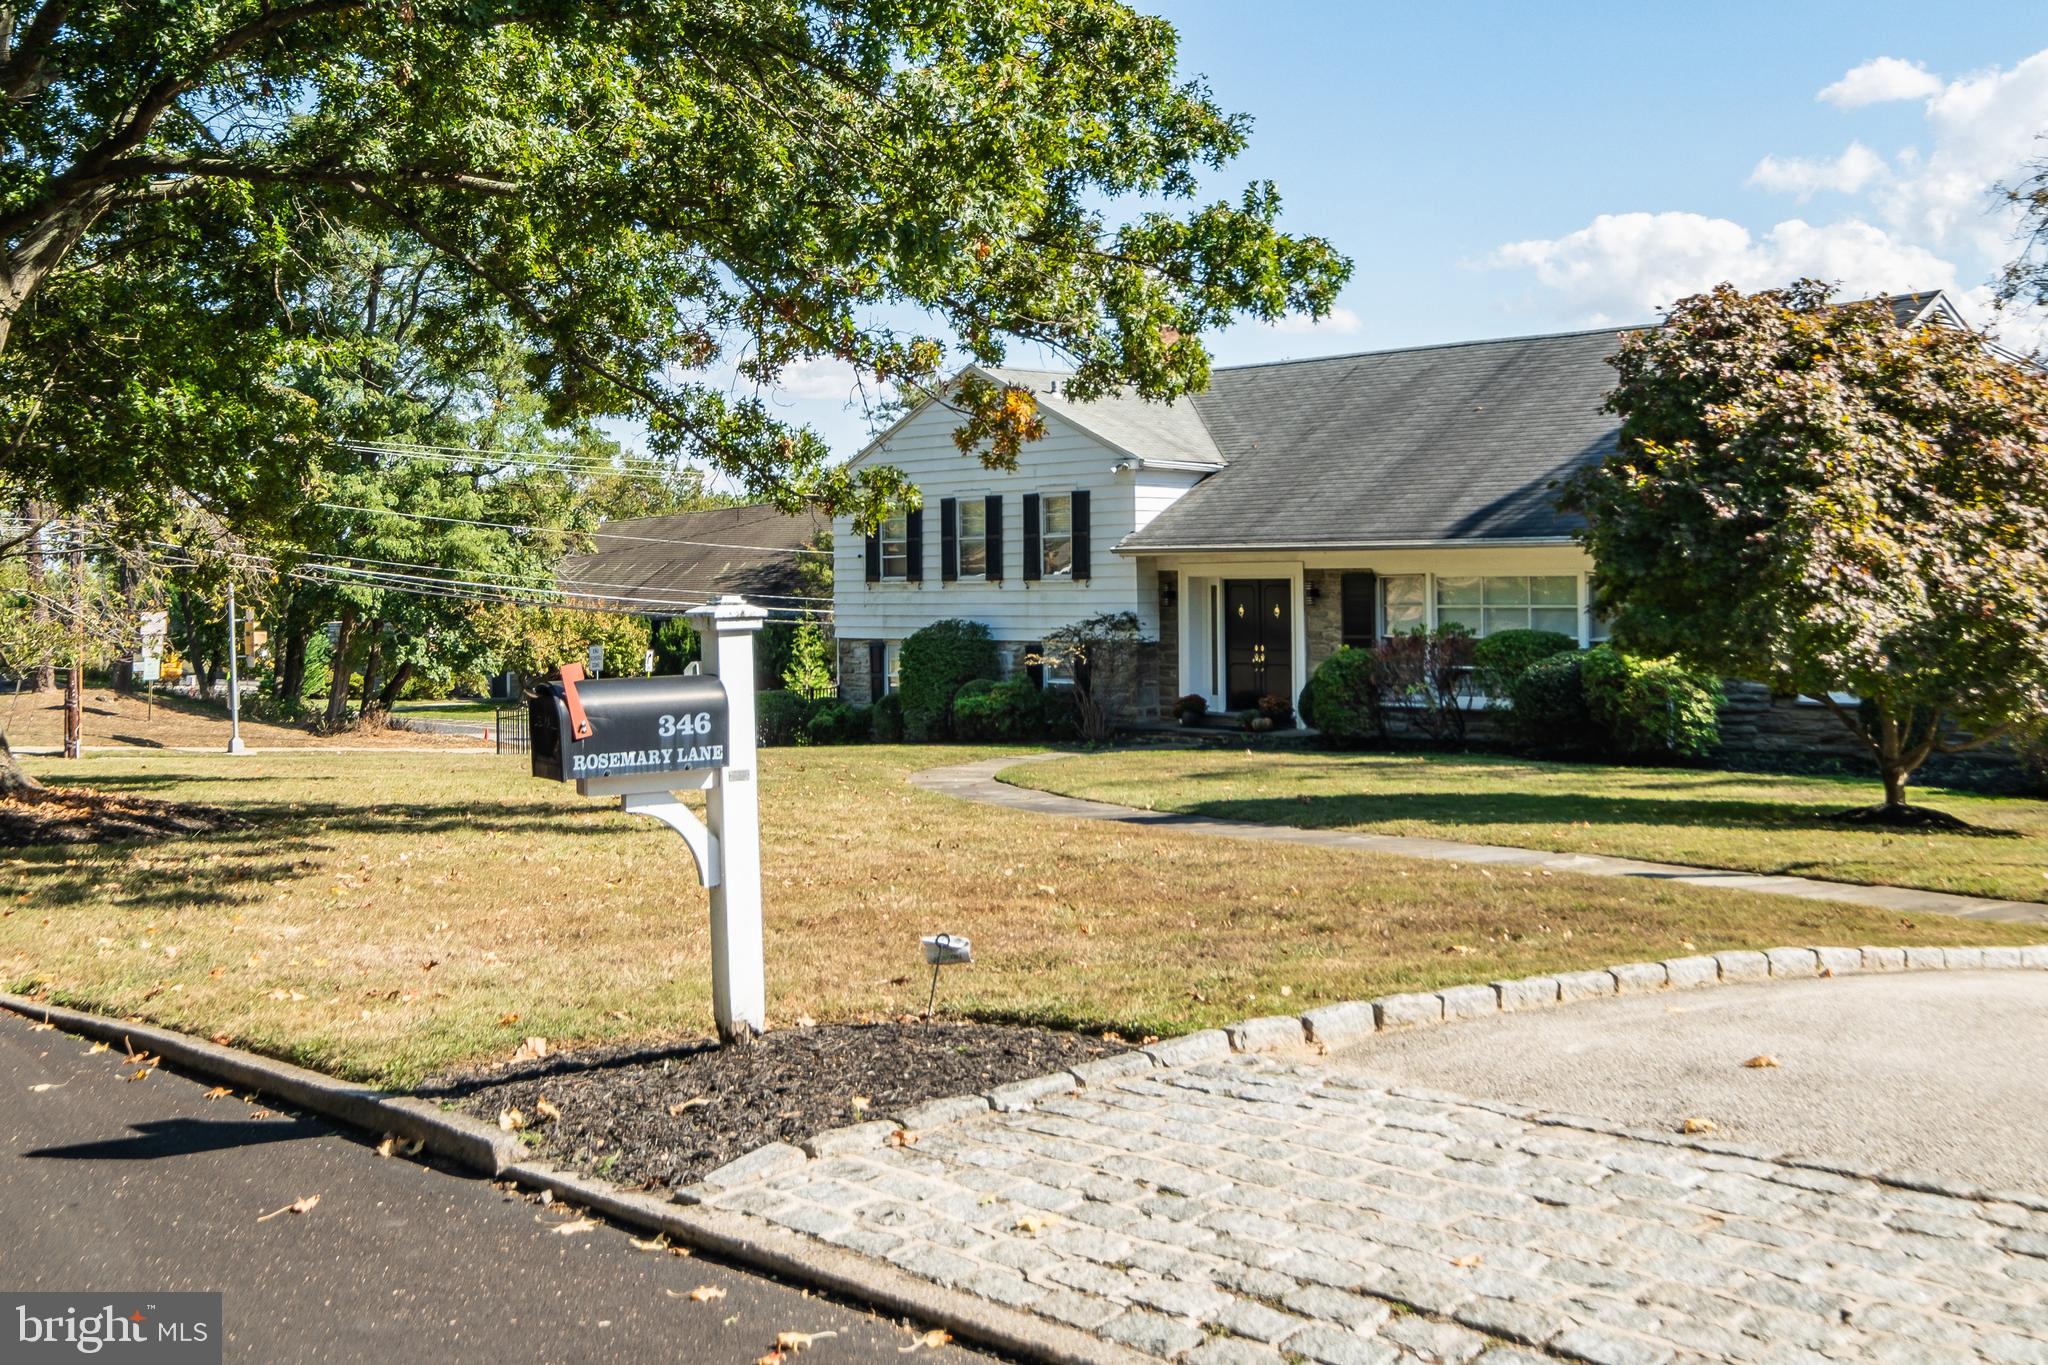
Extraordinary opportunity in Penn Valley: 346 Rosemary Ln has been totally reimagined by current owners.  Incredible features/finishes throughout! Floor plan lends itself to both everyday, modern family living as well as larger scale entertaining. Custom kitchen w/ shaker-style cabinetry, quartz counters, pro-style appliances, and oversized island centers the main level, and is open to the living room, informal dining space, and an additional family room with gas fireplace overlooking the  patio and large, flat grassy rear yard. New lower level in law/au-paire suite with full bath. A stylish, functional addition houses a walk-in pantry, mudroom and laundry w/custom cabinetry, powder room, and access to the attached, two-car garage. Upstairs primary bedroom w/ en-suite bath. 3 additional well-proportioned bedrooms, a home office and classic hall bath w/ marble vanity and tub/shower complete the upper floors. Additional attic storage as well. One of the Main Line's favorite neighborhoods, a short walk to schools, and w/ close proximity to the Main Line's premier dining, shopping, and lifestyle destinations. Award-winning Lower Merion public schools, prestigious private schools, houses of worship, and a short commute with easy highway access to world-class cultural institutions in Center City Philadelphia.
#PAMC2120542

PENN VALLEY

346 ROSEMARY LANE

5 Beds

3 Baths

4,140 Sq.Ft.

$1,375,000

MLS#: PAMC2120542
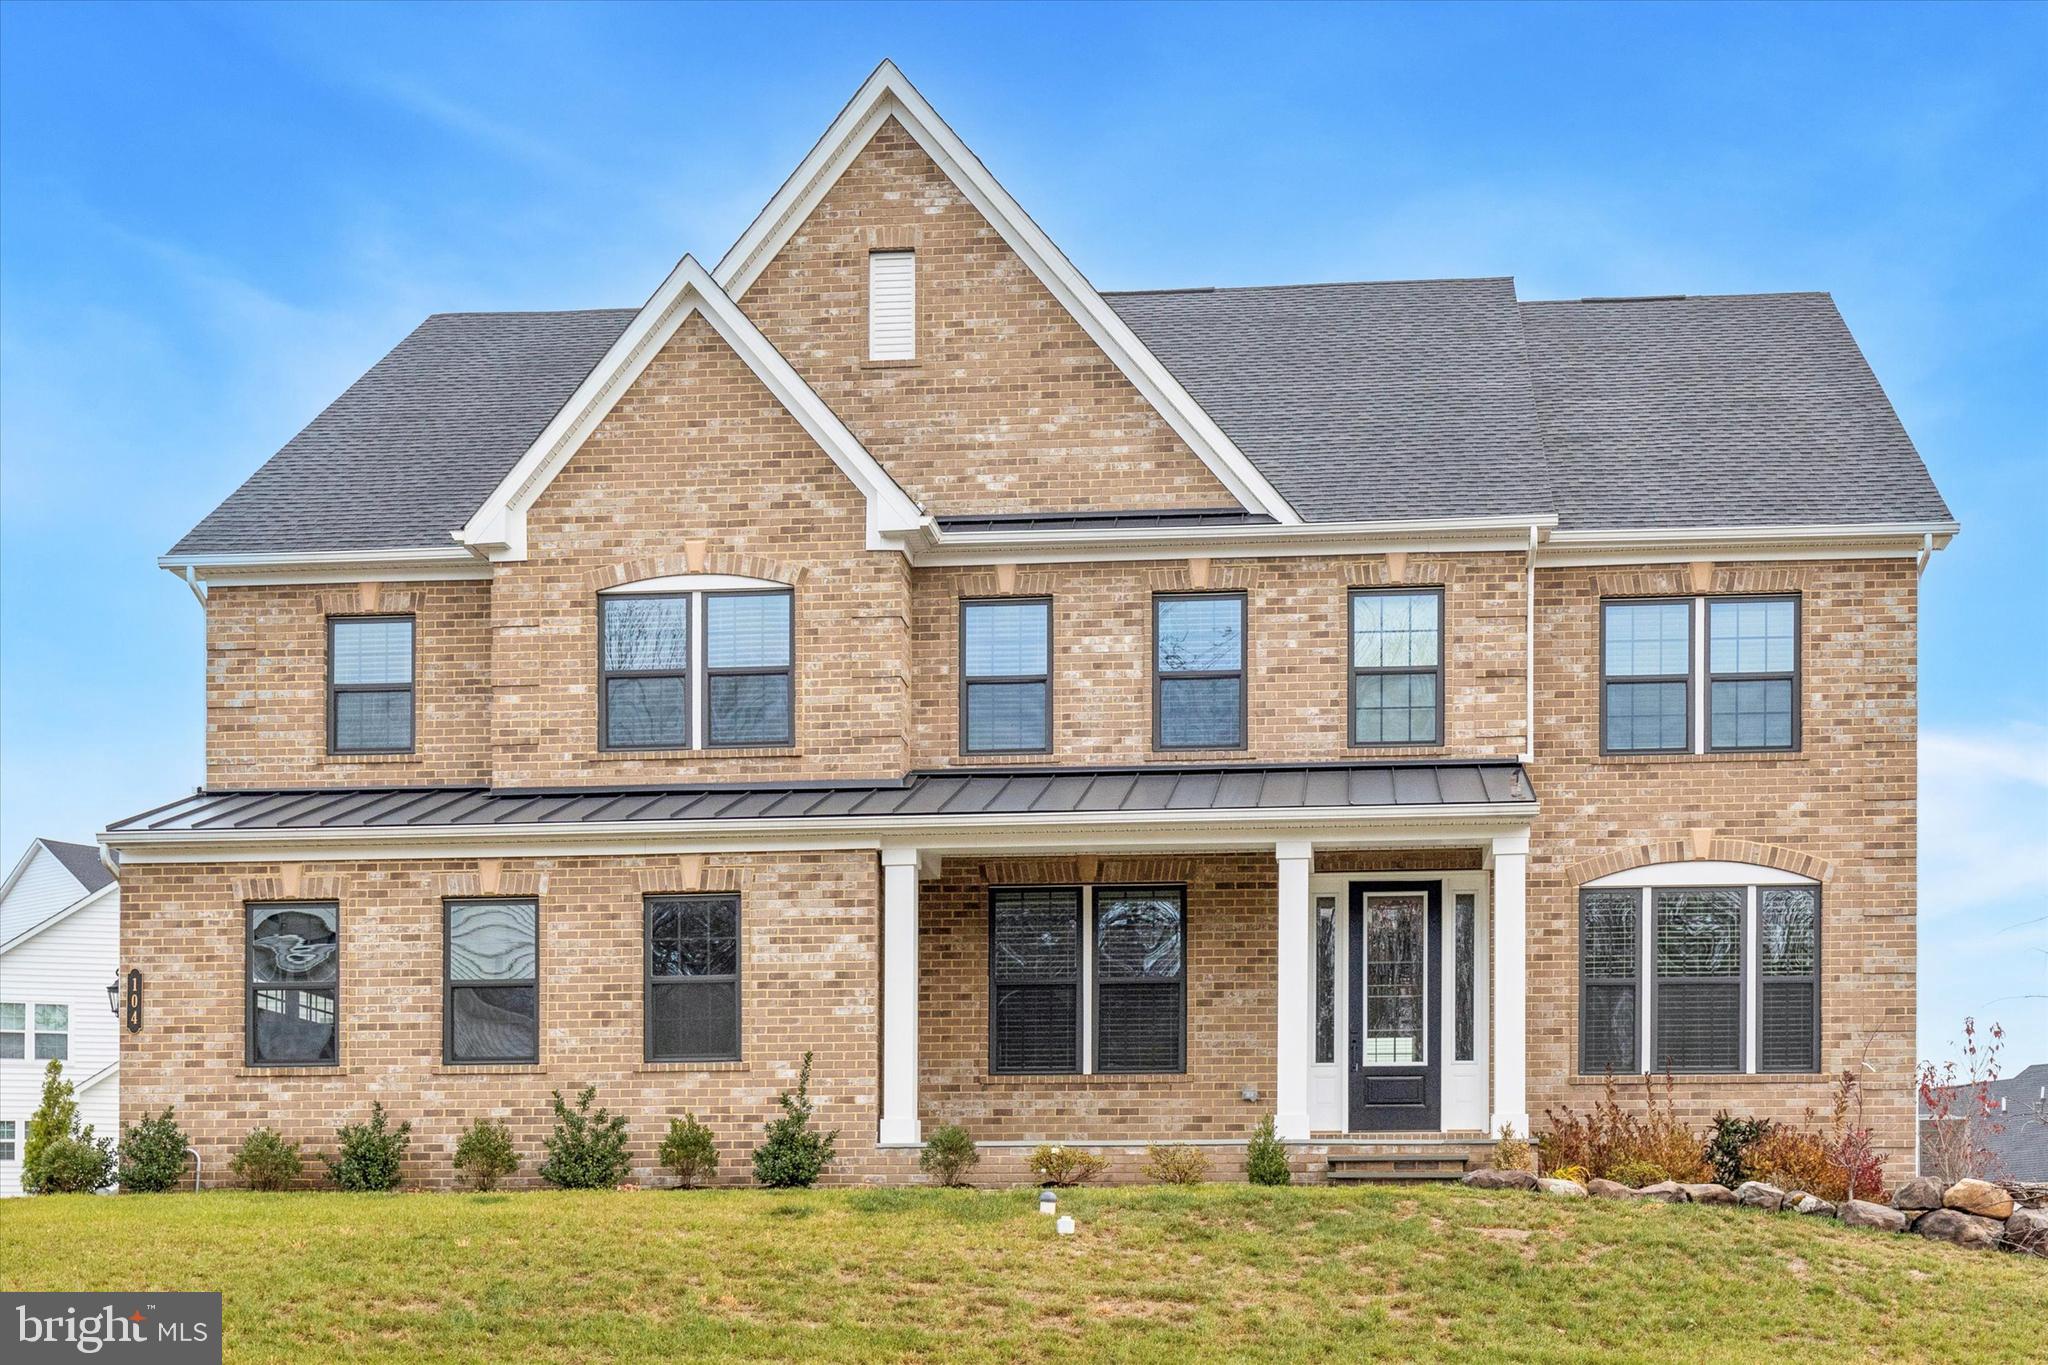
Discover the charm of living in West Chester surrounded by sidewalks, rolling hills, and seven miles of walking trails—all just minutes from the Borough.

The Stratford Hall model combines elegance and thoughtful design with stunning craftsmanship. From the moment you arrive, you'll be captured by a welcoming tone. Step inside, and the light-filled foyer greets you with openness and warmth.

To one side, you’ll find a sophisticated dining room, ideal for hosting special occasions. On the other, a versatile flex room with double french doors awaits—perfect for a cozy living room, music space, or even a library. And if you need more room, there's a private study nearby that provides a peaceful retreat for working from home.

The central oak staircase leads you into the heart of the home: a magnificent two-story family room. Adjacent is the open-concept kitchen and breakfast area, featuring upgraded CushionClose cabinetry, quartz countertops, an oversized island, and 5" hardwood floors. This thoughtfully designed area is perfect for entertaining and creating lasting memories. Just off the kitchen, the family entry from the 2-car side-entry garage offers a convenient arrival center for bags and shoes, with options.

Upstairs, the sense of spaciousness continues with a bonus area adjacent to the wide hallway overlooking the family room. Each bedroom includes a walk-in closet and private bath, ensuring comfort and privacy for everyone. The luxurious primary suite, with its dramatic double-door entry, offers a serene sitting area, two expansive walk-in closets, and a spa-like bath with a Roman shower, double vanities, and a separate water closet.

Your home also includes a finished basement with a full bathroom, providing even more space to relax or entertain.

Sellers have added over $200,000 in upgrades so you don't have to. This is more than a house—it’s the home where your story unfolds. Come experience it today!
#PACT2087820

WEST CHESTER

104 ADRIENNE COURT

5 Beds

5 Baths

6,181 Sq.Ft.

$1,375,000

MLS#: PACT2087820
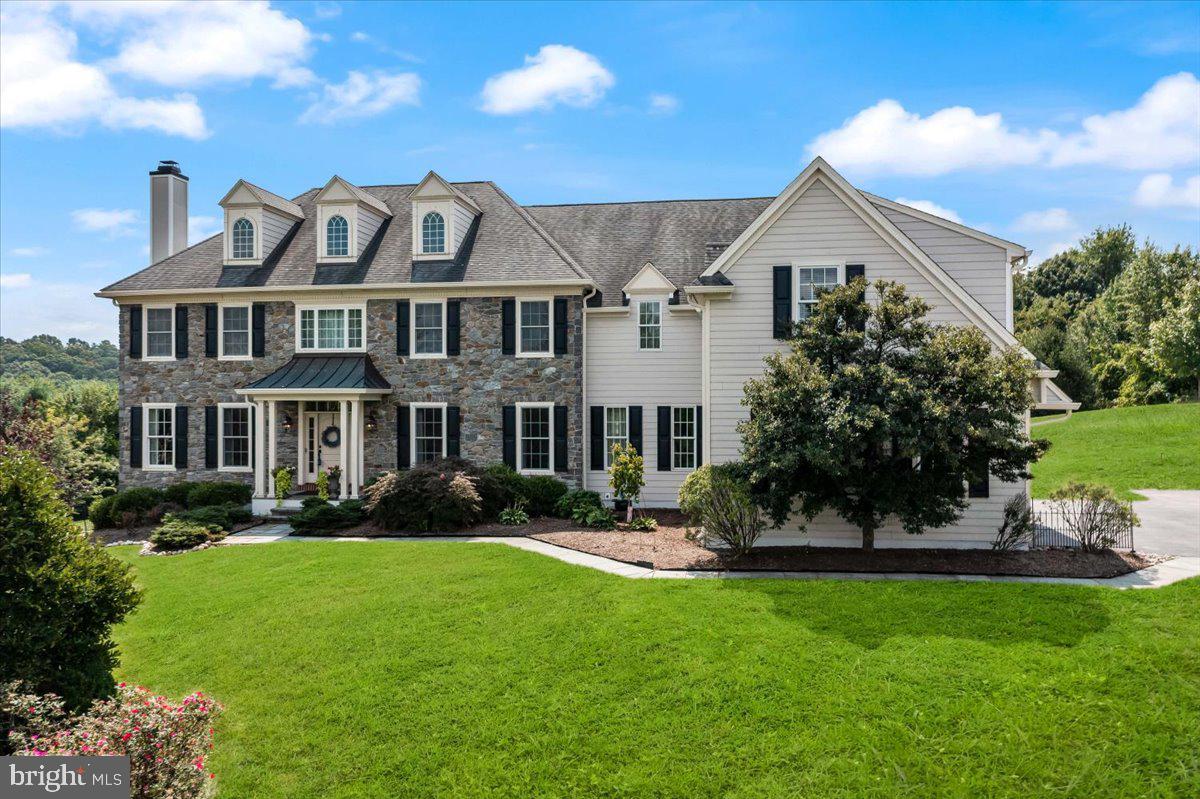
Welcome to Bellefield - strategically located in East Marlborough Township.  This home is the Summerhill Model home and features fantastic views of the community on 1.5 acres.  Conveniently located within the Unionville Chadds Ford School District - close to the High School & Middle School.  It is close to all conveniences of the area including Longwood Gardens - you can watch the fireworks from the back yard!  Open floor plan that flows from room to room.  This is a 5 bedroom home with 4 full bathrooms plus 2 powder rooms and an oversized 3-car garage.  The stunning kitchen was designed & crafted by Century Kitchens of Malvern and features upgraded appliances including a commercial 6 burner Wolf gas stove and double oven, Bosch Dishwasher and a builtin Kitchen Aid side by side refrigerator.  The cabinets are upgraded with soft-close cabinets, Level 5 Granite countertops and a large island with seating for 6 people.  The Butler Pantry with sink leads to a full Pantry.  The Family Room features a wood burning fireplace with ample natural light and cathedral ceiling. The Kitchen and Breakfast area are open to the Family Room.  The house also features a UniFi seamless, wireless network.
The second floor features a larger Owner Suite with a large sitting room, double walk-in closets with custom shelving and a master bath with a Maax whirlpool tub, large shower and double sinks. The additional 4 large bedrooms feature walk in closets, a Jack and Jill bathroom, a large back hall with two closets, book shelves and the spacious laundry room which are serviced by the back staircase that leads down to the kitchen.  The finished daylight basement features carpet with a full bath - the unfinished section contains a workshop and additional storage. New Security System installed.
Many upgrades and features that are too numerous to mention.  Make your appointment today!!  Showings are timed with instructions in Agent remarks.  New Hardy plank siding installed (July 2023) as part of stucco remediation!
#PACT2023300

KENNETT SQUARE

102 WYNDHAM HILL DRIVE

5 Beds

4 Baths

7,057 Sq.Ft.

$1,375,000

MLS#: PACT2023300
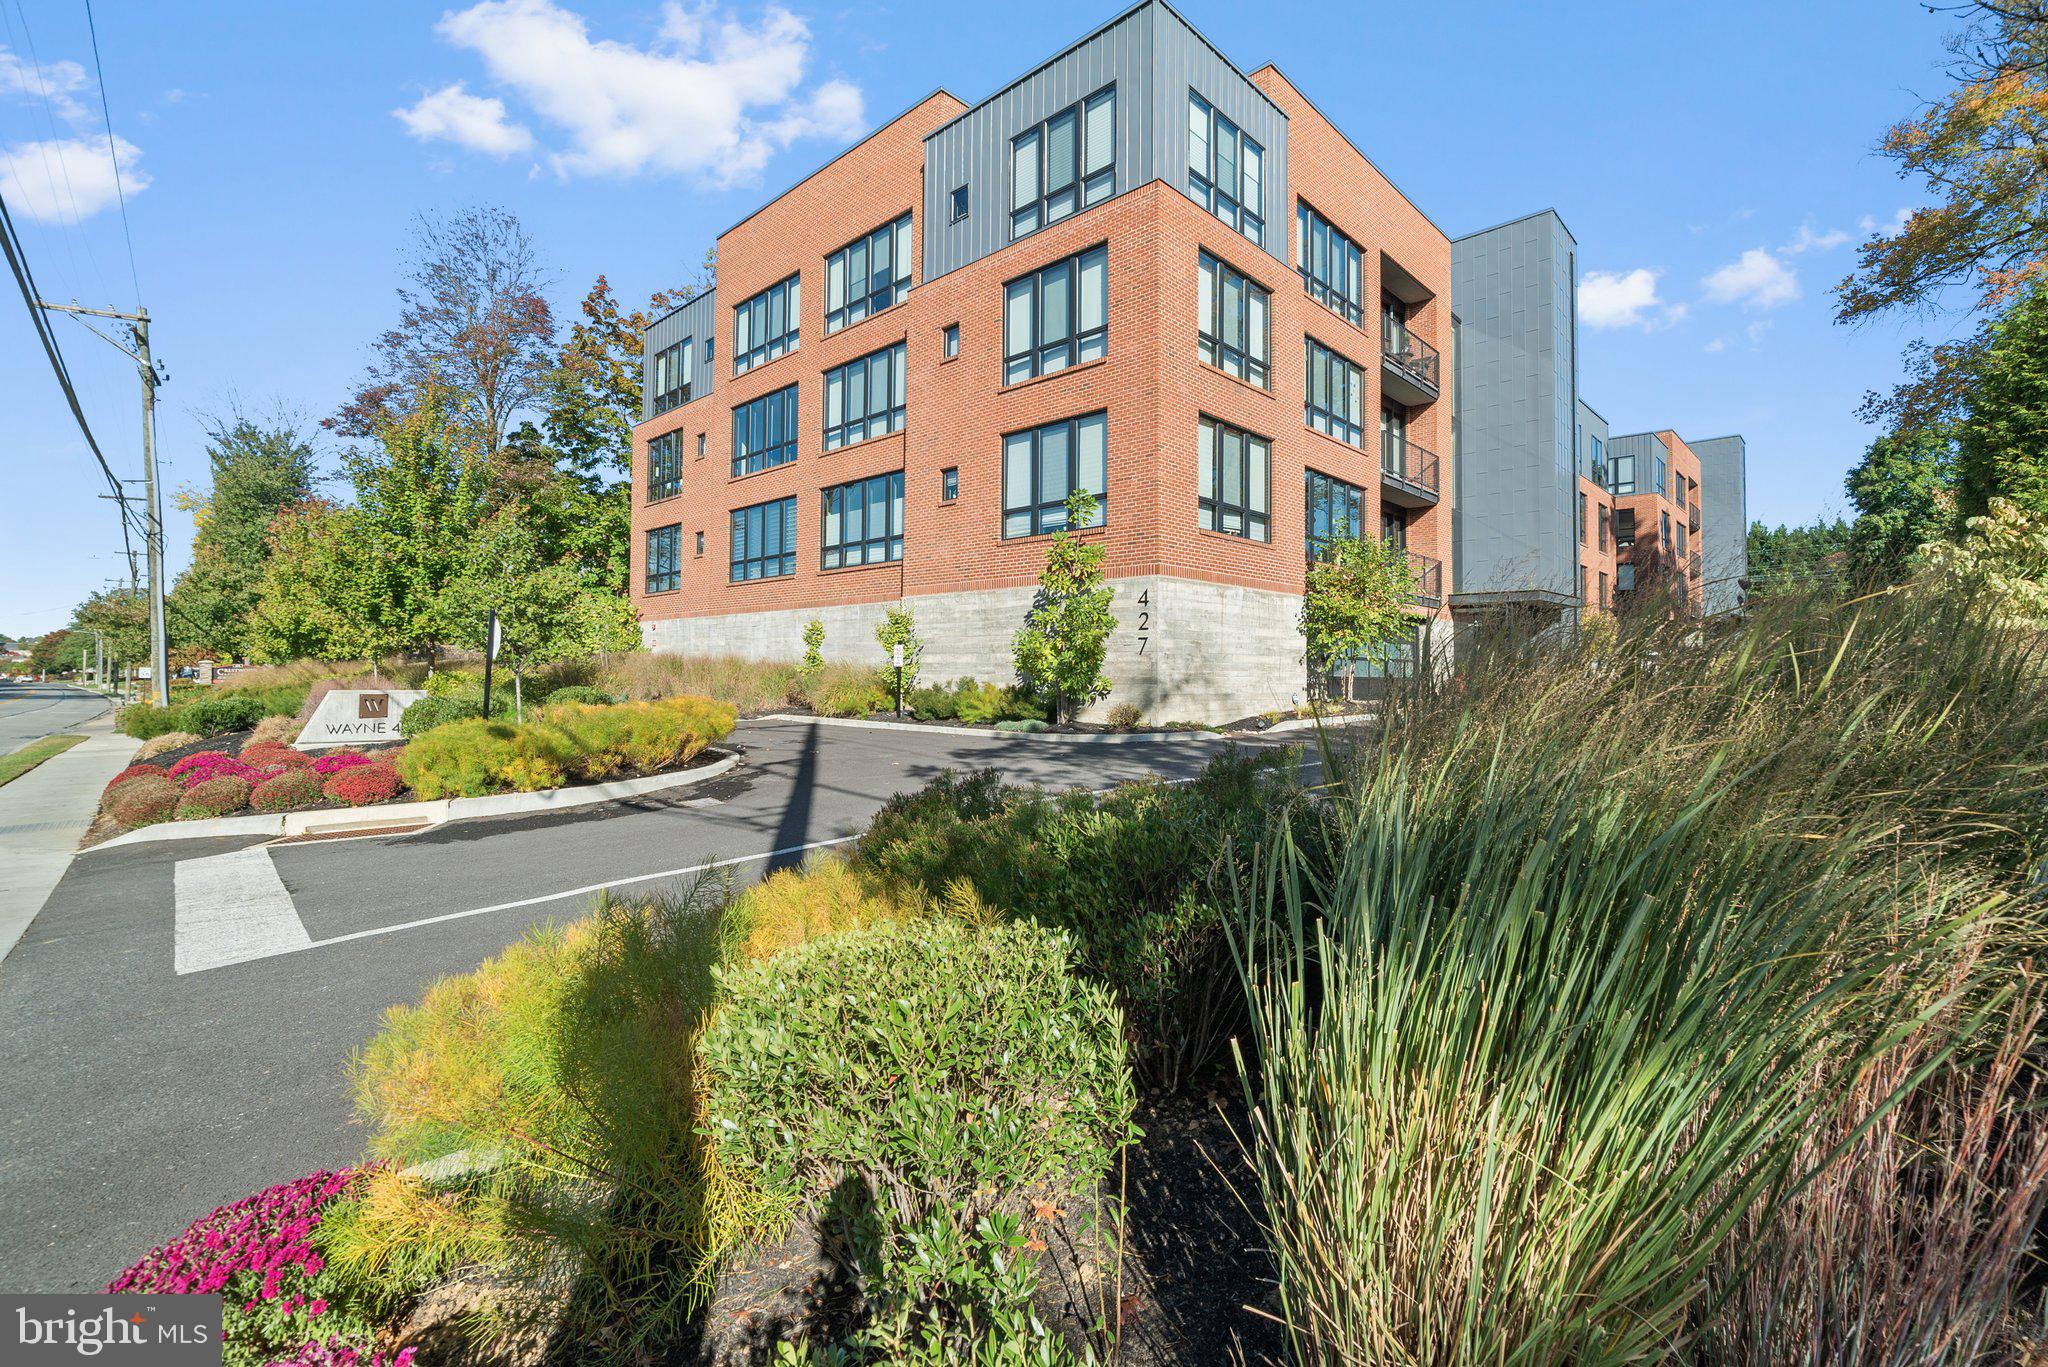
Welcome to Wayne 427, an upscale boutique condominium project that artfully combines the feel of modern city living in a suburban setting. The sleek lobby and furnished landing set the tone for this cutting edge and custom designed  rare 3rd floor 2 Bedroom, 2.5 Bath corner unit. Upgraded like a builders model, this home has luxury finishes throughout and upgrades galore like wood paneled ceilings, custom shutters on all windows, Blond engineered hardwoods, custom lighting, and incredible designer wall papers throughout! Enter into the foyer with coat closet & convenient Half Bath, and continue to the open floor plan Main Living Area. Floor-to-ceiling windows leading to the private balcony allow an abundance of natural light to enter into this stylish space. The Living Room with more beautiful Blonde engineered hardwoods, wood paneled ceiling, custom built-in cabinetry, fireplace with custom mantel, stone surround and elegant lighting  is the perfect place to gather with family & friends. More Blonde engineered hardwood floors and recessed lighting continue to the gourmet Kitchen which boasts Avalon-pewter custom two-tone cabinetry, glazed quartz backsplash, quartz countertops, stainless steel appliances including a sub-zero refrigerator and freezer, Wolf oven and cooktop, and an extended island for additional seating. The Primary Bedroom ensuite with double vanity & stone and tiled shower with frameless glass shower and soaking tub includes impressive his and her closets, more incredible trim and paneled ceilings throughout. A second Bedroom is available for guests or a home office/sleeping space with a customized full bath. Enjoy opulent, low-maintenance living enhanced by gracious amenities including custom-fitted elevators, keyless entry w/ an invisible motion sensor & remote door unlock, 2 deeded spaces in the ground level, secure and well lit parking garage with easy elevator access, energy-efficient systems, individual storage locker, a well-equipped gym, meeting room, mail/package room, 24/7 emergency maintenance, plus landscaping and snow removal services. Perfectly situated on Lancaster Ave, close to shopping, dining, and in the top-rated Radnor school district. Wayne 427 is a minute or two from historic down town Wayne and an easy train ride to Center City and points further East and West and North and South.
#PADE2078806

WAYNE

427 E LANCASTER AVENUE 2302

2 Beds

2 Baths

1,872 Sq.Ft.

$1,375,000

MLS#: PADE2078806

1 ... 446 447 448 449 450 ... 666
* Listings identified with the FMLS IDX logo come from FMLS and are held by brokerage firms other than the owner of this website. The listing brokerage is identified in any listing details. Information is deemed reliable but is not guaranteed. If you believe any FMLS listing contains material that infringes your copyrighted work please click here to review our DMCA policy and learn how to submit a takedown request. © 2024. First Multiple Listing Service, Inc.
 - property

Send a message

Message successfully sent.

Your message

What is 3 + 4 ?

Reason for contacting?

I agree to receive email communication and understand I can unsubscribe at any time.

I agree to be contacted by Charis Realty Group via call, email, and text for real estate services. To opt out, you can reply 'stop' at any time or reply 'help' for assistance. You can also click the unsubscribe link in the emails. Message and data rates may apply. Message frequency may vary. Privacy Policy

Sign Out

Virtual Assistant

Would you like to take the next step with this property? We can help you schedule a showing or virtual tour, or send you more details.

Yes, I would like more information.

Thank You for Your Reply, One of Our Agents will contact you as soon as possible

No, maybe later.

Thank you, you can always contact me via email, phone number or through the contact form.

Realhub AI

Lucy - Your AI-Powered Realtor

Update Your Temporary Password

Personalize your search

Enter your email and we'll notify you immediately when new listings match what you're looking for.

or enter email address

Already have an account ? Login here

Continue your home search

I agree to receive communications and understand I can unsubscribe at any time.

I agree to be contacted by Charis Realty Group via call, email, and text for real estate services. To opt out, you can reply 'stop' at any time or reply 'help' for assistance. You can also click the unsubscribe link in the emails. Message and data rates may apply. Message frequency may vary. Privacy Policy

Already have an account ? Login here

We use cookies

We use cookies primarily for analytics to enhance your experience. By accepting, you agree to our use of these cookies. You can manage your preferences or learn more about our cookies policy.
