Properties

Browse or get in touch to schedule a walkthrough.

  • Nearby me
Price range

Popular Features

Community Features

Association

Property Features

Waterfront

View

Exterior Features

Interior Features

Style

569764 properties match your criteria

Updated 1 minute ago

E-Alert name
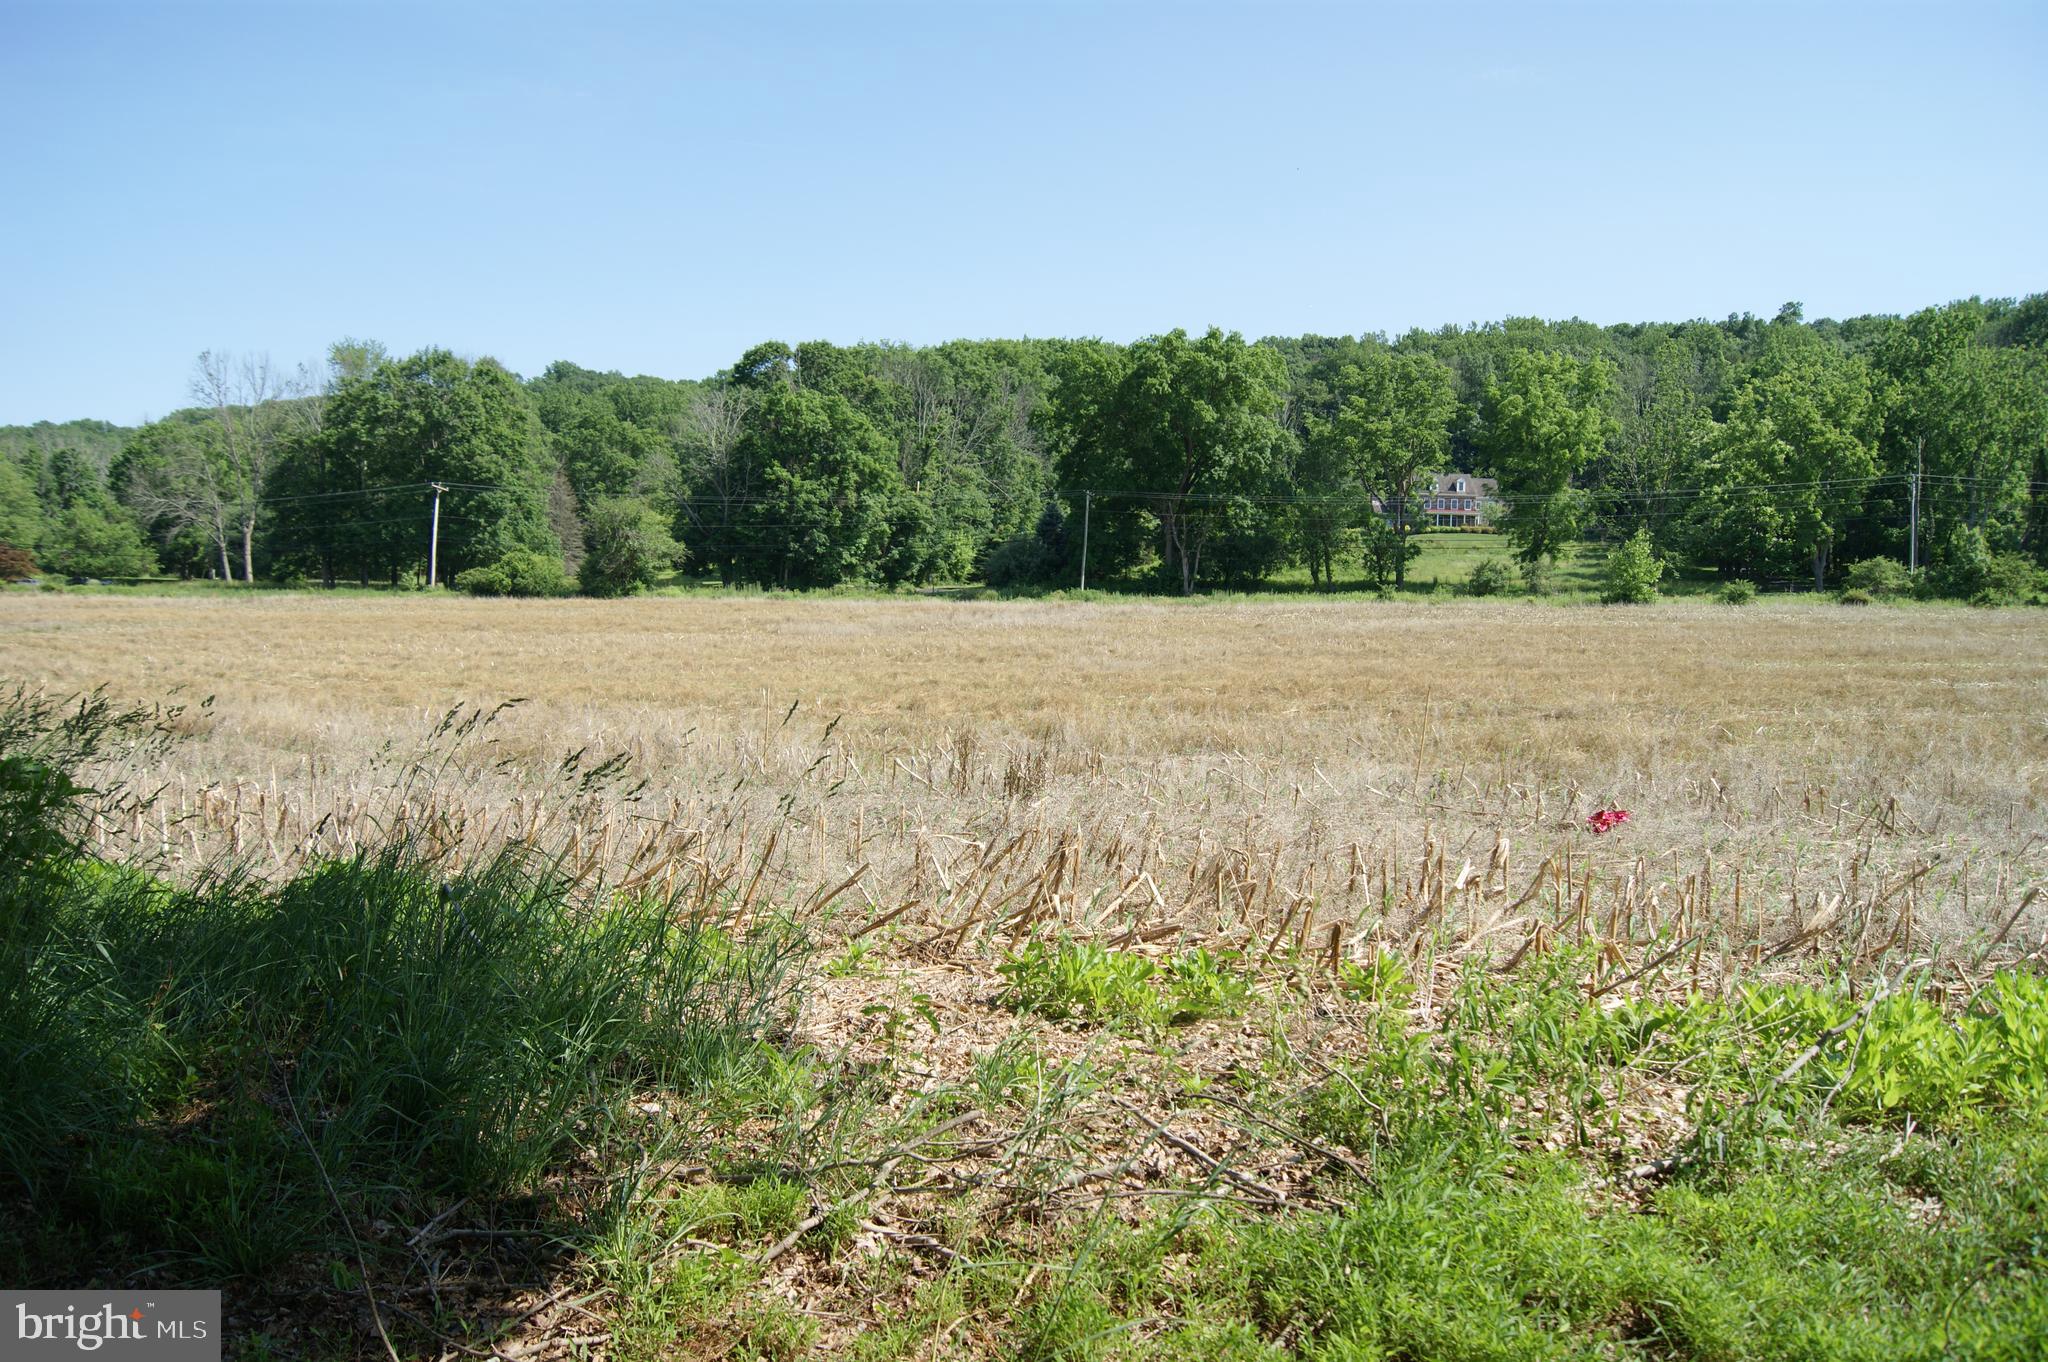
Own a piece of history and enjoy the opportunity to  bring your vision and personal touch to The Samuel Wilson House, dating back to 1767. Currently known as part of the Fell Farm,  located in the heart of Solebury, this beautiful 38.85 acre parcel could be your long time dream come true! This spectacular  property now has a relocated and enlarged building envelope, which allows for the construction of two dwelling units within the envelope. Additional structures are permitted outside of the building envelope that support agricultural uses. The damaged farmhouse pictured may be renovated or razed. This is now a golden opportunity to acquire one of the few remaining large parcels available in the area. Just minutes to New Hope Boro, Lambertville and all Delaware River activities.
#PABU2080602

NEW HOPE

6296 STONEY HILL ROAD

None Beds

None Baths

38.86 acres

$1,400,000

MLS#: PABU2080602
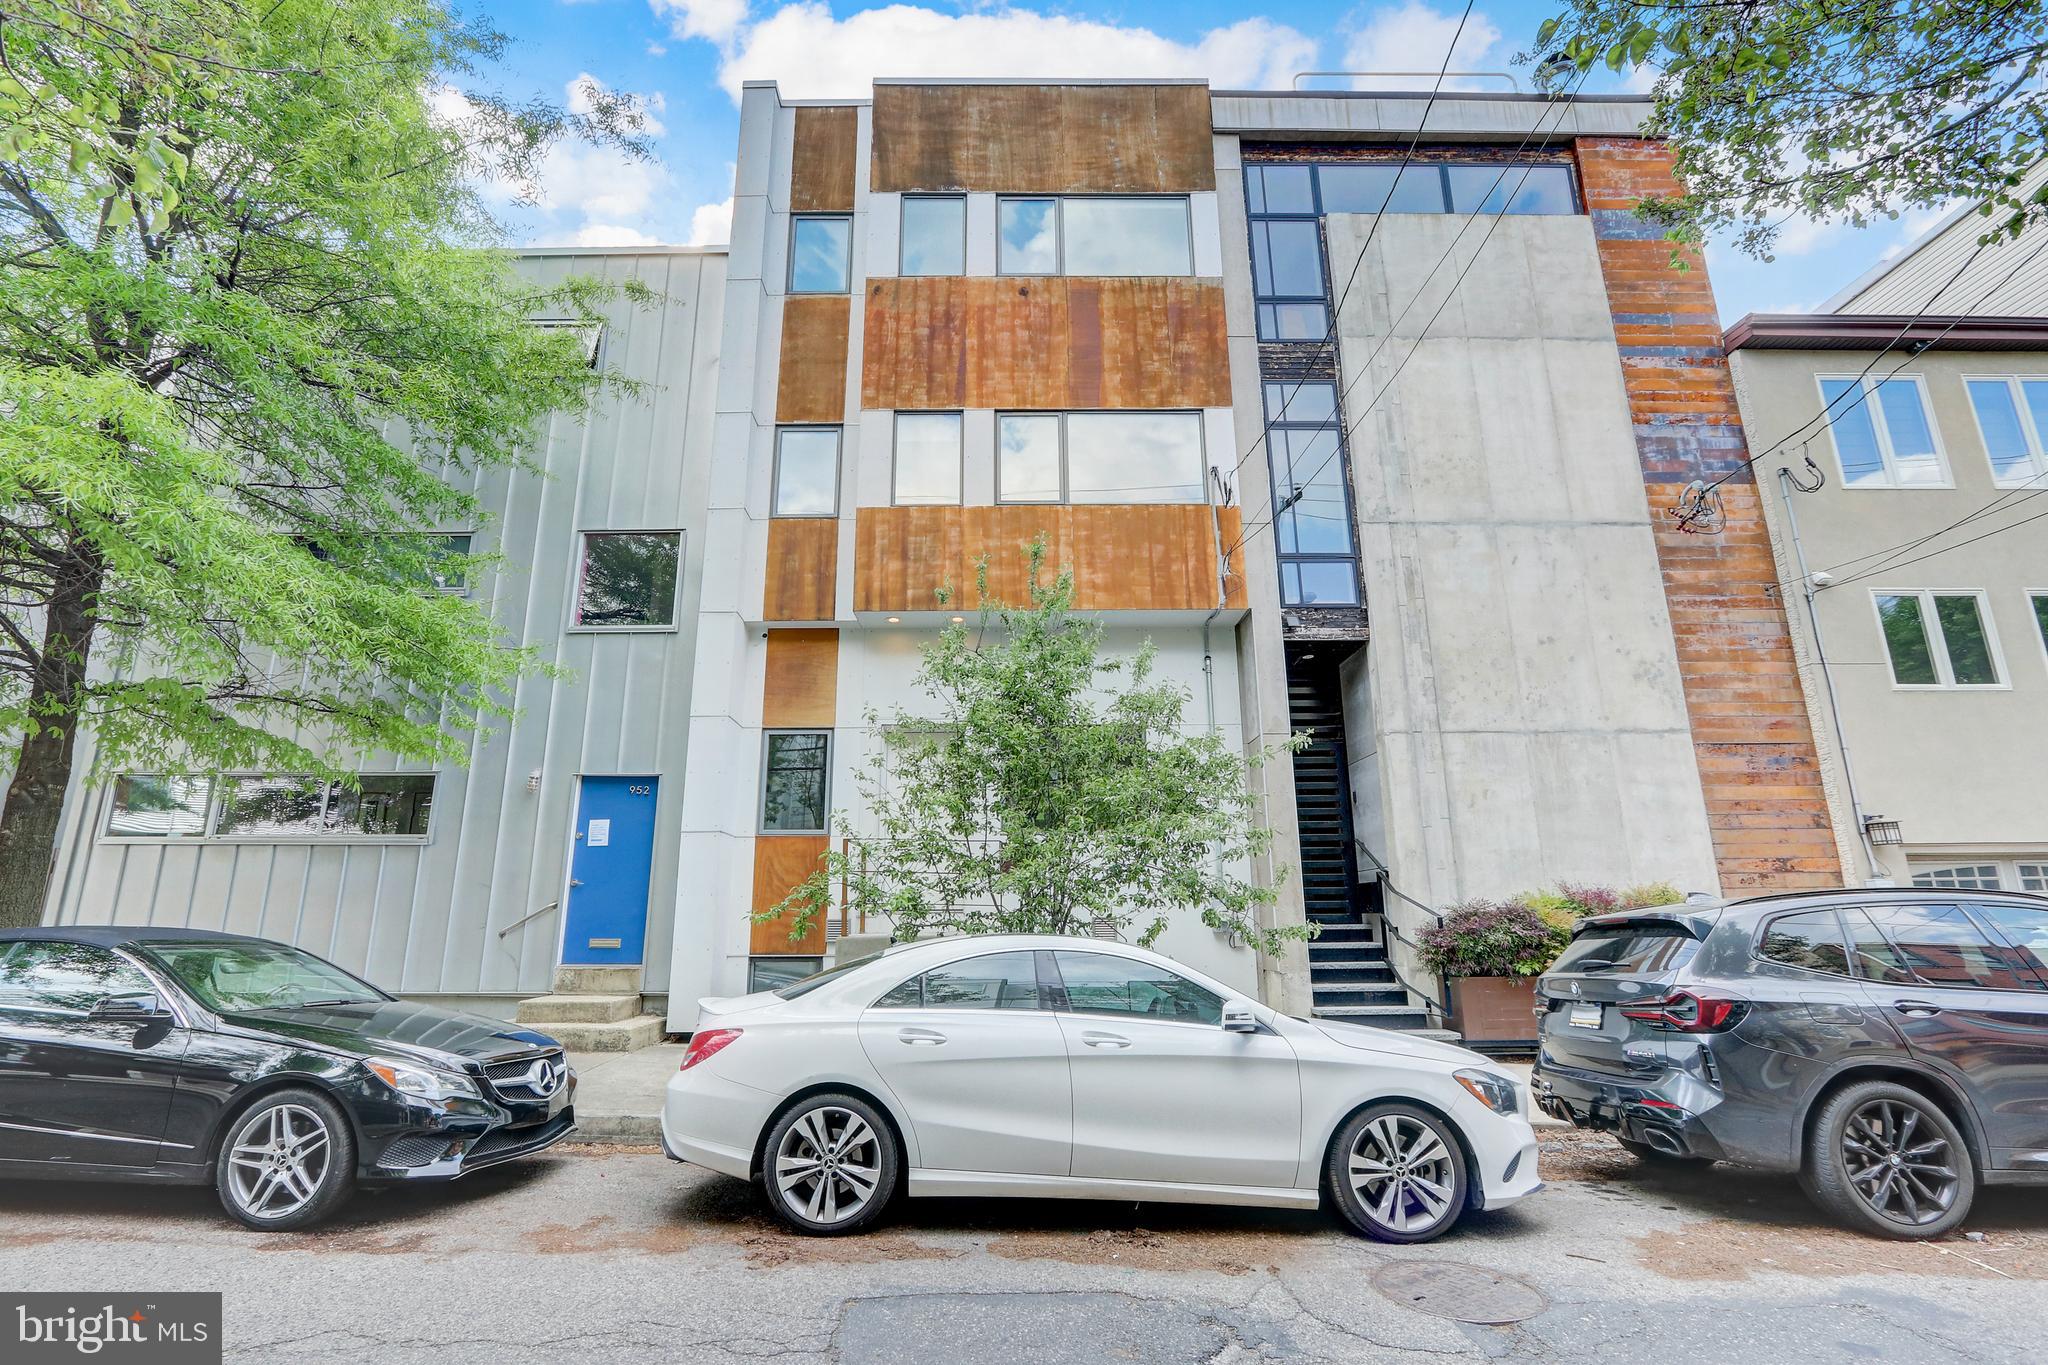
Never before offered to the public, this custom energy efficient home that runs street to street is looking for its' next steward!  Located right across from Liberty Lands in the heart of Northern Liberties, this spacious 20 foot wide home was custom designed and built by the current owners with the help of the architect Harman Deutsch.  The home is designed to passive house standards with an air-tight envelope, highly insulated walls and roof, and an Energy Recovery Ventilation system for lower energy bills and improved air quality.  This home encompasses 2640 sq ft over 3 levels plus 800 sq ft of finished space below ground, a finished 800 sq ft rooftop terrace, and a large 1200 sq ft garden with two parking spots.  
Entering the front door, you are welcomed into a  modern dining area and a fantastic open kitchen with lots of cabinetry/storage.  Past the open tread and metal railing staircase, you find an oversized light filled living room.  Large sliding doors lead out to the garden featuring mature greenery and  native perennials.  The garden was designed by a Philadelphia landscape company utilizing native plants to support local wildlife. Past the outdoor living area are two gated parking spaces. Upstairs,  the 2nd level features 2 oversized bedrooms with large sunny windows and sizable closets.  You'll also find a full hall bath and a large laundry room.  The 3rd level features an expansive primary bedroom featuring west facing windows with views of the garden and park, and a wall of closets for plenty of storage.  The primary bathroom features double vanities, rain head walk-in shower, and a separate soaking tub.  On this level are 2 more bedrooms that also make great offices or work-out rooms.  The basement has been finished to make a movie/den room with   a projector mount and a 7.1 surround sound system , a powder room and separate storage area.
Features throughout the home include 10'+ ceiling height, concrete floors on the main level and engineered maple flooring on upper levels.  The bathrooms have been finished with Portuguese cement board walls and porcelain tile flooring.  Continuing up to the roofdeck level, you will find two connected outdoor living spaces both with panoramic views of the Philadelphia skyline.
This home is a unique urban oasis with its spacious living, excellent noise insulation thanks to highly insulated walls and triple-pane windows, an isolated rooftop terrace to relax and entertain, and a secluded garden on the park. You are just steps from the community friendly Liberty Lands park and the neighborhood favorite One Shot Coffee, not to mention the convenience of grocery, shopping, and nearby restaurants.
Custom homes like this don't come up often so make your appointment today before it's too late!
#PAPH2347178

PHILADELPHIA

956 N AMERICAN STREET

5 Beds

2 Baths

3,040 Sq.Ft.

$1,400,000

MLS#: PAPH2347178
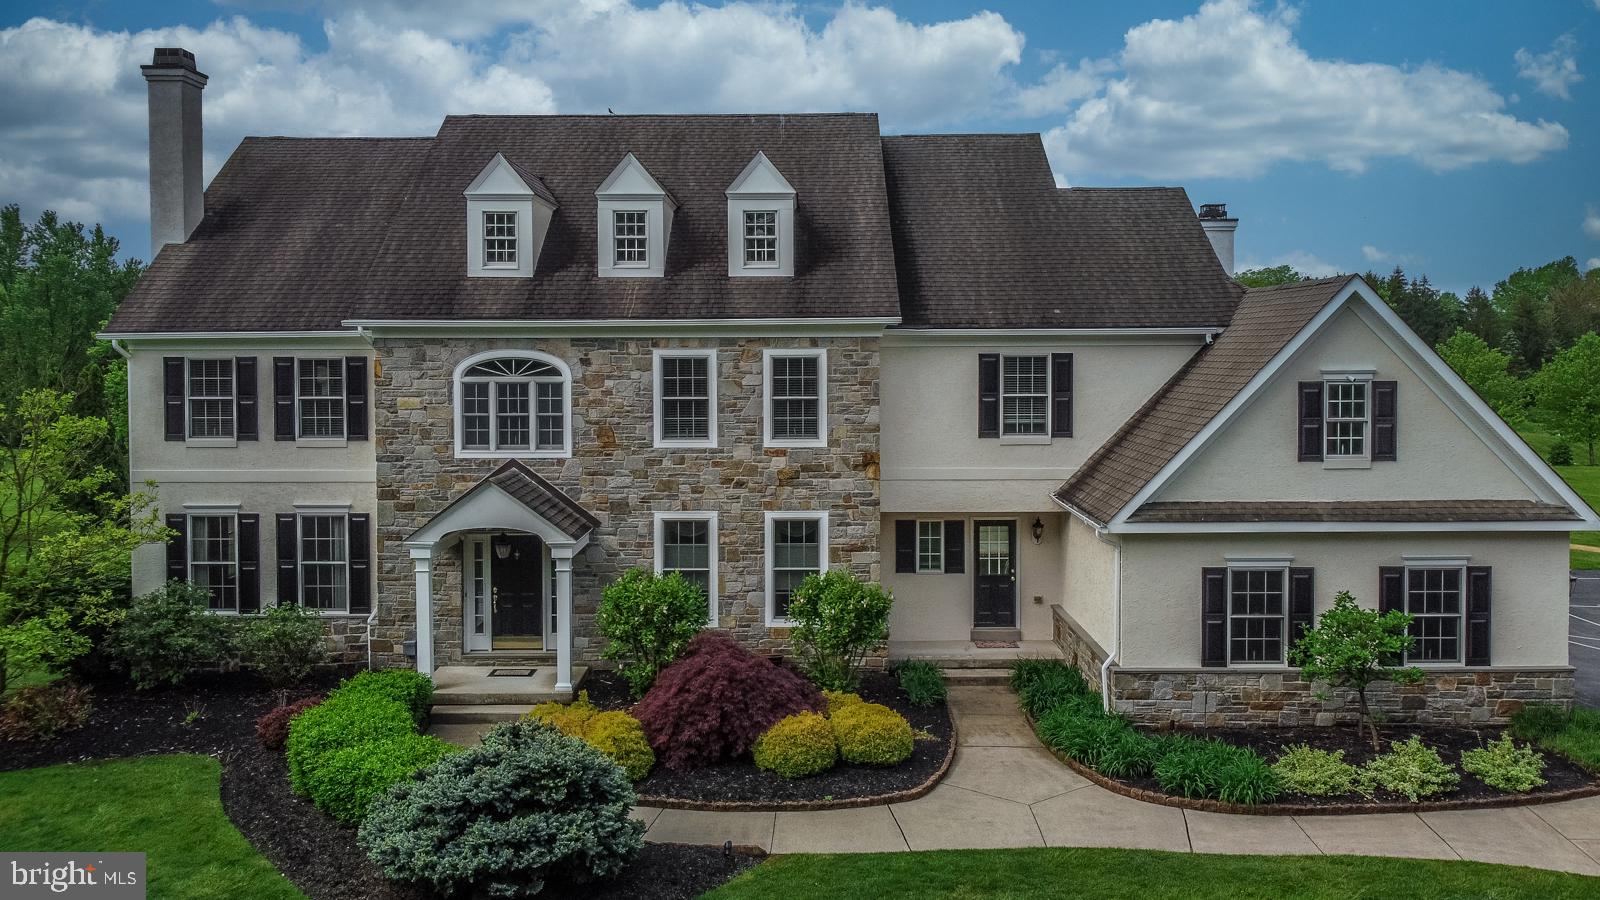
Welcome to this stunning executive home in sought after Harleysville, where luxury meets tranquility on beautifully manicured 2 acres. Every detail has been meticulously maintained and updated throughout this expansive 5-bedroom, 4-full, and 2-half-bath residence. Step into the grand foyer adorned with crown molding and wainscoting, leading to the formal living room featuring a gas fireplace, and the large, elegant formal dining room boasting a tray ceiling and both offering additional wainscoting. The dining room seamlessly connects to the gourmet kitchen via the Butler’s pantry, showcasing stainless steel appliances, a gas stove, double oven, granite counters, and a spacious island that comfortably seats five. The kitchen includes a lovely breakfast area with plenty of room for all of your guests. Adjacent is the two-story family room with vaulted ceiling, floor-to-ceiling windows offering spectacular light, and a cozy wood-burning fireplace with a stone mantle. Slide open the glass doors from the breakfast area to the patio adorned with brick pavers, providing ample space for entertaining, including a fire pit and a sprawling private backyard. This expansive backyard is graced with  both a full sprinkler system as well as an invisible dog fence. A formal office with French doors and cherry wood built-in bookcases overlooks the serene backyard. Completing the first floor are a three-car garage, mudroom with cubbies, an additional informal powder room, and additional access to the front exterior. Ascend the formal front staircase to discover double doors leading to a tranquil sitting room and the formal master bedroom with a double tray ceiling, recessed lighting, and a grand walk-in closet. Indulge in the en suite formal bathroom featuring a Jacuzzi tub, oversized two-person shower, and his and hers separate sink areas. Three additional large bedrooms await on the second floor, including a princess suite with its own full bath, while two bedrooms share a Jack and Jill bathroom. A sprawling laundry room with built-ins and a built-in desk area perfect for a home office or study space complete the second floor. Descend the back staircase to the fully finished walkout basement boasting a wet bar, huge entertaining room, an additional office space, a full bathroom, and ample storage. Thoughtfully added solar panels not only cover the cost of electricity but also generate income for the seller. A whole house generator ensures comfort no matter the weather.  Conveniently located near the turnpike, major routes, and shopping amenities including the new Whole Foods and Target, this home truly has it all.
#PAMC2100558

HARLEYSVILLE

298 JAMES HECKLER ROAD

5 Beds

4 Baths

6,704 Sq.Ft.

$1,400,000

MLS#: PAMC2100558
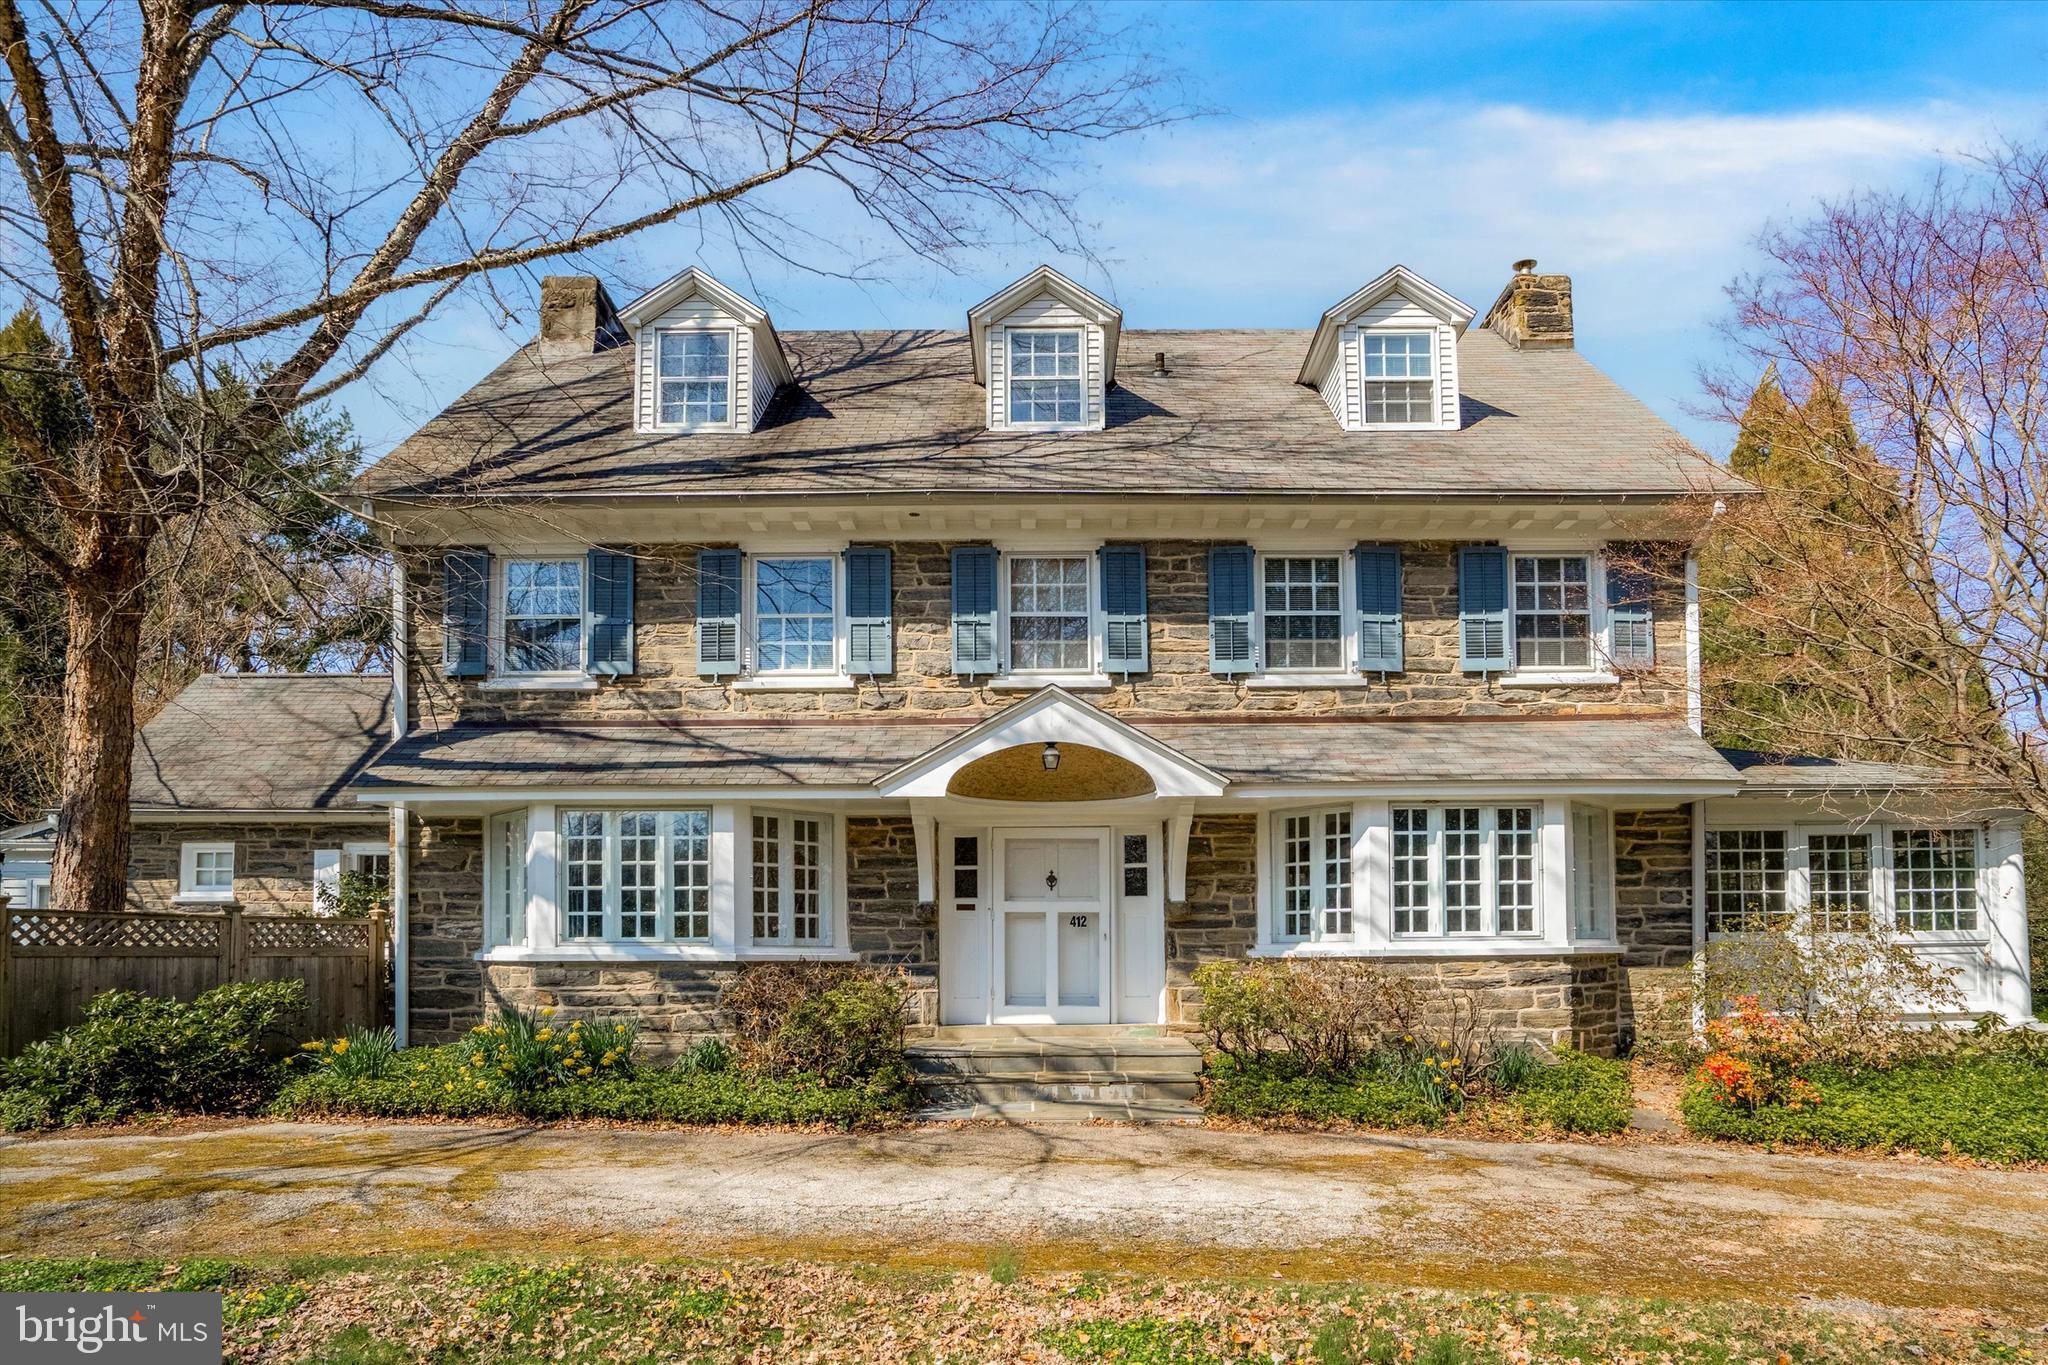
Welcome to the epitome of luxury living in the heart of prestigious Wynnewood! This stunning center-hall colonial home, boasting 5 bedrooms and 2.5 baths, is a true gem nestled on a spacious corner lot.

Step inside and be captivated by the timeless elegance of the first floor featuring gleaming hardwood floors, a cozy fireplace perfect for chilly Philadelphia evenings, and an eat-in kitchen with modern updates, ideal for culinary enthusiasts. Entertain with style in the gracious living and dining rooms, or bask in the natural light pouring into the expansive sunroom, creating the perfect oasis for relaxation.

Ascend to the second floor where you'll find three generously sized bedrooms and a full bath, providing ample space for family and guests.   There is an additional room that can be used as an office, an additional bedroom, or can be converted into a primary bathroom.

Venture up to the third-floor retreat, offering two additional bedrooms and another full bath, providing versatility for an office, gym, or guest quarters.

Outside, enjoy the convenience of a detached garage with a circular driveway, ensuring effortless parking for you and your guests. With a basement offering extra storage space, this home combines luxury with practicality.

Located in highly sought-after Wynnewood, indulge in the convenience of walking to nearby high schools, shopping destinations, and religious institutions. Embrace the quintessential Philadelphia lifestyle with easy access to cultural attractions, renowned dining, and vibrant nightlife.

Don't miss your opportunity to own this exquisite residence in one of Philadelphia's most coveted suburban neighborhoods.
#PAMC2099130

WYNNEWOOD

412 WISTER ROAD

5 Beds

2 Baths

3,571 Sq.Ft.

$1,400,000

MLS#: PAMC2099130
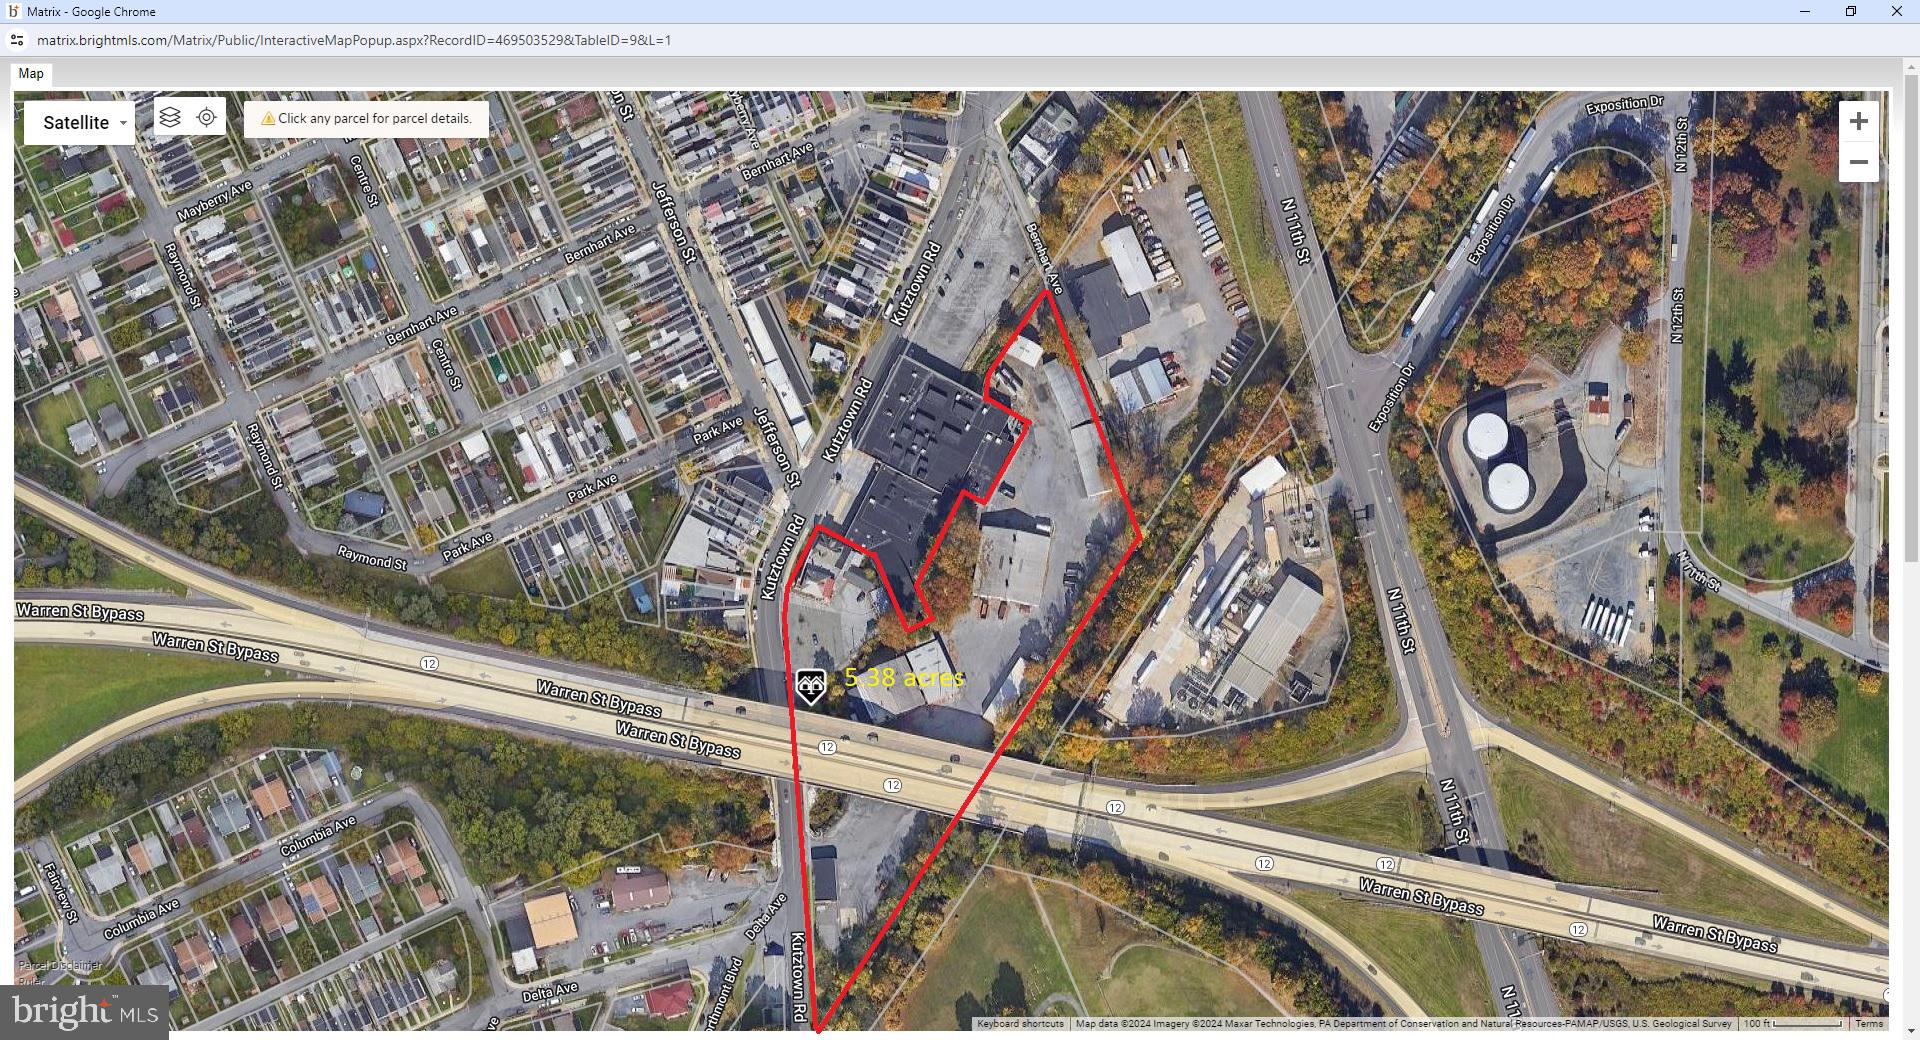
Owner users and investors.  this property has been occupied for about 30 years and the owners grew out of the property  This industrial mixed use property has many uses with its over 50,000 sq ft of buildings to utilize for many types of businesses such as a construction company, manufacturing, lumber yard, autobody, truck repair, truck depot, landscaping and many more uses, also you can utilized extra income in the front building with 10,000 of office space and possible multiunit apartments, with some TLC. This zoning has many opportunities.
#PABK2039038

READING

2415 KUTZTOWN ROAD

None Beds

None Baths

52,000 Sq.Ft.

$1,400,000

MLS#: PABK2039038
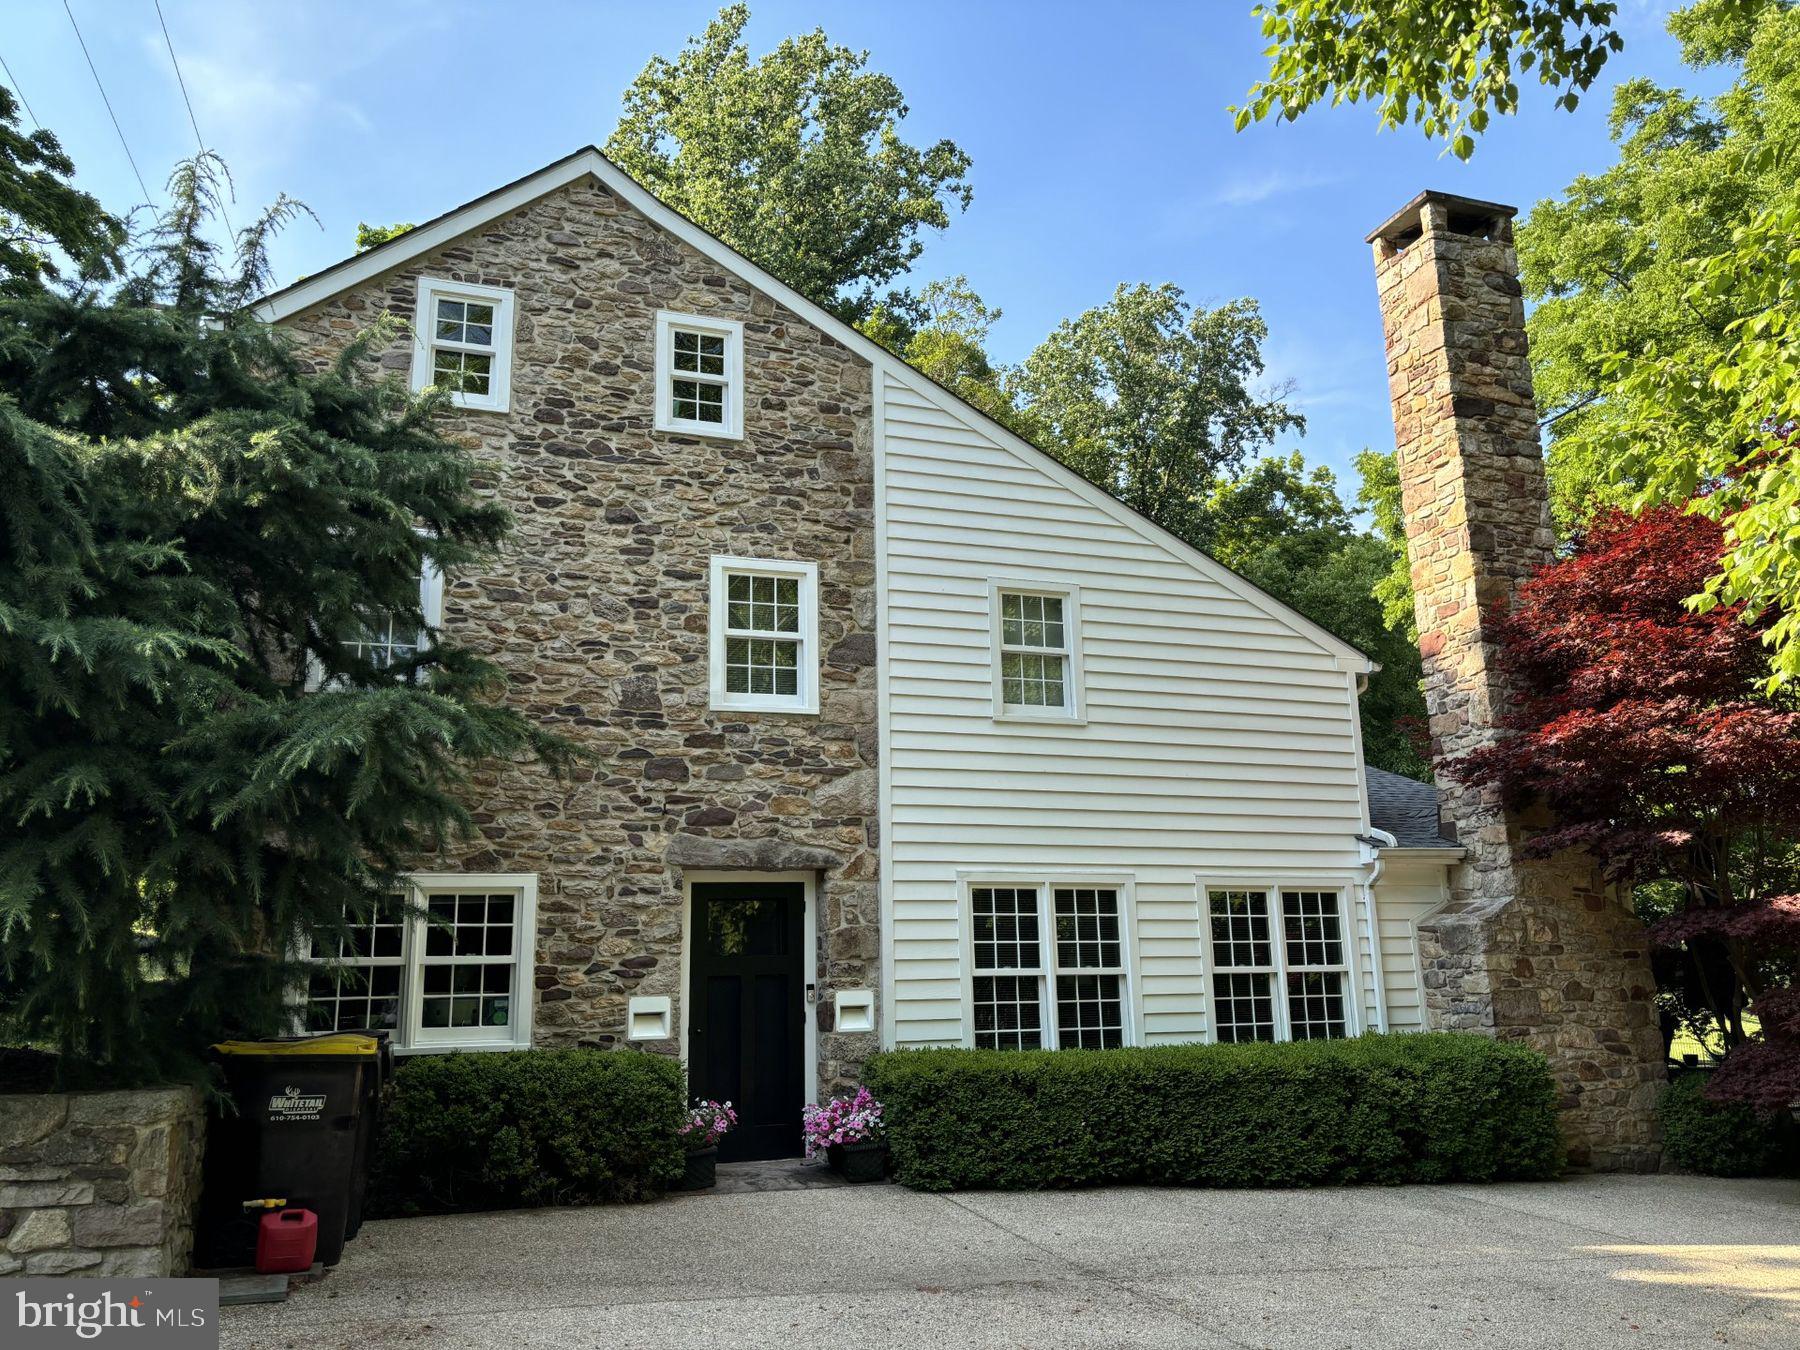
Unassumingly elegant, this completely renovated antique stone home opens to reveal a refreshingly modern interior. Exposed stone walls and radiant heat slate floors throughout the main level set a minimalist background for unique custom lighting and walls of windows. Cook's kitchen offers clean lines of honed black granite counters, interrupted only by a state-of-the-art gas range and stainless steel sink. Cleverly hidden behind a facade matching the surrounding cabinets, the camouflaged Sub-Zero refrigerator is spacious and well-placed. Great room offers an adjacent full bath, fireplace, and dramatic views of the secluded backyard, as well as a floating wooden staircase to the upper level. Upstairs, rustic wood floors blend together the den with wall of built ins, the foyer, and a main bedroom with plenty of light and a full slate bathroom. A third floor bedroom is flexible as well as spacious. Outside, a stone walkway leads from the backyard to the in-ground pool, pool house. Ideal for entertaining.
#PABU2073486

NEW HOPE

6352 GREENHILL ROAD

2 Beds

2 Baths

1,837 Sq.Ft.

$1,400,000

MLS#: PABU2073486
NOTICE - PRE-AUCTION OFFER ACCEPTED BY SELLERS. ALL AND BEST OFFERS DUE BY 12 NOON ON THURSDAY, MARCH 21, 2024. 
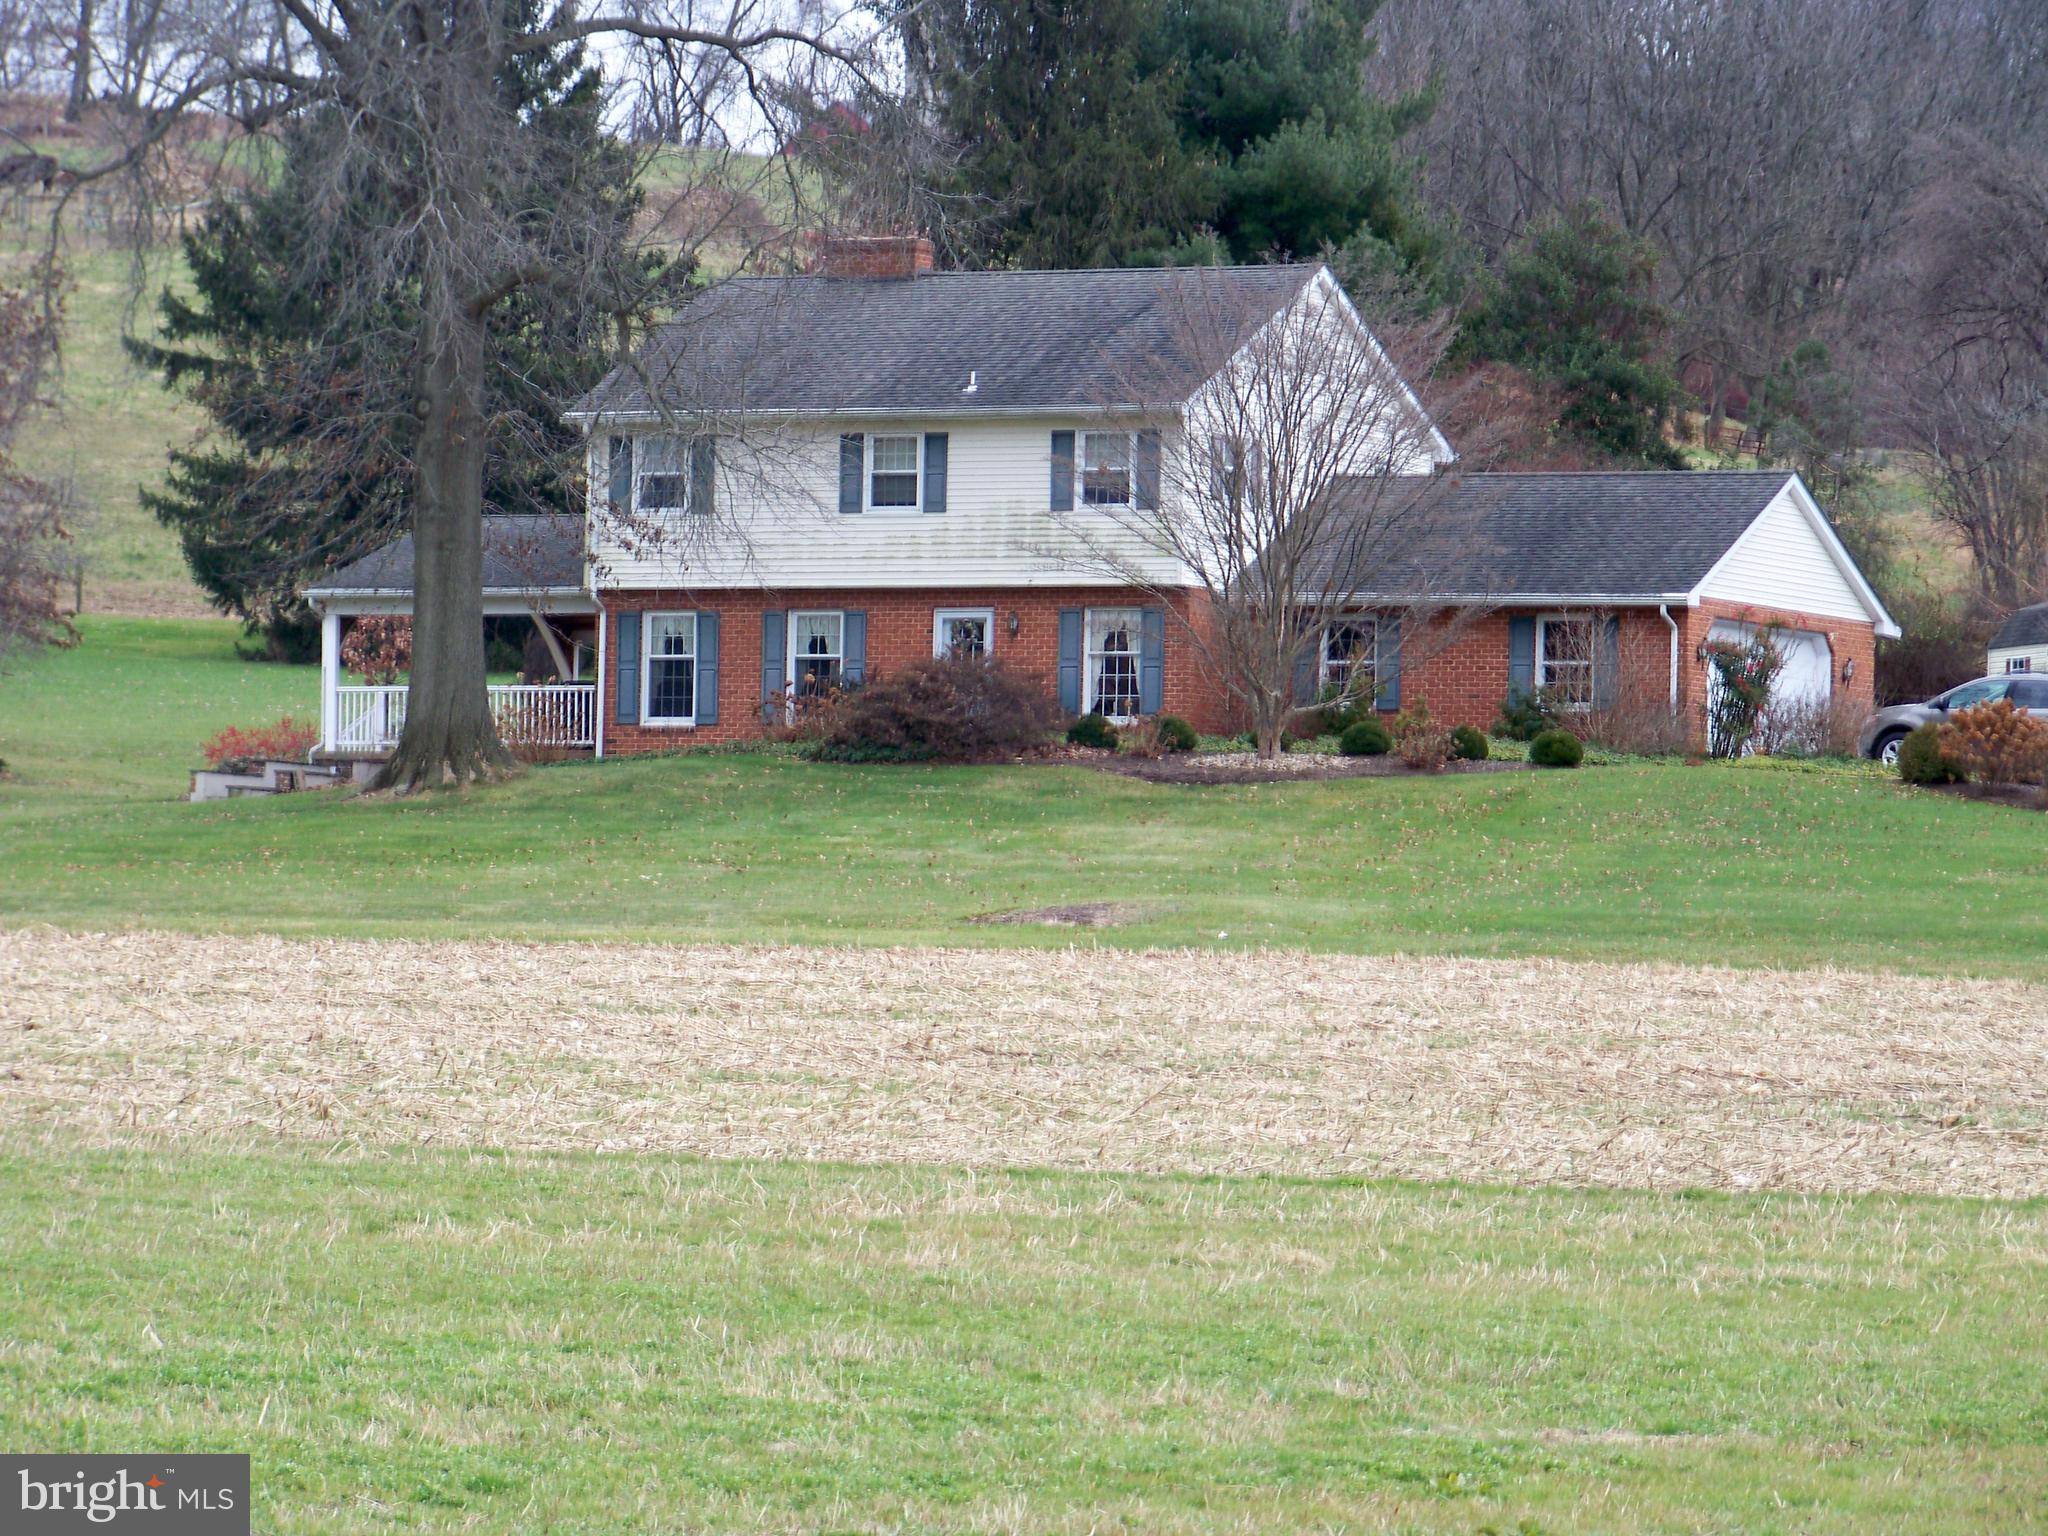
This Property Is Nothing But Amazing With 15.8 Acres Of Prime Land Offering Approx. 8+ Acres Of Tillable Land, Small Barn, Storage Shed, Two Streams And Possible Pond.  Farmland Preserved! The Well-Maintained Colonial Home Sits Well Back From The Road Offering Privacy. Step Inside The Front Door  With Living Room w/ Wood-Burning Fireplace To Your Left And Dining Room To The Right. The Updated Kitchen Features Granite Countertops, Walk-In Pantry, Propane Stove & Breakfast Bar. Large Family Room w/ Vaulted Ceiling & Brick Hearth For Stove. Attached Two-Car Garage w/ Laundry. Upper Level Hosts Four Bedrooms & Two Full Baths. Partial Finished Basement Features Sitting Area w/ Flu & Brick Hearth  For Stove & Large Game Room. Entertain From Your 16' x 32' Outdoor Covered Porch, Above Ground Pool & Half Basketball Court.  This Is A Must-See Property!
#PALA2046512

STRASBURG

428 WEAVER ROAD

4 Beds

2 Baths

2,542 Sq.Ft.

$1,400,000

MLS#: PALA2046512
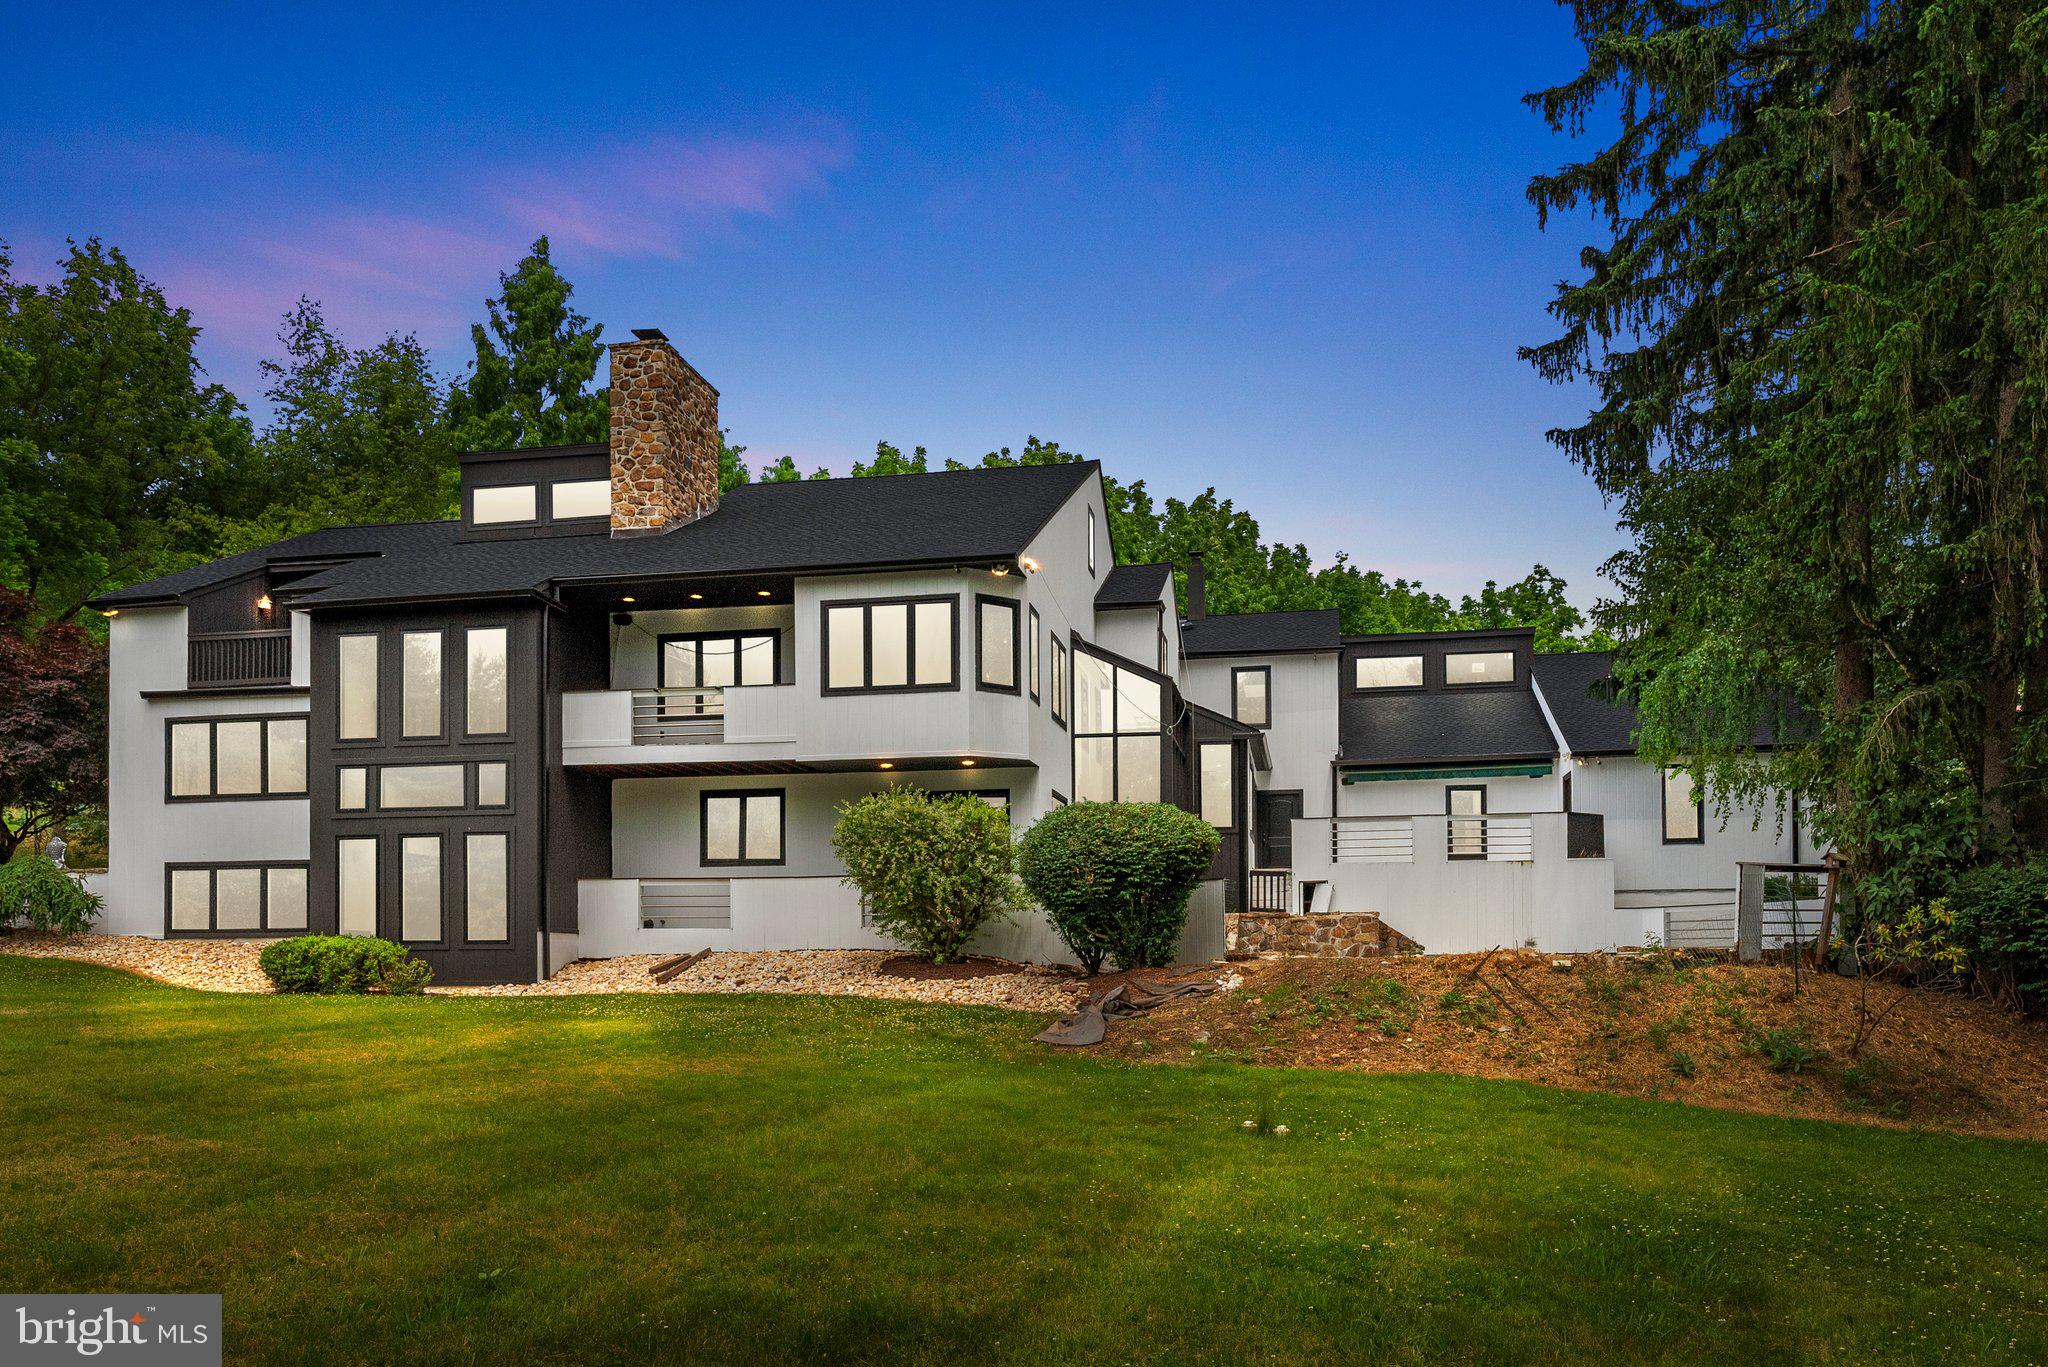
Nestled in the serene countryside of Chester Springs, Pennsylvania, 1081 Yellow Springs Drive presents a rare opportunity to embrace the tranquility of rural living while enjoying the comforts of modern luxury. Spanning across two expansive lots totaling 8.3 acres, this property offers a picturesque landscape complete with a tranquil pond and babbling stream, creating an idyllic retreat for nature enthusiasts.Boasting over 6000 square feet of meticulously crafted living space, this contemporary home welcomes you with a grand two-story atrium, flooded with natural light and architectural elegance. The main level features a spacious floor plan with seamlessly integrated living, dining, and entertaining areas, adorned with architecturally exposed wood beams that add rustic charm and character.The heart of the home lies in its gourmet kitchen, equipped with premium appliances, custom cabinetry, and a center island, perfect for culinary enthusiasts and hosting gatherings with loved ones. Retreat to the inviting master suite, complete with a loft offering access to a private roof deck, where you can unwind and soak in the breathtaking views of the surrounding park-like landscape.. Additionally, the property features a stream and a small pond, further enhancing its natural allure and providing endless opportunities for outdoor recreation and relaxation.Home also features an Au pair/ guest living area with kitchenette and full bathroom.Experience the epitome of country living combined with contemporary sophistication at 1081 Yellow Springs Drive—a sanctuary where every detail has been thoughtfully curated to offer a lifestyle of unparalleled luxury and serenity.
#PACT2067260

CHESTER SPRINGS

1081 YELLOW SPRINGS ROAD

6 Beds

5 Baths

6,696 Sq.Ft.

$1,400,000

MLS#: PACT2067260
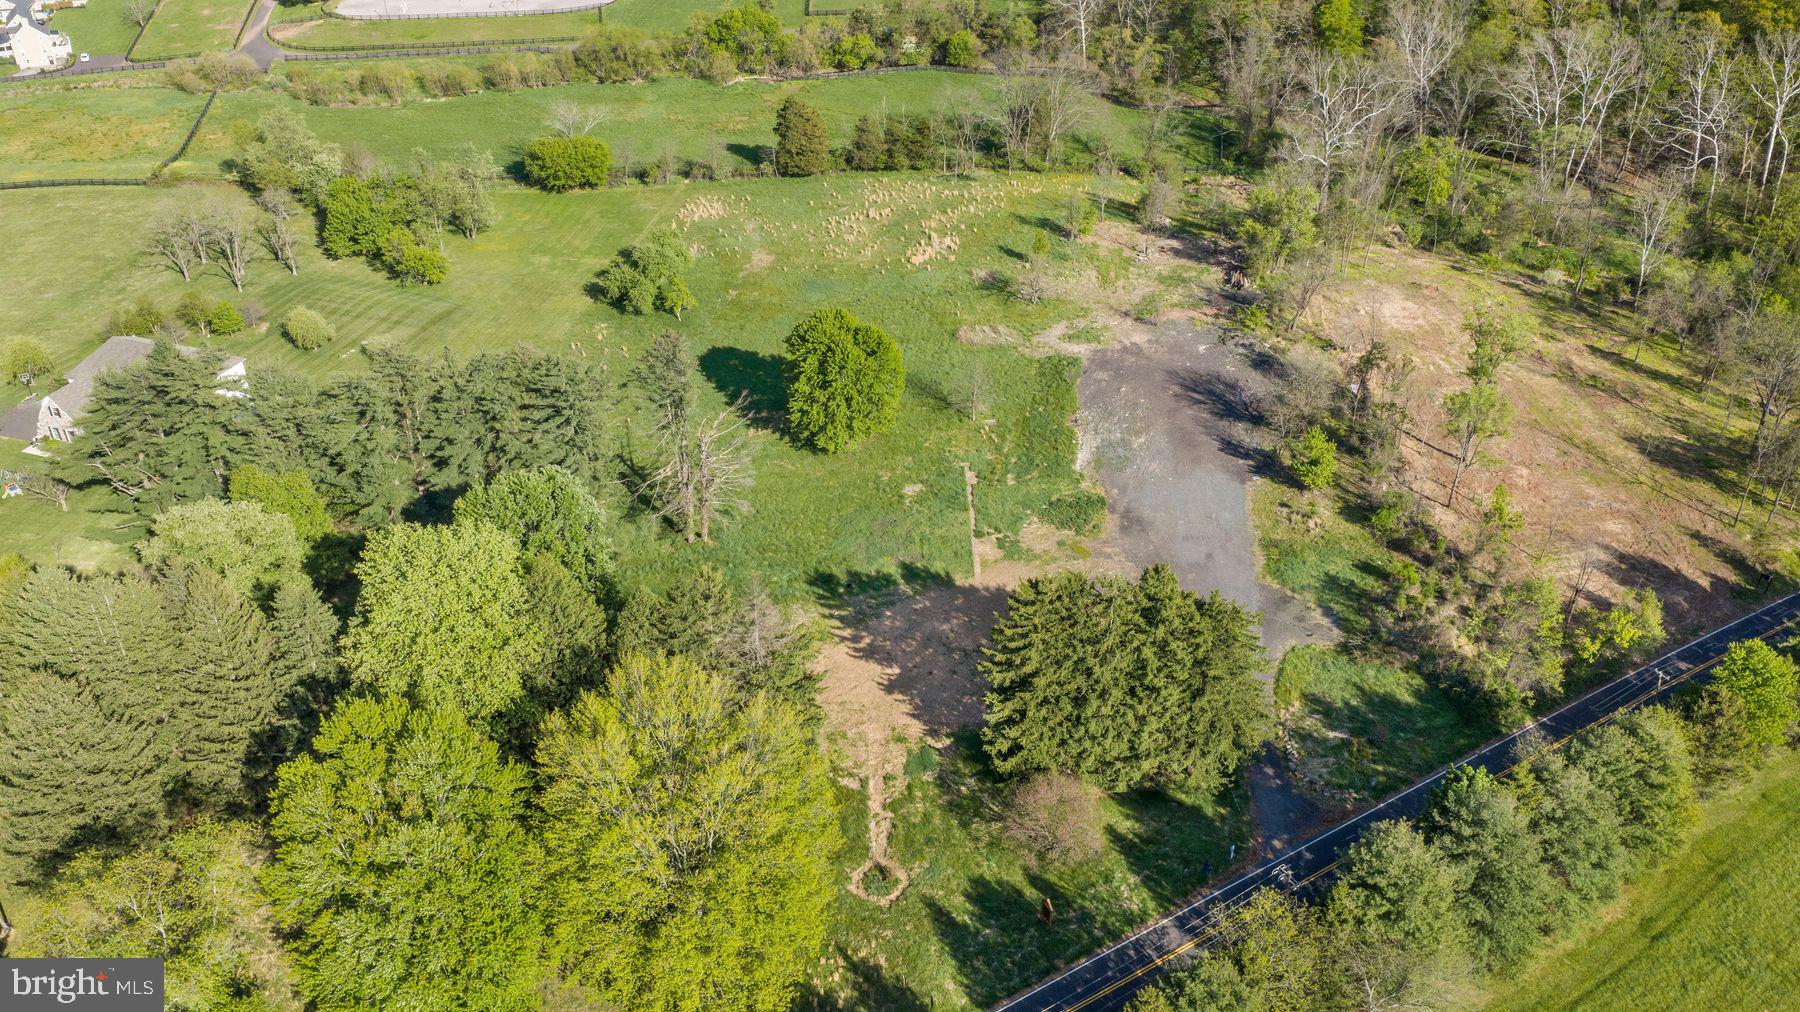
Quality land in Bucks County has become exceedingly rare, which makes this 5.46 acre lot on a lovely back country road that backs to a picturesque field of horses truly an exceptional opportunity.  Buffered for privacy with mature trees on 2 sides and rolling topography on the other, coupled with an opportunity for a center lot location of a custom designed Zaveta Custom Home and stately driveway approach, parcels like this just rarely become available.  Zaveta Custom Homes is the builder of record for this property, and their price to build starts at $700 per square foot (required minimum square footage to purchase this property is 4500).  Some enhancements are currently being made to the property, and photos will be forthcoming.
#PABU2110882

NEWTOWN

152 THOMPSON MILL ROAD

None Beds

None Baths

5.45 acres

$1,400,000

MLS#: PABU2110882
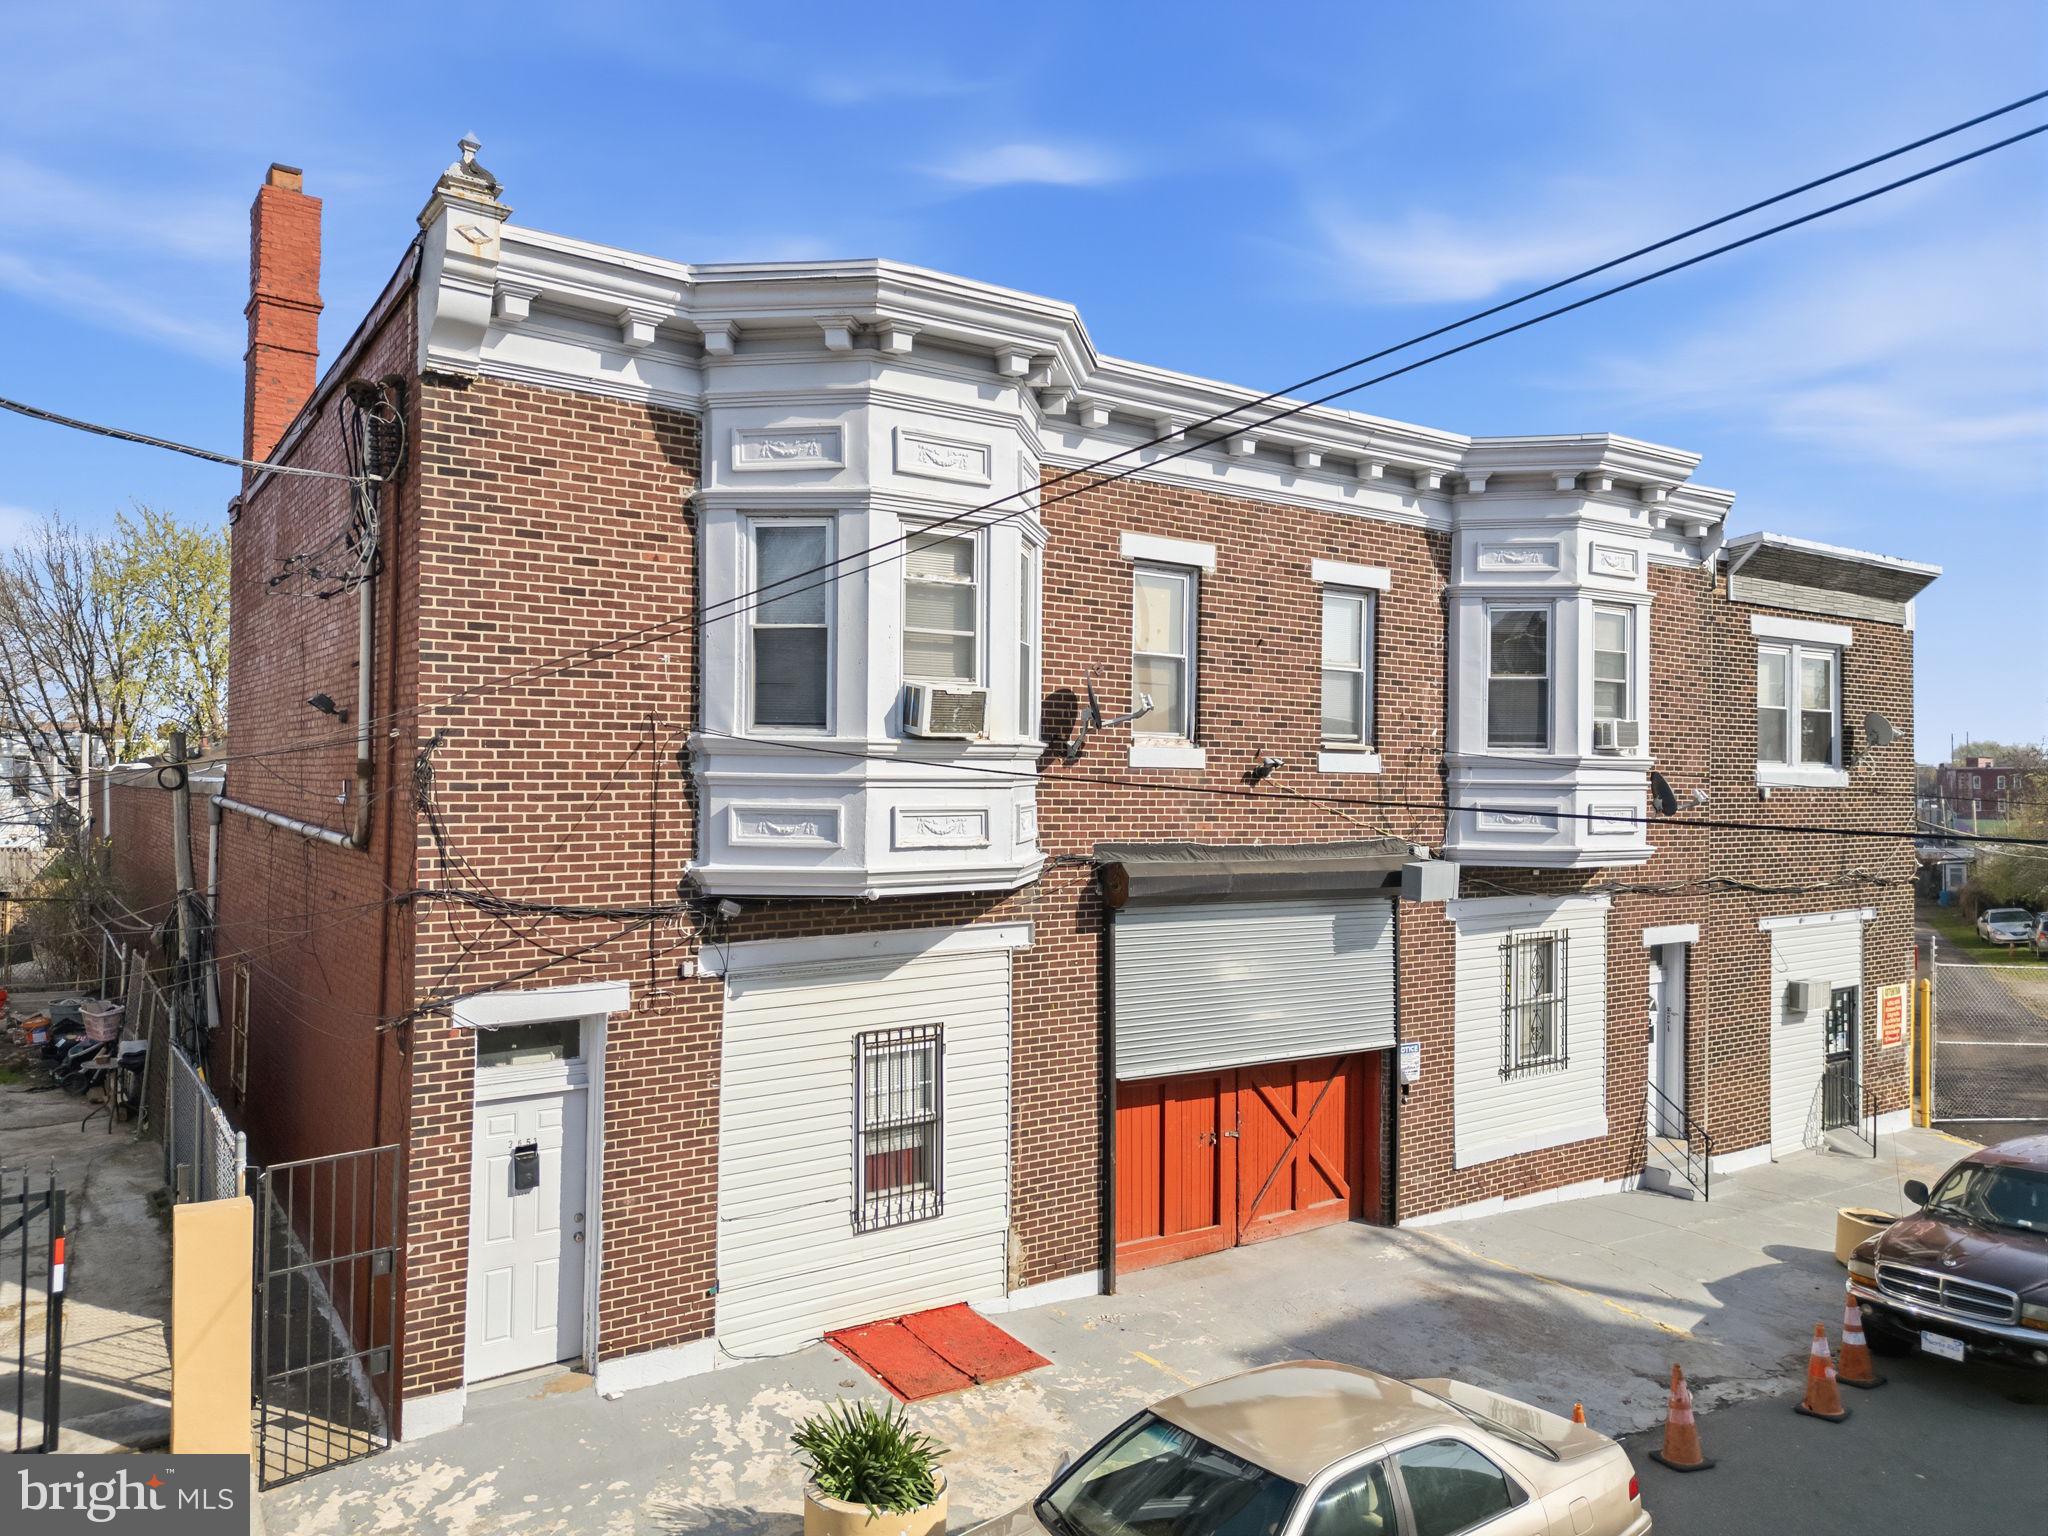
Hard-to-find mixed-use investment opportunity with strong in-place income and significant value-add potential. This industrial property in Philadelphia features 5 residential units, an approximately 8,400 SF warehouse with a 12’ x 14’ roll-up door, and a secured yard with three garage buildings totaling 90 garages. The residential units and majority of the garages are currently rented, providing immediate cash flow. The warehouse is vacant, offering immediate opportunity for lease-up or repositioning. Additional upside exists through rent increases, garage optimization, and overall repositioning. The residential units require renovation and may lend themselves to alternative uses such as office or administrative space, subject to buyer’s plans and due diligence. Ideal for investors, contractors, or owner-users seeking a versatile asset with multiple income streams and strong upside.
#PAPH2583210

PHILADELPHIA

3649 N 10TH STREET 53

None Beds

None Baths

N/A

$1,400,000

MLS#: PAPH2583210

Unique offering for a mixed-use property located in the heart of the downtown Bryn Mawr business district. The property consists of two buildings. Building 1 (located along Lancaster Avenue) includes a first-floor retail/office space with approximately 1,800 square feet. The second floor offers two (2) 1-bedroom apartments and one (1) studio apartment. The third floor offers one (1) 2-bedroom apartment. Building 2 (located to the rear of building 1) is a 2-story townhouse offering 2 bedrooms, two (2) full bathrooms and one (1) half bath along with dedicated off-street parking. Both buildings are fully occupied.

Building 1 was renovated in various years, which included: Tenant fit out, Gas fired HVAC unit in retail area, Security Camera system, Coin operated Washer/Dryer area, various windows, and parking lot resurfacing. In addition, new, individualized split HVAC units were installed in 2025 for each of the following units on the second floor allowing each unit to pay utilities directly. 

Building 2 was renovated in 2019 and 2025, which renovation included: second bedroom and bath, moving kitchen to grade level, separating electric service and new gas fired hot water boiler and electric domestic hot water heater.

The property is located within walking distance of the regional rail and amtrack (Bryn Mawr) stations and SEPTA bus stops. The property is also located within walking distance of Villanova University, Haverford College and Bryn Mawr College.

The property has maintained a strong leasing history with virtually no extended vacancy during the current owner's ownership 
(21 years).
#PAMC2186970

BRYN MAWR

932 W LANCASTER AVENUE

None Beds

None Baths

5,813 Sq.Ft.

$1,400,000

MLS#: PAMC2186970
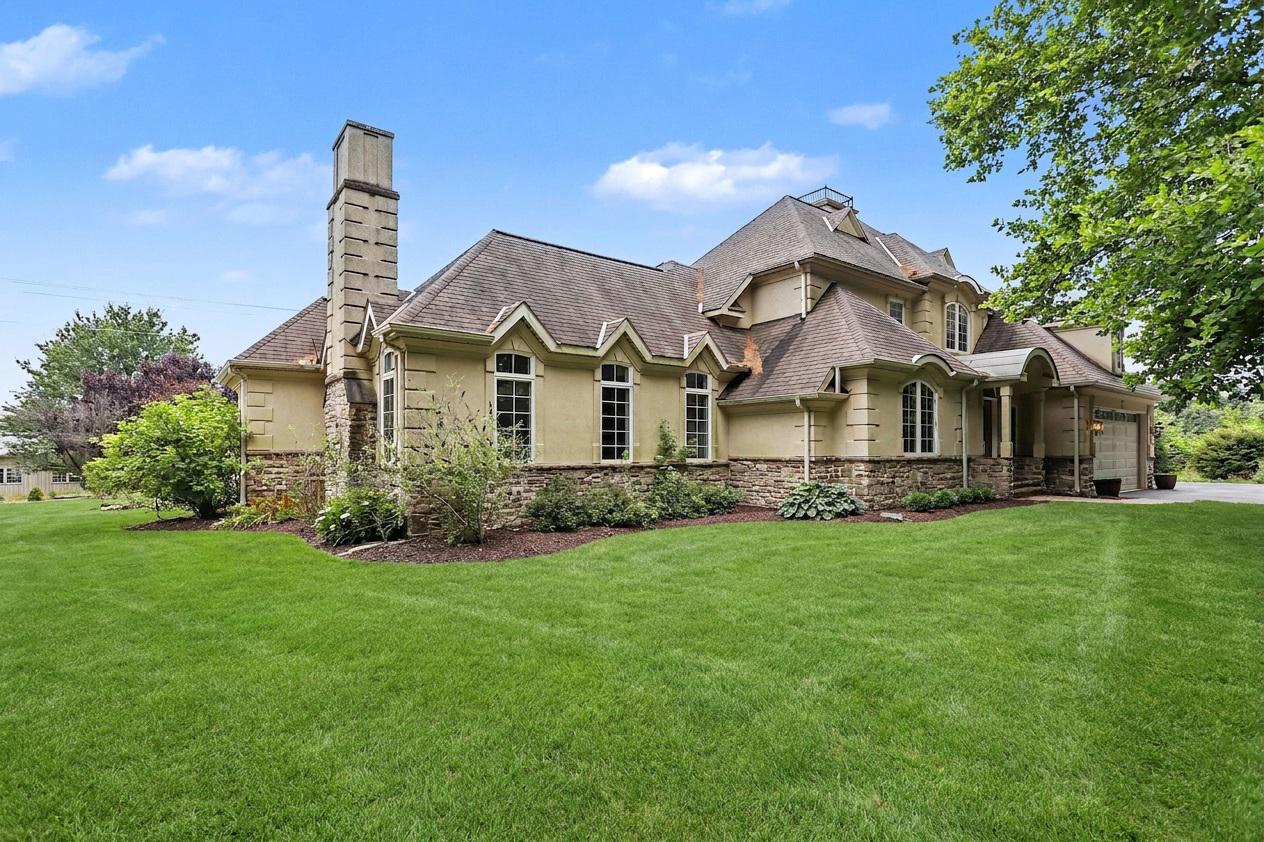
Tucked off the road and enveloped by almost 58 acres of serene woodlands, this extraordinary estate unfolds across two tax parcels, offering a sense of escape that's impossible to duplicate. A private approach sets the tone before the home even reveals itself; a 4,700 sq. ft. custom-built retreat where every detail was considered and every space designed to be lived in, not just admired. The home greets you with a grand foyer anchored by slate tile, and from there, hardwood floors carry you through a floor plan that balances elegance with unmistakable warmth. The kitchen stands as the heart of the home generous, sunlit, and anchored by a massive island, with an enormous butler's pantry ready to support everything from quiet family breakfasts to holiday feasts. The adjacent breakfast nook and formal dining room each offer their own personality, the latter centered around a wood-burning fireplace that makes every dinner feel like an occasion. Nearby, a bar room invites lingering conversation, while the living room, plumbed for a propane fireplace, awaits cozy evenings in. Tucked away for productivity is a private office, and the convenience of a first-floor laundry room, powder room, and a stunning main-level primary suite; complete with two walk-in closets and a spa-like bath with a soaking tub, separate shower, and water closet; makes single-level living effortless. Upstairs, the second floor feels like its own wing. A spacious suite with a private sitting room, two additional bedrooms, and a full bath create an ideal setup for guests, family, or anyone craving a little extra space to spread out. Beyond the walls of the home, the outdoor living is just as compelling. A covered patio stretches across the rear, complete with a fireplace and built-in speakers, setting the stage for everything from quiet morning coffee to lively evenings under the stars. The land itself is a quiet revelation; four fenced acres, a glassy pond, and miles of trails carved through the woods, offering daily invitations to wander, ride, or simply breathe. And then there's the barn. A striking four-stall structure with a circular staircase winding up to the hayloft, a full bathroom, an auxiliary unit, a feed room, and a tack room, it's been the backdrop for weddings and gatherings; a space with a story already written, and room for many more chapters to come. Two tax parcels. A two-car garage. Nearly 58 acres of privacy, beauty, and possibility. Properties like this don't come along often; and when they do, they don't last.
#PAYK2107346

THOMASVILLE

4097 WREN ROAD

4 Beds

3 Baths

4,739 Sq.Ft.

$1,400,000

MLS#: PAYK2107346

Nestled in Greene Township's serene landscape, this exquisite Colonial-style residence blends timeless elegance with modern comfort. Set on an expansive 5.77-acre lot, this home provides ample space for both relaxation and entertainment.  This classic brick home invites you to explore the spacious interiors featuring a cozy wood-burning fireplace, a remodeled kitchen with Hess cabinets, updated counters and appliances, oak floors in the kitchen, and spacious laundry area.  An additional den off the kitchen has a full bath.  A beautiful Florida room offers natural light for plants, and a large patio features a fountain, pergola, and historic smokehouse, currently used for storage.  The screened porch off the family room is perfect for summer evenings and barbecues.  There are four spacious bedrooms and two full bathrooms upstairs, with an office/study area off the main bedroom.  The full, unfinished basement provides endless possibilities, whether you envision a home gym, a media room, or additional storage space.  The property has a detached two-car garage plus a detached four-car garage, with a two-horse stable/potting shed, and a floored loft for additional storage.  The yard is beautifully designed by a Master Gardener, and the side yard provides shade with 200-year-old oak trees. This home is not just a residence; it's a lifestyle.  The roof has been replaced, central air was replaced in 2019, Florida room skylights were replaced in 2024, sand mound system was replaced in 2022.    Enjoy the beauty of nature while being just a short drive from local amenities and attractions, one mile from the Borough of Chambersburg and two miles from the golf club.
#PAFL2037812

CHAMBERSBURG

2497 GRAND POINT ROAD

4 Beds

3 Baths

4,272 Sq.Ft.

$1,400,000

MLS#: PAFL2037812
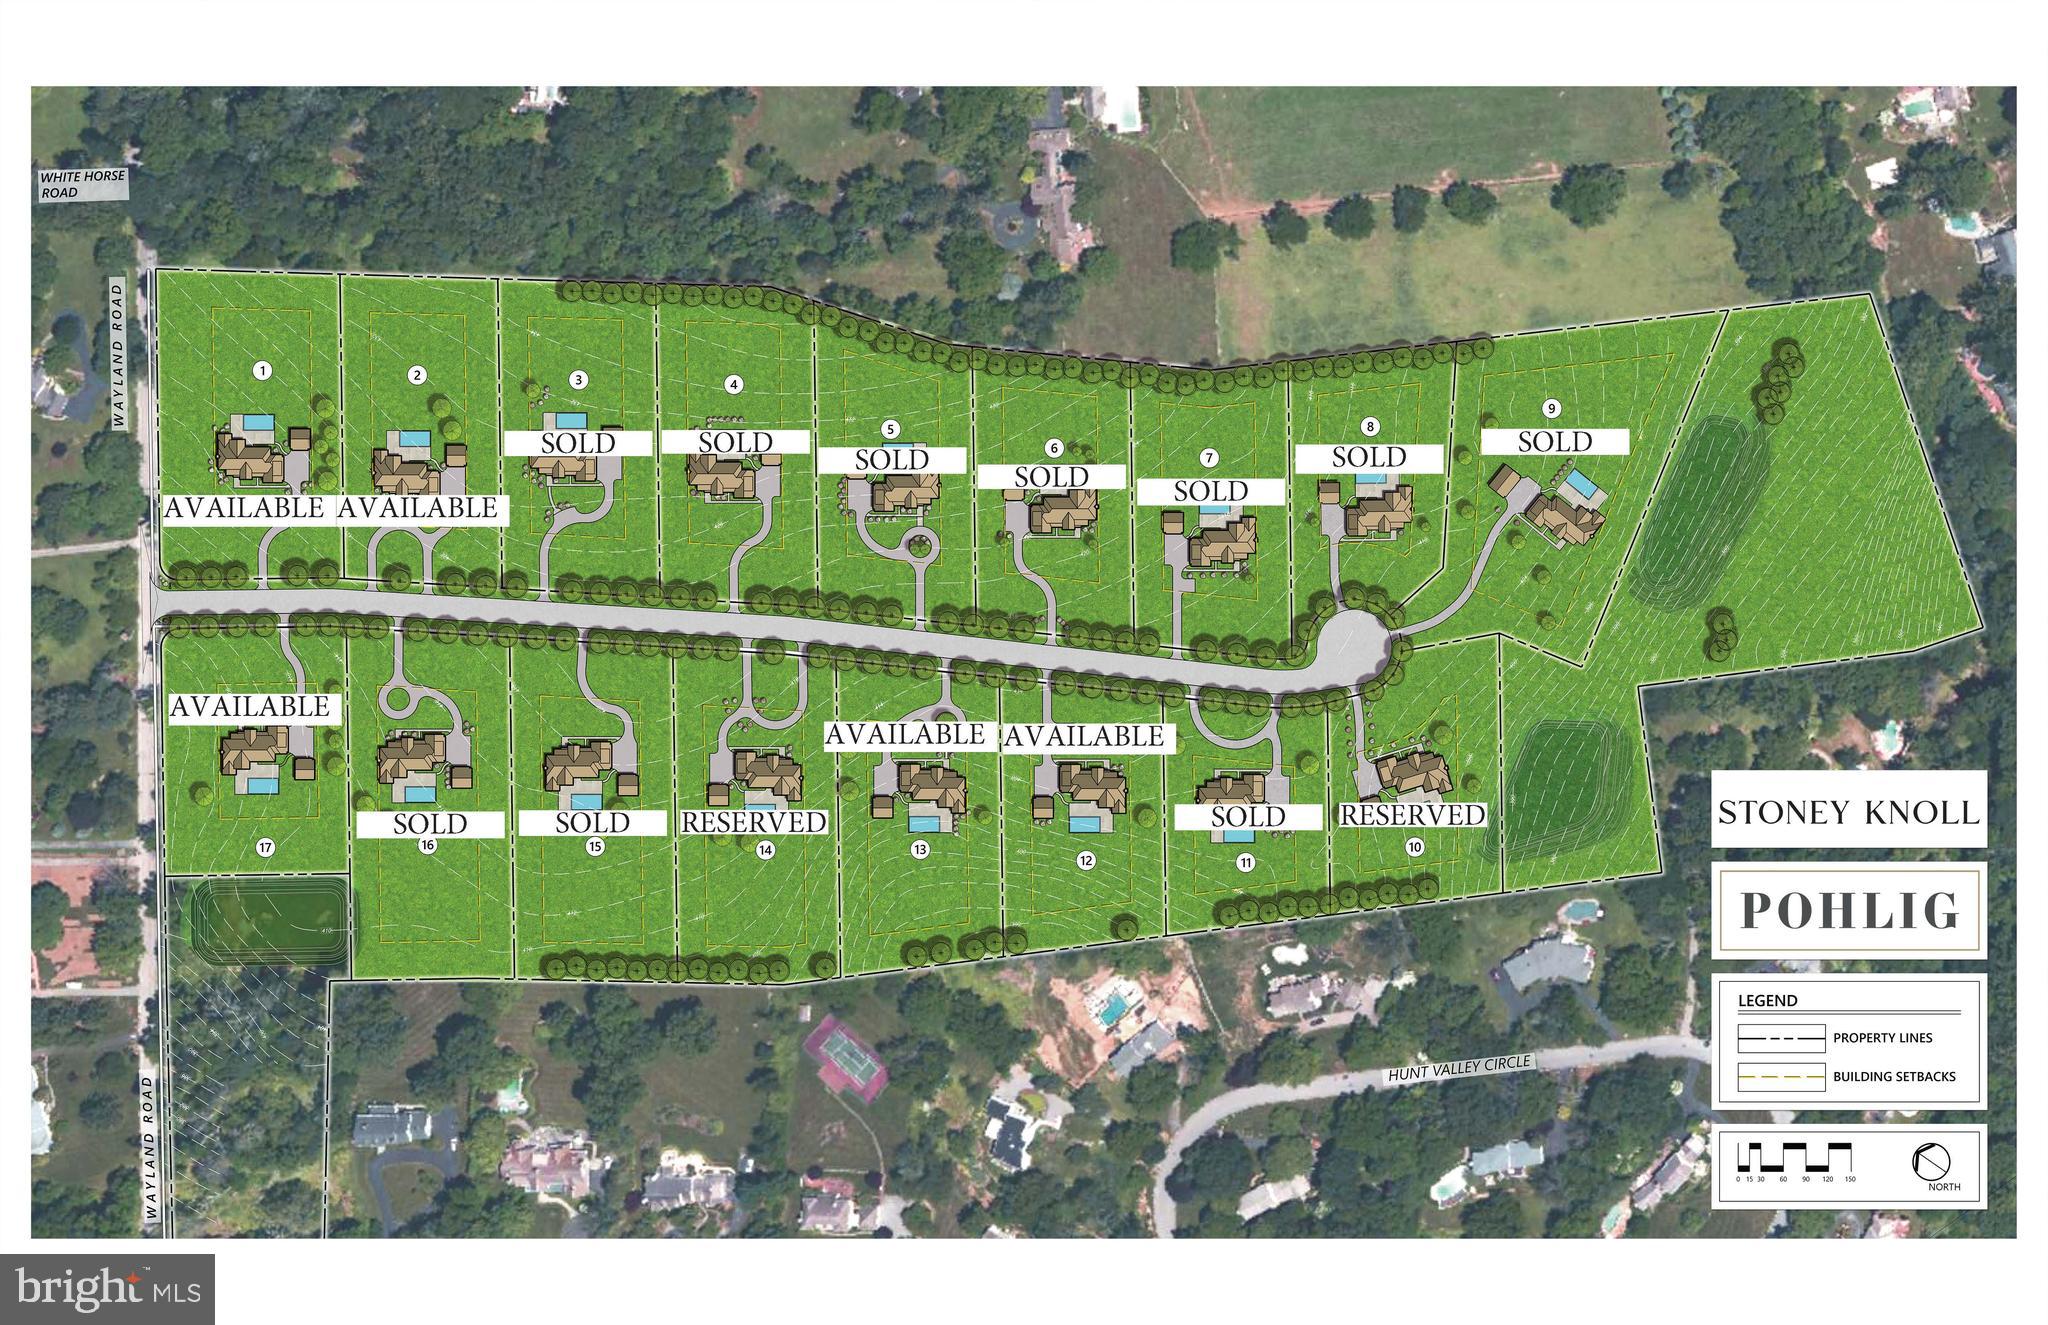
Welcome to Stoney Knoll Lane at Stoney Knoll,  an exquisite and unparalleled custom home neighborhood nestled in the heart of Berwyn, being built exclusively by Pohlig Builders, within the illustrious Main Line. A true gem among the region's prestigious enclaves, Stoney Knoll boasts a private and enchanting landscape adorned with 17 generously sized homesites, ranging in size over 2 acres and an adjacent preserved 50-acre viewshed, providing the canvas for discerning clients to bring their architectural dreams to life.  Use your own architect, or one of our plans to create your dream home on this exquisite site, minutes from everything the main line has to offer!  These listings are for the land, and the custom build cost will range between $600-$800 per square foot.
#PADE2052106

BERWYN

314 STONEY KNOLL LANE

None Beds

None Baths

2.3 acres

$1,400,000

MLS#: PADE2052106
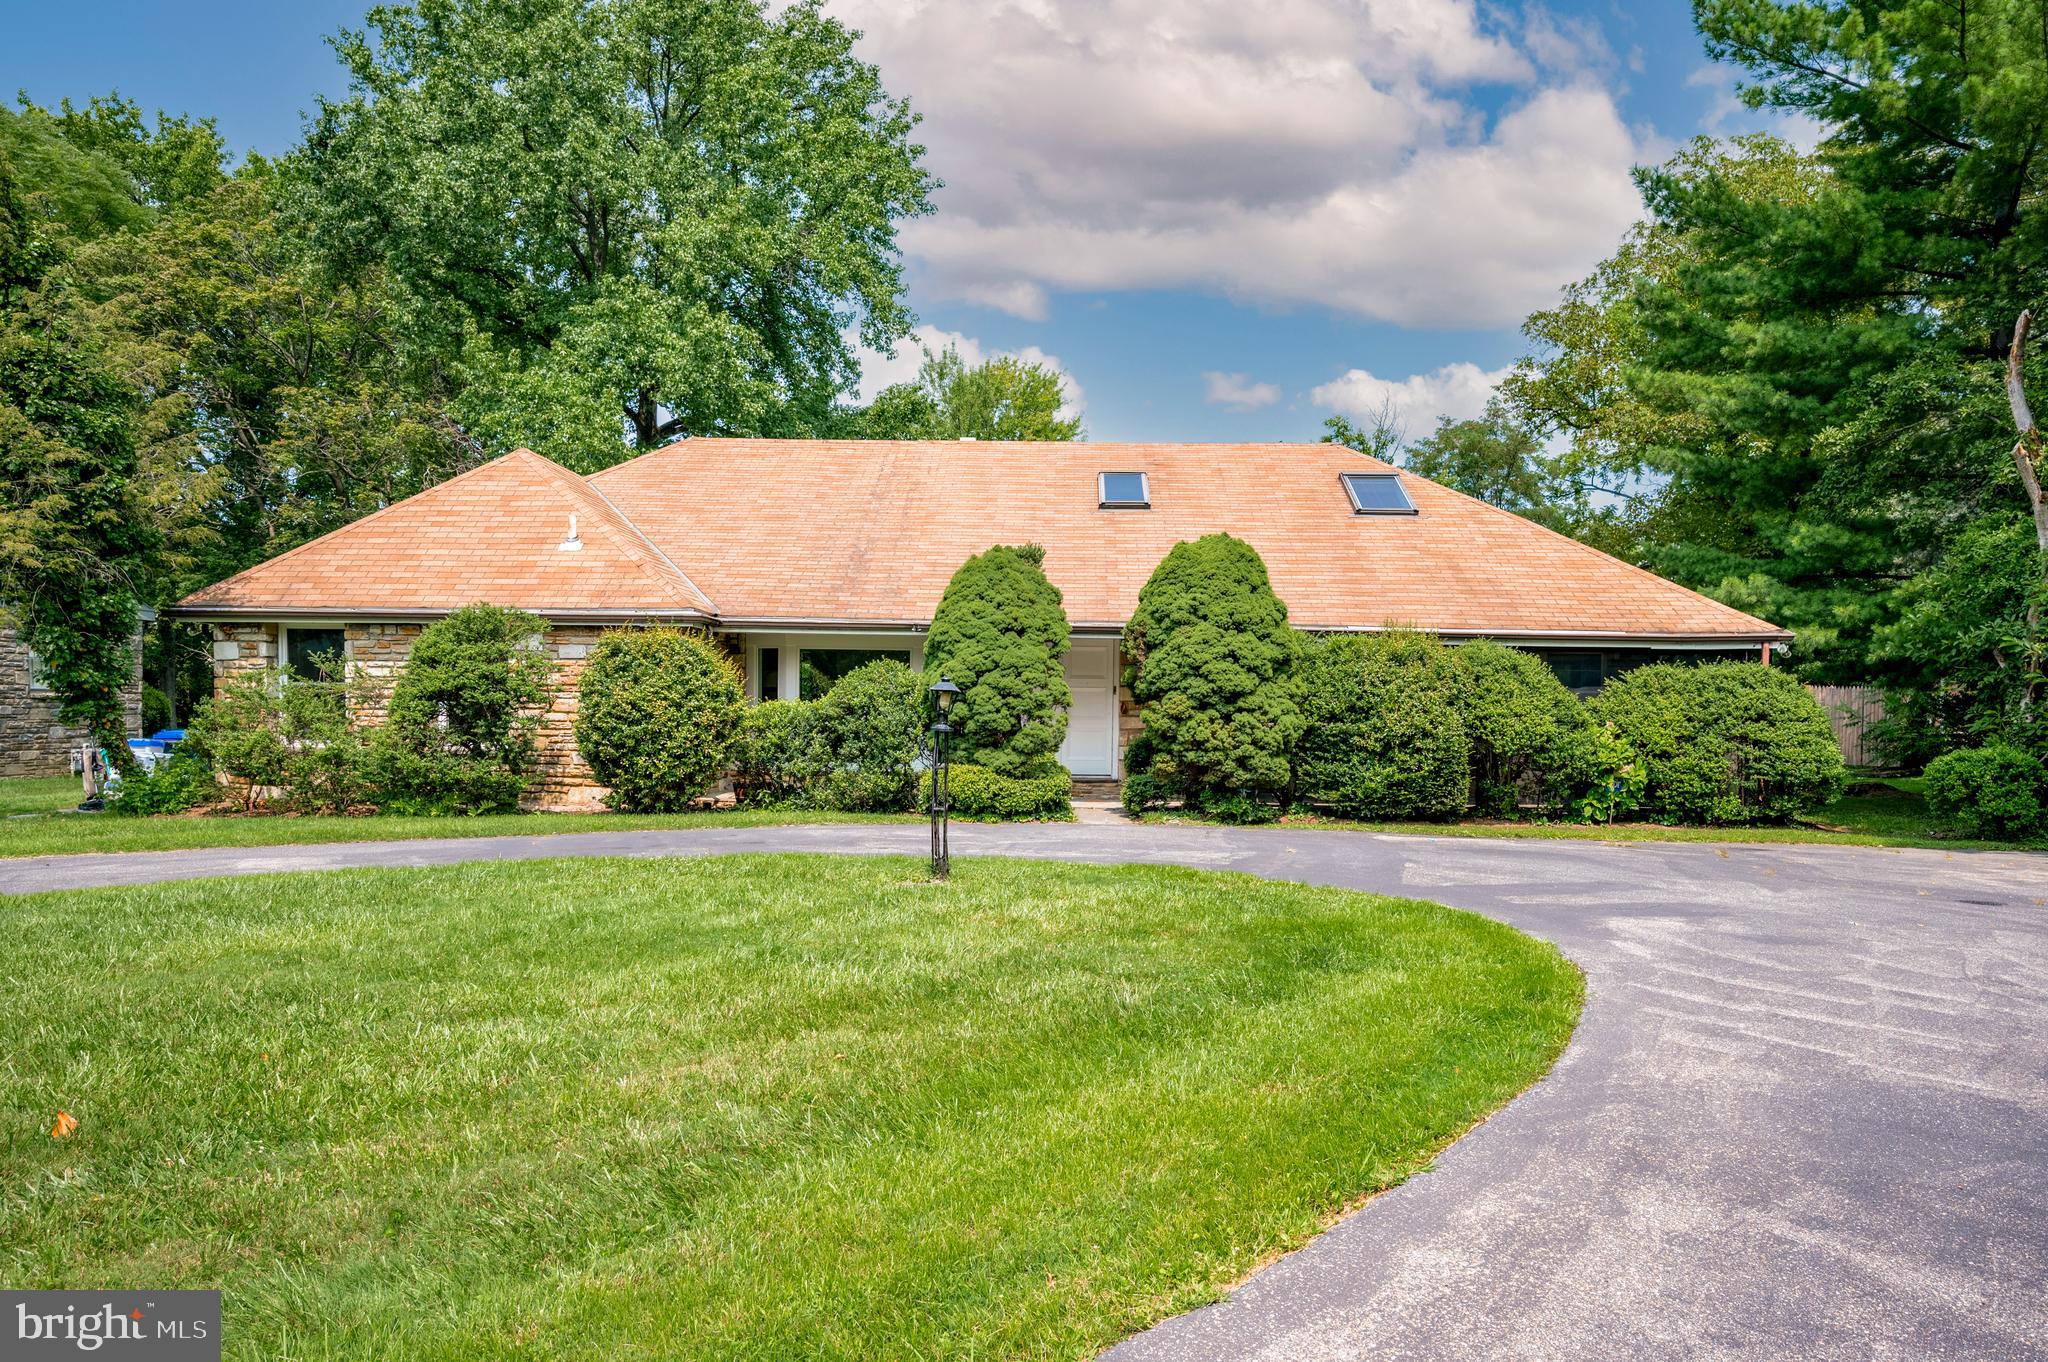
Exclusively presenting a unique opportunity to own a luxury estate in the highly sought-after Merion Station neighborhood, nestled within the acclaimed Lower Merion School district. This magnificent two-story, six-bedroom home is set on a generous half-acre of private, verdant land.

From the moment you step through the entrance, this property draws you in and invites you to explore further. The family room, complete with high ceilings, showcases a beautiful fireplace and offers a grand view of the serene backyard and in-ground pool. Enjoy cozy evenings by the fireplace or enjoy warm summer days lounging by your private pool.

The main floor is further enhanced by a spacious primary bedroom featuring a convenient ensuite bathroom. The layout offers a flexible living arrangement with additional bedrooms that could serve as a home office, providing an ideal space for those who work from home or need a quiet study area.  Upstairs you will find three additional rooms, a full bath, ample space for additional communal space, a ping pong table, or perhaps a workspace.

An expansive circular driveway offers ample parking for up to four cars, providing practical convenience for every lifestyle. The property also includes a large unfinished basement that offers limitless potential for customization according to your needs and preferences.  Abundant storage space including two large coat closets.  

The location could not be better, just a stone's throw away from a variety of popular local restaurants, shops, and religious institutions. The peaceful and idyllic setting is perfect for quiet walks, offering a superb quality of life.

This distinctive estate is a dream canvas, ready for the discerning buyer to bring their vision to life. This is more than just a home – it's a lifestyle, an investment, and a unique opportunity to live in one of the area's most desirable neighborhoods.

Viewings are by appointment only. Don't let this opportunity pass you by.
#PAMC2079544

MERION STATION

281 N HIGHLAND AVENUE

6 Beds

3 Baths

3,289 Sq.Ft.

$1,400,000

MLS#: PAMC2079544

1 ... 440 441 442 443 444 ... 666
* Listings identified with the FMLS IDX logo come from FMLS and are held by brokerage firms other than the owner of this website. The listing brokerage is identified in any listing details. Information is deemed reliable but is not guaranteed. If you believe any FMLS listing contains material that infringes your copyrighted work please review our DMCA policy and learn how to submit a takedown request. © 2024. First Multiple Listing Service, Inc.

Send a message

Message successfully sent.

Your message

What is 3 + 4 ?

Reason for contacting?

I agree to receive email communication and understand I can unsubscribe at any time.

I agree to be contacted by Charis Realty Group - Christine Issler, Broker via call, email, and text for real estate services. To opt out, you can reply 'stop' at any time or reply 'help' for assistance. You can also click the unsubscribe link in the emails. Message and data rates may apply. Message frequency may vary. Privacy Policy

Sign Out

Virtual Assistant

Would you like to take the next step with this property? We can help you schedule a showing or virtual tour, or send you more details.

Yes, I would like more information.

Thank You for Your Reply, One of Our Agents will contact you as soon as possible

No, maybe later.

Thank you, you can always contact me via email, phone number or through the contact form.

Realhub AI

Lucy - Your AI-Powered Realtor

Update Your Temporary Password

Personalize your search

Enter your email and we'll notify you immediately when new listings match what you're looking for.

or enter email address

Already have an account ? Login here

Continue your home search

I agree to receive communications and understand I can unsubscribe at any time.

I agree to be contacted by Charis Realty Group - Christine Issler, Broker via call, email, and text for real estate services. To opt out, you can reply 'stop' at any time or reply 'help' for assistance. You can also click the unsubscribe link in the emails. Message and data rates may apply. Message frequency may vary. Privacy Policy

Already have an account ? Login here

We use cookies

We use cookies primarily for analytics to enhance your experience. By accepting, you agree to our use of these cookies. You can manage your preferences or learn more about our cookies policy.
