Properties

Browse or get in touch to schedule a walkthrough.

  • Nearby me
Price range

Popular Features

Community Features

Association

Property Features

Waterfront

View

Exterior Features

Interior Features

Style

10000 properties match your criteria

Updated 1 minute ago

E-Alert name
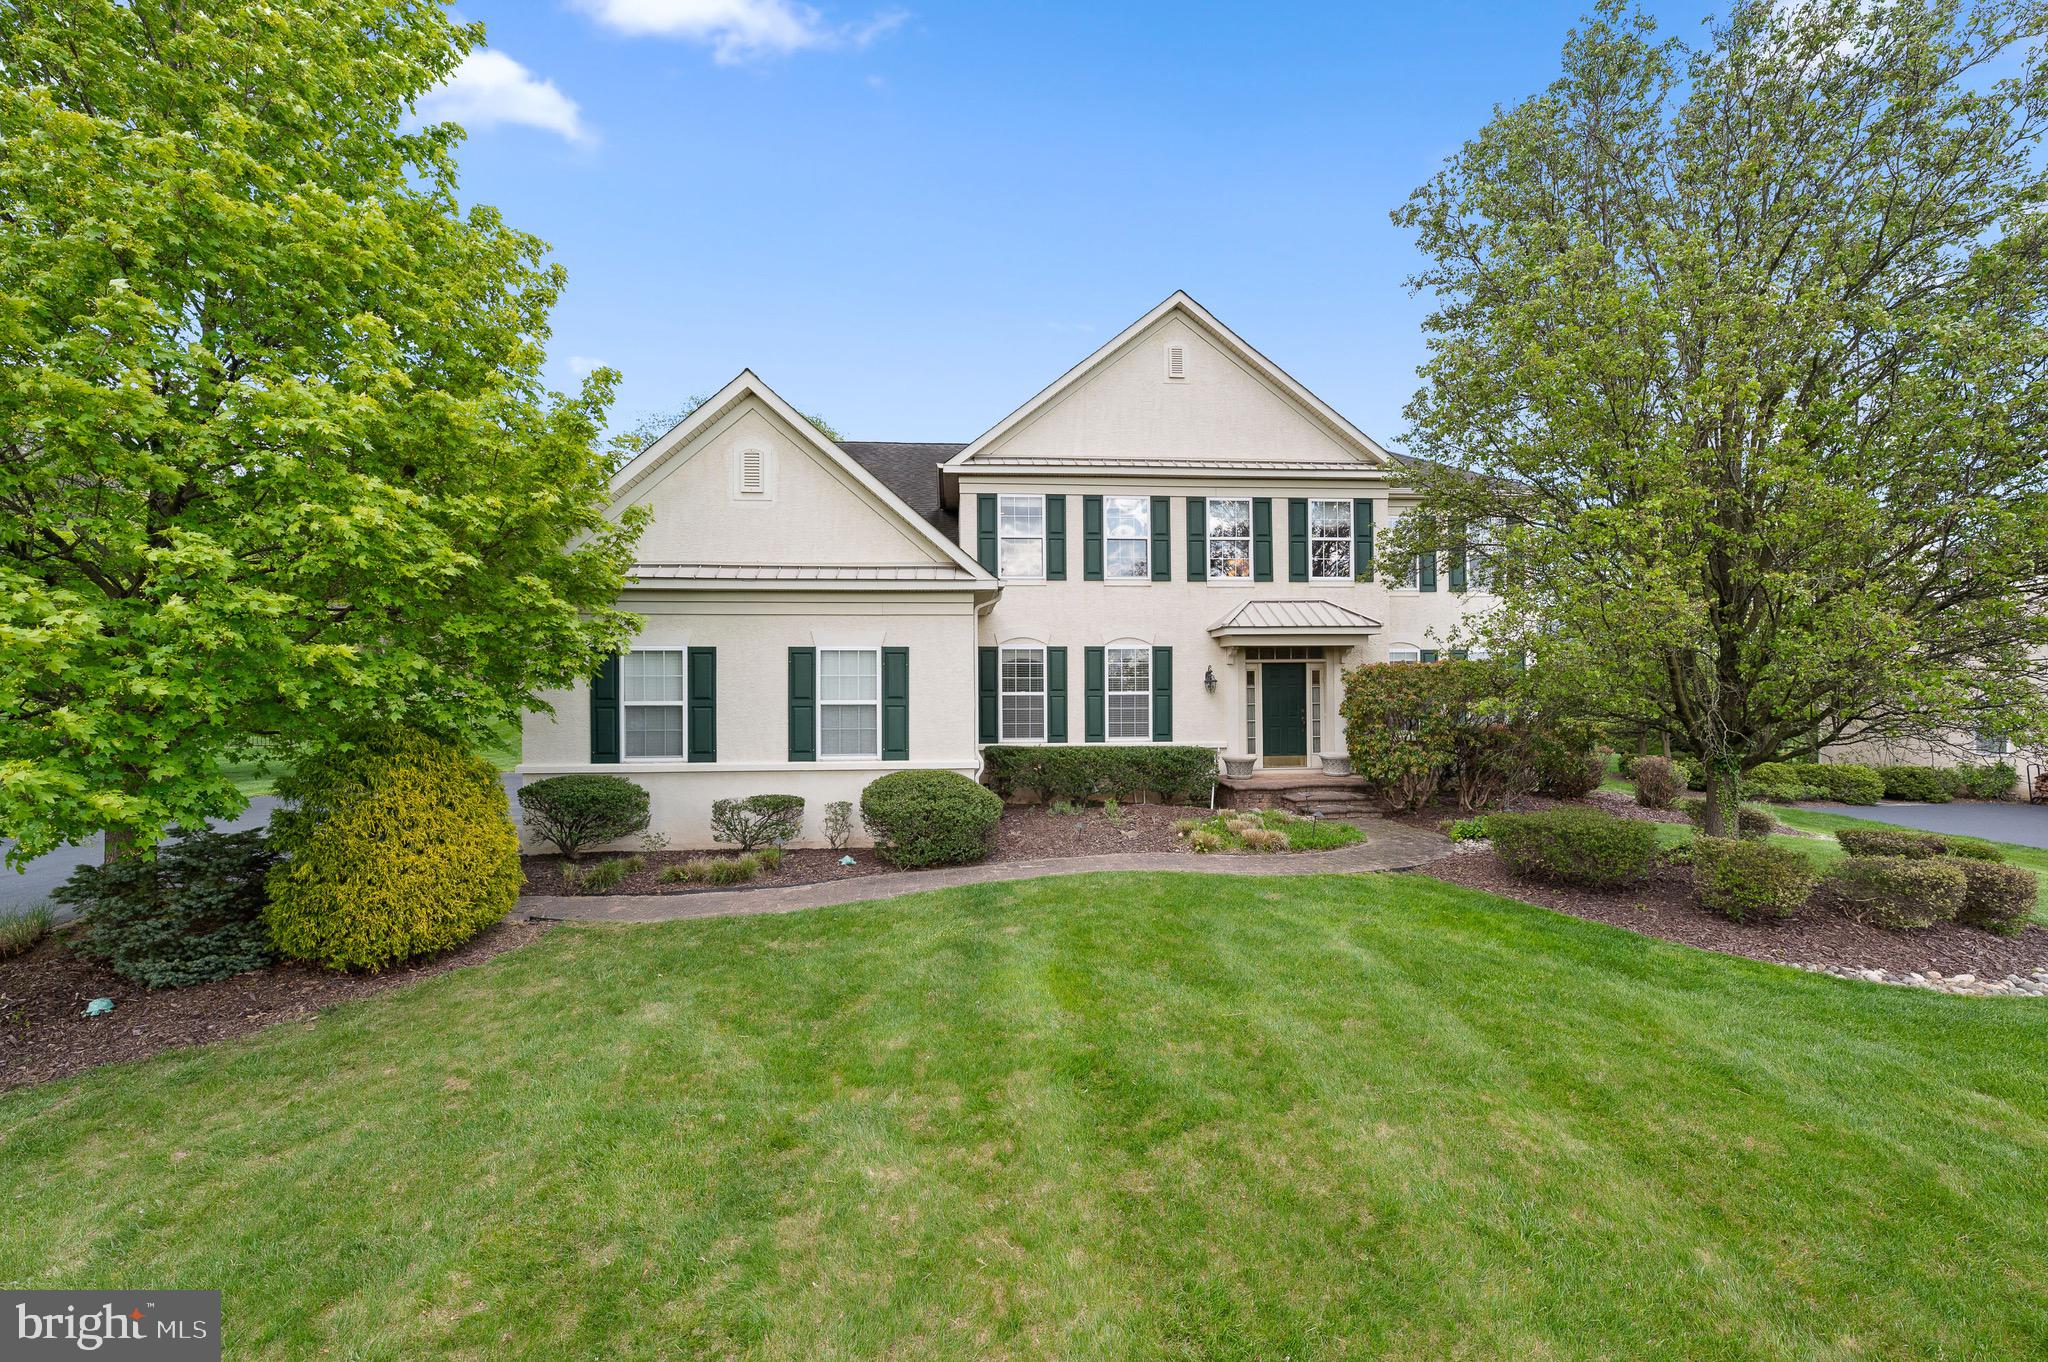
Welcome to 506 Hiram Road, where luxury meets tranquility in the desirable Wainwright at Whitemarsh neighborhood nestled within a serene cul-de-sac. Stepping inside you will discover a grand two-story foyer, setting the tone for the elegance that awaits within. To your left, an inviting  home office with custom built in bookshelves. The spacious dining room is adorned with wainscoting—a perfect setting for hosting your memorable gatherings. Just wait until you see the chefs kitchen- the expansive island, double wall oven, and walk in pantry are a dream come true! Adjacent to the kitchen and breakfast room, a cozy family room beckons with the warmth of a wood-burning fireplace, ideal for cozy evenings catching up. Headed upstairs via one of the two staircases, discover five bedrooms, each offering its own unique charm and comfort. The generous primary suite boasts multiple closets and a sitting room, providing a peaceful retreat at the end of the day. The Primary en suite, complete with a soaking tub, is spacious, light and bright! Venture downstairs to the finished basement, where endless entertainment possibilities await: a spacious movie room, game room, home gym and even ample storage. Outside, the private backyard oasis awaits, enveloped by mature trees that provide year-round privacy. Enjoy the serenity of nature or host al fresco gatherings in this picturesque setting. A three-car side-entry garage completes this exceptional offering, providing convenience and ample parking. Schedule your tour today!
#PAMC2101694

PLYMOUTH MEETING

506 HIRAM ROAD

5 Beds

3 Baths

7,028 Sq.Ft.

$1,399,000

MLS#: PAMC2101694
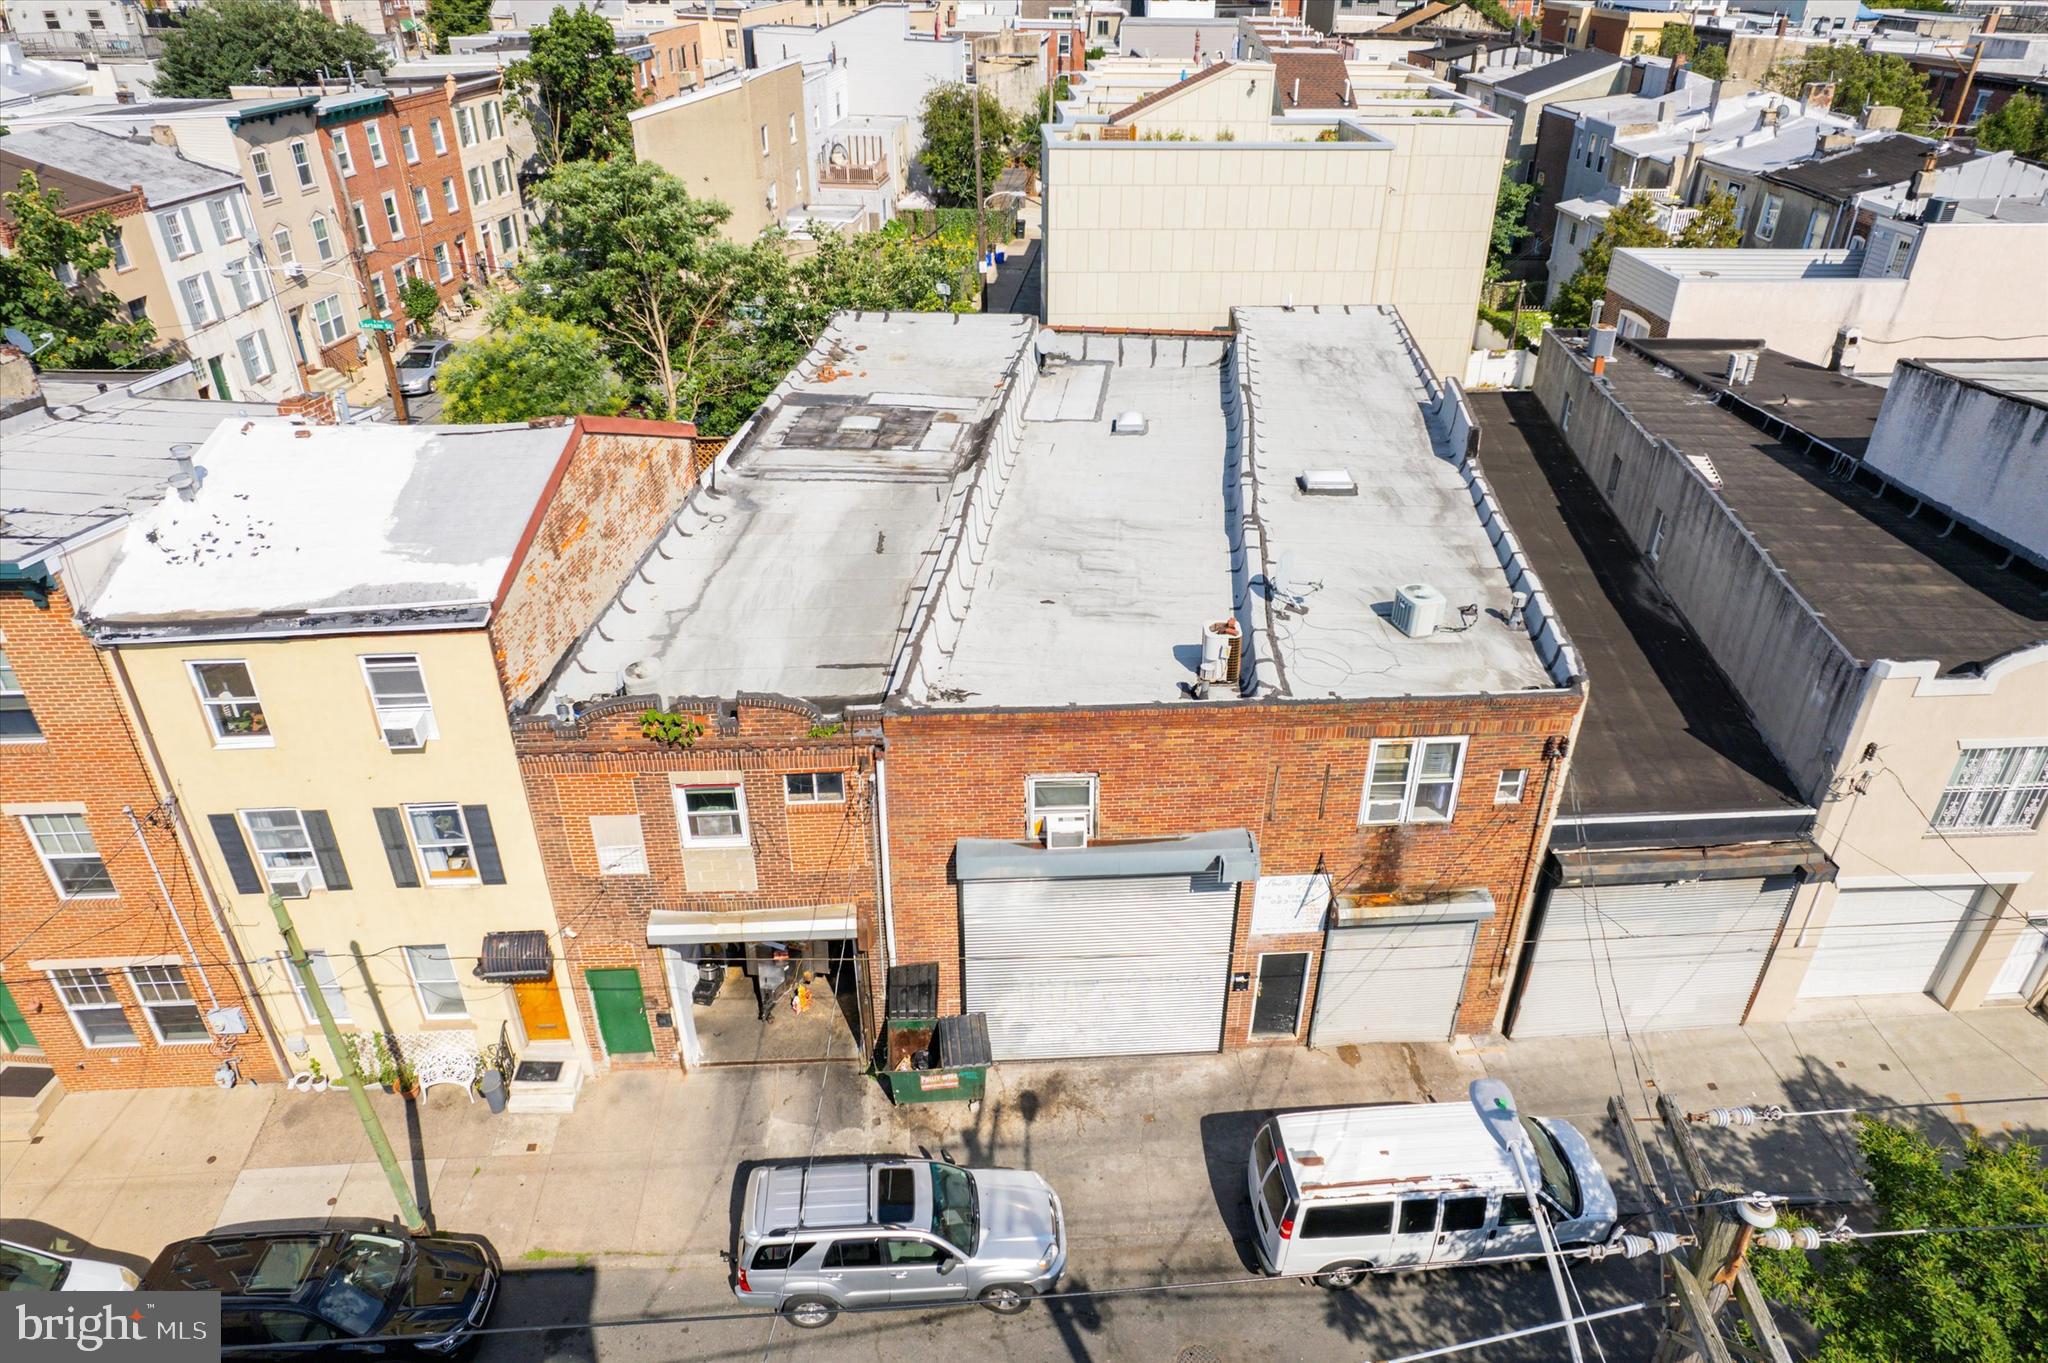
Once in a lifetime opportunity to acquire three adjacent properties with RM1 zoning right in sought out Bella Vista neighborhood. Each building sits on approximately 17 X 70 lot size with commercial spaces on 1st Floor and 3 bedroom apartments above each. The commercial spaces are currently rented to food cart & food catering businesses. Current rents would most likely be deemed under market value, while there is already great potential in this scenario as is, the real value lies in removing current structures to be able to build brand new single family homes, condos or multi unit buildings by right due to the flexible RM1 zoning. Dynamite location with stone's throw to Broad & Washington Av, 10 min walk south to the charming Passyunk Av or same distance north to the heart of Center City Philadelphia. Don't miss out on this rare opportunity, inquire today !
#PAPH2380184

PHILADELPHIA

915-17-19 S 12TH STREET

9 Beds

None Baths

7,168 Sq.Ft.

$1,399,000

MLS#: PAPH2380184
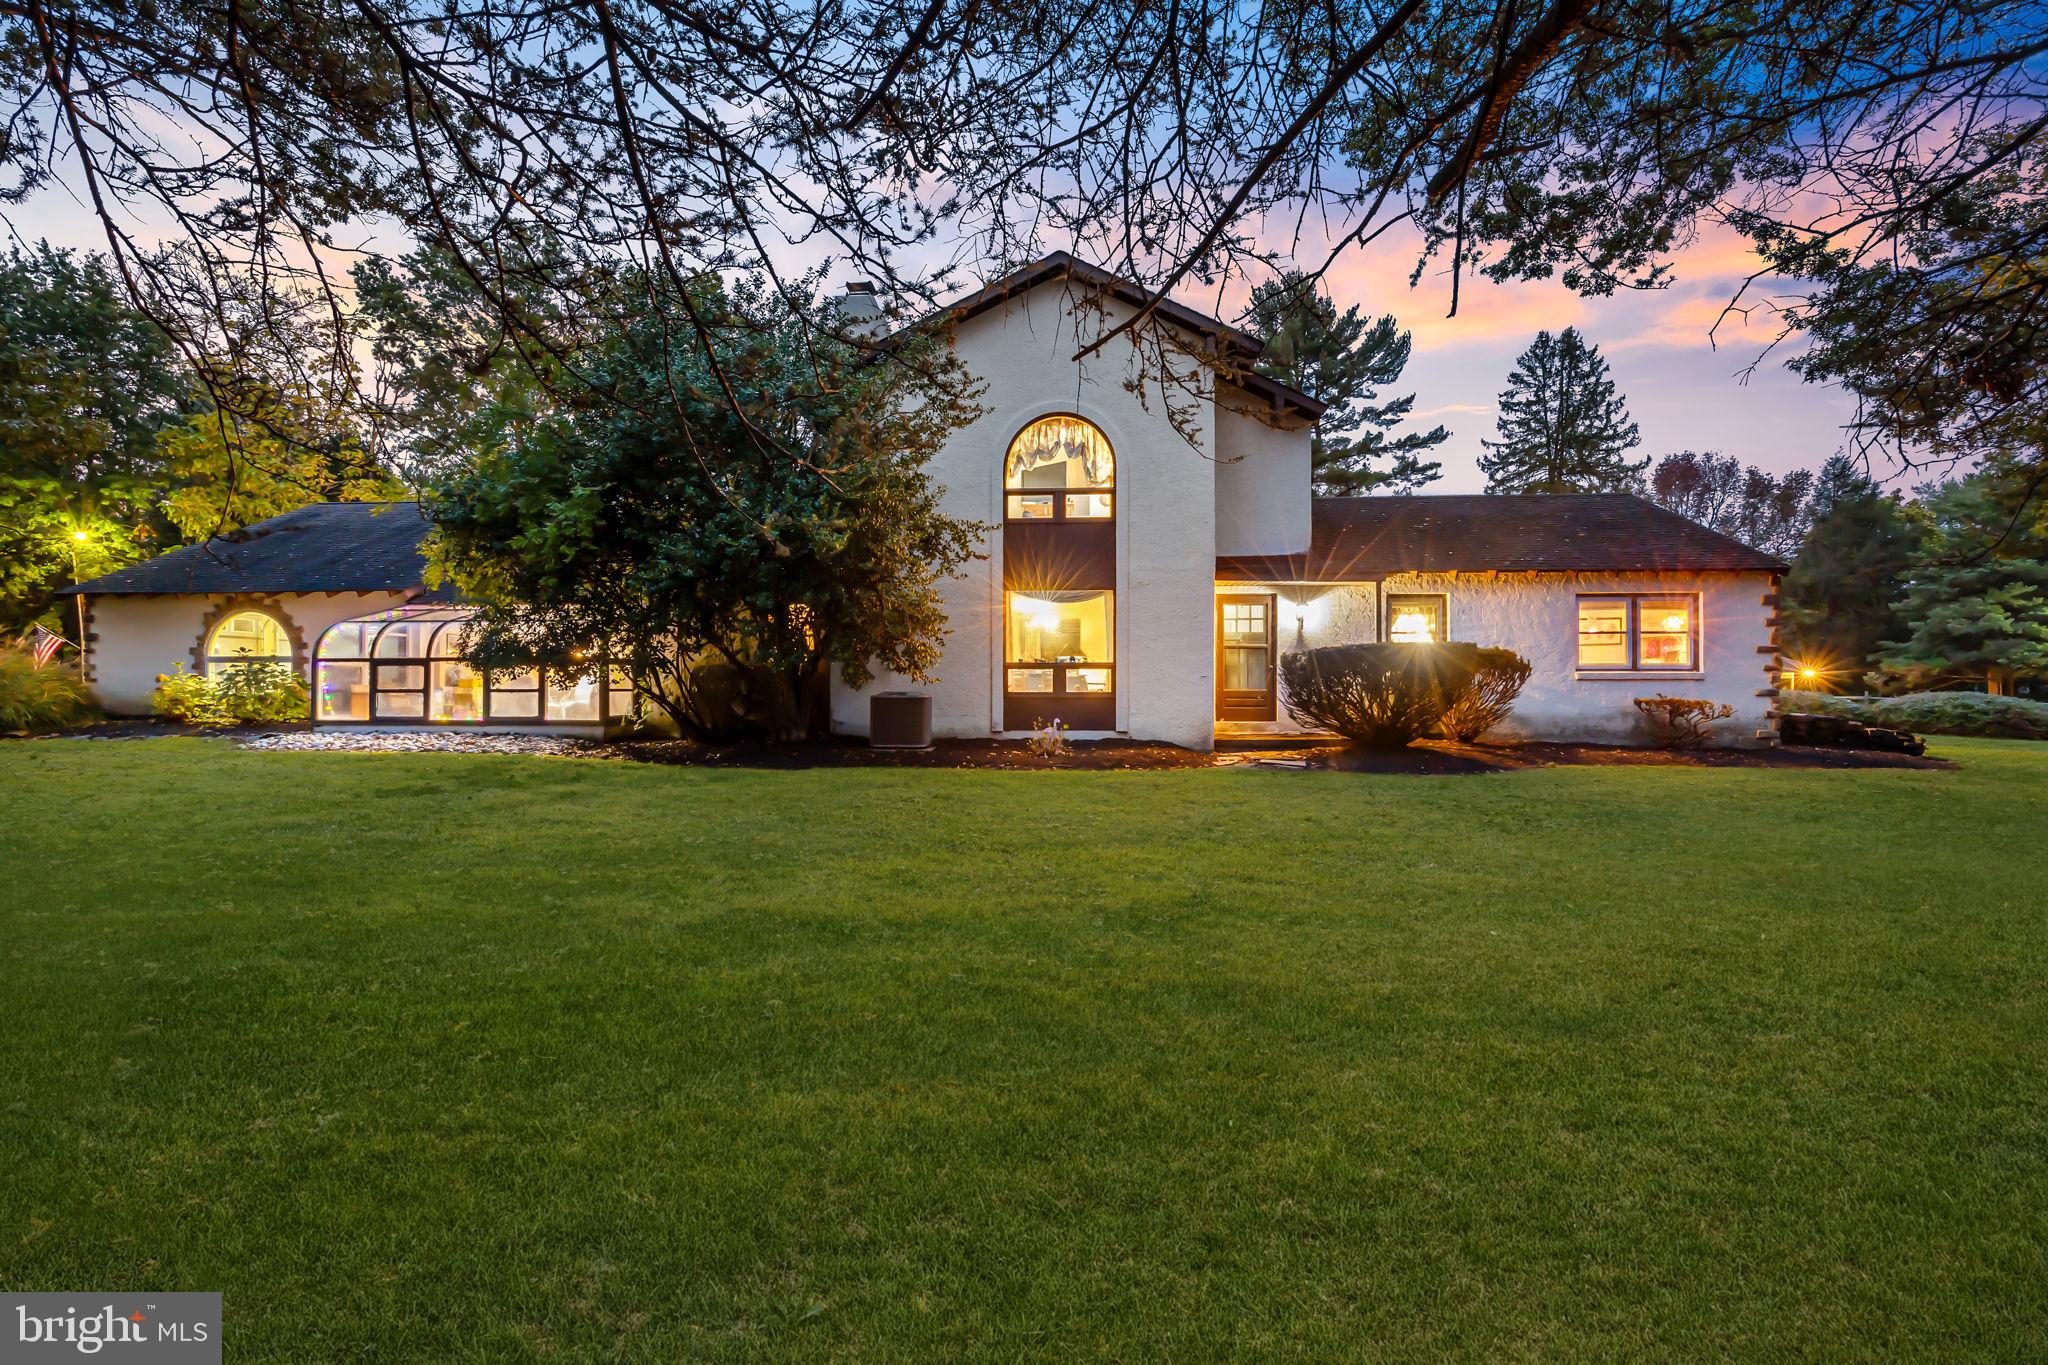
Welcome to 800 Plymouth Rd, an exceptional opportunity that awaits you in the highly desirable Gwynedd Valley neighborhood within Lower Gwynedd Township. Situated on over three acres of prime land, this property offers limitless potential - whether you're a builder seeking a rare multi-acre parcel to develop, or a homeowner ready to restore this estate-style residence, bringing it back to life and building instant equity. The existing home spans over 4,000 sq ft and features six bedrooms and three and a half bathrooms. The first floor offers a spacious layout, including a large eat-in kitchen, formal dining room accented by its own fireplace, a large living room with fireplace, three bedrooms and a laundry room off of the kitchen. Upstairs, the primary suite provides a more than generous space along with a double sink vanity and standup shower in the primary bathroom. Two additional bedrooms complete the upstairs along with a hall bathroom. Step outside to discover a rear bluestone patio, leading to an in-ground swimming pool and pool house, creating an ideal backdrop for summer entertaining and outdoor enjoyment. For builders and investors, the acreage and location present an incredible added value opportunity. The existing home can go, with the possibility of subdividing into two lots - a significant advantage in a market where new construction in Lower Gwynedd routinely commands over $2.5 million. A brand new furnace was put in the home in October of 2025. Opportunities like this are few and far between. Schedule your showing today and explore the potential of this remarkable property before it's gone!
#PAMC2169064

GWYNEDD VALLEY

800 PLYMOUTH ROAD

6 Beds

3 Baths

4,080 Sq.Ft.

$1,399,000

MLS#: PAMC2169064
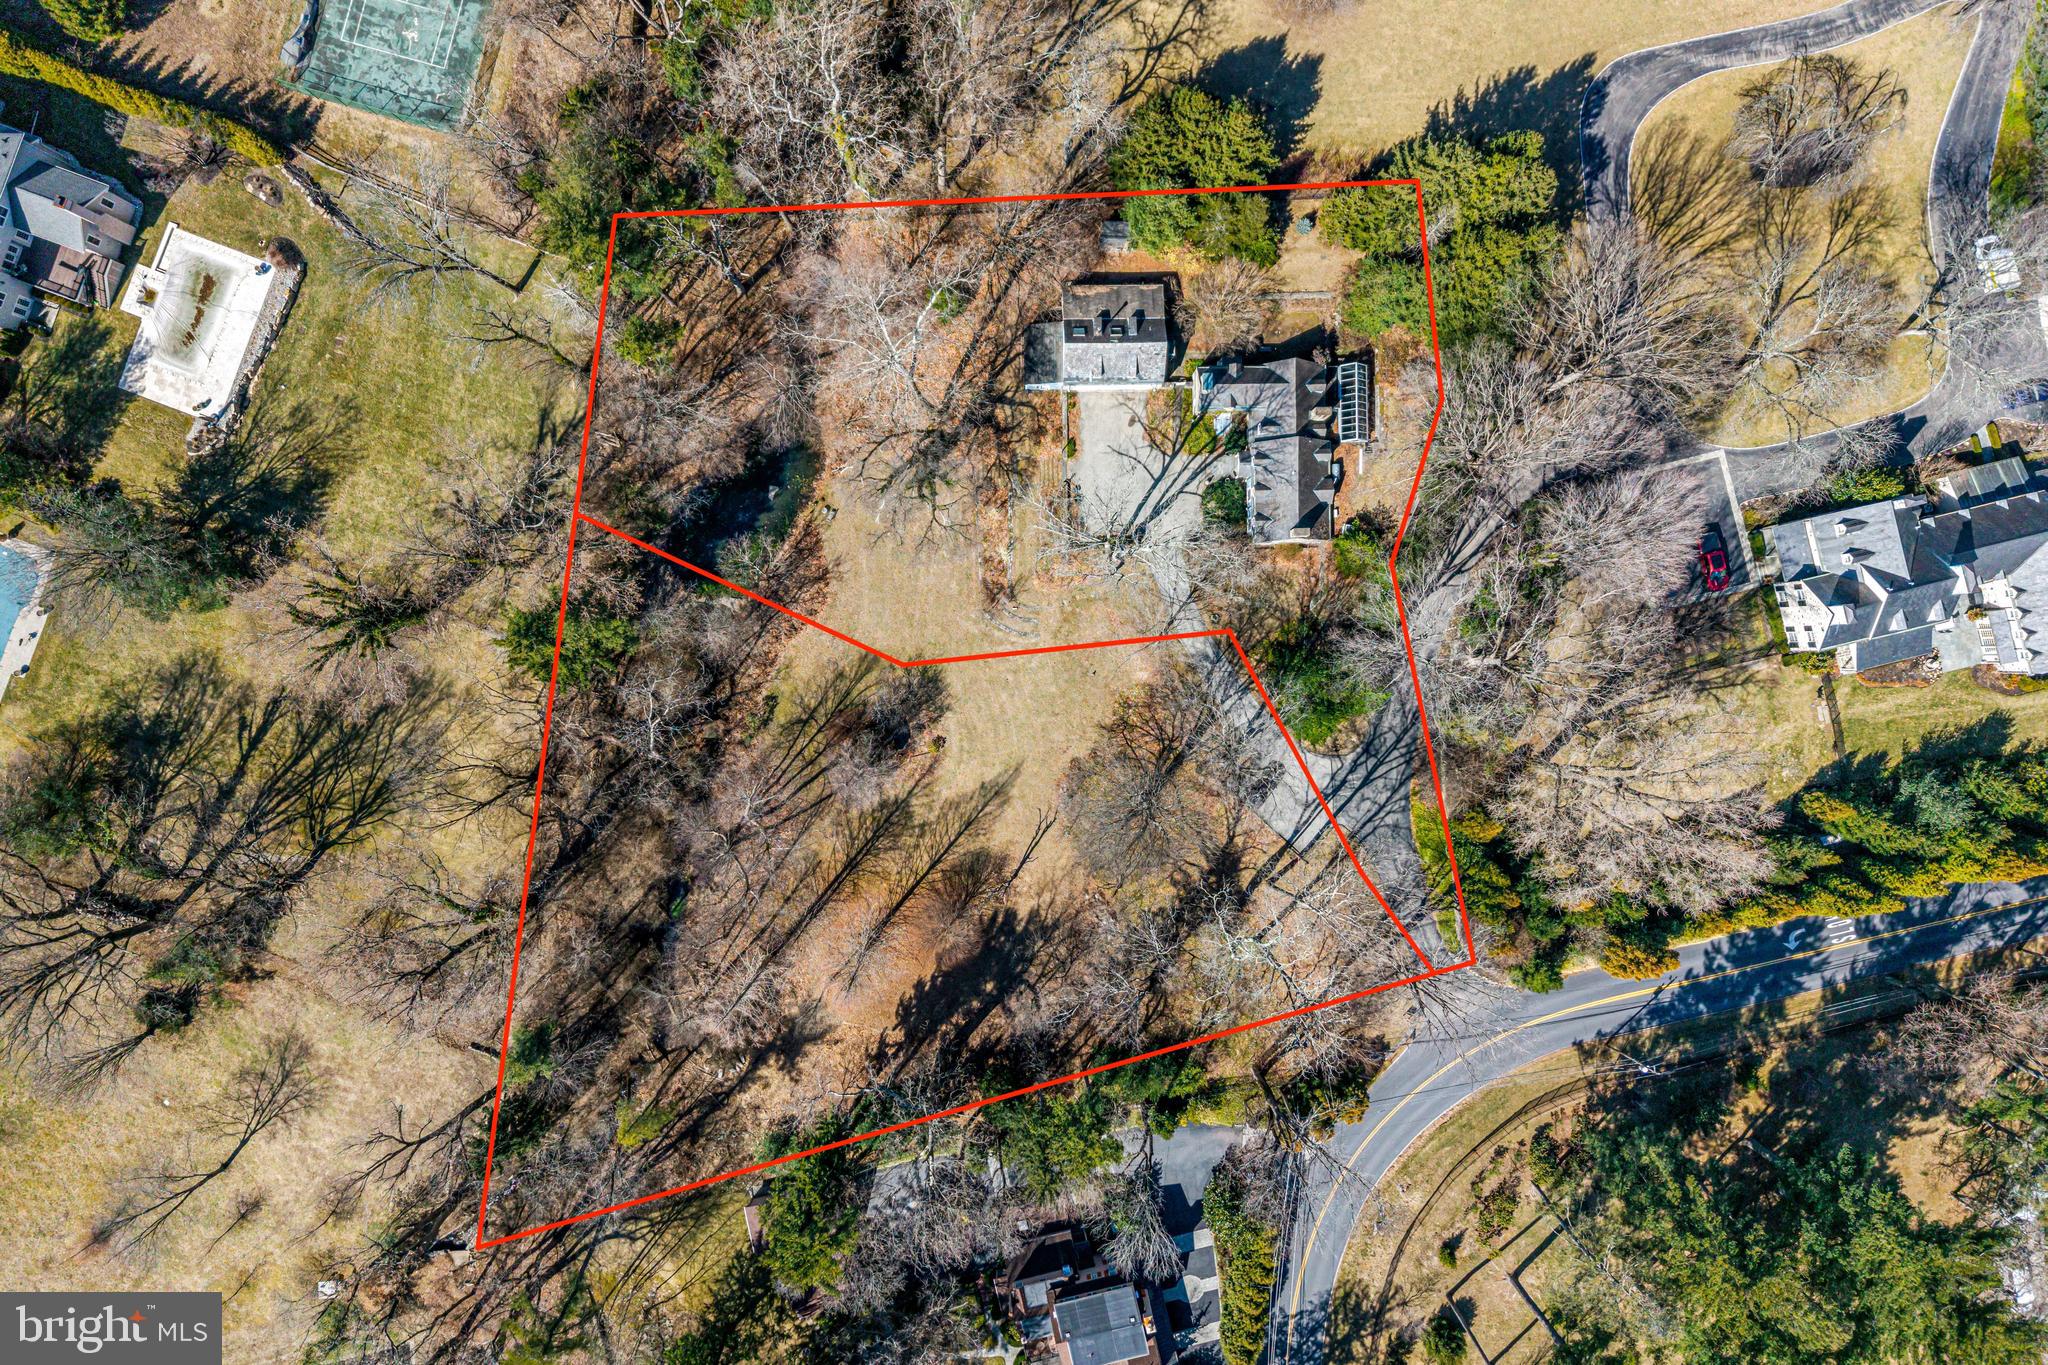
Prime Development Opportunity – Two separate Parcels, each over an acre, in Coveted North Side Bryn Mawr estate section, being sold together.
A rare chance to own two separately deeded 1.06-acre parcels in the prestigious Lower Merion Township, offering endless possibilities for builders, investors, or homeowners looking to create their main line dream home and property. 846 & 850 Mount Pleasant Rd, Bryn Mawr, are being sold together for $2,000,000, presenting an exceptional development opportunity in one of the most sought-after Main Line locations.
Property Details:
 Lot 1 (850 Mount Pleasant Rd): Features a Class II Historic 3168 sq ft Okie-designed home built in 1900. This home is in need of a full-scale restoration. The option to tear down would require Township approval through the Historic Committee.
 Lot 2 (846 Mount Pleasant Rd): A vacant, buildable 1.06-acre parcel, ready for new construction or to remain as vacant land for the adjoining home at 850 Mount Pleasant Rd. Pond on the property is man made, and can be turned back into just a creek. 
Endless Possibilities:
Renovate & Expand the existing home and enjoy the expansive 2 acre property.
Build a New Custom Home while maintaining the second lot for future use or investment.
Develop Two Distinct Residences and sell one or both for maximum value.
This prime Main Line property is nestled in a private, picturesque setting while remaining conveniently close to major roadways, top-rated Lower Merion schools, upscale shopping, dining, and the Bryn Mawr Train station just 2 miles away with service to NYC
An exceptional chance to secure land in one of Bryn Mawr’s most exclusive areas, where opportunities are scarce. Properties in this prestigious neighborhood have sold for over $10 million. Both parcels are being offered together in as-is condition.
#PAMC2131530

BRYN MAWR

846-850 MOUNT PLEASANT ROAD

None Beds

None Baths

3,168 Sq.Ft.

$1,399,000

MLS#: PAMC2131530
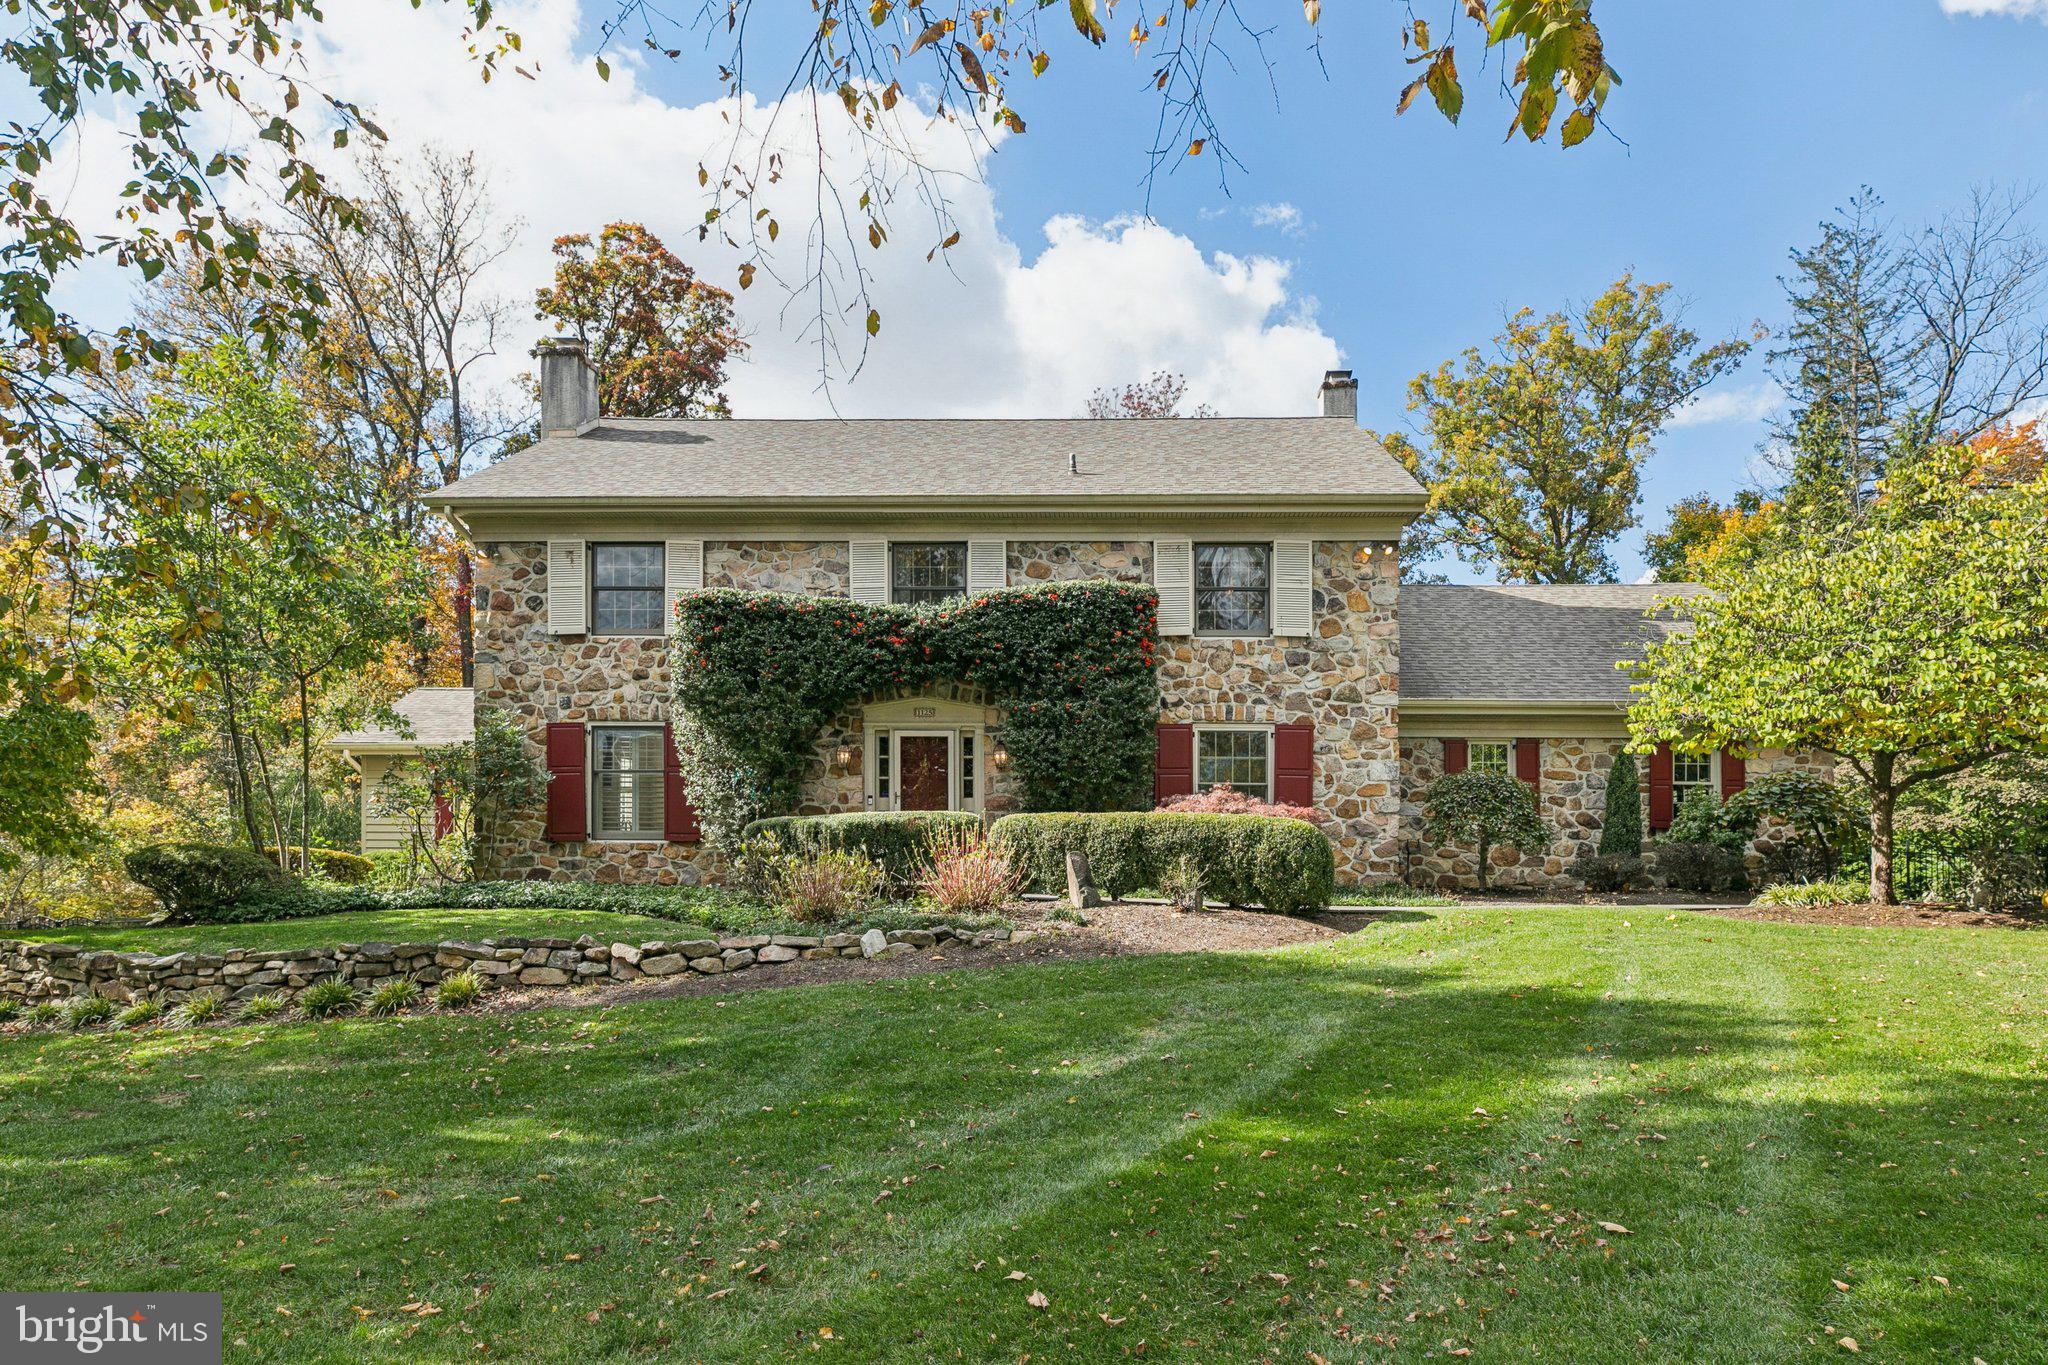
Located on a quiet cul-de-sac in the heart of Blue Bell, is this stately home offering 4 bedrooms, office, 2 full and 2 half baths, finished basement, 2 car garage, expansive back yard, impeccable landscaping and timeless charm. 1125 Blyth Court is a classic stone-front home that beautifully blends traditional character with modern updates. Set back from the street on a large, landscaped lot surrounded by mature trees, the property offers both privacy and exceptional curb appeal. Enter the front door to the foyer with hardwood floors, crown molding, and a convenient coat closet with a nearby half bath. To the left, the living room features large windows, a wood-burning fireplace, and recessed lighting. To the right, a versatile office includes built-in shelving and a closet, perfect for working from home or accommodating guests. The renovated chef's kitchen is the centerpiece, designed for both everyday living and entertaining. Highlights include an oversized island with seating for up to eight, Thermador range and double ovens, a Café refrigerator, and abundant cabinetry. Thoughtful touches such as a coffee bar, wet bar with sink and wine fridge, and open wood shelving around the original stone fireplace make this space both functional and warm. A bright dining nook with bay windows overlooks the deck, while a formal dining room connects seamlessly to the main living areas. A step-down family room adds even more space to gather, featuring high ceilings, tons of windows, and sliding glass doors that open to a large, tiered deck. The fenced backyard feels like a private retreat with mature landscaping, a pond with two small bridges, a fire pit area, and stone walkways. Upstairs, you’ll find four spacious bedrooms, each with generous closet space. The hall bath includes a double vanity, tiled floors, soaking tub, and separate shower. The primary suite stands out with multiple walk-in closets and a flexible sitting or dressing room. Its ensuite bath features dual vanities, a soaking tub, water closet, and a large glass steam shower with pebble tile flooring, and rain shower head, all framed by windows overlooking the yard. The finished lower level extends the living space with a temperature controlled wine cooler, a large open area with sliding doors to the backyard, and a separate unfinished section ideal for storage. Additional features include a two-car side-entry garage with extra storage, a second half bath, laundry room and mudroom from the garage entrance, and multiple hallway closets for convenience. Recent updates include a fully renovated kitchen, new appliances, freshly painted interiors, new stair runner and carpet in primary bedroom closet, newly installed kitchen and office windows, new HVAC system (Spring 2025), and refreshed light fixtures in the foyer and upstairs hallway. The basement was refinished in Fall 2024 with new carpet, drywall, and paint. This home is situated within the highly regarded Wissahickon School District, this home offers a rare combination of space, privacy, and accessibility, just minutes from Blue Bell’s best shopping, dining, and major commuter routes.
#PAMC2159968

BLUE BELL

1125 BLYTH COURT

4 Beds

2 Baths

4,796 Sq.Ft.

$1,399,000

MLS#: PAMC2159968
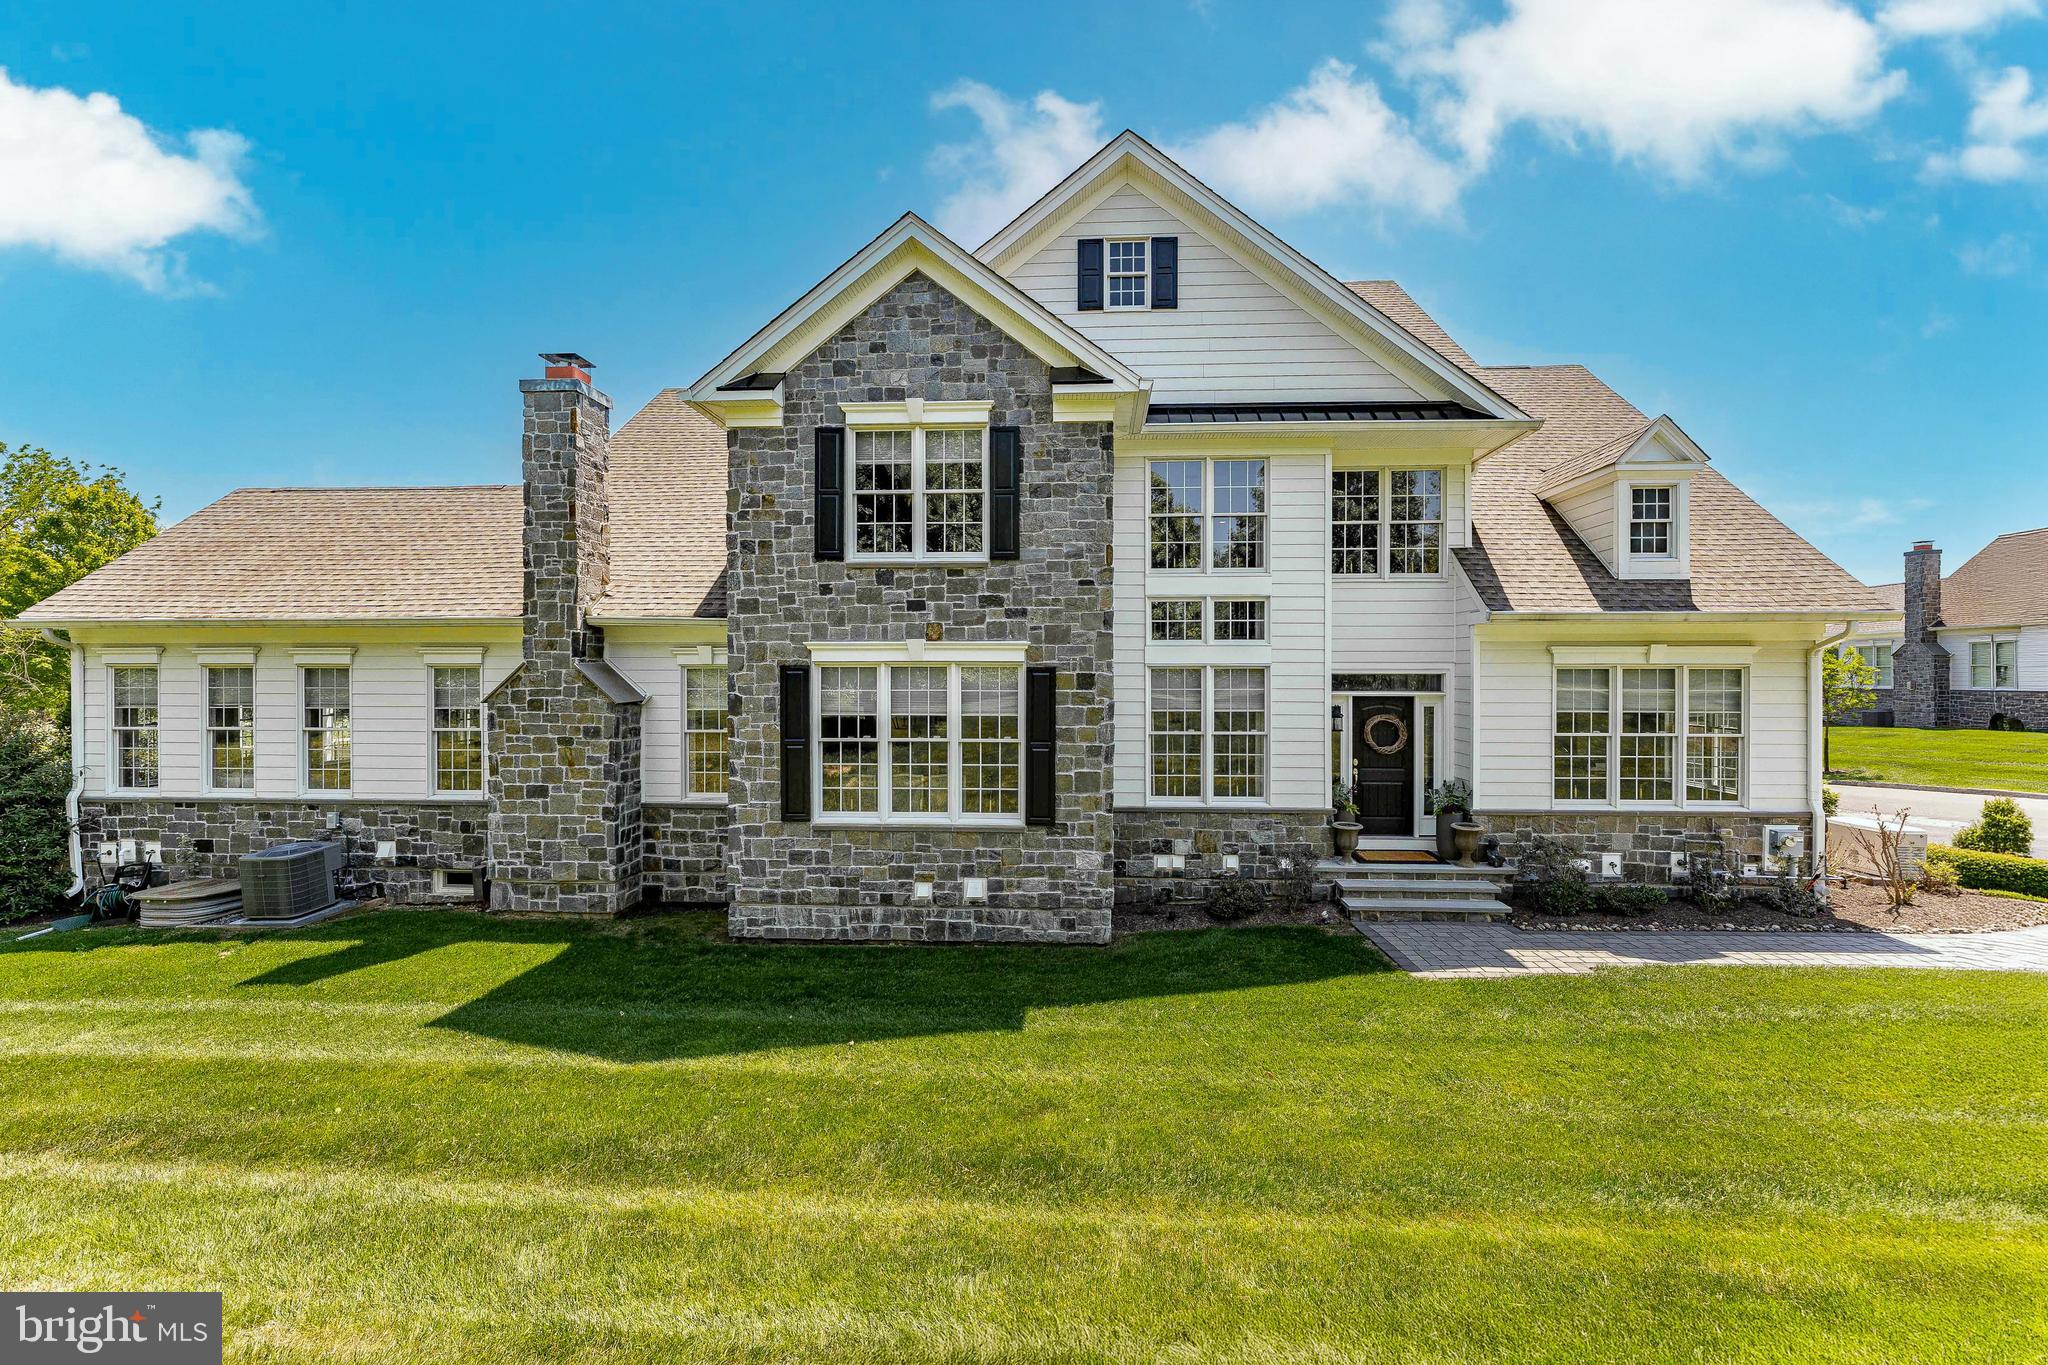
None
#PADE2115416

NEWTOWN SQUARE

3858 MEADOW VIEW FARM ROAD

3 Beds

3 Baths

4,758 Sq.Ft.

$1,399,000

MLS#: PADE2115416
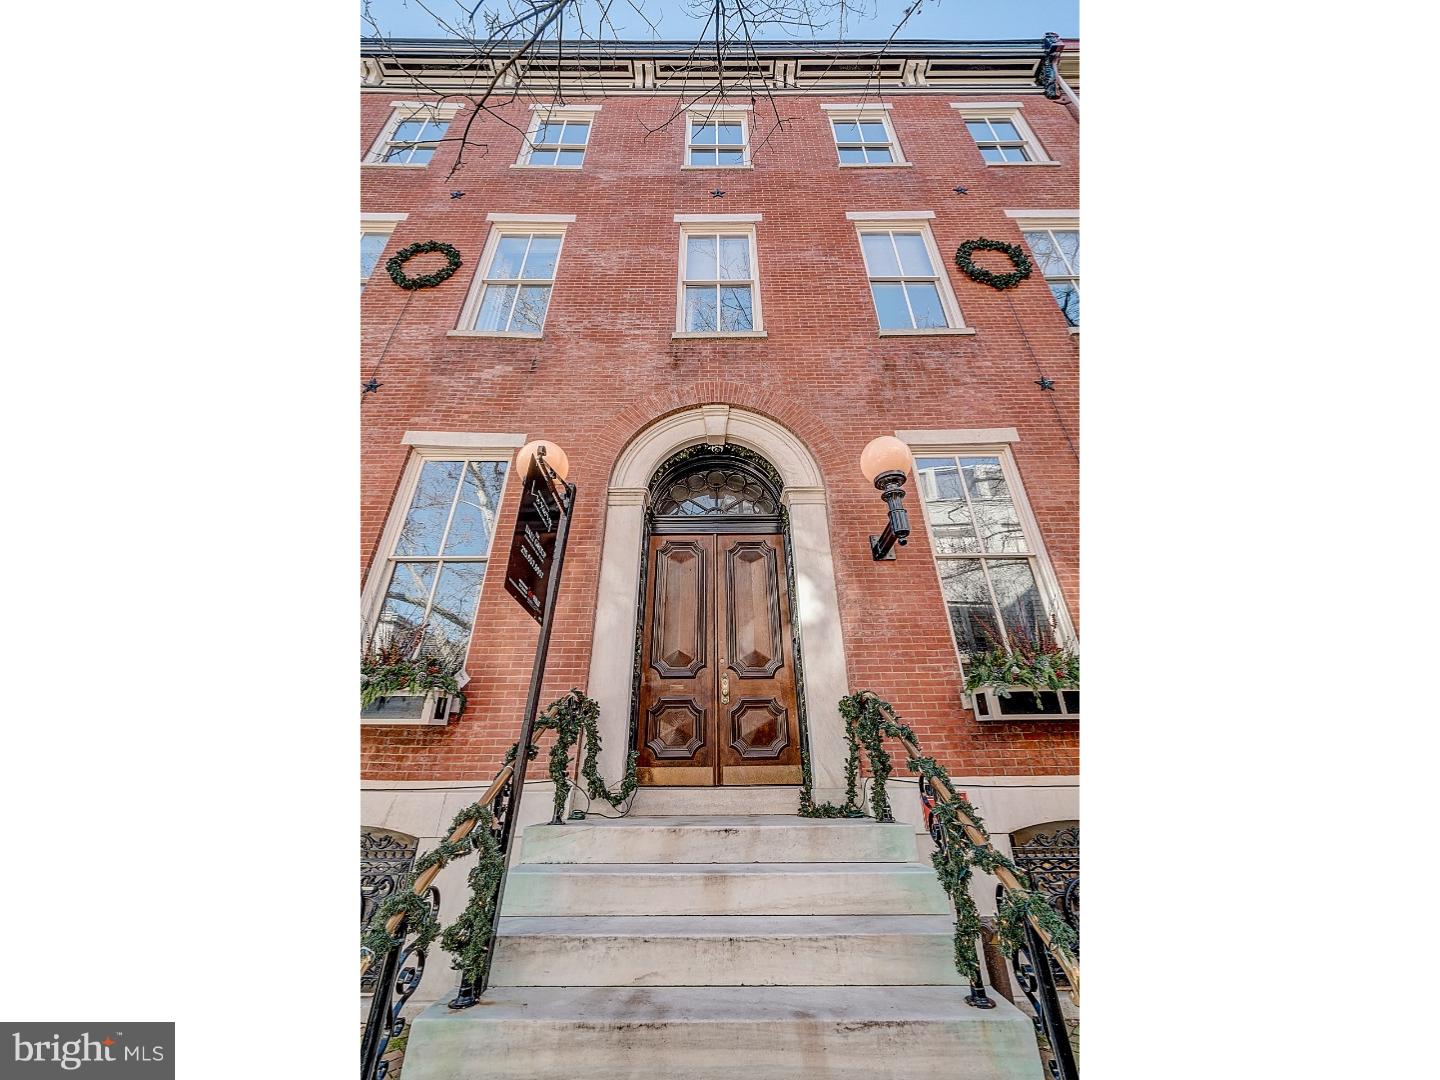
With palatial roots dating back to 1860, this remarkable Rittenhouse residence blends treasured architecture with contemporary luxury. Situated inside a lovingly preserved brick mansion on the historic 20th block of Delancey Place, this immaculate bi-level unit features 15-foot-tall ceilings that sail above the sunlit chef's kitchen, warm living spaces that are lined with oak wood flooring, 10-foot mahogany windows with custom wood shutters, and custom built-ins. The kitchen stuns with features like a Wolfe 6-burner gas cooktop and microwave, Carrara marble countertops, sub-zero stainless steel refrigerator and wine coolers, as well as custom Kahle wood cabinets. The kitchen beautifully flows into the main living area, which highlights a fireplace with a marble mantel and mahogany crown molding. There is a bonus powder room on the main living floor. The magnificent and modern staircase leads you to the two large bedrooms, which both include ensuite bathrooms with radiant floor heating. The master and guest suites are an oasis to relax and recharge, featuring a jet-soaking tub, steam shower, and grand walk-in closets. The master ensuite features a bidet. Samsung washer and dryer is conveniently stored between both bedrooms. Outside, the lush terrace offers space for entertaining and sky-gazing above an enclosed 1-car parking garage. You can also enjoy the finest dining, shopping and arts of Rittenhouse Square, just steps away. Can be purchased with or without parking. There are only 4 units in the building and 4 years left on the tax abatement. Come view this luxurious property for yourself today!
#PAPH361724

PHILADELPHIA

2000 DELANCEY PLACE 1W

2 Beds

2 Baths

1,465 Sq.Ft.

$1,399,000

MLS#: PAPH361724
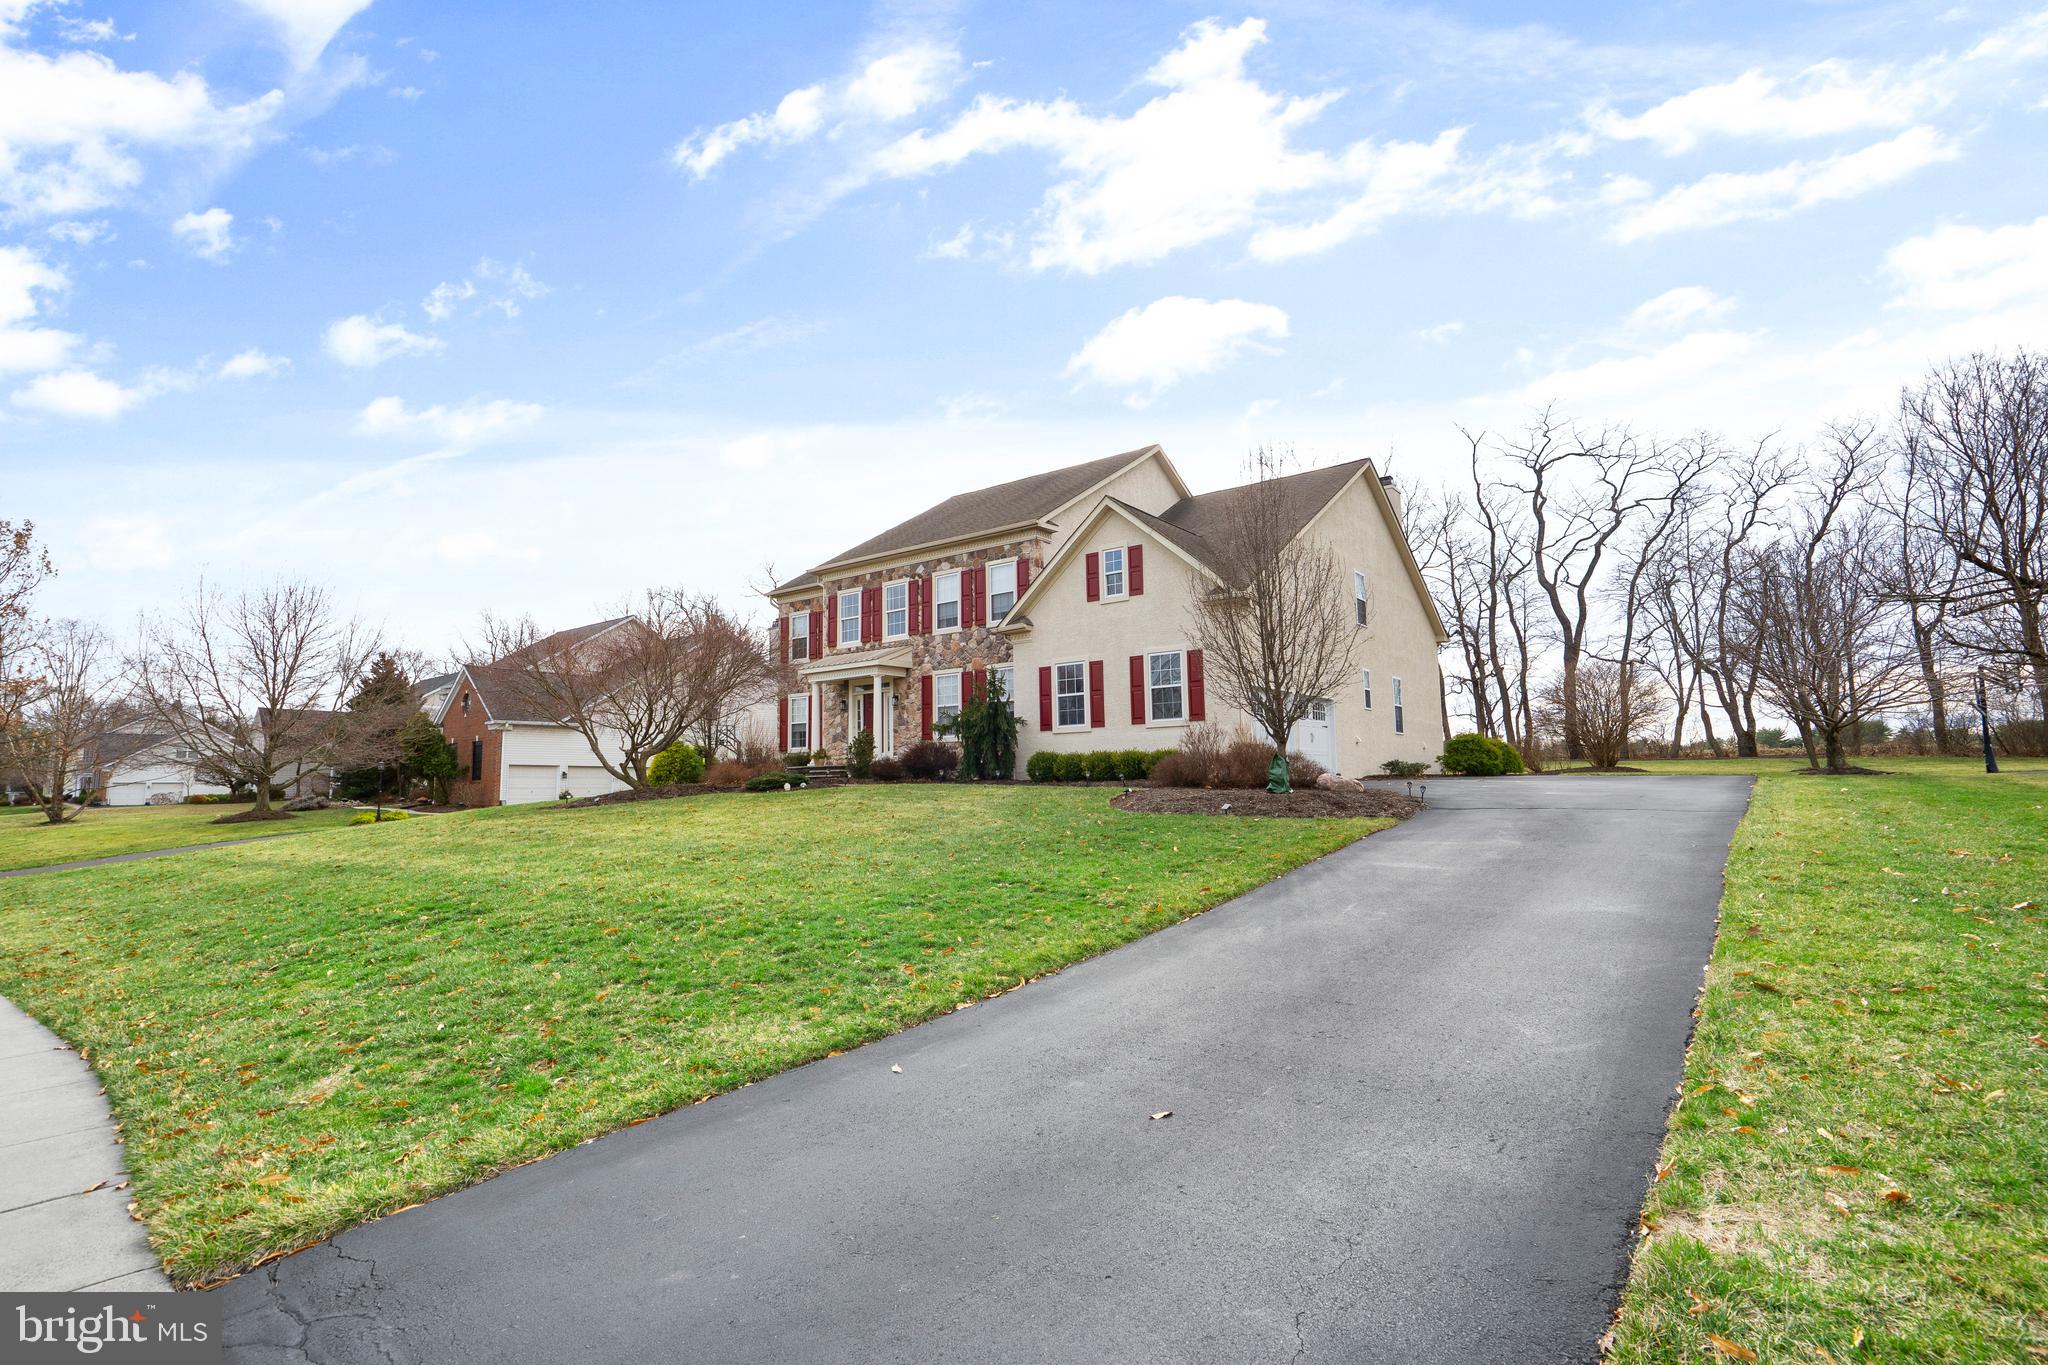
Welcome to 1553 Cartpath Court, a beautifully maintained and thoughtfully upgraded home tucked away on a quiet cul-de-sac in the highly sought-after Yardley area. Proudly owned by its original owner for 27 years, this exceptional residence offers the perfect blend of quality craftsmanship, modern updates, and an unbeatable setting backing directly onto the fairway of the par 5, 16th hole of Makefield Highlands Golf Course.

This spacious home features 6 bedrooms, 5 full bathrooms, and a dedicated first-floor office with an attached full bath—ideal for a potential in-law suite or flexible guest accommodations. The main living areas have been recently remodeled, showcasing a stunning updated kitchen with premium JennAir appliances, beautifully renovated bathrooms, and hardwood flooring throughout.

Upstairs, you’ll find four generously sized bedrooms, while the fully finished basement expands your living space with two additional bedrooms, a full bath, and room for recreation or entertaining. A pool table can also be included, making this level move-in ready for fun and relaxation.

Step outside to your private backyard oasis, where thoughtful landscaping meets resort-style living. Enjoy a tranquil stream, a custom water feature, and a full irrigation system to keep everything lush and green. The outdoor kitchen—complete with grill, warming tray, refrigerator, and more—makes entertaining effortless, all set against the picturesque backdrop of the golf course.

Additional highlights include a garage with an epoxy-coated floor and built-in storage, as well as custom remote-controlled shades and window treatments in the family room for added comfort and convenience.

This is a rare opportunity to own a meticulously cared-for home in a premier location, offering space, privacy, and luxury both inside and out.
#PABU2116060

YARDLEY

1553 CARTPATH COURT

6 Beds

5 Baths

4,649 Sq.Ft.

$1,399,000

MLS#: PABU2116060
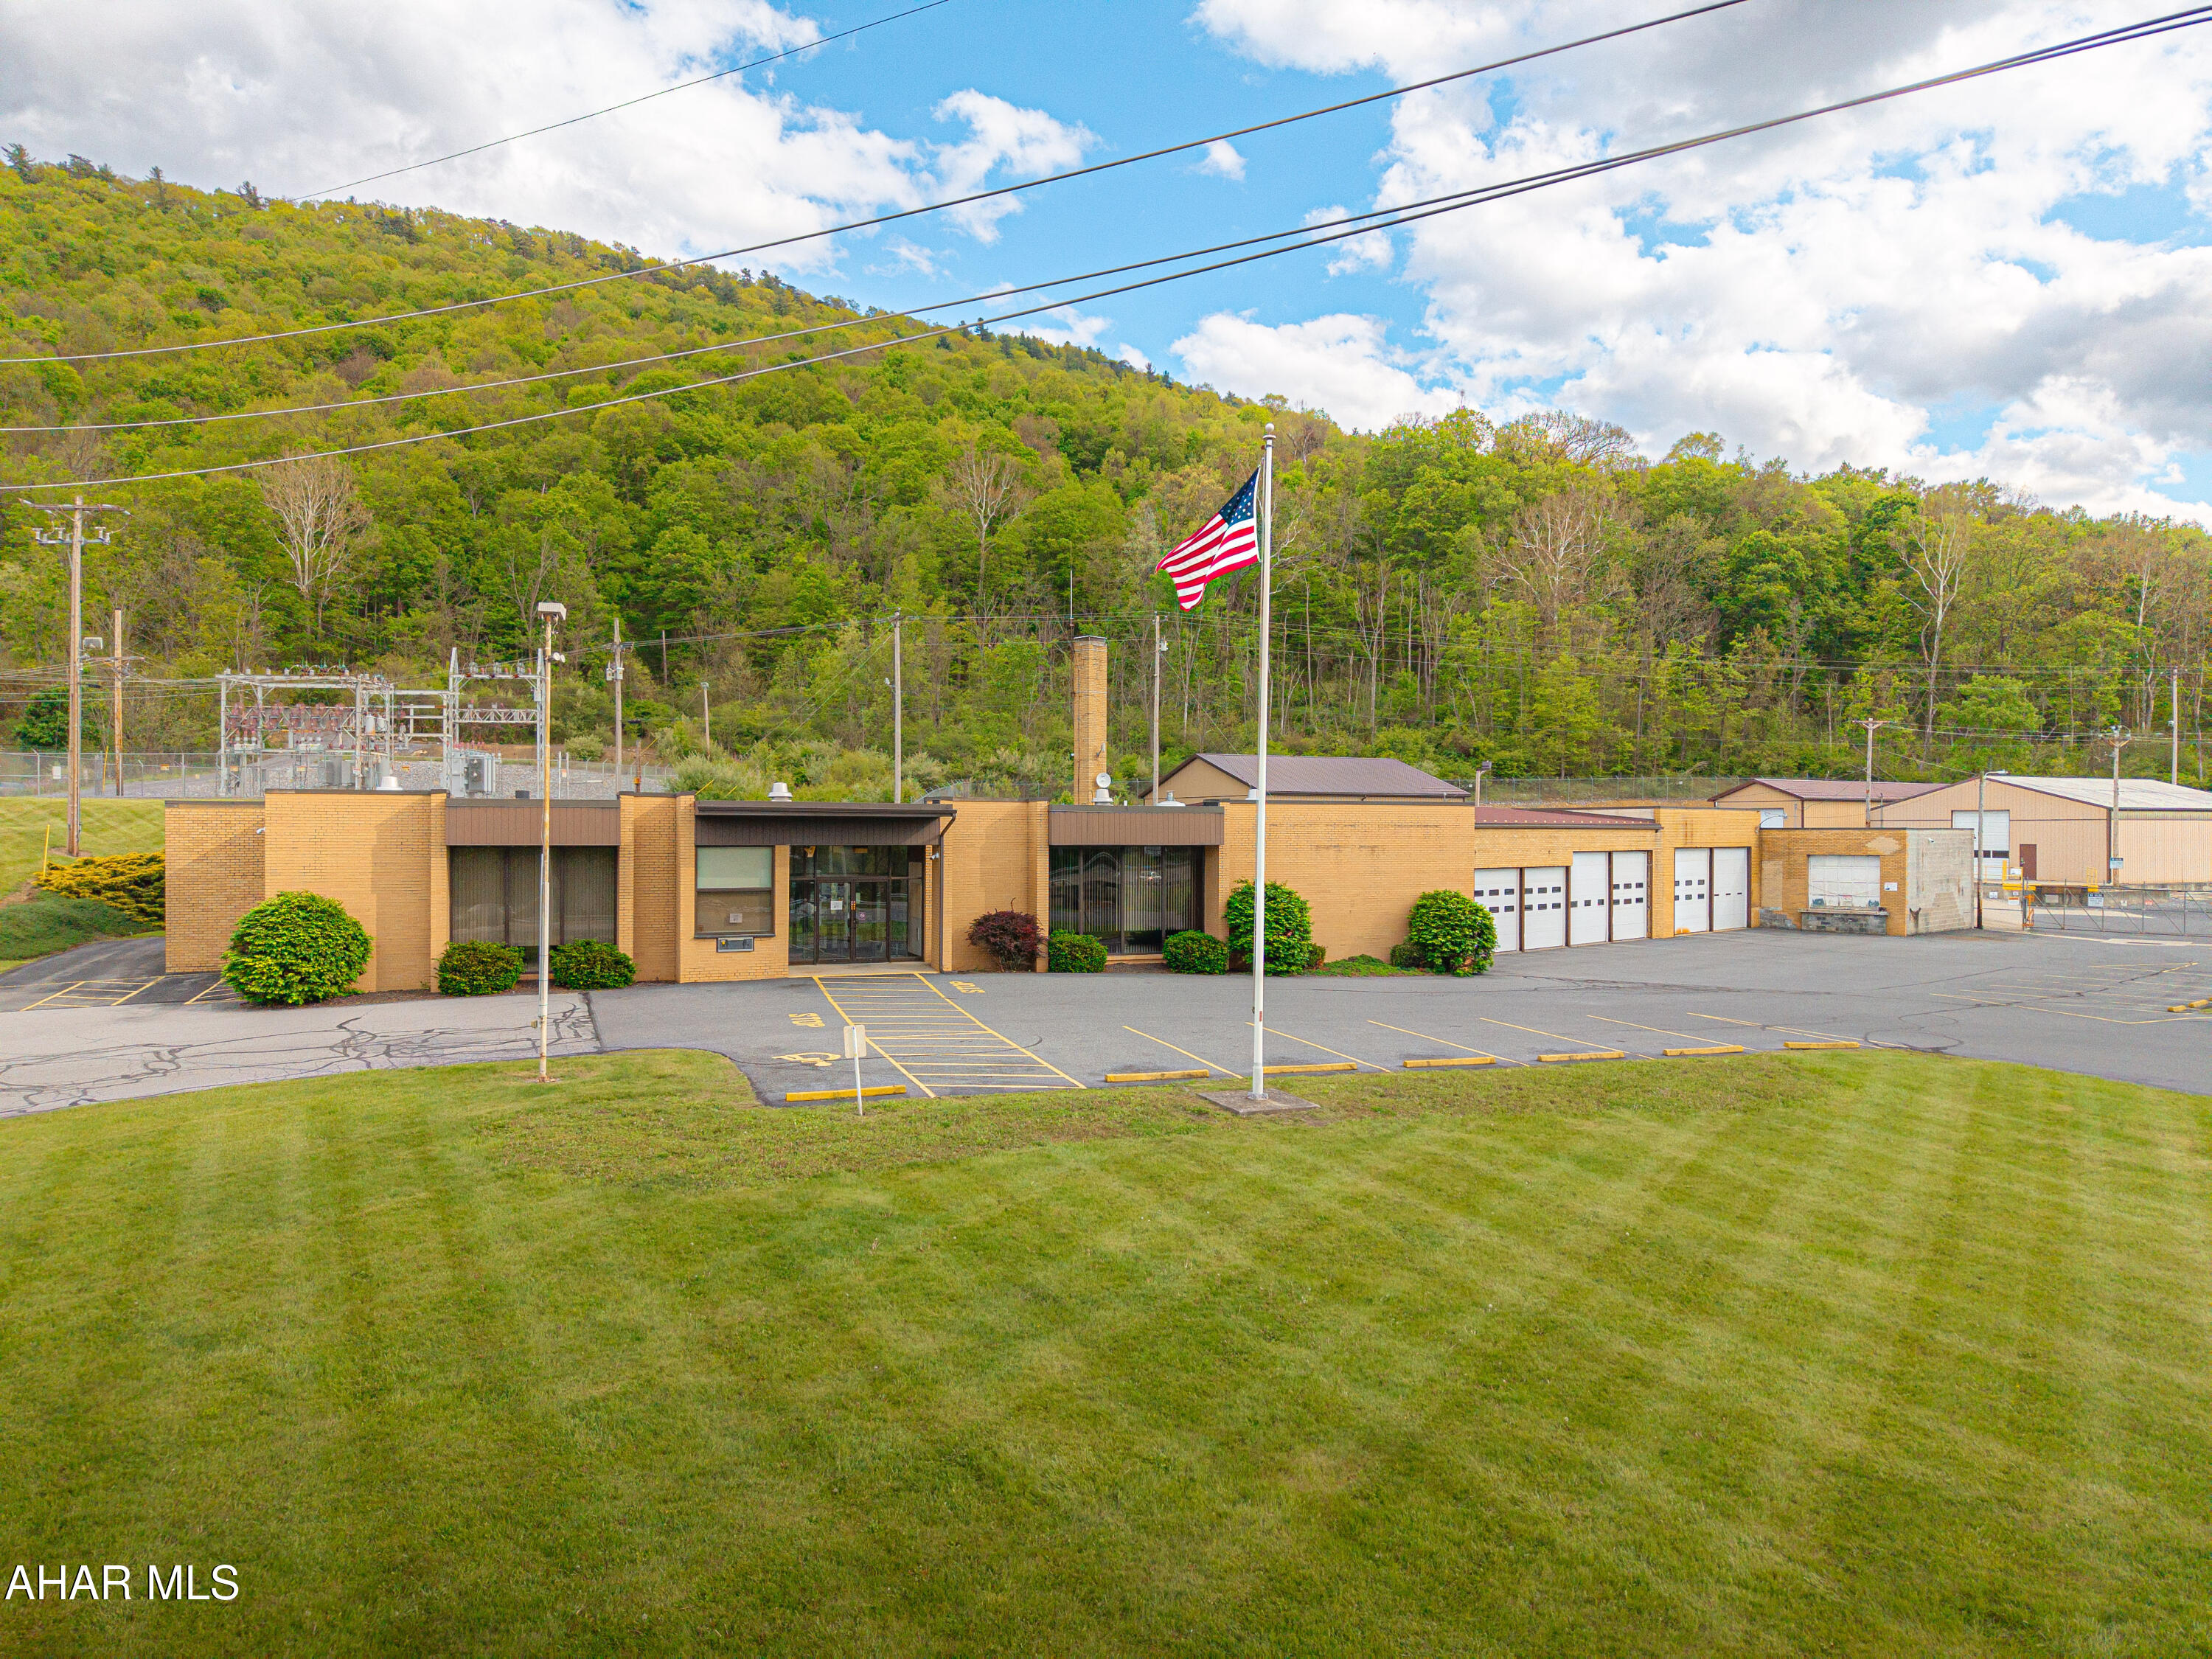
Rare opportunity to own a highly versatile 10.28-acre commercial property just outside of the Bedford Borough. This well-maintained property offers a one-story masonry building designed for a variety of business operations, featuring a welcoming reception area, private offices, restrooms, employee break room, kitchen area, board room, and multiple training rooms. The property is exceptionally equipped for commercial and industrial use with an attached garage offering both interior and exterior loading docks, along with multiple large detached garages and ample space for storage, fleet parking, equipment, or expansion. Security fencing surrounds the site, providing added privacy and protection. Heating and cooling systems include geothermal heat pumps, mini-splits, traditional heat pumps, oil heat, and central air conditioning for efficient year-round comfort. Public sewer, well water, and a spring-fed pond further enhance the property's utility and appeal. Ideally suited for professional office operations, automotive services, trucking, warehousing, manufacturing, contractor headquarters, distribution, or storage use. Conveniently located with easy access to major roadways and downtown Bedford, this is a unique opportunity to acquire a flexible commercial property with exceptional potential.
#80201

Bedford

8846 Lincoln Highway

None Beds

None Baths

15,996 Sq.Ft.

$1,399,000

MLS#: 80201
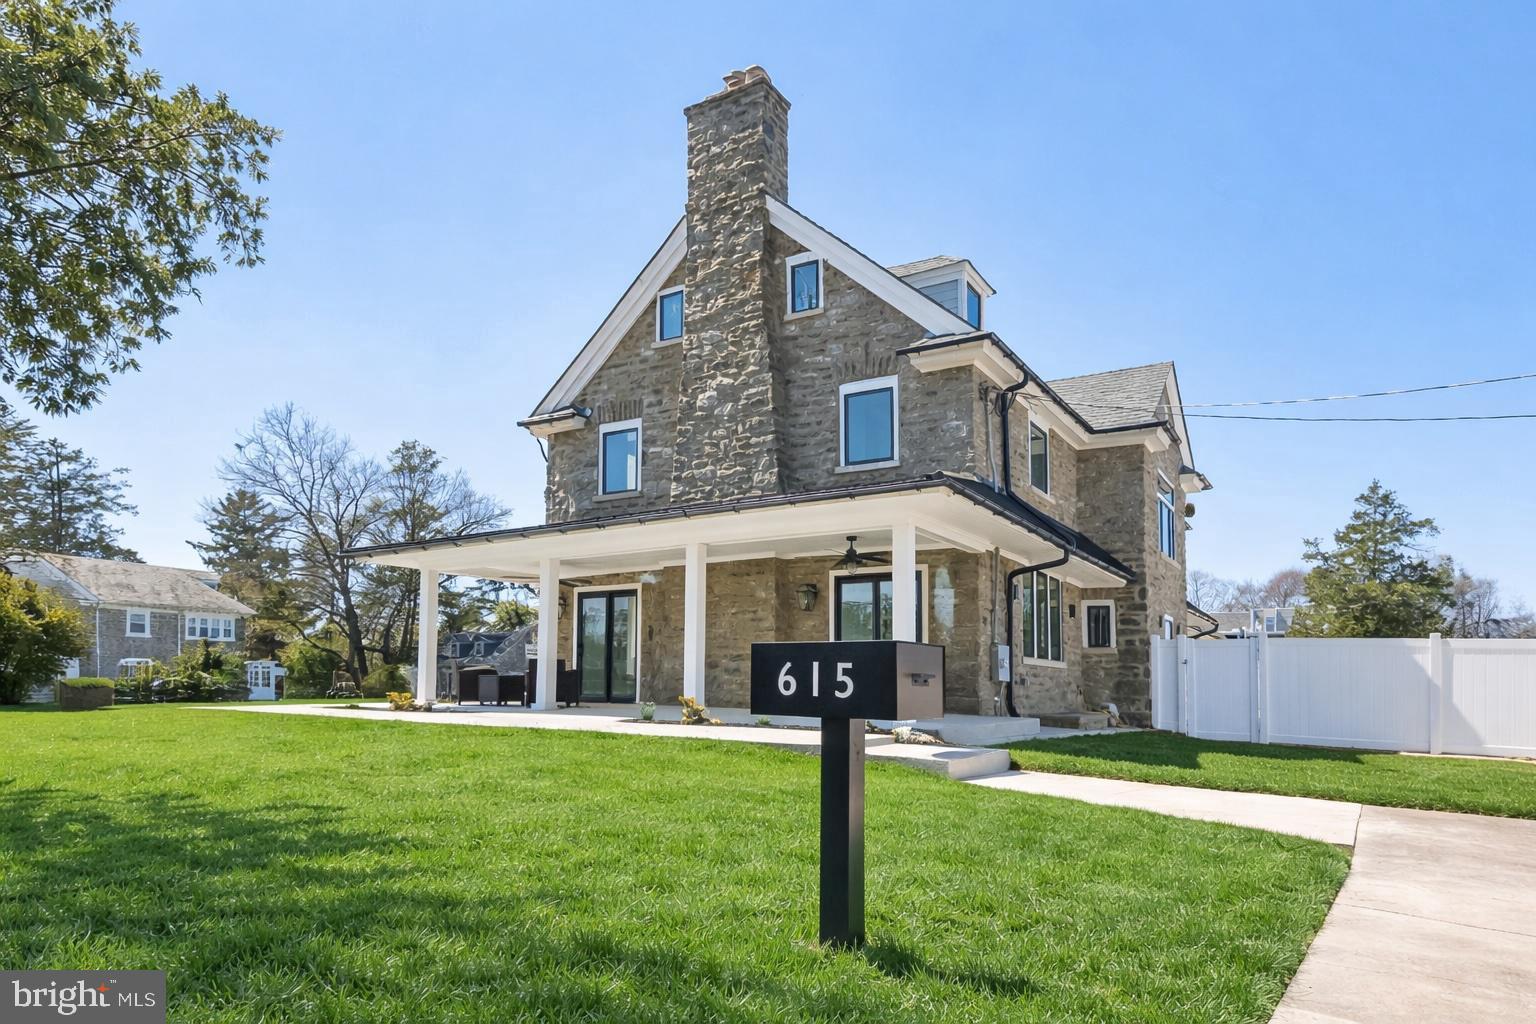
615 E. Mt. Pleasant Avenue is a stunning reinvention of classic stone architecture, reborn through a complete top-to-bottom renovation. Every detail reflects a thoughtful union of historic character, modern design sensibility, and top-tier custom craftsmanship. With 6 bedrooms and 6.5 baths, the home offers generous, well-considered living spaces suited equally to gracious entertaining and everyday comfort. A welcoming wraparound porch sets an elegant tone before you even step inside, hinting at the architectural detail that continues throughout. Oversized sliding glass doors and multiple sets of French doors flood the interior with natural light while blurring the line between indoor and outdoor living. Step inside to find a dramatic curved staircase forming a striking centerpiece. Wide plank engineered hardwood floors and polished contemporary finishes carry through the home, lending it a warm yet sophisticated cohesion.
Three wood-burning fireplaces anchor the main level's living spaces, creating natural gathering points for relaxing and entertaining alike. The heart of the home is a fully custom chef's kitchen, outfitted with premium cabinetry, quartz countertops, and professional Viking appliances. An adjacent dining area offers an elegant backdrop for everything from family dinners to larger celebrations. The layout flexes to fit your needs: a generous family room with radiant heated floors, a dedicated home office ideal for remote work or study, and the option to convert the family room into a private guest suite or in-law setup. A custom mudroom rounds out the main level with practical built-in storage and organization. Upstairs, the second floor offers three well-proportioned bedrooms and three full bathrooms, two of which are private en suites. The third floor adds two more bedrooms and a full bath — perfect for family, visiting guests, or a home office setup. The primary suite is a true retreat, complete with a spa-like bath featuring a freestanding soaking tub, an oversized glass shower, elegant marble accents, and an expansive custom walk-in closet with built-in storage. Efficiency and comfort are built in throughout, from the three-zone air conditioning to the radiant-heated floors in the fully finished basement — a space that runs the entire footprint of the home and adapts easily for recreation, fitness, entertainment, or additional living needs. A detached, climate-controlled stone garage rounds out the property, offering strong potential as a future ADU, guest house, studio, or office.
Ideally located just blocks from the shops and restaurants along Germantown and Cheltenham Avenues, and under 10 minutes from Wissahickon Valley Park's trails and the historic Chestnut Hill business corridor, this home strikes a rare balance of city convenience and natural surroundings. Combining historic charm, modern systems, and a complete luxury renovation, 615 E. Mt. Pleasant Avenue is a rare chance to own a beautifully reimagined home in one of Philadelphia's most sought-after neighborhoods. Schedule your private tour today and see this exceptional property for yourself.
#PAPH2648222

PHILADELPHIA

615 E MT. PLEASANT

6 Beds

6 Baths

5,100 Sq.Ft.

$1,399,000

MLS#: PAPH2648222
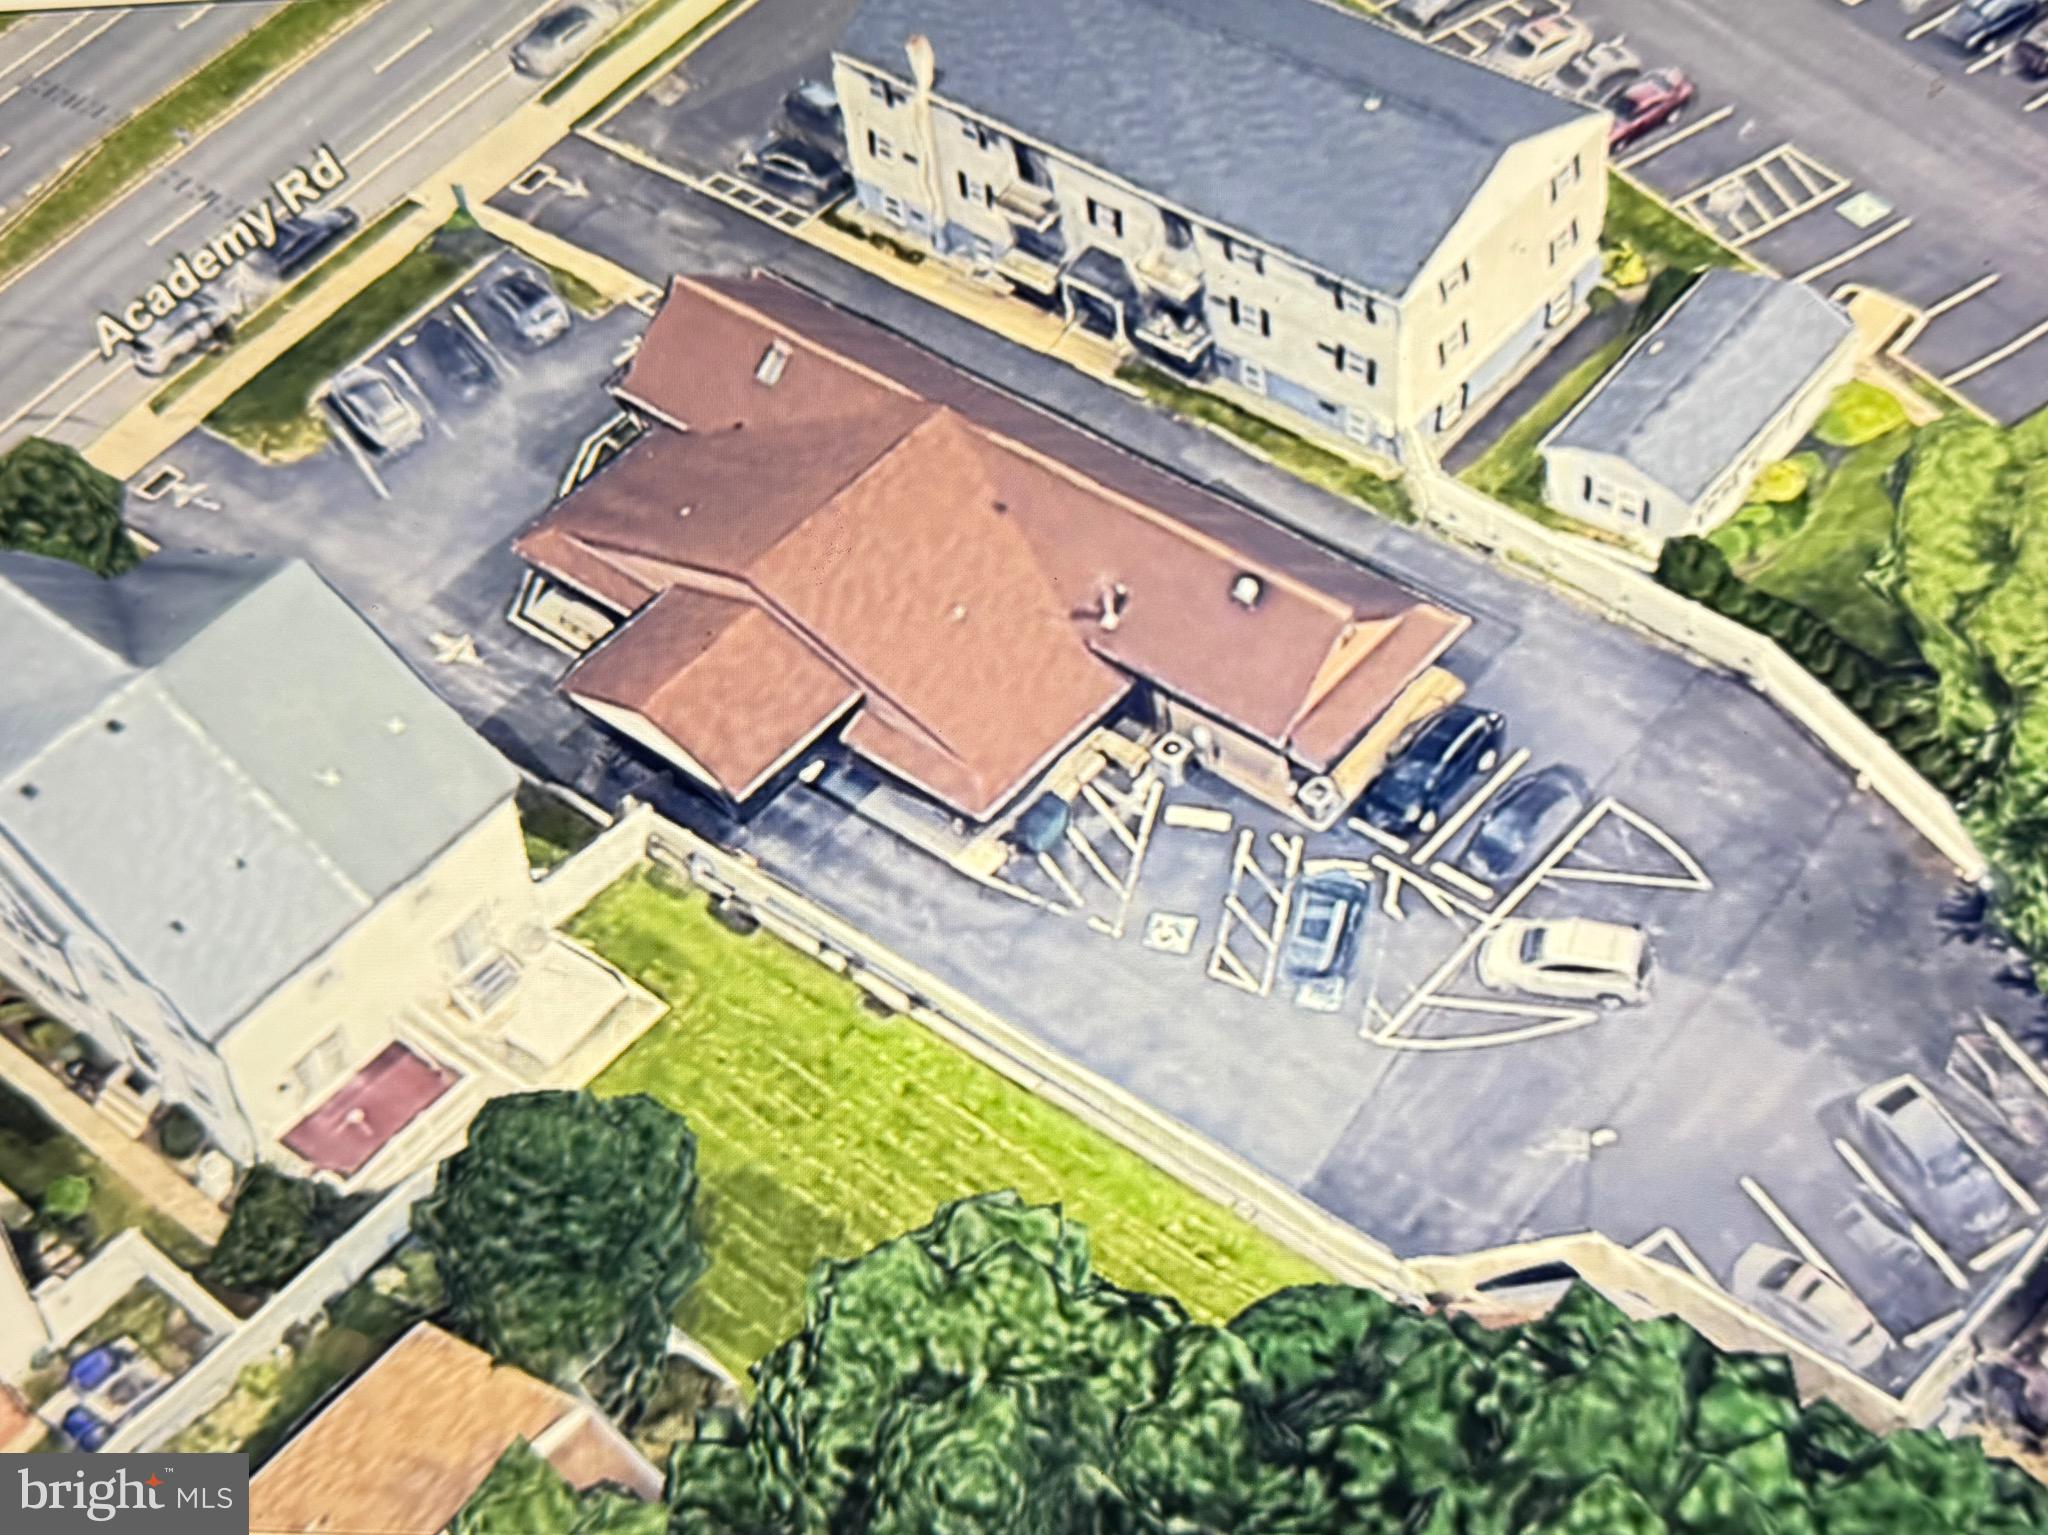
Prime Medical Office, medical, dental, or professional office use, are just a few of the outstanding Opportunities this property offers  in Northeast Philadelphia – With High Visibility + Strong Income Potential And perfectly Positioned along the heavily traveled Academy Road corridor, this well-maintained 4,575 SF medical office building offers a rare combination of location, functionality, and upside. Situated directly across from Northeast Philadelphia Airport with  29,000 vehicles per day, this property delivers exceptional exposure for any professional user.
The building features a fully built-out medical layout, including reception area, waiting room, multiple exam rooms, private offices, and a finished lower level with additional clinical and administrative space—ideal for medical, dental, or professional office use.
Constructed in 1988 and expanded in 2012, the property is in good overall condition with modernized improvements, including updated roof, ADA-accessible ramps, and strong curb appeal. The 0.40-acre parcel provides on-site parking (12 spaces) with convenient access and multiple entry points.
Currently leased to a medical user, the property generates approximately $97,000/year ($21.27/SF), offering immediate income with future upside through lease restructuring or owner-user occupancy. The existing lease structure presents an opportunity to increase returns to market levels.
Strategically located with quick access to I-95, US-1, and PA-63, and surrounded by residential density and retail amenities, this site supports long-term demand for medical and professional services.
✔ Ideal for owner-user or investor

✔ High-traffic location with strong signage exposure

✔ Functional medical layout with expansion potential

✔ Stable income with value-add opportunity

✔ Ample parking + easy access

this is a compelling acquisition for buyers seeking stability today and upside tomorrow.
#PAPH2607512

PHILADELPHIA

9821 ACADEMY ROAD

None Beds

None Baths

4,575 Sq.Ft.

$1,399,000

MLS#: PAPH2607512
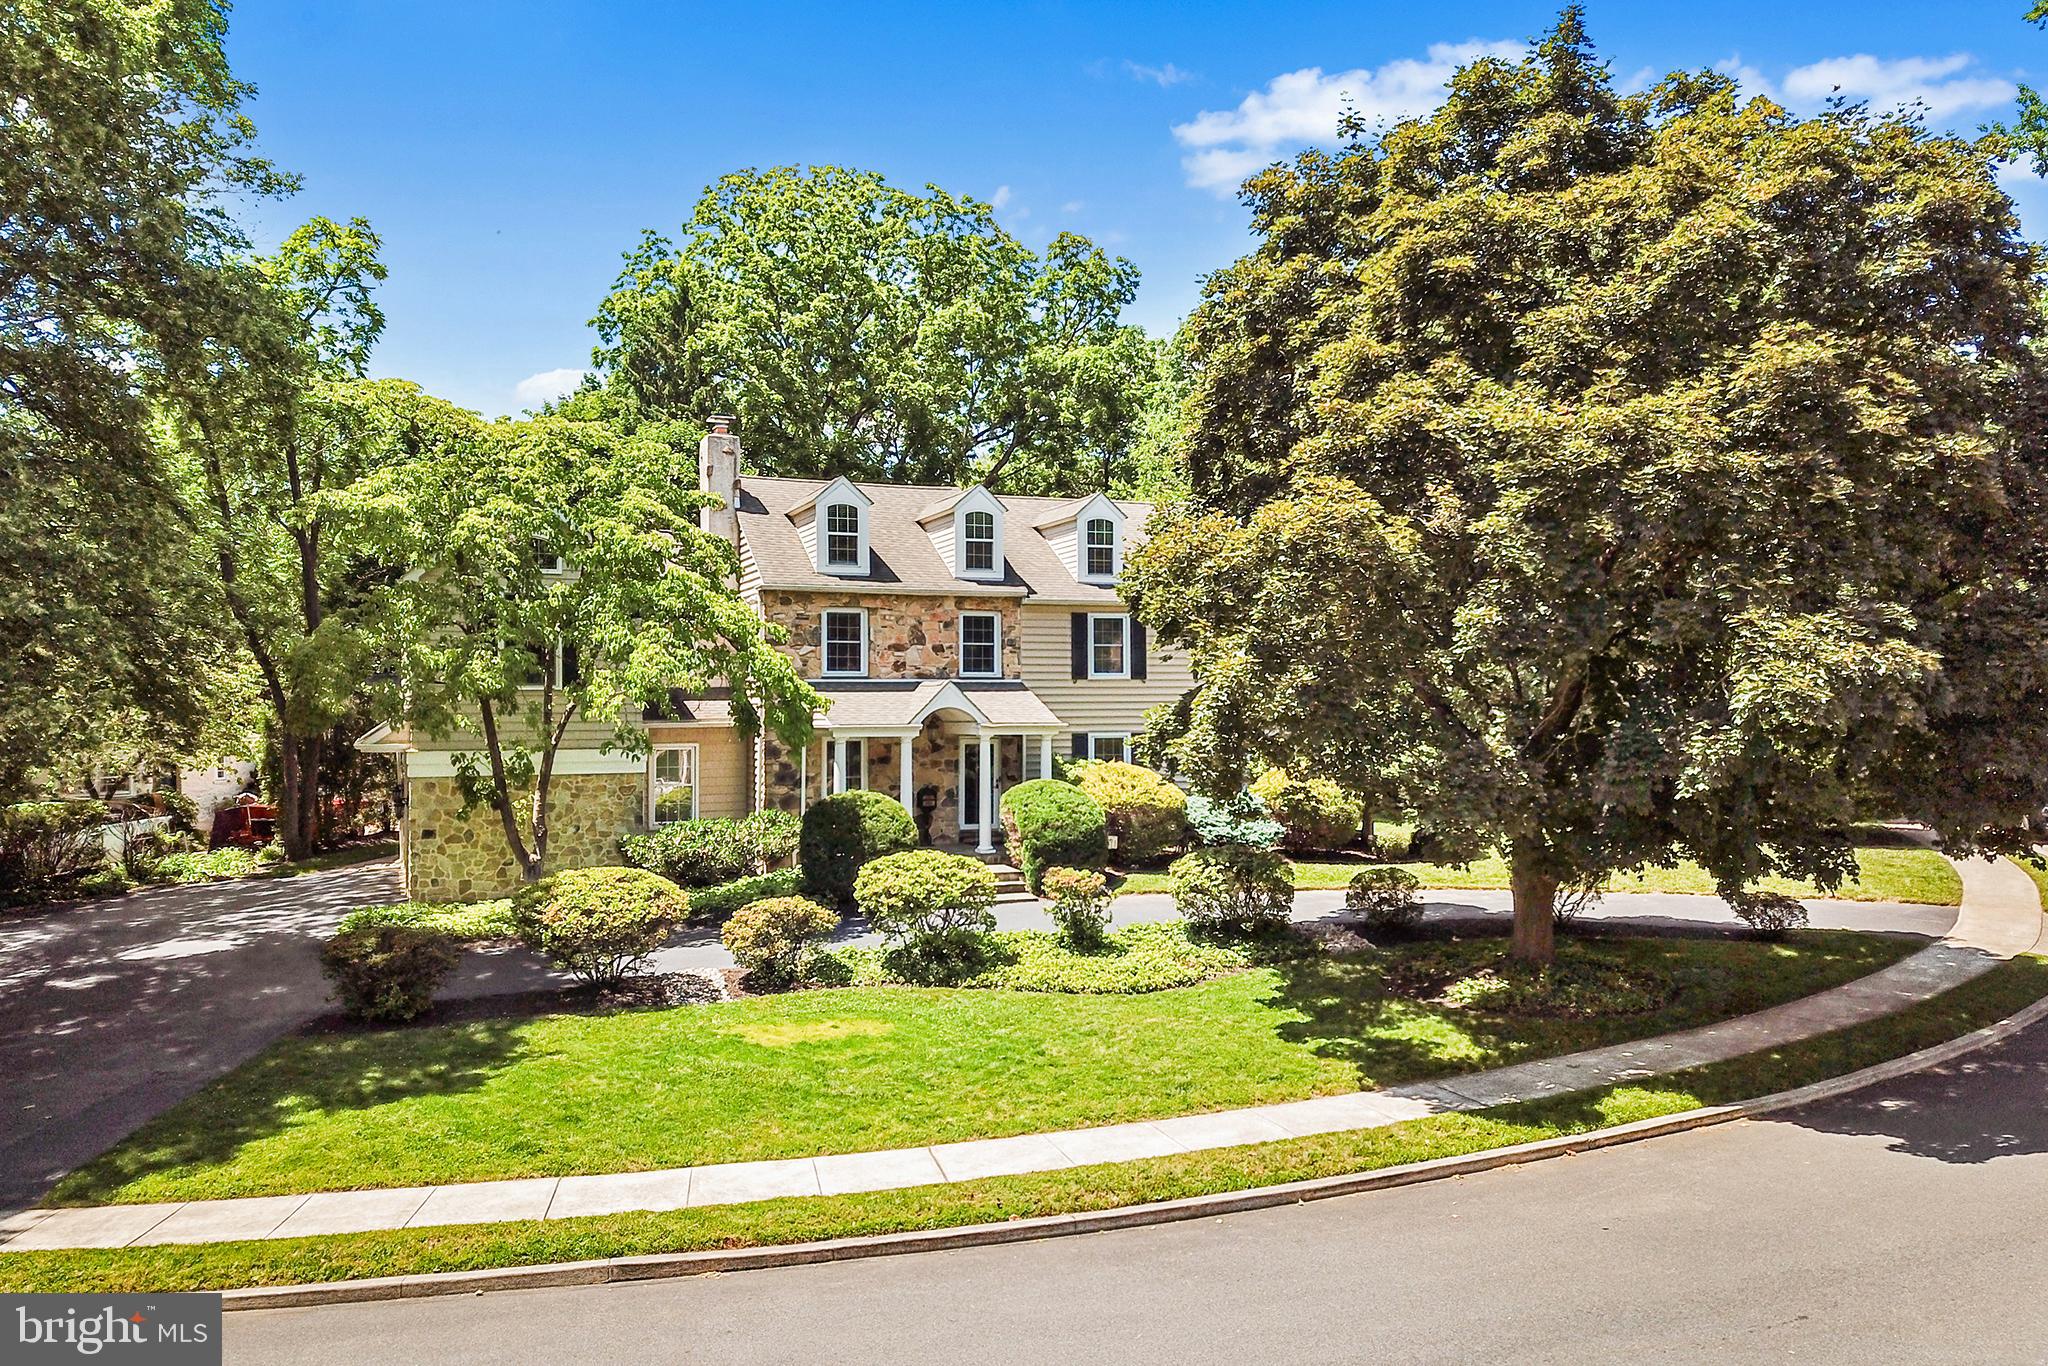
Welcome to this exceptional home located in the very heart of the highly sought-after Bowling Green neighborhood of Media! This home is also in the Blue Ribbon Award-winning Wallingford-Swarthmore School District. Offering an ideal blend of space, comfort, and convenience, this beautifully maintained residence is just a two-minute walk to the trolley and a five-minute stroll to the vibrant shops, restaurants, and community events of downtown Media.
This 5-bedroom, 4.5-bathroom home offers approximately 3,800 square feet of finished living space and provides room to live, work, and entertain with ease. As you enter the front door of this center hall colonial, you’ll be greeted by hardwood floors throughout this traditional layout. To the right is a space that currently serves as a formal living room. To the left, you'll notice a gas fireplace in the family room space which could be closed off to make a home office. But if you continue straight, you’ll enter into the heart of the home which is the expansive kitchen featuring granite countertops, abundant cherry cabinetry, and a large breakfast peninsula with seating for six. There is a separate dining room beyond the living room and to the right of the kitchen. But the kitchen also opens to an addition off the back of the house that is currently set up as a second, large dining space. With a fireplace at the center, it could easily serve as a family room instead. The main level also includes a convenient mudroom just off the oversized two-car garage. There is also a powder room adjacent to the mudroom.
Upstairs, you'll find all five bedrooms, including a spacious primary suite with a gorgeous full bath with a large, tiled shower. The primary suite also features two walk-in closets. Two additional full bathrooms serve the other four generously-sized bedrooms, providing flexibility and comfort for family and guests alike. Enjoy the convenience of having the laundry room on this level as well!
The beautifully finished lower level offers exceptional additional living space, complete with a full kitchen, a full bathroom, and a large recreation area ideal for movie nights, game days, or entertaining. Hang your TV above this home’s third gas fireplace. Ample storage can be found in the unfinished portion of the basement, which also includes a crawl space for even more storage options.
Additional highlights include an attic (accessible via a walk-up from one of the spare bedrooms) with extensive storage capacity and a conditioned cedar closet, perfect for preserving seasonal wardrobes and treasured belongings.
There is a Trex deck on the back of the home, accessible through a sliding door in the kitchen addition. The back yard space offers privacy and is perfect for outdoor dining or entertaining or just sipping your morning coffee. Out front, there is a horseshoe driveway that can take you right to the front door, or you can pull to the left side of the home to access the two-car garage.
Combining generous living spaces, abundant storage, and an unbeatable walkable location, this is a rare opportunity to own a truly special home in one of Media's most desirable neighborhoods. Don’t wait!
#PADE2116644

MEDIA

115 MULBERRY LANE

5 Beds

4 Baths

3,785 Sq.Ft.

$1,399,000

MLS#: PADE2116644
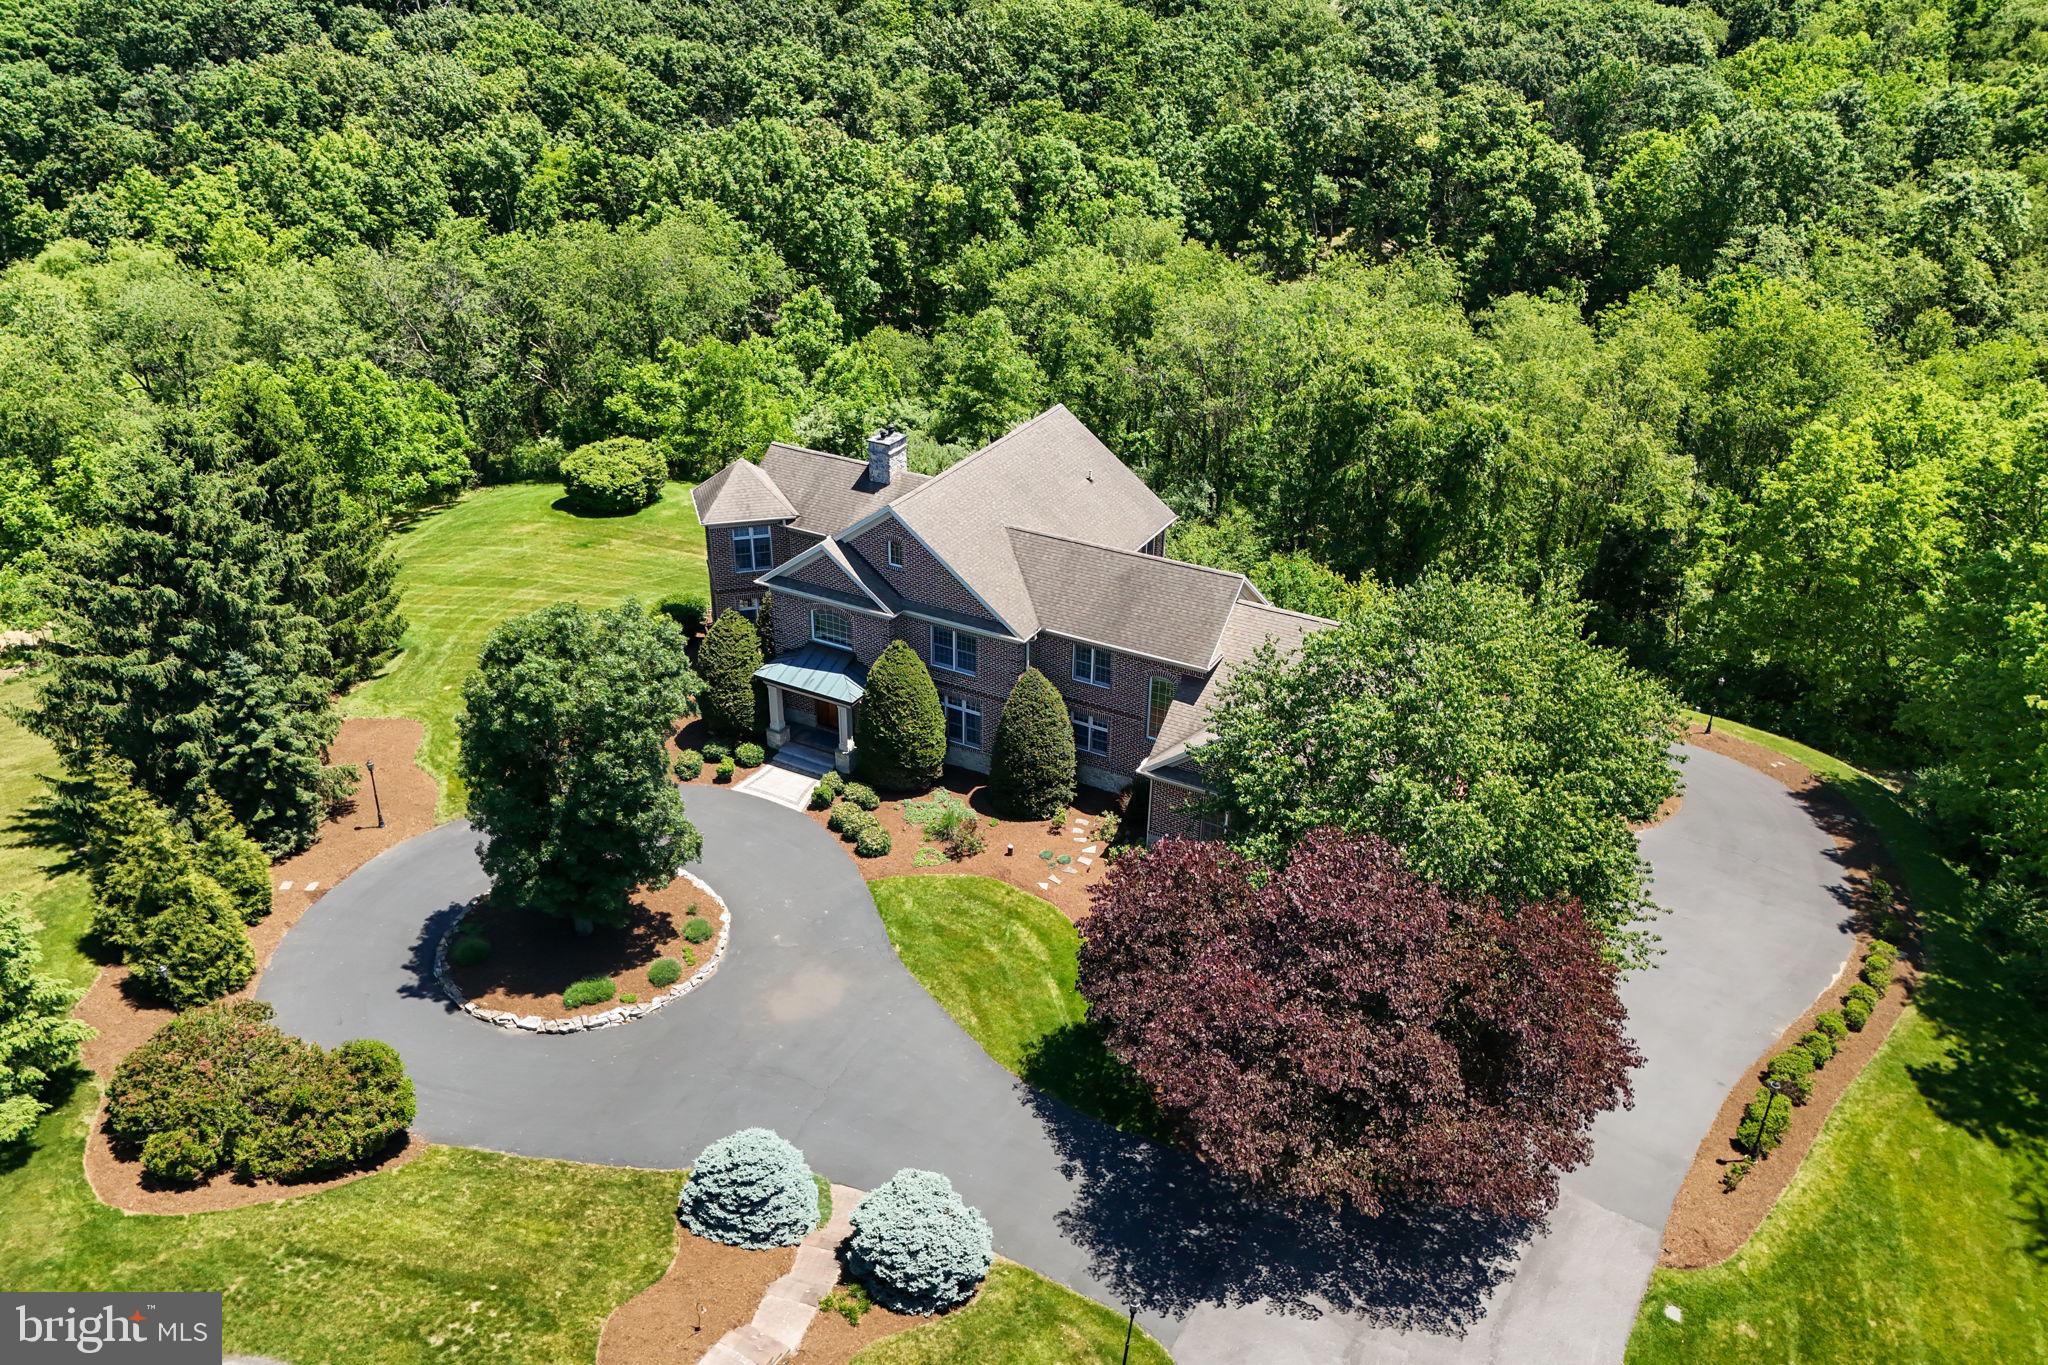
Welcome to 3 Conestoga Lane, an extraordinary custom-built all-brick estate tucked away at the end of a private cul-de-sac in the prestigious Rich Valley Manor community, located within the highly acclaimed Cumberland Valley School District. Expertly crafted by award-winning Farinelli Construction, this one-owner residence offers more than 6,300 square feet of exceptional living space on a breathtaking 6.89-acre homesite with panoramic views of the Blue Mountains. A grand circular driveway, stately masonry entrance, and professionally illuminated landscaping create an unforgettable first impression. Inside, impeccable craftsmanship is showcased throughout, from rich red oak and Brazilian cherry hardwood floors to custom millwork, dramatic coffered ceilings, floor-to-ceiling designer draperies, and exquisite Schonbek crystal chandeliers adorned with Swarovski Strass crystals. Designed for both elegant entertaining and everyday living, the gourmet kitchen features heated Italian tile floors, double ovens, a prep island with sink and InSinkErator, granite island seating, and a spacious breakfast area with built-in seating. The adjoining family room boasts soaring coffered ceilings and one of the home's three fireplaces, creating a warm and inviting gathering space. The executive office is a true showpiece with Brazilian cherry flooring, custom cherry built-ins, a fireplace, private sitting area, and direct access to an elevated deck overlooking the Blue Mountains. The luxurious owner's suite serves as a private retreat, offering a serene sitting area, dual walk-in closets, and a spa-inspired bath complete with heated floors, whirlpool tub, oversized walk-in shower with multiple body sprays, and dual vanities. The walkout lower level is an entertainer's dream, featuring a custom granite wet bar with seating for eight, recreation area, home theater, temperature-ready wine cellar with cedar racks for over 300 bottles, sunroom with Sundance Spa hot tub, bedroom, full bath, and seamless access to the custom paver patio. Additional highlights include: four- to five-car heated garage. Geothermal HVAC with three climate zones. Whole-home ELAN audio/video system with five independent zones. Smart lighting and automated blinds. Ethernet networking throughout. Integrated security system with Ring doorbells and floodlight cameras. Dual wells, reverse osmosis water purification, water softening system, and dedicated irrigation well. Custom mudroom lockers, expansive pantry, and thoughtfully designed dual-dryer laundry suite with laundry chute and built-in ironing station. Meticulously maintained and accompanied by a comprehensive owner's manual documenting every system and service history, this remarkable estate combines timeless architecture, sophisticated technology, and unparalleled craftsmanship in one of Silver Spring Township's most desirable locations. Experience a rare opportunity to own one of Rich Valley Manor's premier luxury residences.
#PACB2055684

MECHANICSBURG

3 CONESTOGA LANE

5 Beds

3 Baths

6,300 Sq.Ft.

$1,399,000

MLS#: PACB2055684
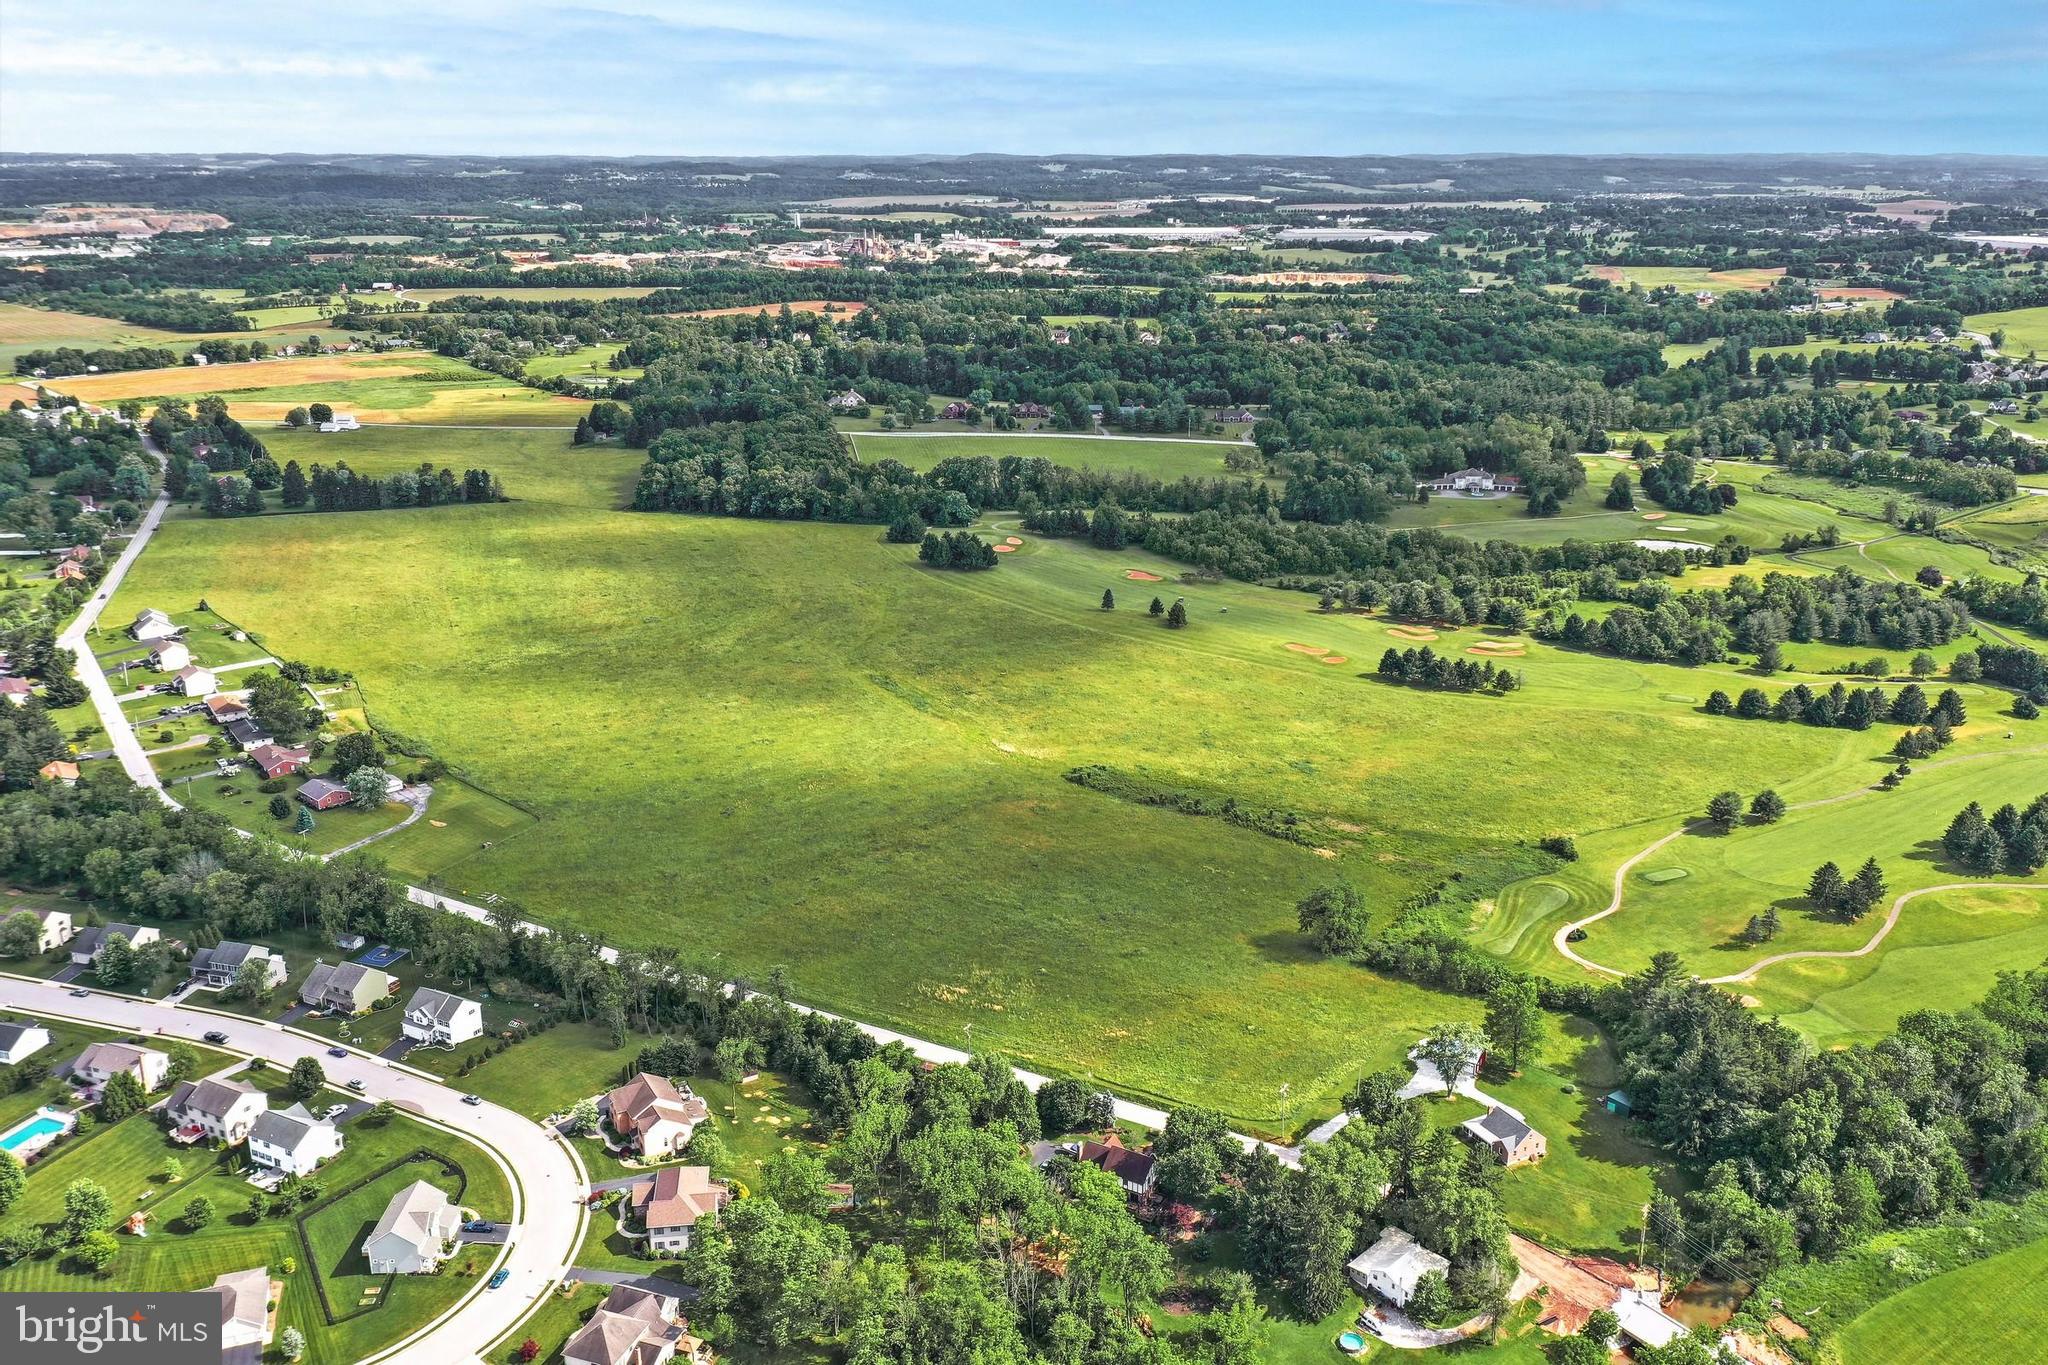
INVESTOR AND DEVELOPER ALERT!!! Capitalize on this opportunity to buy a very nice parcel of land in West Manchester Township, that backs up to Honey Run Golf course!  So much potential and endless opportunities that you could utilize this property for.  Go take a look today before it's too late!
#PAYK2023686

YORK

0 BAKER ROAD

None Beds

None Baths

48.6 acres

$1,399,000

MLS#: PAYK2023686
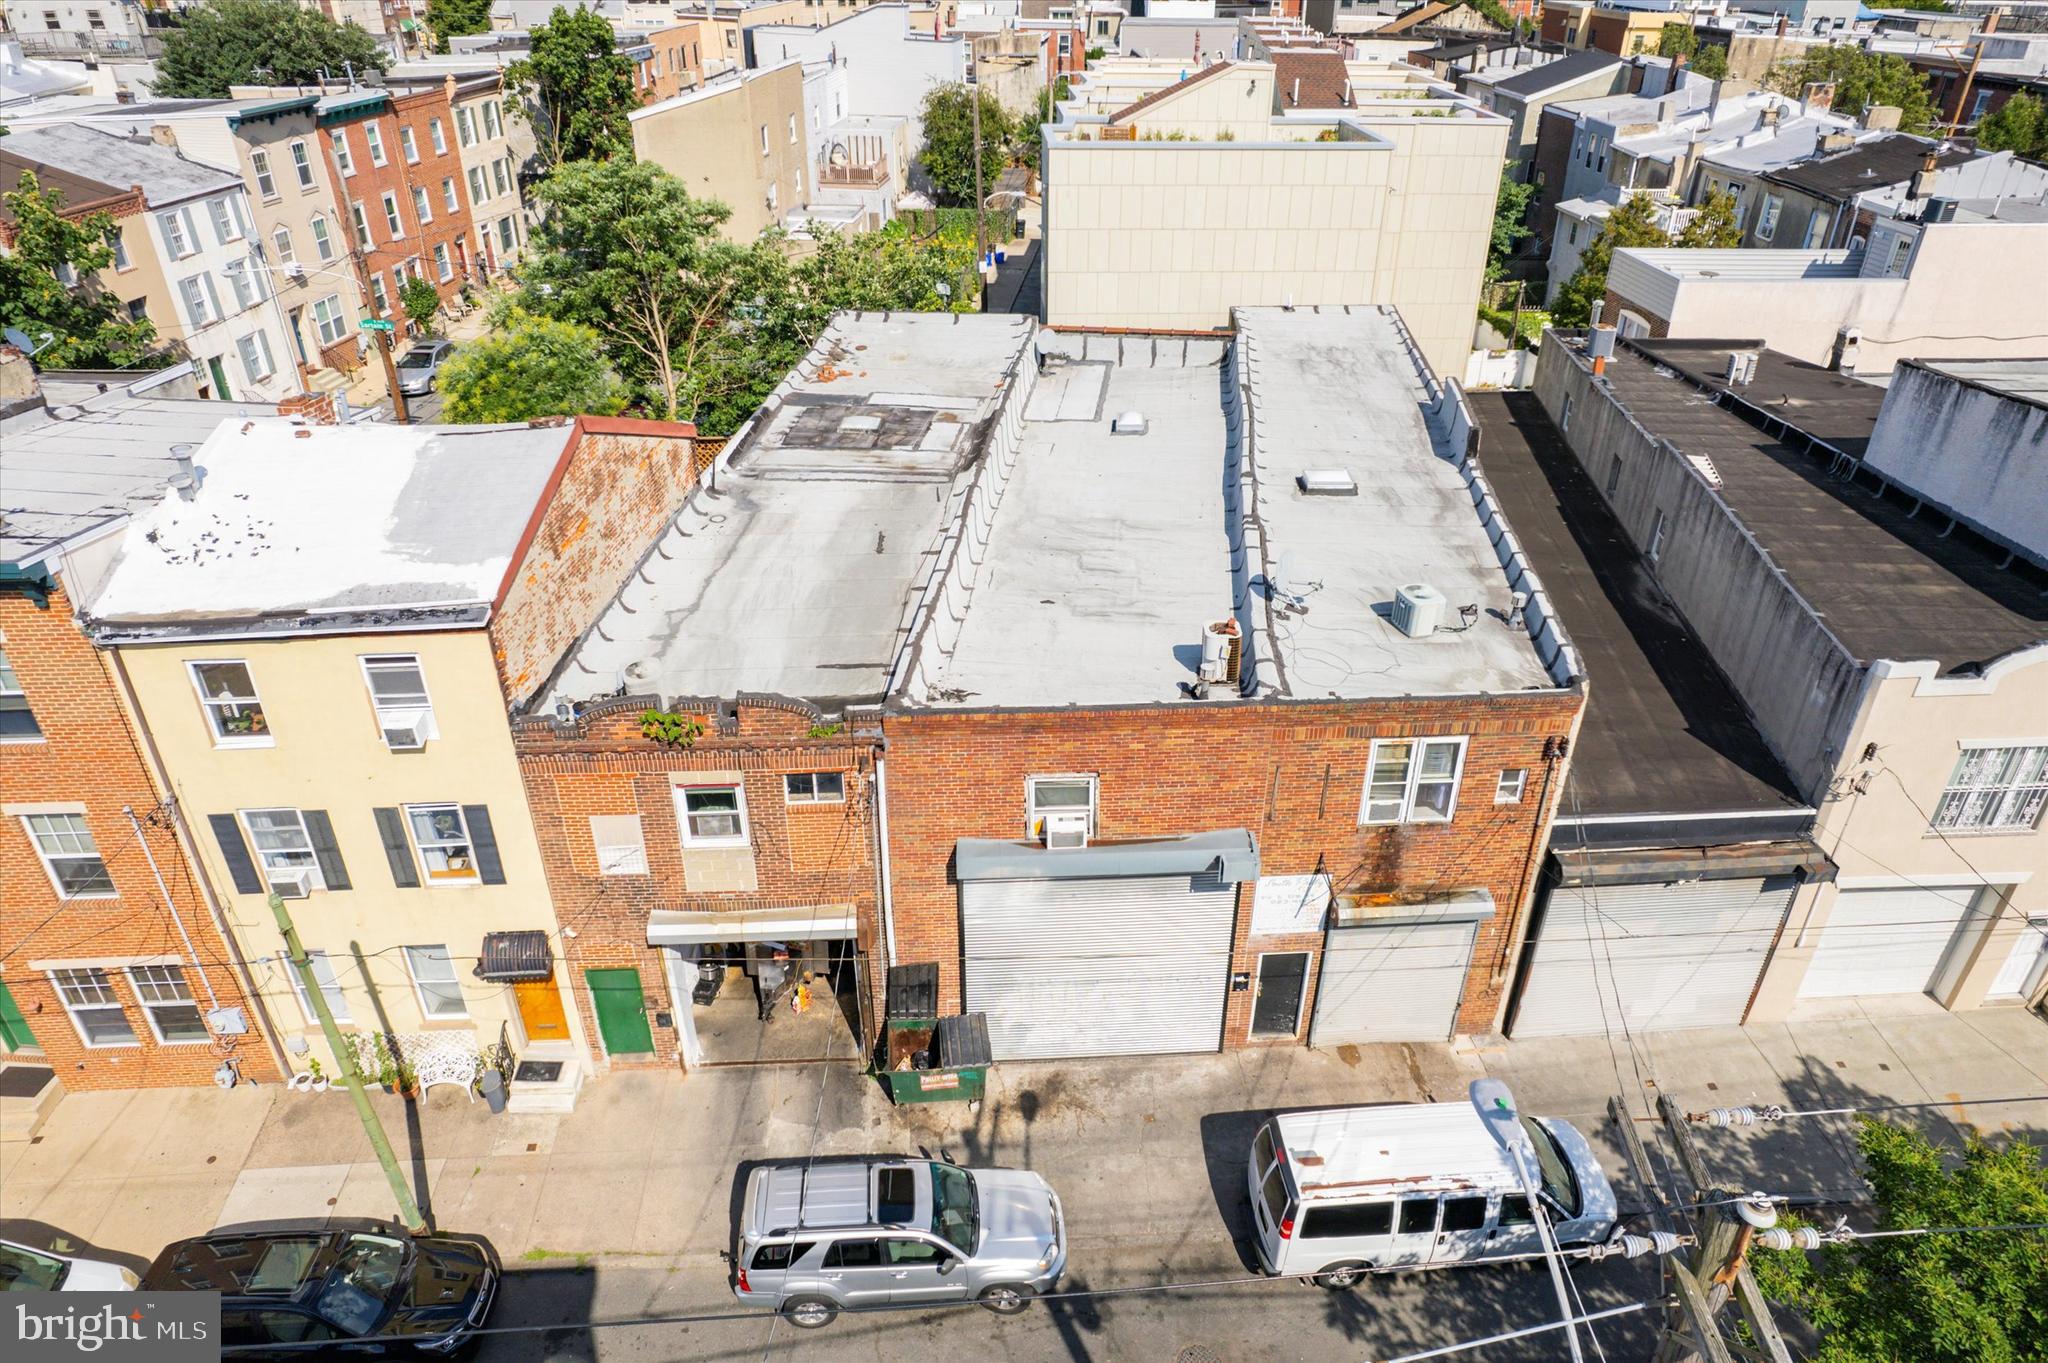
Once in a lifetime opportunity to acquire three adjacent properties with RM1 zoning right in sought out Bella Vista neighborhood. Each building sits on approximately 17 X 70 lot size with commercial spaces on 1st Floor and 3 bedroom apartments above each. The commercial spaces are currently rented to food cart & food catering businesses. Current rents would most likely be deemed under market value, while there is already great potential in this scenario as is, the real value lies in removing current structures to be able to build brand new single family homes, condos or multi unit buildings by right due to the flexible RM1 zoning. Dynamite location with stone's throw to Broad & Washington Av, 10 min walk south to the charming Passyunk Av or same distance north to the heart of Center City Philadelphia. Don't miss out on this rare opportunity, inquire today !
#PAPH2380170

PHILADELPHIA

915-17-19 S 12TH STREET

None Beds

None Baths

0.03 acres

$1,399,000

MLS#: PAPH2380170

1 ... 426 427 428 429 430 ... 666
* Listings identified with the FMLS IDX logo come from FMLS and are held by brokerage firms other than the owner of this website. The listing brokerage is identified in any listing details. Information is deemed reliable but is not guaranteed. If you believe any FMLS listing contains material that infringes your copyrighted work please click here to review our DMCA policy and learn how to submit a takedown request. © 2024. First Multiple Listing Service, Inc.
 - property

Send a message

Message successfully sent.

Your message

What is 3 + 4 ?

Reason for contacting?

I agree to receive email communication and understand I can unsubscribe at any time.

I agree to be contacted by Charis Realty Group via call, email, and text for real estate services. To opt out, you can reply 'stop' at any time or reply 'help' for assistance. You can also click the unsubscribe link in the emails. Message and data rates may apply. Message frequency may vary. Privacy Policy

Sign Out

Virtual Assistant

Would you like to take the next step with this property? We can help you schedule a showing or virtual tour, or send you more details.

Yes, I would like more information.

Thank You for Your Reply, One of Our Agents will contact you as soon as possible

No, maybe later.

Thank you, you can always contact me via email, phone number or through the contact form.

Realhub AI

Lucy - Your AI-Powered Realtor

Update Your Temporary Password

Personalize your search

Enter your email and we'll notify you immediately when new listings match what you're looking for.

or enter email address

Already have an account ? Login here

Continue your home search

I agree to receive communications and understand I can unsubscribe at any time.

I agree to be contacted by Charis Realty Group via call, email, and text for real estate services. To opt out, you can reply 'stop' at any time or reply 'help' for assistance. You can also click the unsubscribe link in the emails. Message and data rates may apply. Message frequency may vary. Privacy Policy

Already have an account ? Login here

We use cookies

We use cookies primarily for analytics to enhance your experience. By accepting, you agree to our use of these cookies. You can manage your preferences or learn more about our cookies policy.
