Properties

Browse or get in touch to schedule a walkthrough.

  • Nearby me
Price range

Popular Features

Community Features

Association

Property Features

Waterfront

View

Exterior Features

Interior Features

Style

570116 properties match your criteria

Updated 1 minute ago

E-Alert name
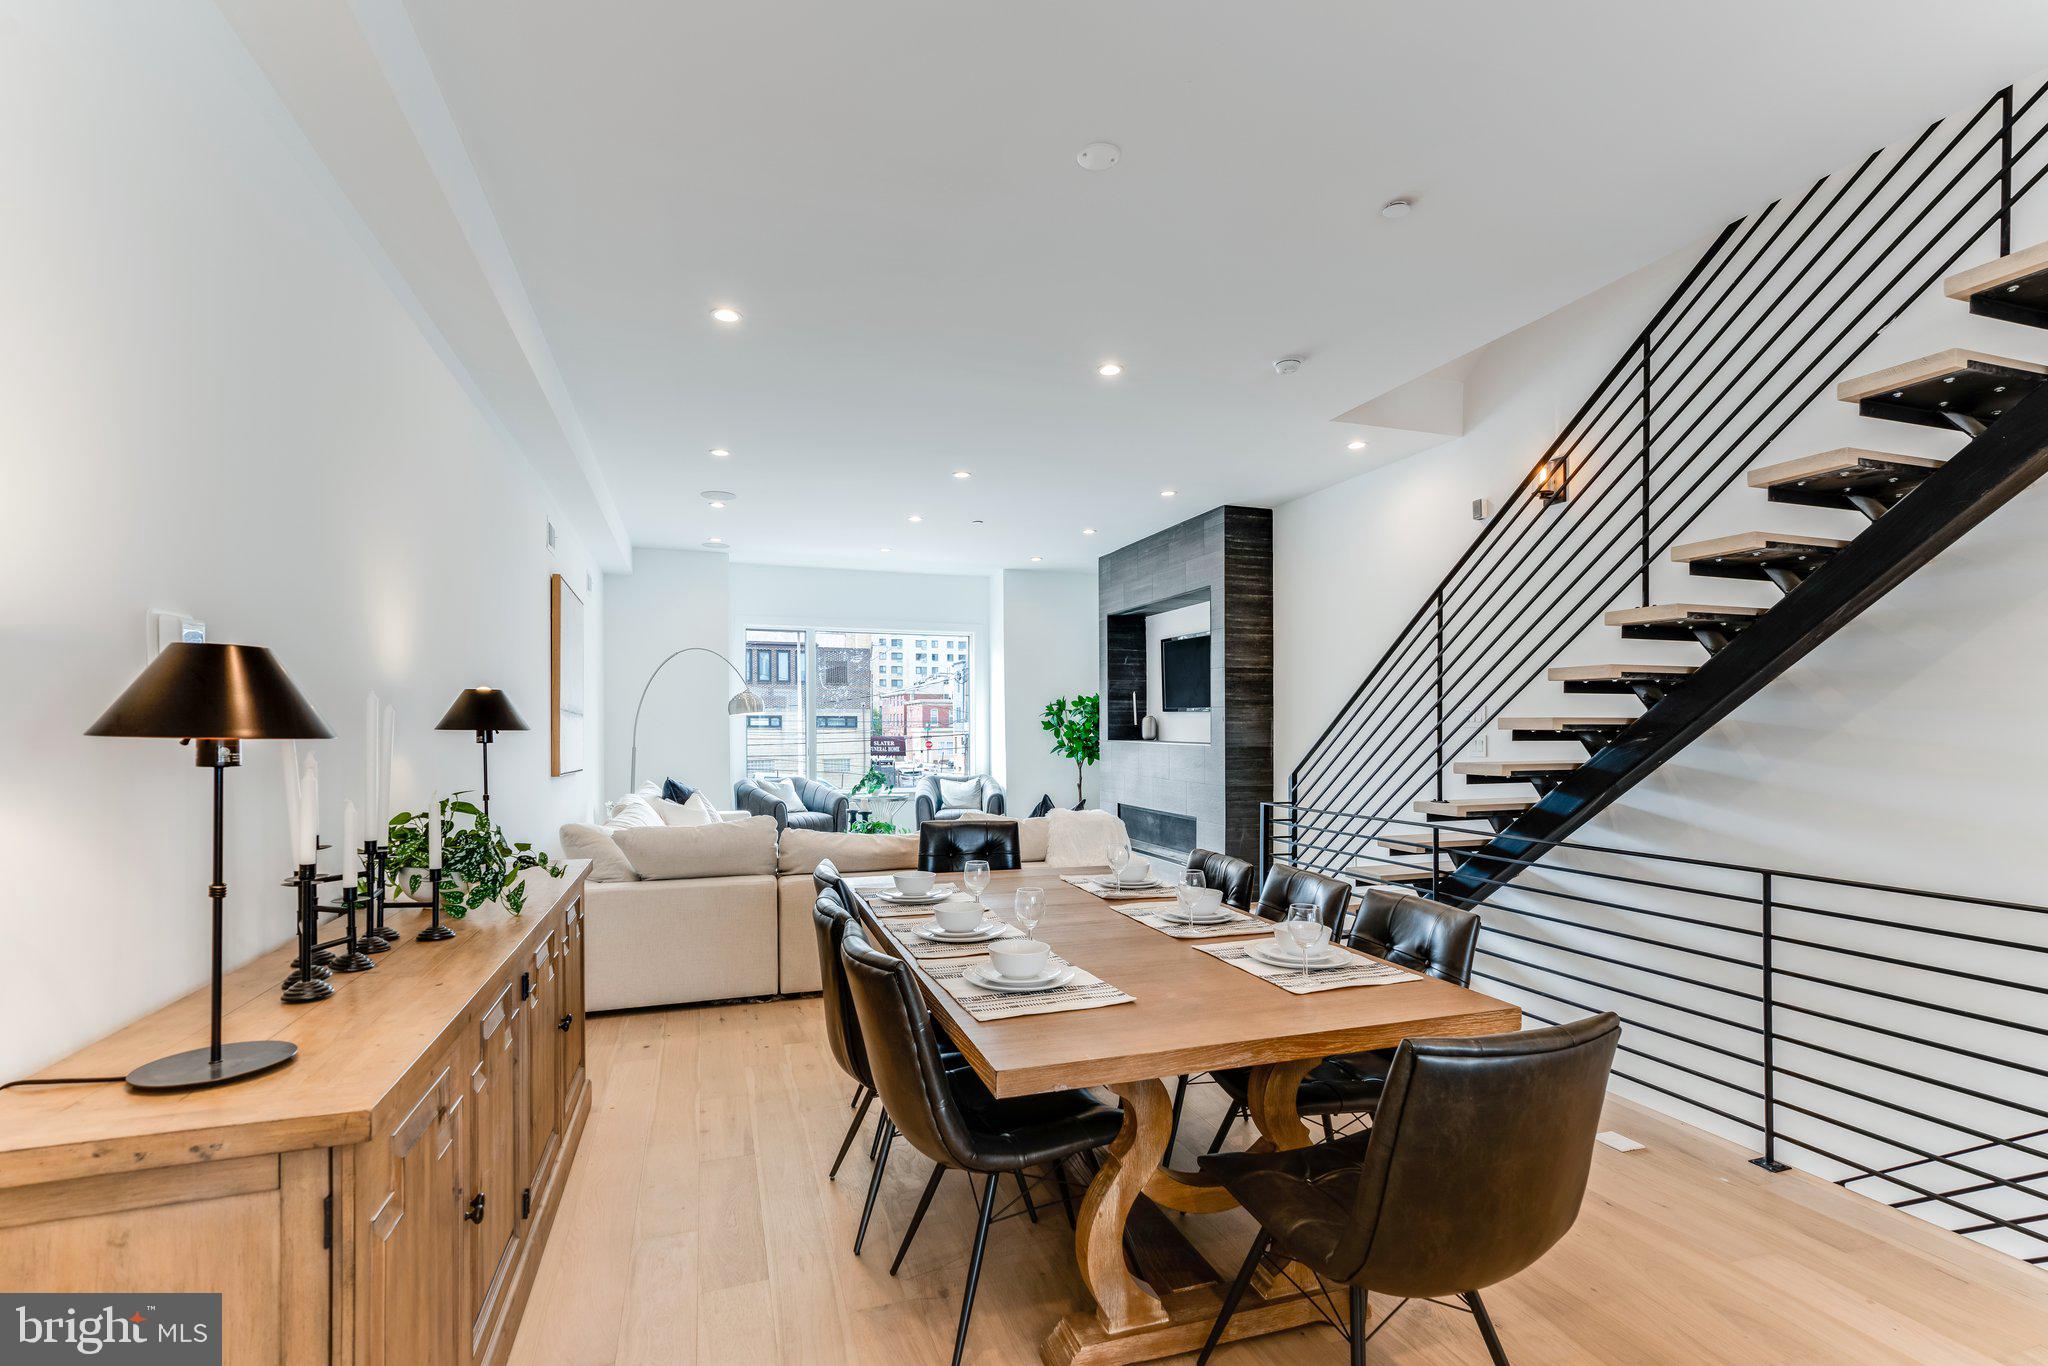
2- CAR PARKING IS OFFERED & NEW FINISHES AVAILABLE! Luxury Living at Lydian Place offers the quintessential city lifestyle. These ten exquisitely designed townhomes on the Avenue of the Arts create a unique urban experience to enjoy the rich cultural life of Center City Philadelphia.  With over 4,000 square feet of living space across 5 levels, each home features 4 spacious bedrooms, 4 full baths, and 2 half bathrooms, with a masterfully designed pilothouse, 2 decks, and a personal elevator! Step up from the light-filled foyer and atrium to the expansive open concept main level. Enjoy the comfortable living room with high ceilings, modern flooring throughout, and an ample dining area that flows into the gourmet chef kitchen. Luxurious yet functional, the kitchen features custom quartz countertops, and backsplash, with appliances from Subzero, Thermador, Bosch, and Wolf. The third floor is comprised of two large bedrooms with en-suite bathrooms, walk-in closets, and a full-sized laundry room. The impressive owner's bedroom is a regal 600 sq. ft and is the ultimate sanctuary occupying the entire fourth floor. The primary bathroom features a freestanding soaking tub, an oversized shower room of seamless glass, a private lavatory, and double vanity. Special attention has been given to the rooftop with a masterfully designed layout highlighting a spacious 375 sq. ft pilothouse complete with a custom wet bar and convenient powder room nestled between the two separate decks. This optimal space for entertaining offers spectacular panoramic views of the Philadelphia skyline. More home enjoyment comes with the fully finished lower-level family room or media room and includes a bedroom/office/exercise room and full bathroom. Each home offers garage parking with tons of extra room for storage, a top-of-the-line security system with one year of free monitoring services, and a multi-zoned energy-efficient HVAC system. The audio system includes five pairs of in-ceiling speakers, one pair of outdoor speakers.  Smart wiring infrastructure is installed for ultimate convenience and future upgrade possibilities with dual data (Cat6) and cable in every bedroom. Walk Score - 97 Transit Score - 100 Bike Score - 88. Conveniently located near Target, Sprouts Market, Whole Foods, Pet Smart, & PA Wine & Spirit Shop. Some homes are currently being built. Taxes estimated, 10 YEAR TAX ABATEMENT, some finish choices may vary, some features shown may vary slightly, Specifications, details, and finishes are subject to change.
#PAPH2360716

PHILADELPHIA

741 S ROSEWOOD STREET

4 Beds

4 Baths

4,060 Sq.Ft.

$1,495,000

MLS#: PAPH2360716
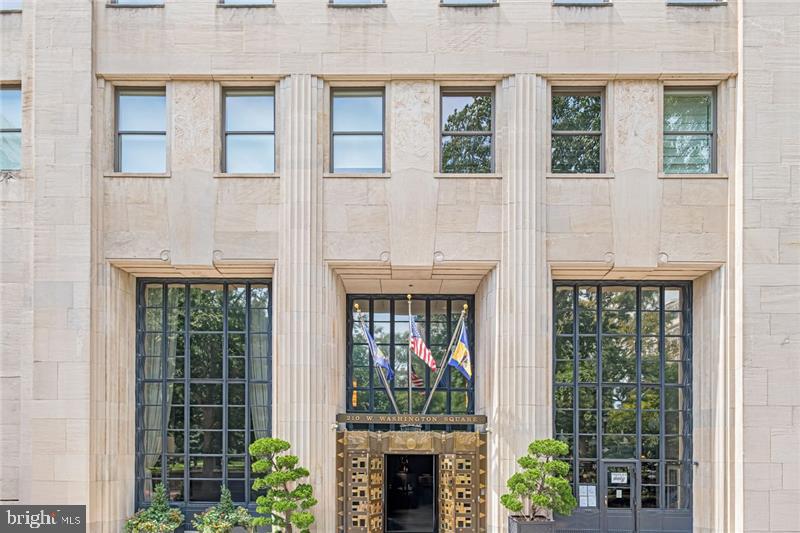
Welcome to this spectacular residence at THE AYER, a landmark address that masterfully blends historic elegance with modern luxury on Philadelphia’s iconic WASHINGTON SQUARE. This beautifully upgraded condominium offers an exceptional living experience, featuring expansive open spaces with soaring 11.5-foot ceilings and abundant natural light from three exposures. The home is further enhanced by a PRIVATE TERRACE, ideal for enjoying serene moments over the park.
Inside, the layout is designed for both everyday comfort and effortless entertaining. The chef-inspired Bulthaup b-3 kitchen combines sleek, minimalist design with premium appliances and finishes. The spacious living and dining areas flow seamlessly, creating a refined yet welcoming environment.
The residence includes two generously sized bedrooms and 2.5 elegant bathrooms. The PRIMARY SUITE is a true retreat, complete with a walk-in closet and a luxurious marble bathroom that evokes a spa-like ambiance. Every detail reflects timeless quality and sophisticated taste.
Additional features include a valet GARAGE PARKING space, private storage, and access to an on-site FITNESS CENTER. Residents also enjoy 24-hour FRONT DESK service with a hotel-style approach to comfort.
Located within a historically significant building reimagined for modern living, The Ayer offers an unmatched combination of prestige, privacy, and prime location. With Washington Square just outside your door, this home presents a rare opportunity to live in one of Center City’s most sought-after boutique residences—where history meets contemporary elegance. It’s ideally located just minutes away from top destinations, including Jefferson and Pennsylvania Hospitals, Whole Foods Market, and an array of Philadelphia’s best dining, shopping, and entertainment venues.
#PAPH2533276

PHILADELPHIA

210 W WASHINGTON SQUARE 5SW

2 Beds

2 Baths

1,679 Sq.Ft.

$1,495,000

MLS#: PAPH2533276
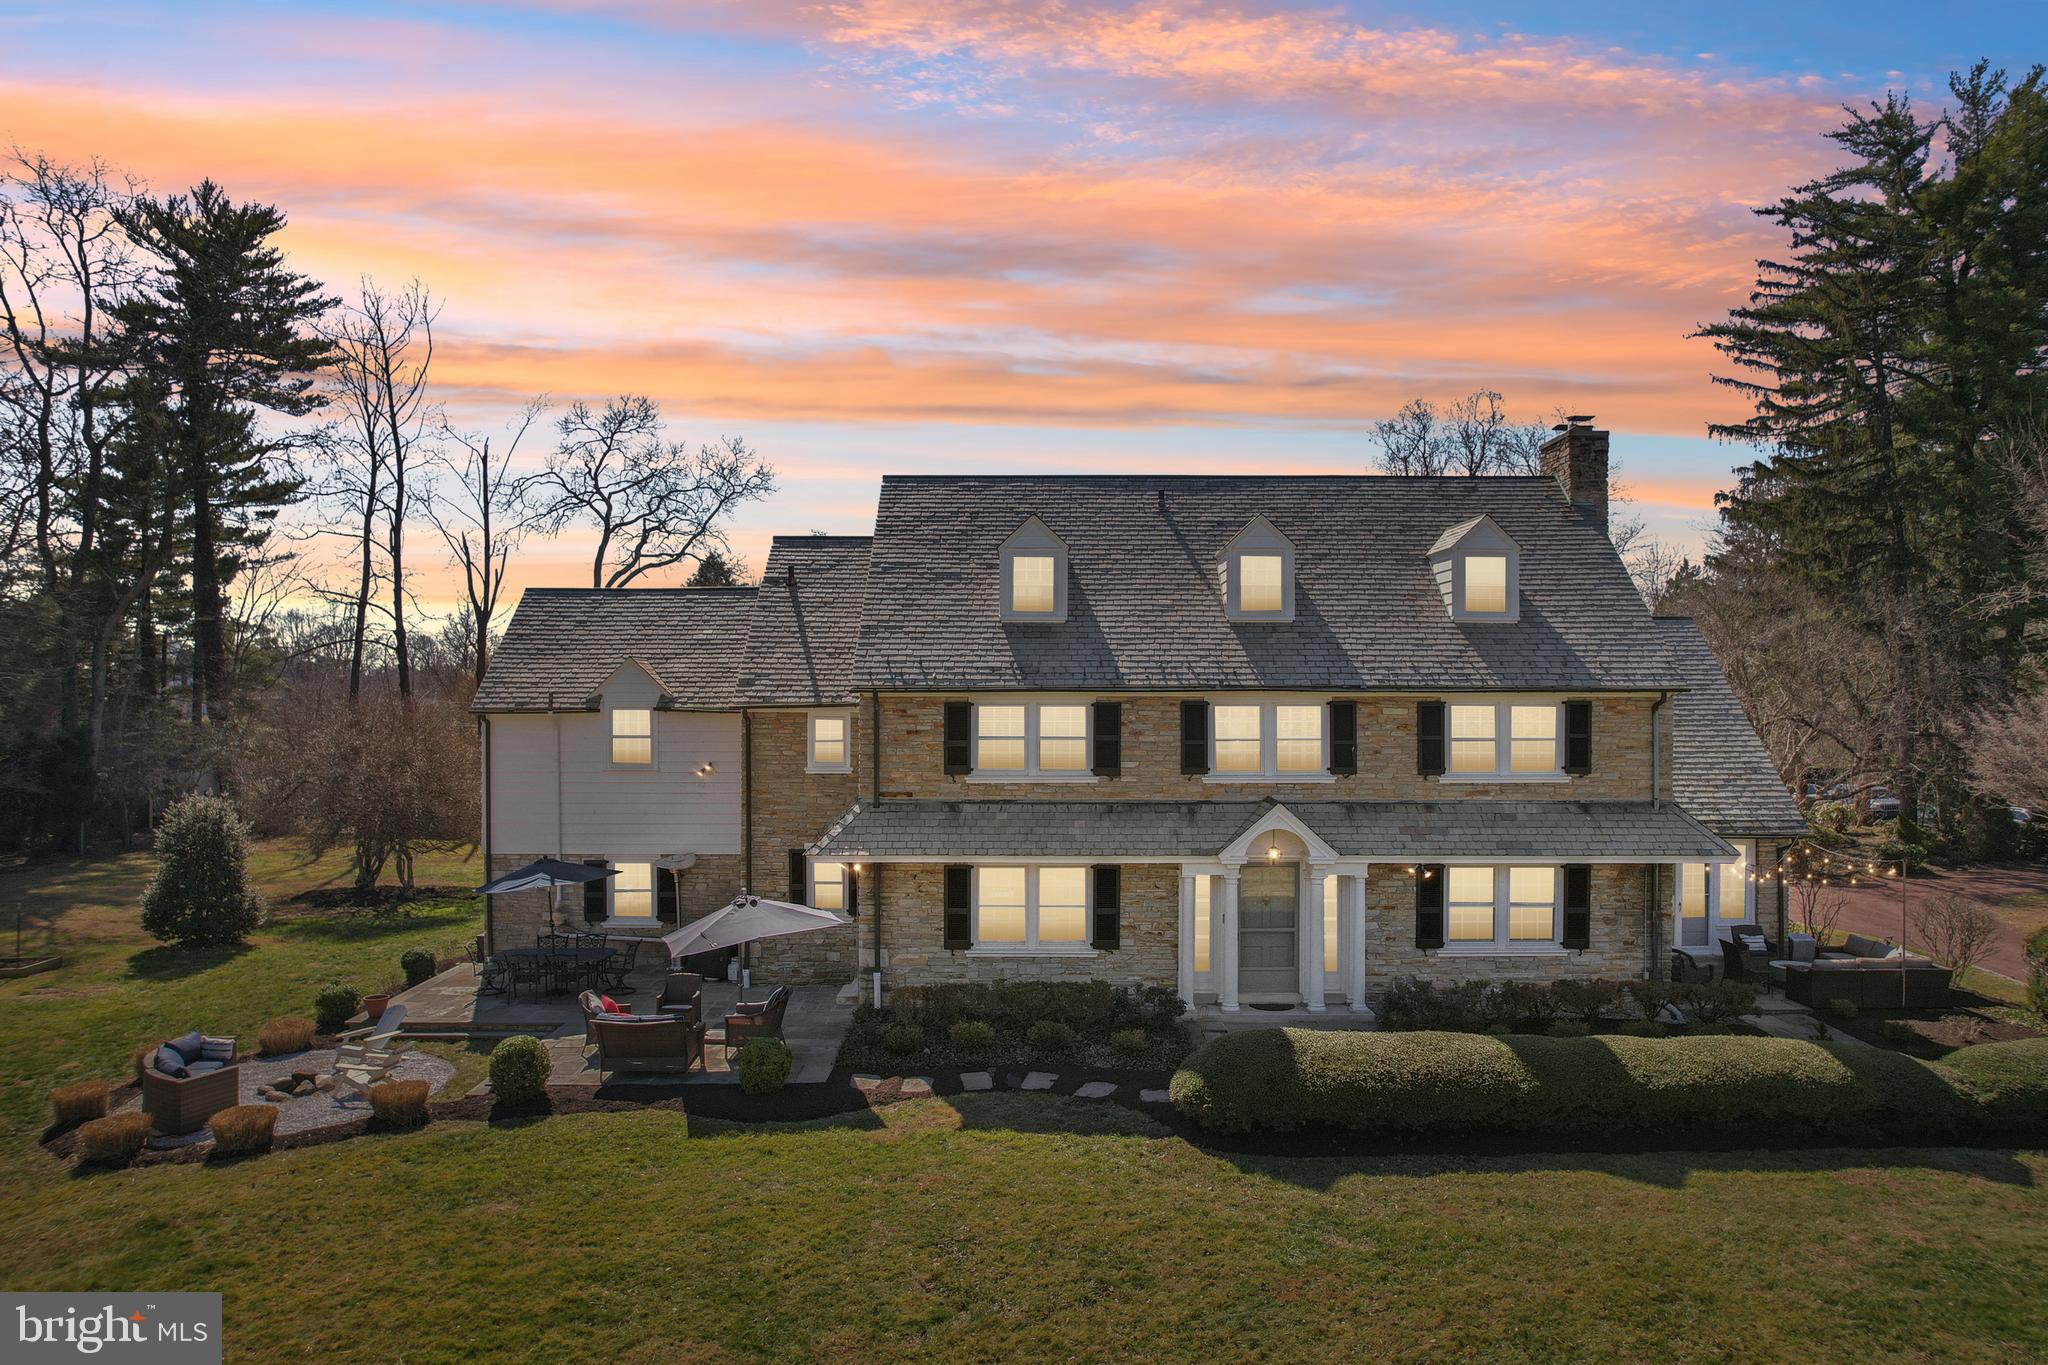
Step back to a time when location defined an estate's prestige. Set along Yardley’s storied Mansion Row in the heart of Delavue Manor, 2211 Yardley Road is a remarkable 1918 stone Colonial gracefully positioned on approximately 1.5 acres of beautifully curated grounds. This exceptional residence showcases enduring craftsmanship thoughtfully enhanced for modern living.
The stately stone exterior, slate roof, decorative columns, portico, dormers, and striking stone chimney create an unforgettable first impression, complemented by bluestone walkways that frame the approach. Inside, timeless architectural details abound, including rich hardwood floors throughout the first and second levels, extra-deep window sills, arched doorways, curved moldings, thick crown and chair rail moldings, 9-inch colonial baseboards, and classic Moravian tile accents. A gracious center hall entry anchors the formal living and dining rooms and features a grand staircase with a wide turned design and mahogany banister.
The formal dining room is a charming space for entertaining, centered by what is believed to be the home’s original crystal chandelier. A door leads to an expansive bluestone patio with seating areas framed by thoughtful plantings that provide privacy—perfect for outdoor dining or gathering with family and friends around the firepit on a crisp fall evening.
The grand living room offers generous proportions, custom built-ins, and a fireplace accented with Moravian tile, creating a warm and inviting atmosphere for both everyday living and holiday gatherings. Double French doors open to a luminous conservatory featuring exposed stone walls, Mercer/Moravian tile floors, surrounded in windows with multiple French doors leading to patios and gardens beyond. Bathed in natural light, this exceptional space is the perfect setting to relax with a book or simply enjoy the surrounding landscape.
The thoughtfully designed kitchen blends period charm with modern functionality, offering glass-front cabinetry, newer stainless-steel appliances, stone countertops, and generous preparation space. The open layout enhances flow for both daily living and entertaining. A butler’s pantry with additional cabinetry, farmhouse sink,  dishwasher, beverage fridge and extra oven provides exceptional storage and convenience. A charming powder room accented with Moravian tile completes the main level.
The second floor features four bedrooms and three full baths, including a spacious primary suite with deep window sills, built-in cabinetry, and a generous walk-in closet. The beautifully remodeled primary bath showcases a walk in shower with frameless door and a double vanity with stone countertop. Two tastefully updated baths serve the remaining bedrooms, while a separate back staircase connects the former maid’s quarters to the main floor. The third floor provides two additional bedrooms that share a large full bath featuring classic Moravian tile. Perfect for guests, a home office or creative pursuits. 
The finished lower level expands the home’s living space with an inviting entertainment retreat complete with a bar, billiards area, comfortable seating space, full laundry room, and abundant storage.
Outdoors, the grounds feel like a private garden retreat with expansive lawns, raised garden beds, mature perennials, peonies, blueberry bushes, herbs, and fruit-bearing plantings. Multiple patios and a firepit create wonderful spaces for relaxing or entertaining. An attached two-car garage and dual driveways with a turnaround provide everyday convenience.
Ideally located just minutes from downtown Yardley’s shops and dining, the scenic Delaware River, the train to Philadelphia and New York, major commuting routes, Princeton, and local township recreation, this exceptional home offers a rare blend of architectural heritage, gracious scale, and modern comfort in one of Lower Makefield Township’s most coveted settings.
#PABU2115298

YARDLEY

2211 YARDLEY

6 Beds

4 Baths

5,602 Sq.Ft.

$1,495,000

MLS#: PABU2115298
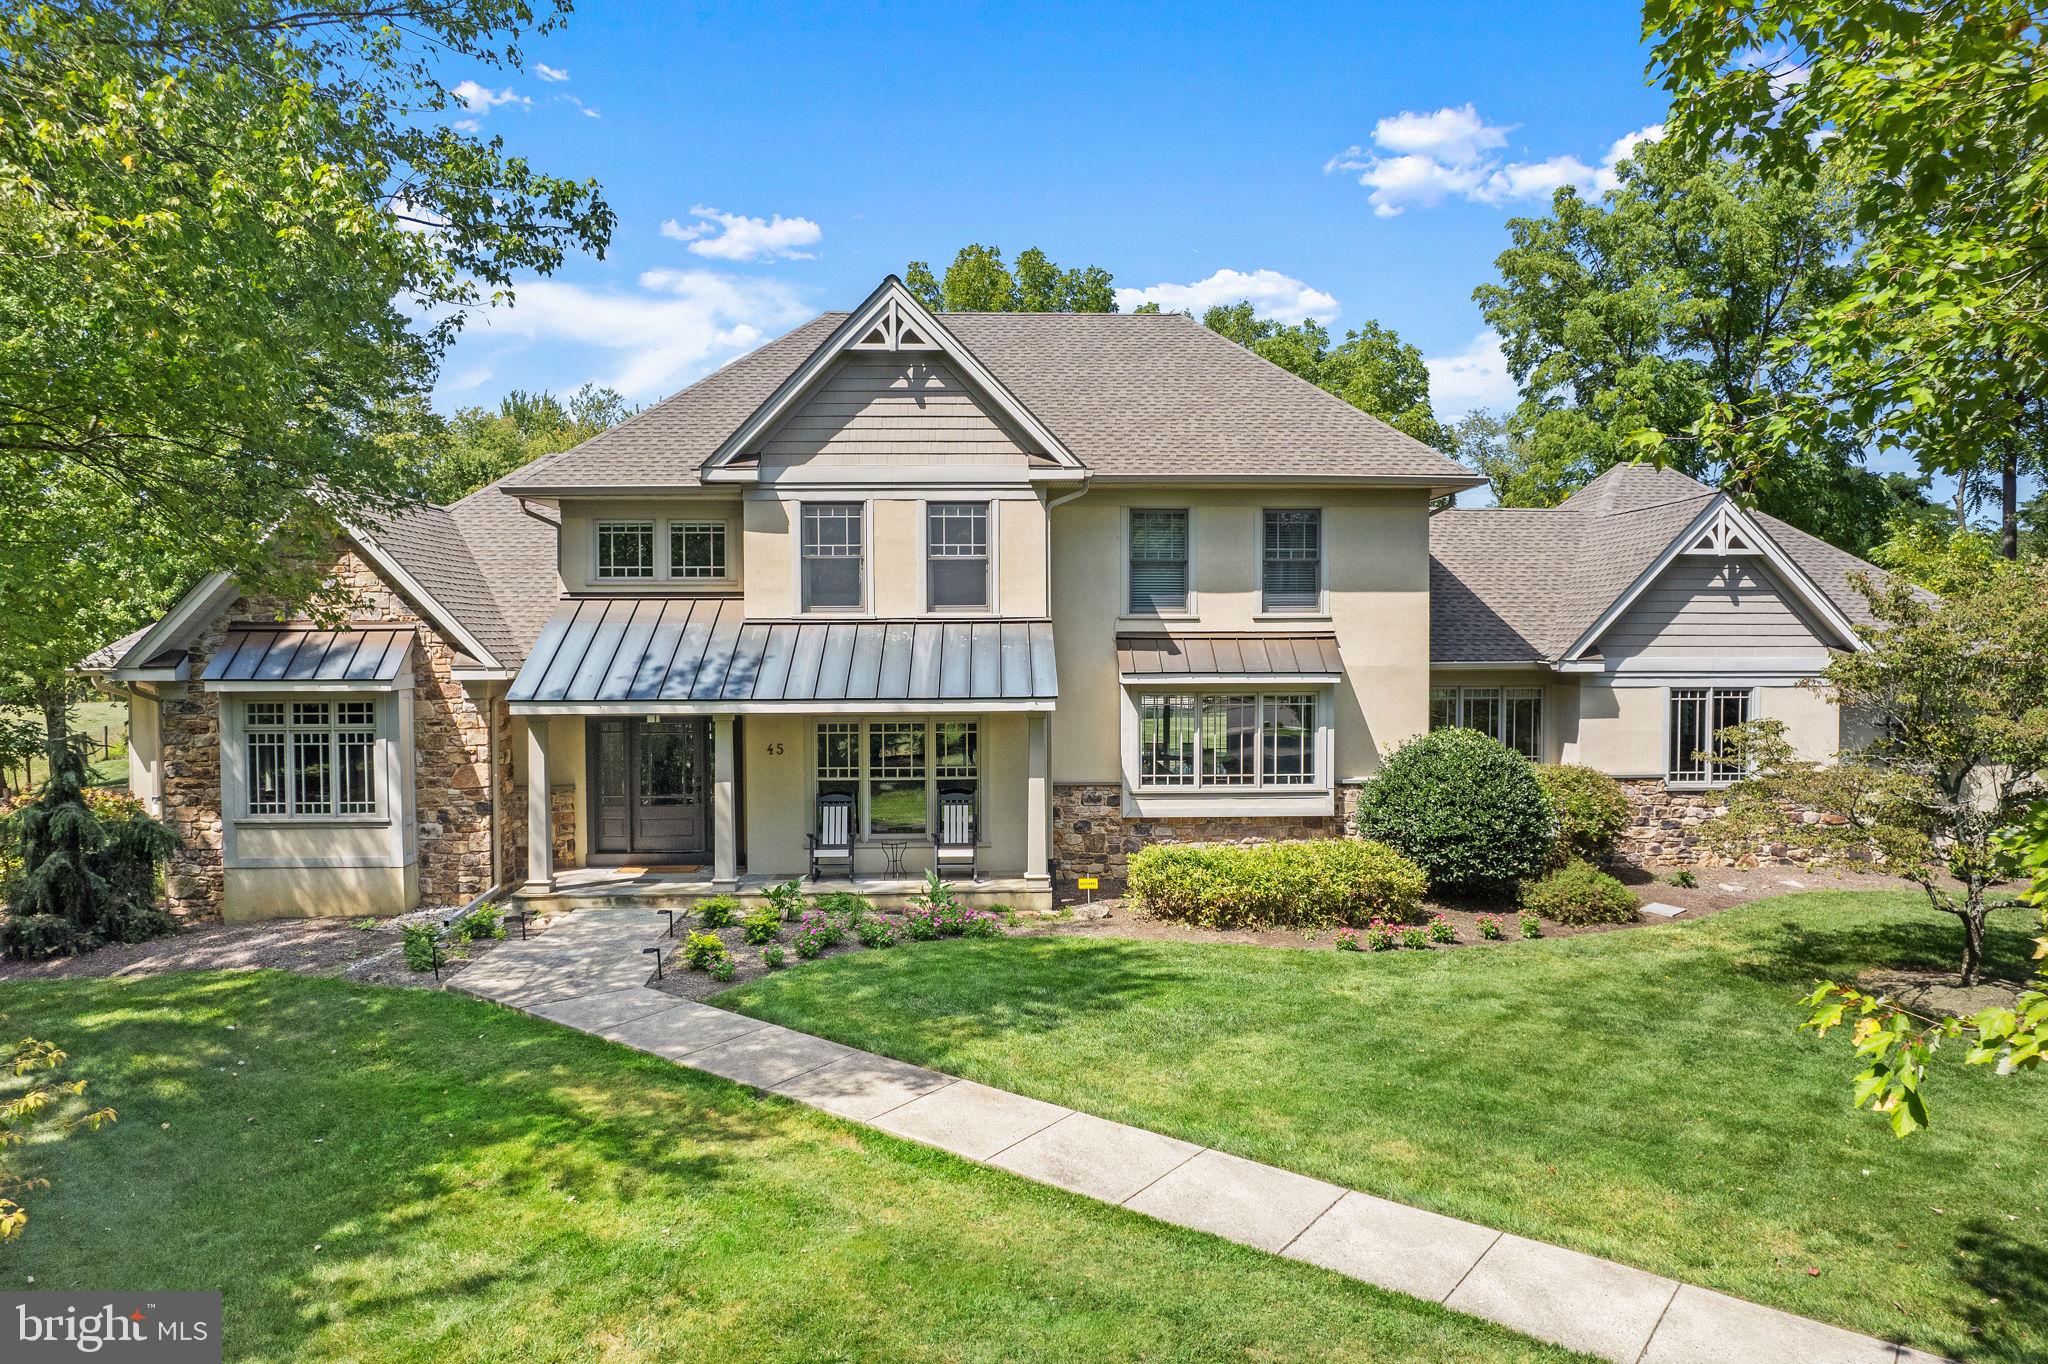
This beautifully inspired 4 bed, 3 full and 2 half bath home is truly stunning and shows like a designer model with thoughtful details blending seamlessly throughout each room. This custom home is rich in eye-catching millwork, moldings and architectural elements with one of the most striking features being the unique custom windows that add a level of design and style that elevate and impress. Offering an open floor plan while taking advantage of the abundance of natural light, the easy flow layout and generously sized rooms provide the perfect opportunity for entertaining and hosting family gatherings. The wide and airy foyer extends to the rear of the house, with built-in seating and hardwood floors that grace the majority of the main level including the formal living room adorned with a beautiful, coffered ceiling and wall of windows with picturesque views of the lush green front landscape. A double-paned glass door provides entry into the private front Study with two walls of craftsman styled built-in shelving and desk. The first floor Primary Suite offers convenience and luxury with 2 walk-in closets, soothing neutral colors and full bath with travertine radiant heated floors, soaking tub, 2 separate vanity areas and frameless shower. A sunken Gathering Room with gas fireplace, custom bookshelves and cabinetry for storage is at the heart of the home. Continuing the desirable flow, the neighboring breakfast area boasts a custom built-in buffet that is open to the Gourmet Kitchen. This is a gorgeous space featuring a striking marble-topped eat-in island, farmhouse sink, high-end appliances, stunning soapstone counters and tile backsplash. There is a corner nook off the kitchen offering a handy secondary office space with neutral cabinetry and desk. Completing this level is a mud room with bench/drop off zone with access to the 3-car garage plus a laundry room with sink and storage. On the upper level is a spacious Junior Suite with bonus room and huge walk-in closet, 2 bedrooms sharing a roomy, sunlit Jack and Jill bath with water closet and a walk-up attic perfect for storage. A finished lower level offers extended living space with entertainment game room, sitting area, half bath and large storage room with convenient garage access. The quiet cul-de-sac location provides the ultimate privacy with a mature tree-lined border and backing to farmland. Additional amenities include NEW gutters, NEW roof, NEW water softener and filtration system, NEW stairway runner, surge protectors, whole house generator, fresh carpet and paint. All of this in the award-winning Council Rock School District with convenience to the nearby towns of Newtown and Washington Crossing and the I-295 corridor for commuting. Truly one of a kind!
#PABU2080864

NEWTOWN

45 SIBELIUS DRIVE

4 Beds

3 Baths

5,397 Sq.Ft.

$1,495,000

MLS#: PABU2080864
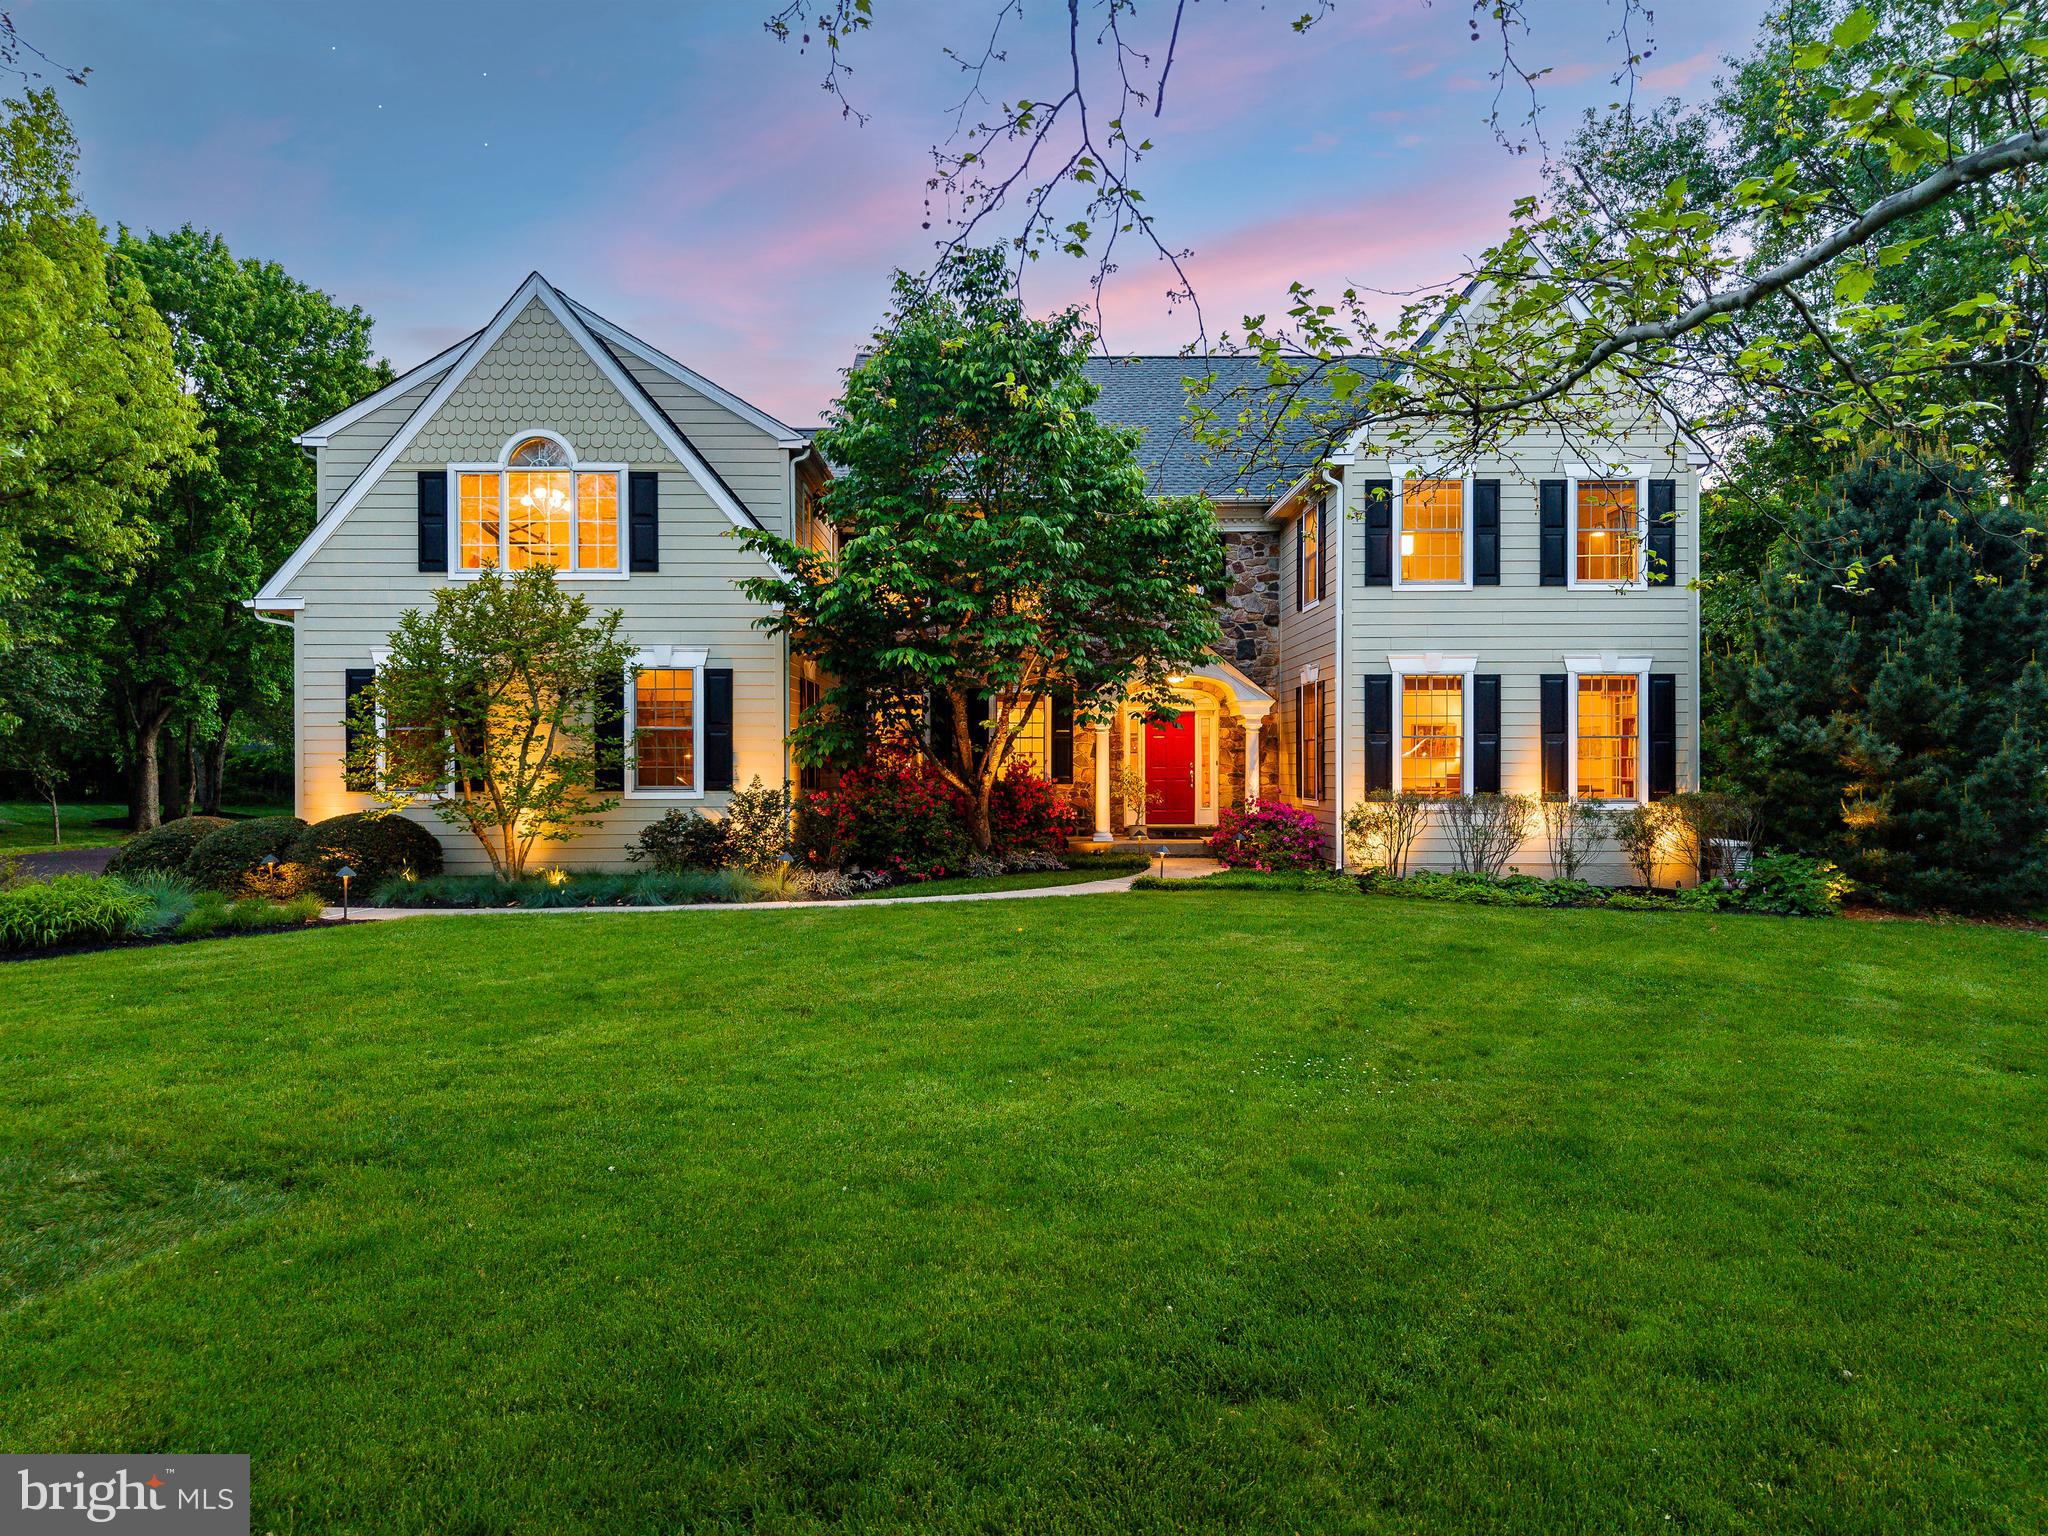
Perfectly positioned on a beautifully landscaped 0.92-acre corner lot in sought after Penn’s Crest, this expansive Guidi-built Colonial offers the rare combination of exceptional square footage, an outstanding floor plan, and one of Lower Gwynedd’s most desirable neighborhood settings. Flanked by walking trails and offering direct access to the path just beyond the rear yard, this is the kind of property where location and lifestyle come together effortlessly. Originally constructed as the builder’s model, the home was thoughtfully designed with enhanced architectural detail, generous room sizes, and a floor plan that feels both open and functional for modern living. Significant exterior improvements include the conversion from stucco to Hardie Plank siding in 2019 and a new roof installed in 2022—valuable upgrades that provide both aesthetic appeal and long-term peace of mind. With nearly 4,800 square feet of living space, 5 bedrooms, and 3.5 baths, the home was designed for both everyday living and entertaining on a grand scale. A dramatic foyer with recessed staircase creates an inviting first impression, while hardwood flooring extends throughout nearly the entire first floor. Unlike a more traditional center hall design, the layout here offers a natural openness and flow that today’s buyers crave while still maintaining the defined spaces that make a home feel warm and functional. The Living Room with gas fireplace seamlessly transitions into the Dining Room and onward to the expansive Kitchen, Breakfast Room, and sun-filled Solarium overlooking the deck, patio, and level backyard. The Kitchen has been refreshed with granite countertops and stainless steel appliances, but the true luxury is the space itself—offering endless potential for future customization and design. The adjacent Family Room, accessed by the rear staircase, features a soaring volume ceiling and impressive wood-burning stone fireplace, creating a dramatic yet comfortable gathering space. One of the home’s defining architectural features is the substantial front bump-out, carried through both the first and second floors, enhancing both the curb appeal and interior scale of the home. On the first floor is a spacious office, playroom, or flex-space with windows on three sides, offering exceptional versatility depending on the needs of the future homeowner. The second floor offers an expansive primary retreat complete with sitting room, oversized walk-in closet, and a spacious bath with timeless cherry cabinetry. An additional en-suite bedroom and bath, along with three other generously sized bedrooms sharing a hall bath, complete the upper level. The unfinished daylight basement—with exceptionally high ceilings, full-size windows, front and rear staircase access, updated mechanicals, and whole-house generator—presents an incredible opportunity for future living space. Whether envisioned as a media room, fitness studio, wine cellar, guest suite, or all of the above, the possibilities here are extraordinary. Located within the award-winning Wissahickon School District and just minutes from Whole Foods, Starbucks, Springhouse Shopping Center, the Ambler YMCA, regional rail, Routes 202 and 309, the Pennsylvania Turnpike, and downtown Ambler’s vibrant dining scene, this home offers the space, setting, and long-term potential that buyers wait years to find.
#PAMC2179800

AMBLER

999 N PENN OAK ROAD

5 Beds

3 Baths

4,802 Sq.Ft.

$1,495,000

MLS#: PAMC2179800
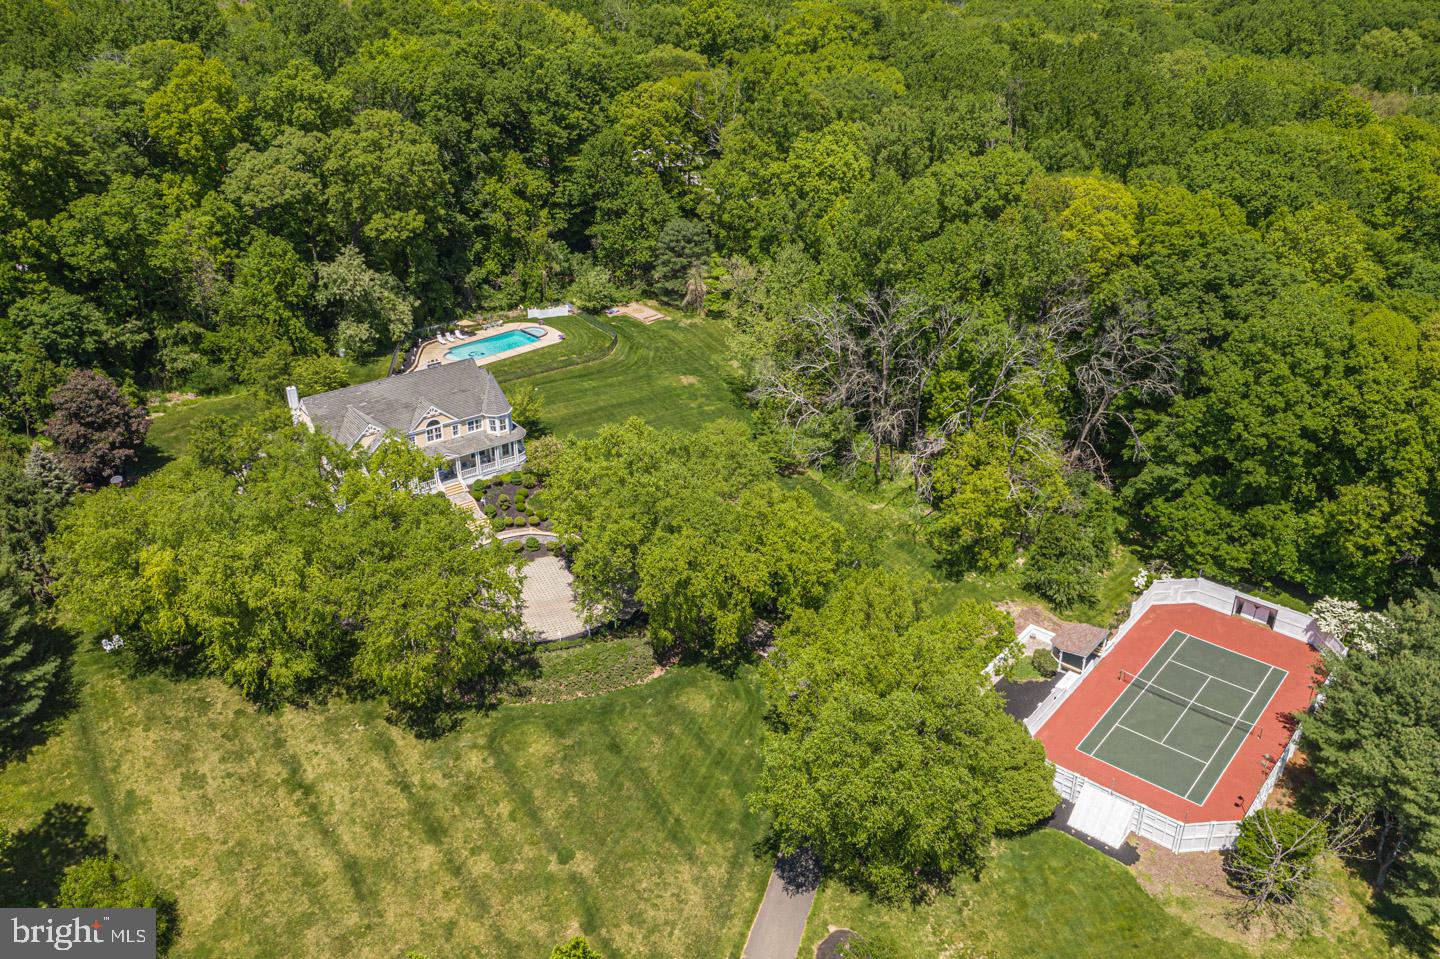
Spanning over 4 acres and situated atop a peaceful neighborhood setting is 2977 White Tail Court, a totally unique and one-of-a-kind property which includes a separately deeded, potential building lot!! From the beautiful wrap around porch offering gorgeous long distance and scenic views with surprises around every turn while feeling like you are secluded in your own private sanctuary. The spacious floorplan is perfect for everyday living and features idyllic spaces for both entertaining and relaxing with virtually every room offering access to the gorgeous porch and the option for every room to be closed off for privacy. Drive right up to the paver courtyard and enter through the welcoming front door into the grand 2 story foyer with hardwood floor which opens to the rest of the home and has a lovely view straight through to the landscaped rear yard paver patio. The elegant 2 story dining room features architectural columns, a spacious butlers panty and French doors that frame the picturesque views of the rear yard. The formal living room boasts a marble fireplace, deep crown molding and views of the pool. A cozy office can be closed off for privacy from the rest of the home by two sets of French doors. An abundance of natural light fills the kitchen which opens seamlessly into the gathering room. Boasting a coffered ceiling, double wall ovens, paneled SubZero refrigerator and an oversized granite island with seating. The breakfast room with its walls of windows and French doors offers additional flex space which could be used as an office, child homework area or exercise room. The window filled gathering room has beautiful outside views and features a wall of built-in cabinetry, plantation shutters and access to the front and side porch. Enjoy morning coffee or evening beverages outside on the porch year round while taking in the scenic Bucks County views. Completing the 1st floor are 2 half baths and a large drop zone/mud room area. Head upstairs by either the main or rear staircase to the spacious hallway overlooking the foyer and dining room. The main suite features a sitting room surrounded by windows, a vaulted ceiling, 2 walk in closets with built-ins and access to its own private balcony. The sprawling main bath offers an oversized dual vanity area with a stylish glass block wall, separate water closet area and separate tub area. Four additional bedrooms are on this floor. Two share a Jack and Jill bath, the other 2 share a hall bath and one has its own sitting area and access to the upper porch. The laundry is conveniently located on this floor. The 3rd floor has been finished an offers additional living space which could be used as a bedroom, office or studio. A daylight walk out basement opens to the pool area and offers a media area, studio/exercise room, office/flex room, large game/billiards room and a half bath. Outside you have your own recreational area! Perfect in time for the warmer weather, much time will be spent outside enjoying the pool and outside amenities with family and friends, or entertaining in one of the outdoor living spaces or using the sports court which can be closed off for privacy and safety. Additional home amenities are a 3 car garage, recessed lighting , newer carpet and paint and includes a potential building lot, separately deeded! This custom built home is conveniently located near Doylestown Boro, Peddler’s Village and New Hope. Central Bucks School District. Enjoy everything this home has to offer both inside and out. Schedule your tour today.
#PABU522766

DOYLESTOWN

2977 WHITE TAIL COURT

5 Beds

3 Baths

6,093 Sq.Ft.

$1,495,000

MLS#: PABU522766
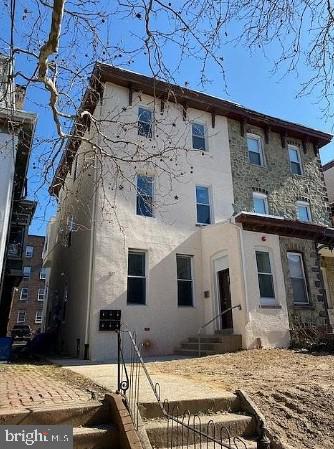
517 S 42nd Street presents an exceptional opportunity to acquire a fully renovated six-unit multifamily property in the heart of University City. Each spacious unit offers 2 bedrooms and 2 full bathrooms—an ideal layout for students, medical and young professionals seeking modern living near Philadelphia’s premier institutions. The property underwent a comprehensive renovation in 2020, including a newly constructed rear expansion, contemporary finishes, efficient floor plans, and strong rental appeal throughout. Ideally located just steps from University of Pennsylvania, Drexel University, Children’s Hospital of Philadelphia, Saint Joseph's University City Campus, Hospital of the University of Pennsylvania, and University of the Sciences, the location provides consistent tenant demand and long-term appreciation potential. Additional highlights include rare on-site parking, a tax abatement in place, and an attractive cap rate exceeding 7%, making this a stabilized, turnkey investment opportunity in one of Philadelphia’s strongest and most desirable rental submarkets.
#PAPH2582912

PHILADELPHIA

517 S 42ND STREET

None Beds

None Baths

4,625 Sq.Ft.

$1,495,000

MLS#: PAPH2582912
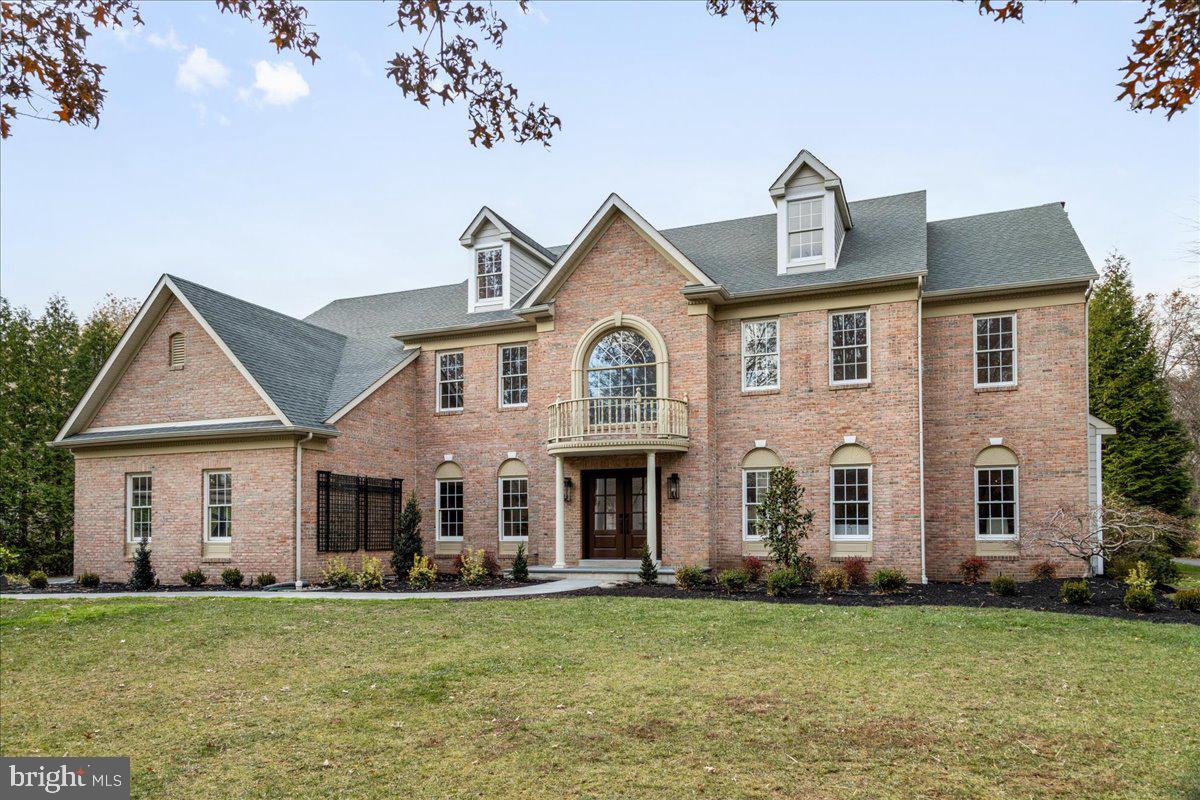
Stunning and elegantly reimagined, this brick-front residence situated on .43 acres in the prestigious Reserve at Holicong offers a truly luxurious living experience. Completely renovated from top to bottom with impeccable attention to detail, the home showcases a sophisticated blend of modern elegance, refined craftsmanship, and elevated design.

A grand two-story foyer sets the tone, with double light doors opening to reveal an impressive curved staircase and an expansive, airy ambiance. A gracious sitting room welcomes guests, while a private study provides a serene retreat for work or relaxation. Across the hall, the formal dining room offers an elegant backdrop for gatherings of any size.

The state-of-the-art chef’s kitchen is a masterpiece of form and function. Curated for culinary excellence and effortless entertaining, it features top-tier appliances, including a 48" commercial-grade Wolf gas range with eight burners and double ovens, Sub-Zero refrigerator, Cove dishwasher, and a separate wine cooler. Sleek custom cabinetry is complemented by luxurious quartz countertops, including a dramatic waterfall-edge center island. The kitchen opens to a sun-filled breakfast room with a convenient coffee bar and two stories of windows framing views of the outdoor living spaces. A sliding glass door provides direct access to the patio and pool area, while the adjoining great room—with its cozy wood-burning fireplace and wall-to-wall Palladian windows—creates a warm and inviting gathering space.

Upstairs, double doors lead into the sumptuous primary suite, complete with vaulted ceilings, a private sitting room, and two generous walk-in closets. The spa-inspired ensuite bath features a freestanding soaking tub, an elegant double vanity, and a seamless glass shower with a lighted recessed niche. A Prince/Princess suite includes its own private bath, while two additional bedrooms share a beautifully updated Jack & Jill bath.

The expansive, fully finished lower level adds yet another dimension of luxury, offering endless possibilities for a home theater, fitness studio, recreation room, or all of the above!  A custom-built solid wood bar, stylish half bath, and large storage room with walk-out access complete this impressive level.

Outside, the property has been transformed into a private resort-style sanctuary. Newly designed landscaping surrounds a sparkling inground pool and spa, enhanced by an enchanting waterfall feature. A brand-new bluestone patio sets the stage for outdoor dining, sunbathing, and effortless entertaining. Major exterior upgrades include professional stucco remediation, installation of premium Hardie Plank siding, a new front walkway, and refined architectural details, all elevating the home’s already commanding curb appeal.

Every inch of this remarkable residence has been thoughtfully enhanced, including upgraded millwork, designer lighting, white oak hardwood flooring on all three levels, modernized bathrooms, and a serene, neutral color palette that exudes understated luxury. Additional features include 8' interior doors with new hardware, a second staircase off the kitchen, spacious main-level laundry/mudroom, three-car garage, and 9’ ceilings.

Ideally situated in one of Buckingham Township’s most desirable and established neighborhoods, and assigned to the award-winning Central Bucks School District, this turnkey home offers timeless luxury and modern sophistication just minutes from the dining, shopping, and cultural attractions of downtown Doylestown and New Hope.

Immerse yourself in the beauty of Bucks County—schedule your private showing today!
#PABU2106308

DOYLESTOWN

5110 HARMONY COURT W

4 Beds

3 Baths

6,228 Sq.Ft.

$1,495,000

MLS#: PABU2106308
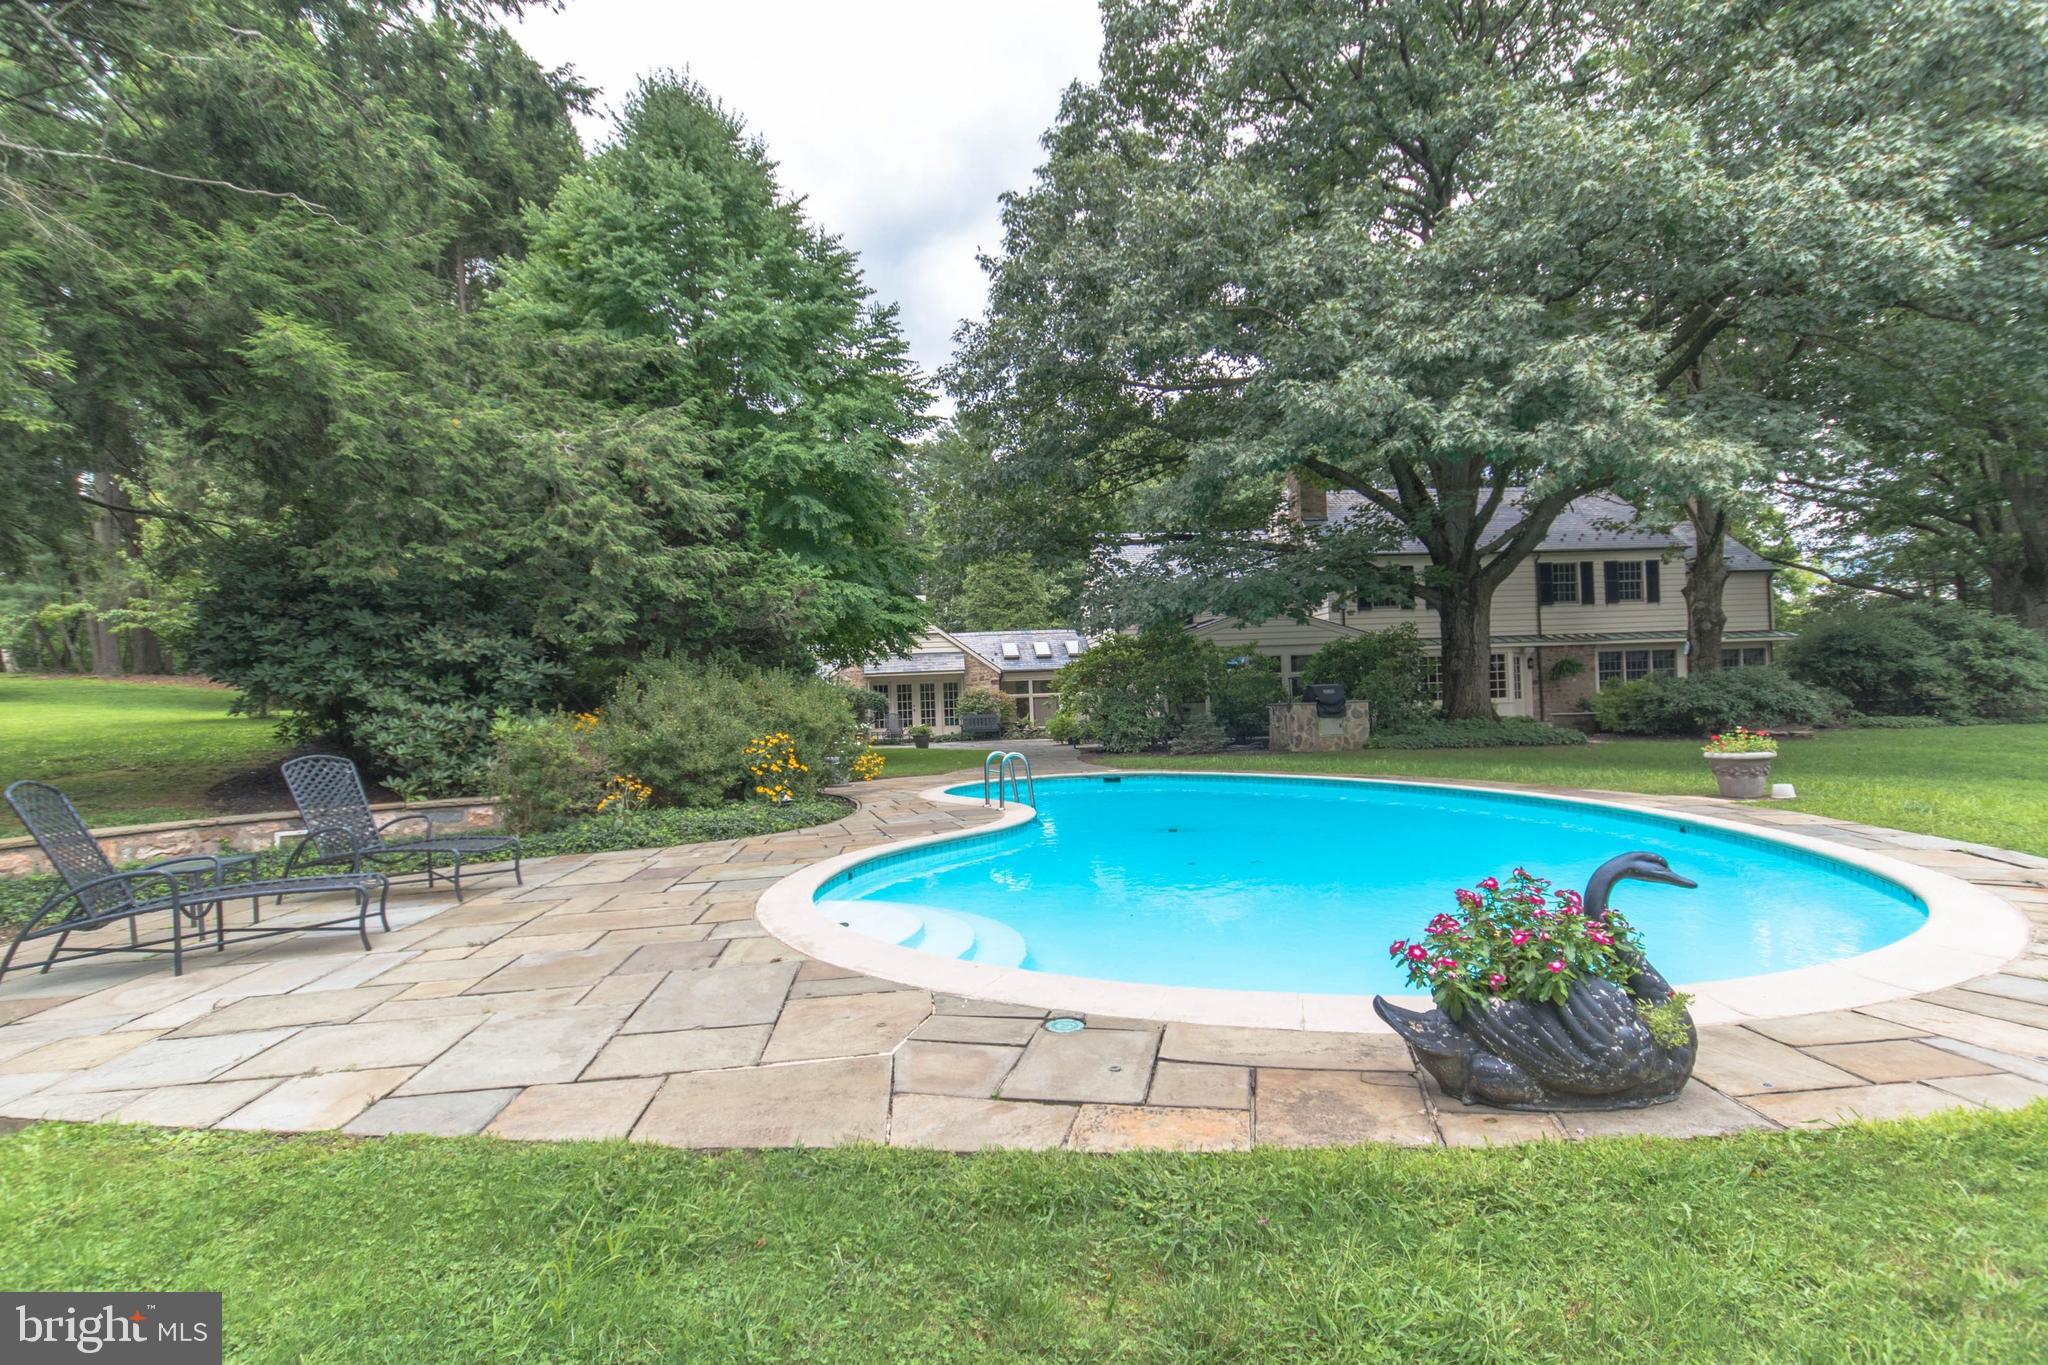
Entrance to Valley Rise begins with a long drive, leading to a classic property, reminiscent of the traditional refinement and old world charm of an English Manor Home.  Sequestered amidst 5.4 acres of tall trees, there is something disarmingly beautiful about this gracious stone home.  In surroundings that only time can provide, Valley Rise is defined by its understated elegance. One of only a handful of Saucon Valley's legacy properties, the house and grounds have been proudly cared for and updated to accommodate today's lifestyle. The scale and scope of the first floor is amazing, where each room is richly laden with exemplary woodwork. The entry foyer features a beautiful staircase, while a back stairway conveniently leads from the kitchen to a second floor and four bedrooms. Throughout the first floor, the rooms are bathed in light through oversized windows, all opening to an array of terraces with access to the pool and private acreage. Of course, fine materials and craftsmanship are to be expected in a home of this quality.  The living and dining rooms boast generous proportions, each with a fireplace and built-ins, overlooking the terraces and wildlife beyond.  Adjacent, a cook's kitchen has every accoutrement with equally amazing views and is open to the glass-walled sunroom with skylights.  Completing the first floor is a spacious family room with tray ceiling and fireplace, a garden room overlooking the koi pond, powder room, full bath and a laundry. On the second floor, the master bedroom suite has large walk-in closets and a sumptuous master bath.  Three additional bedrooms and two baths complete this floor. The lower level has additional work and play spaces.  But the piece-de-resistance is a four car carriage house with au pair, or guest quarters, above, complete with a kitchen, living room, bath and bedroom.   Finally, a 20 KW generator will give you peace of mind.  Surpassing and exceeding expectations, Valley Rise takes every advantage of its incredible environs. The acreage provides perfect privacy, a garden-party lawn and timeless landscaping for you to enjoy every moment outdoors.  The pool is surrounded by stone walls and terraces.  Relax at day's end, at the pool or on the numerous terraces, relishing the serenity and enjoying the convenience of this very special location. Valley Rise presents a rare opportunity to invest in an extraordinary Saucon Valley estate. This utterly romantic home may be the best property you will ever see, effortlessly striking a remarkable balance between spaciousness and warm intimacy.  Subject to final subdivision approval.   VIRTUAL TOUR AVAILABLE ON LINE. Visit https://bit.ly/Bingen3D for a 3D walkthrough, and https://www.seetheproperty.com/u/277453 for photos, floorplans & more!
#PANH106754

BETHLEHEM

3414 BINGEN ROAD

5 Beds

5 Baths

5,232 Sq.Ft.

$1,495,000

MLS#: PANH106754
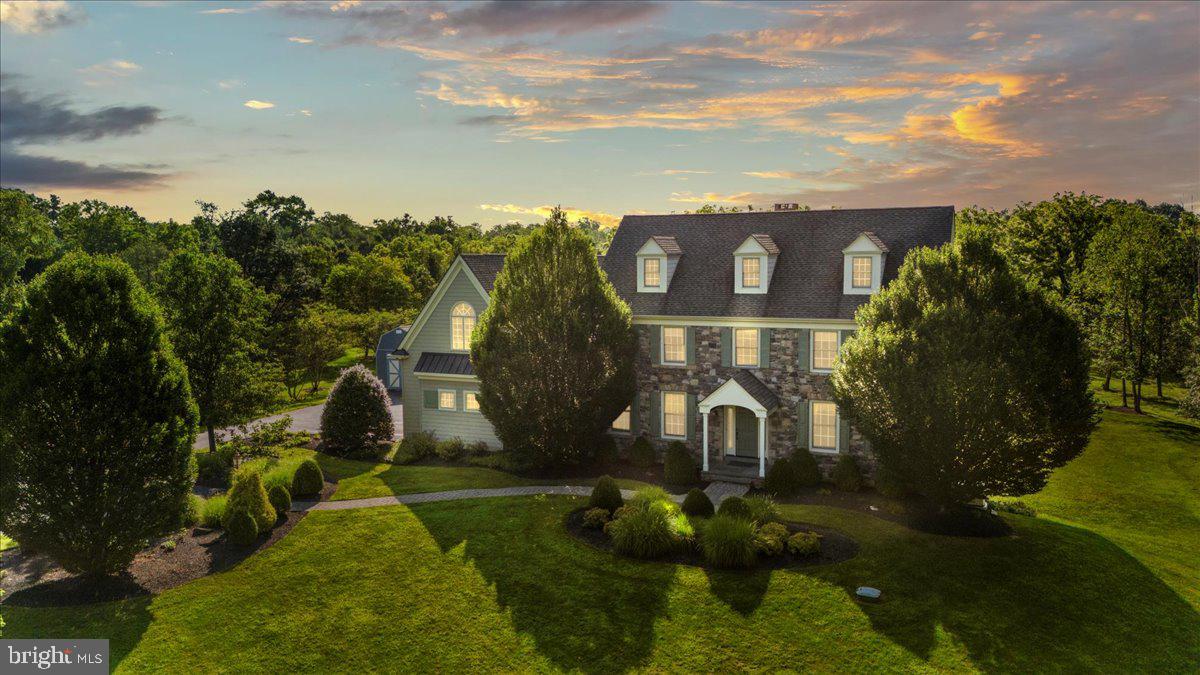
Welcome to 4599 New Hope Road – A Private Retreat in the Heart of Bucks County

Tucked between the charm of New Hope and the vibrance of Doylestown, this custom-built home sits on nearly 5 acres in the award-winning Central Bucks School District. With 4 spacious bedrooms, 4.5 bathrooms, and a finished basement, this home blends luxury, privacy, and flexibility for modern living.

Inside, you’ll find wide-plank oak flooring, soaring ceilings, and an open-concept layout that’s perfect for everyday comfort and effortless entertaining. The great room is anchored by a dramatic stone fireplace, while the gourmet kitchen features high-end appliances, granite countertops, and a generous island.

The finished basement includes a versatile flex space—ideal for a home office, gym, or guest suite. Outside, enjoy peaceful mornings and evening sunsets from the expansive deck overlooking open lawn and mature trees.

Whether you're hosting friends or just enjoying the quiet beauty of Bucks County, 4599 New Hope Road offers a rare combination of elegance and space—just minutes from shopping, dining, and top-rated schools.
#PABU2101520

FURLONG

4599 NEW HOPE ROAD

4 Beds

4 Baths

5,244 Sq.Ft.

$1,495,000

MLS#: PABU2101520
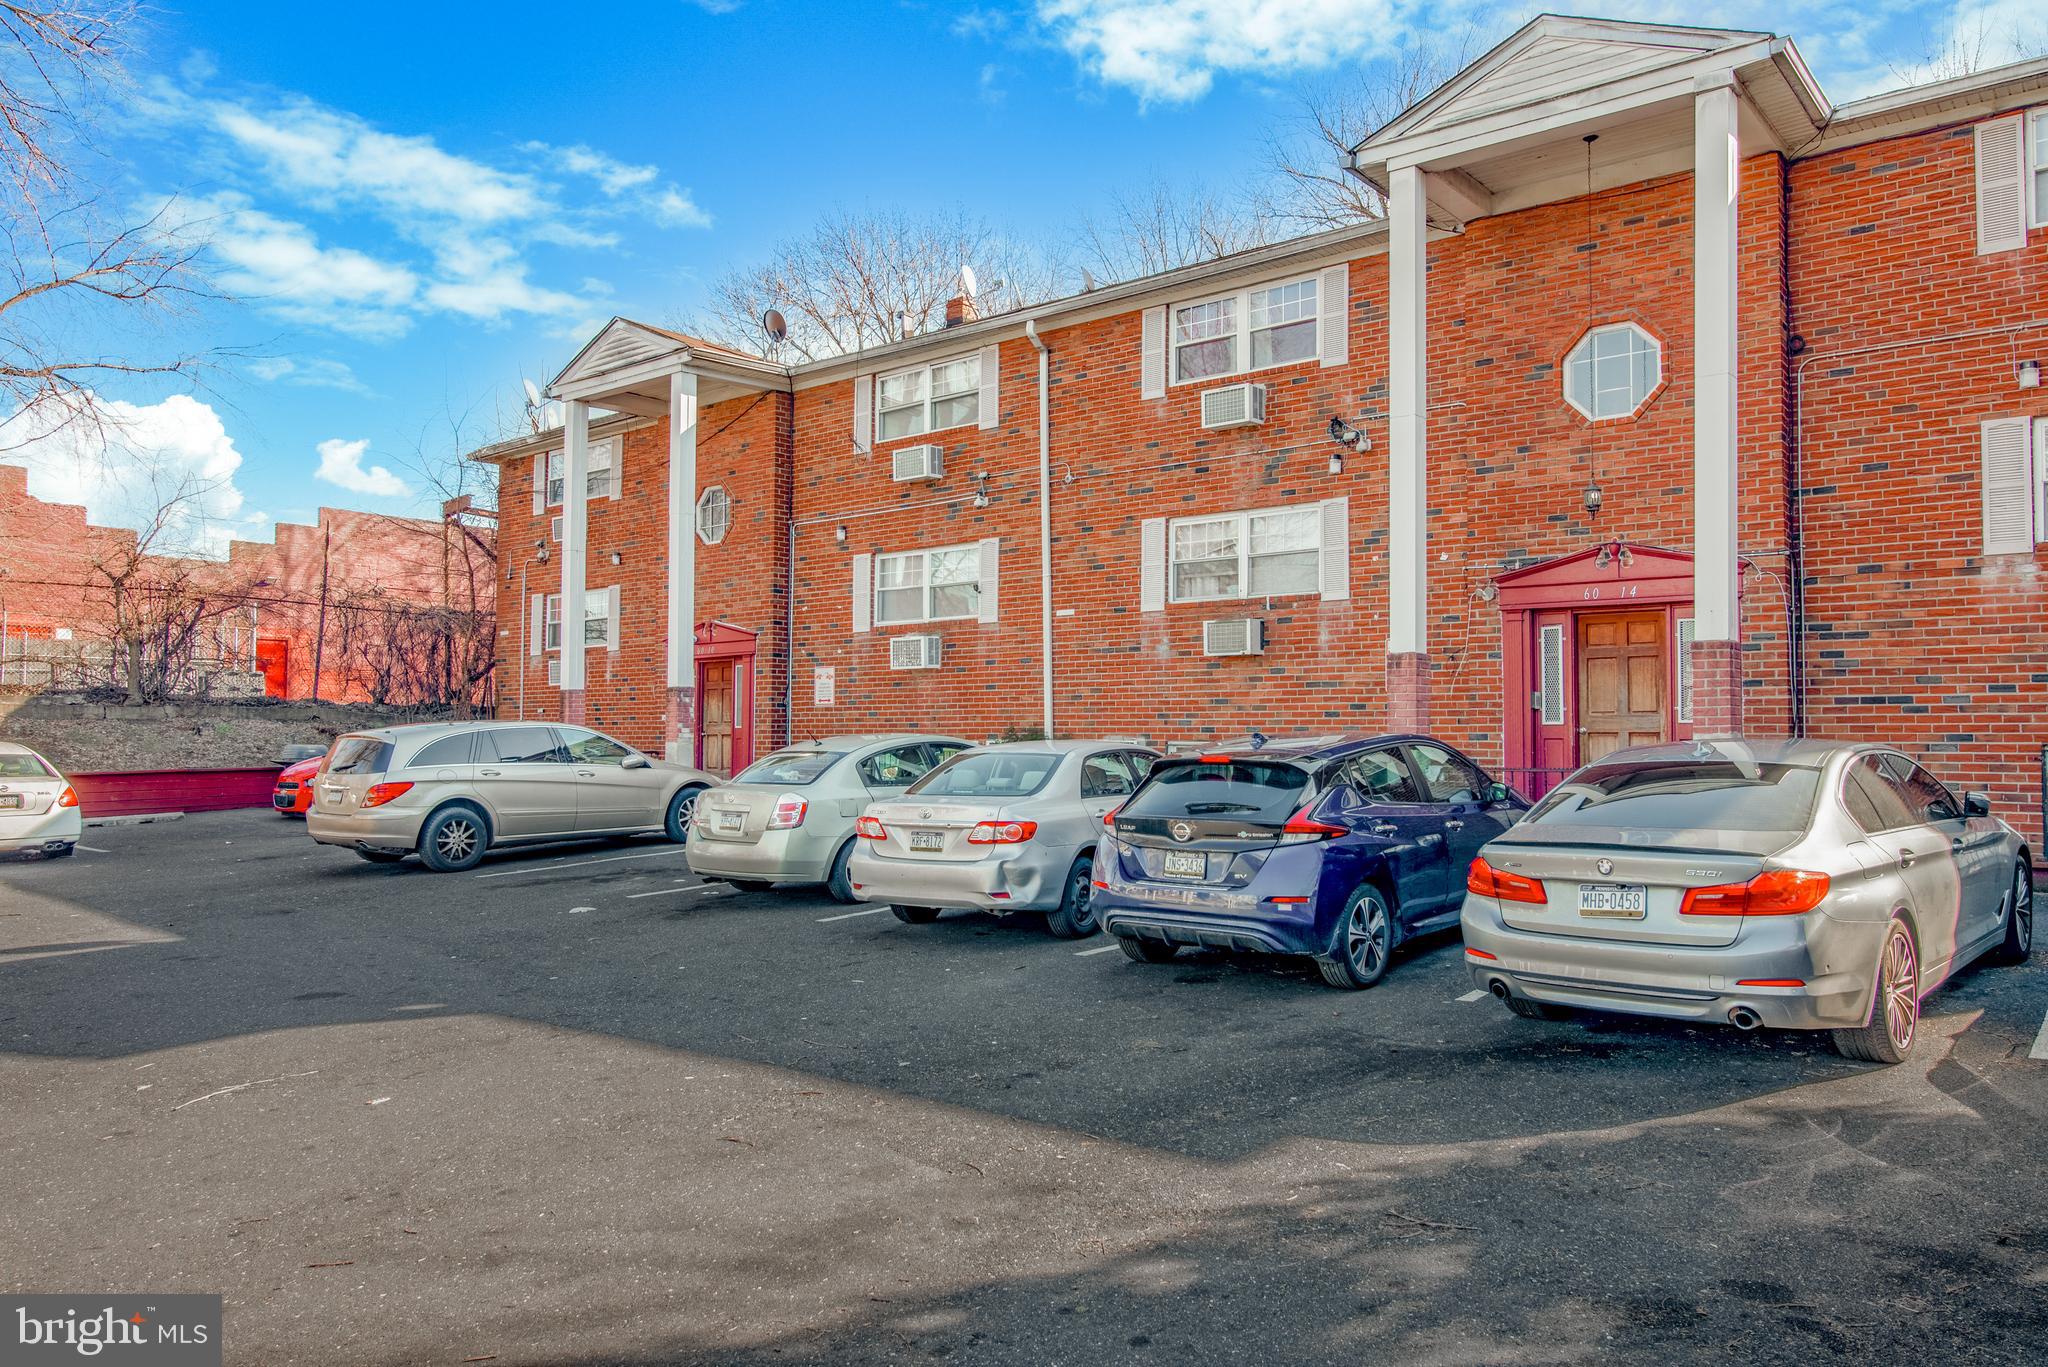
Springfield Avenue Apartments is a 2-story low-rise walk-up garden style apartment building located in Southwest Philadelphia.  The apartment building consists of 11 units with 9 2 bedroom apartments and 2 1 bedroom apartments. The property is ideally located near numerous modes of transportation and many other neighborhood amenities.  This is a great opportunity for an investor to purchase a multi-family apartment building in a developed neighborhood with excellent visibility.  The building is located in Southwest Philadelphia and is on the west side of the Schuykill River, it is next to neighborhoods of Cedar Park, Southwest Schuykill, and Mount Moriah, as well as the borough of Yeadon in Delaware County.  Residents will have access to beautiful green spaces like Cobbs Creek Park.  There is a local recreation center offering activities such as basketball & tennis.  The building has separate gas & electric.  Each unit has a separate heating system and separately metered electricity.  Tenants pays for their own heat and electric.  The building offers 2 separate laundry areas and storage rooms for residents.  Residents have the benefit of off street parking as well as a Gazebo for outdoor relaxation.  Separate managers/maintenance office with powder room.  This is a great opportunity for a real estate investor.  The rents have room to be increased.  Well maintained property.  Rent roll along with income & expenses available for serious inquires upon request.  Owner is a Pennsylvania license real estate agent.;
#PAPH2320080

PHILADELPHIA

6010 SPRINGFIELD AVENUE 14

None Beds

None Baths

8,256 Sq.Ft.

$1,495,000

MLS#: PAPH2320080
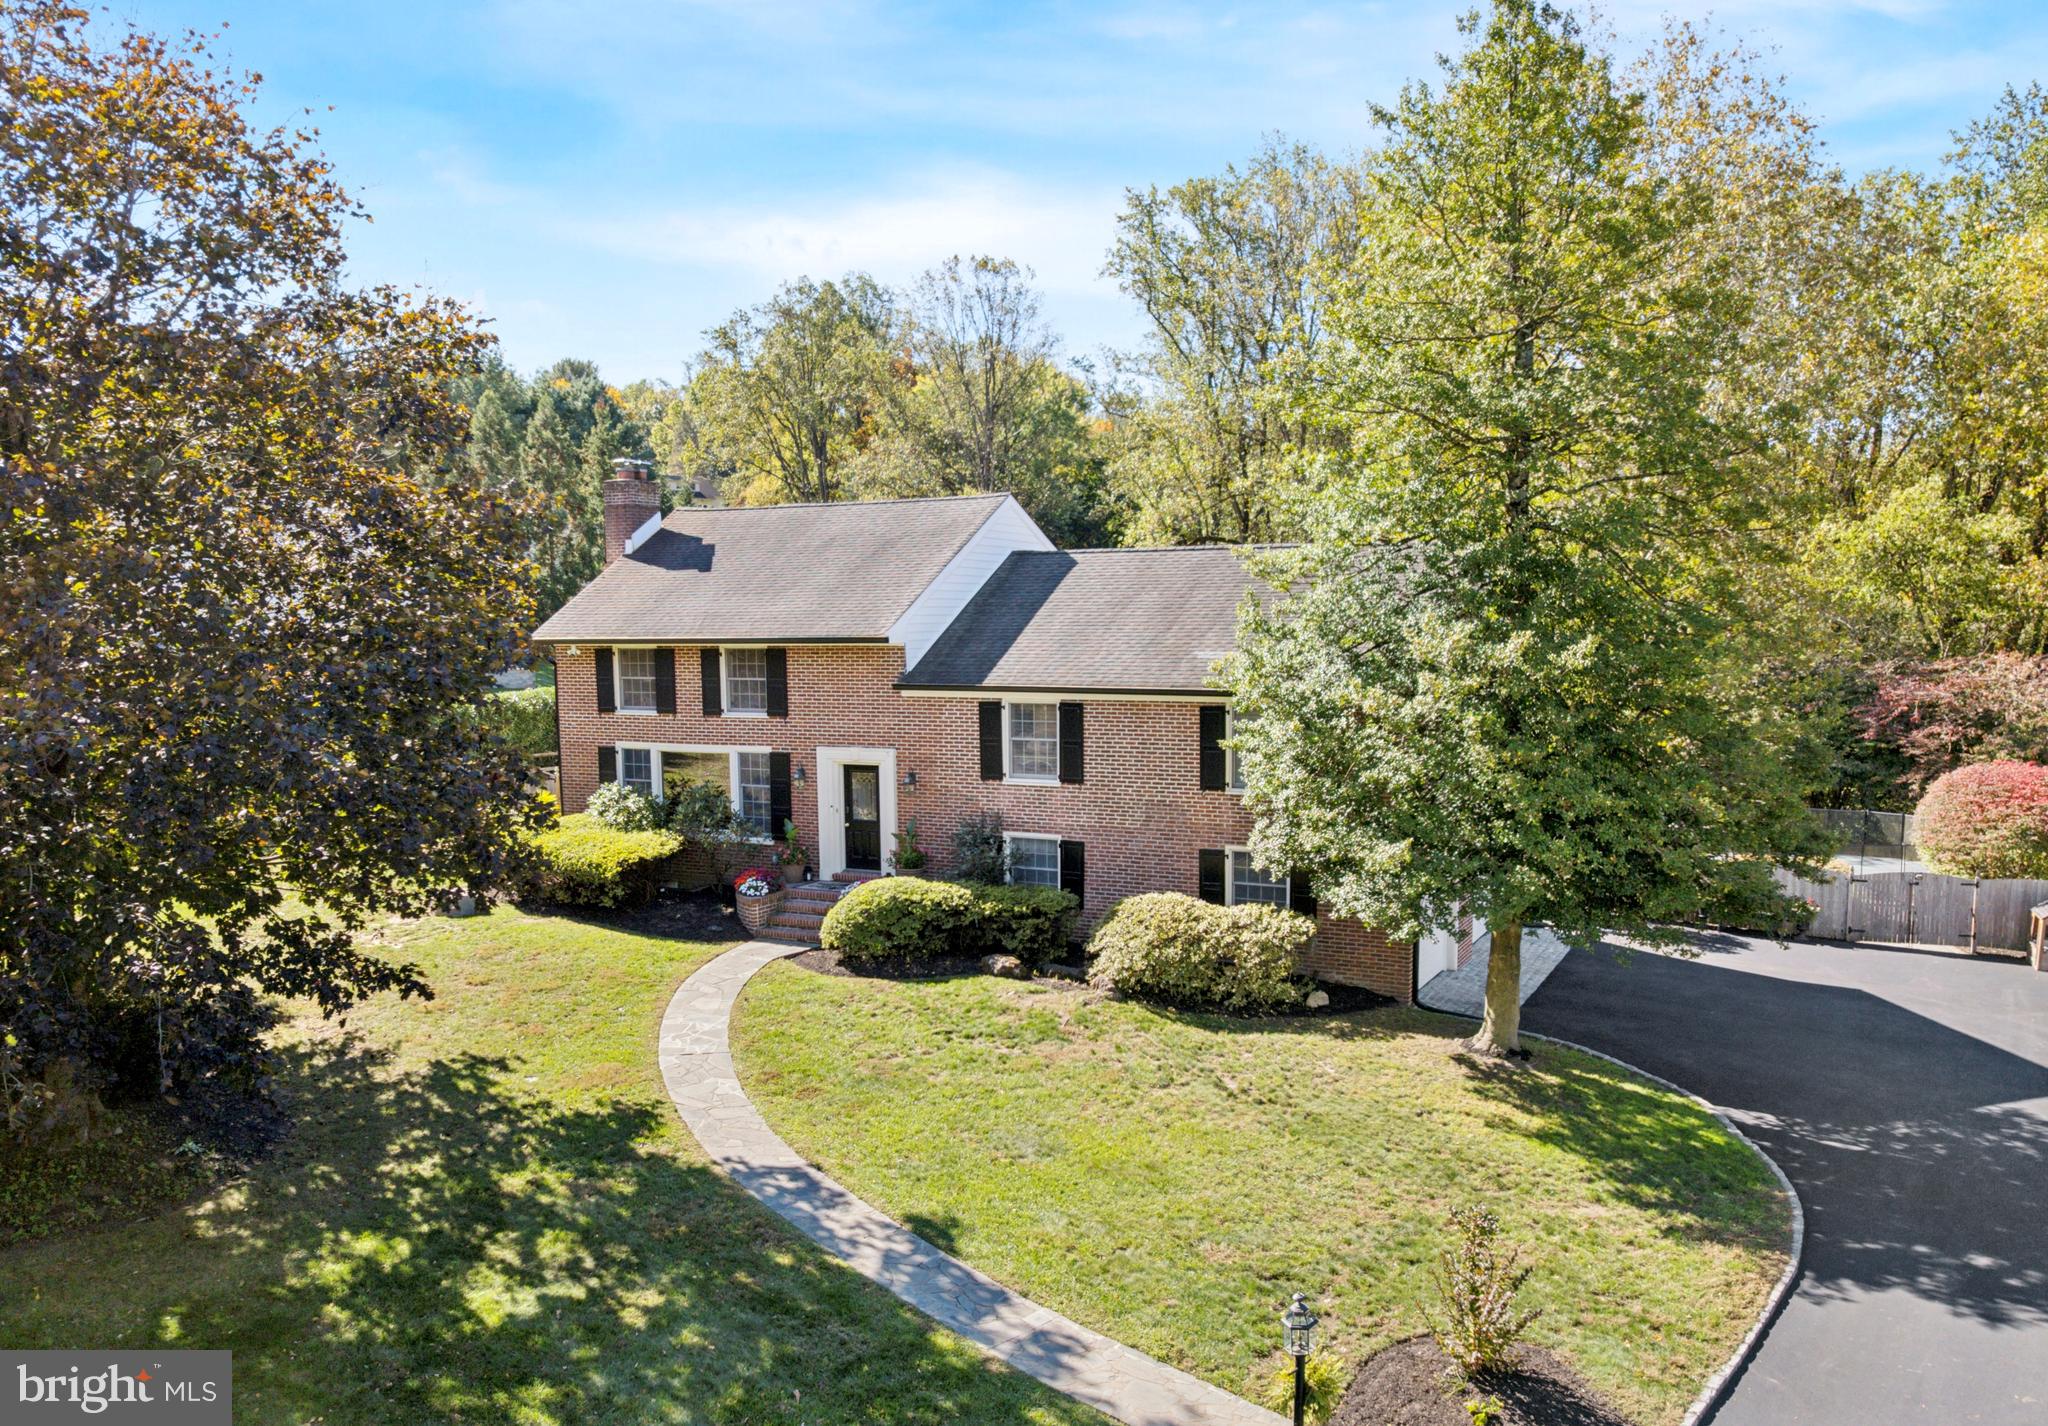
Welcome to 1726 Riverview Road — a spacious and distinctive split-level oasis tucked within a quiet Gladwyne cul-de-sac, offering exceptional privacy and a natural connection to the outdoors. With over 4,500 square feet of beautifully designed living space across multiple levels, this home combines classic Main Line comfort with modern updates and a flexible layout that adapts effortlessly to everyday life.

A bright, open layout connects the main living spaces — including a large family room with bay window, a formal dining room, and an inviting eat-in kitchen appointed with granite countertops and professional-grade Viking and Sub-Zero stainless steel appliances. The adjoining breakfast area opens to the expansive wraparound rear deck overlooking the pool. The home’s natural flow supports both everyday living and easy entertaining. The fully finished lower level offers generous additional space for recreation, guests, or a home gym, along with a spacious laundry room and interior access to the two-car garage. 

Upstairs, the primary suite features generous proportions, a walk-in closet with distinct his-and-her sections, and a private bath. Five additional bedrooms on separate levels provide exceptional flexibility for family, guests, offices, or playrooms. The fenced rear yard centers around a beautifully updated in-ground pool — showcasing new tile, motor, and filter — surrounded by lush landscaping and a recently installed child-safety fence. A private outdoor retreat, perfect for both relaxation and entertaining.

Since 2020, the property has undergone extensive mechanical, electrical, and exterior upgrades — including recessed lighting throughout, new siding with matching soffits, fascia, and gutters, all backed by a 50-year transferable warranty; brand new high-efficiency propane boiler and HVAC systems; and a fully repaved driveway with Belgian Block aprons at each end and a matching border along the sides. These premium upgrades deliver lasting performance and complete peace of mind.

Located in the award-winning Lower Merion School District, just minutes from Gladwyne Village, rapid access to I-76, commuter routes, and scenic river trails, 1726 Riverview Road delivers space, privacy, and enduring quality in a serene cul-de-sac setting.
#PAMC2157634

GLADWYNE

1726 RIVERVIEW ROAD

6 Beds

5 Baths

4,538 Sq.Ft.

$1,495,000

MLS#: PAMC2157634
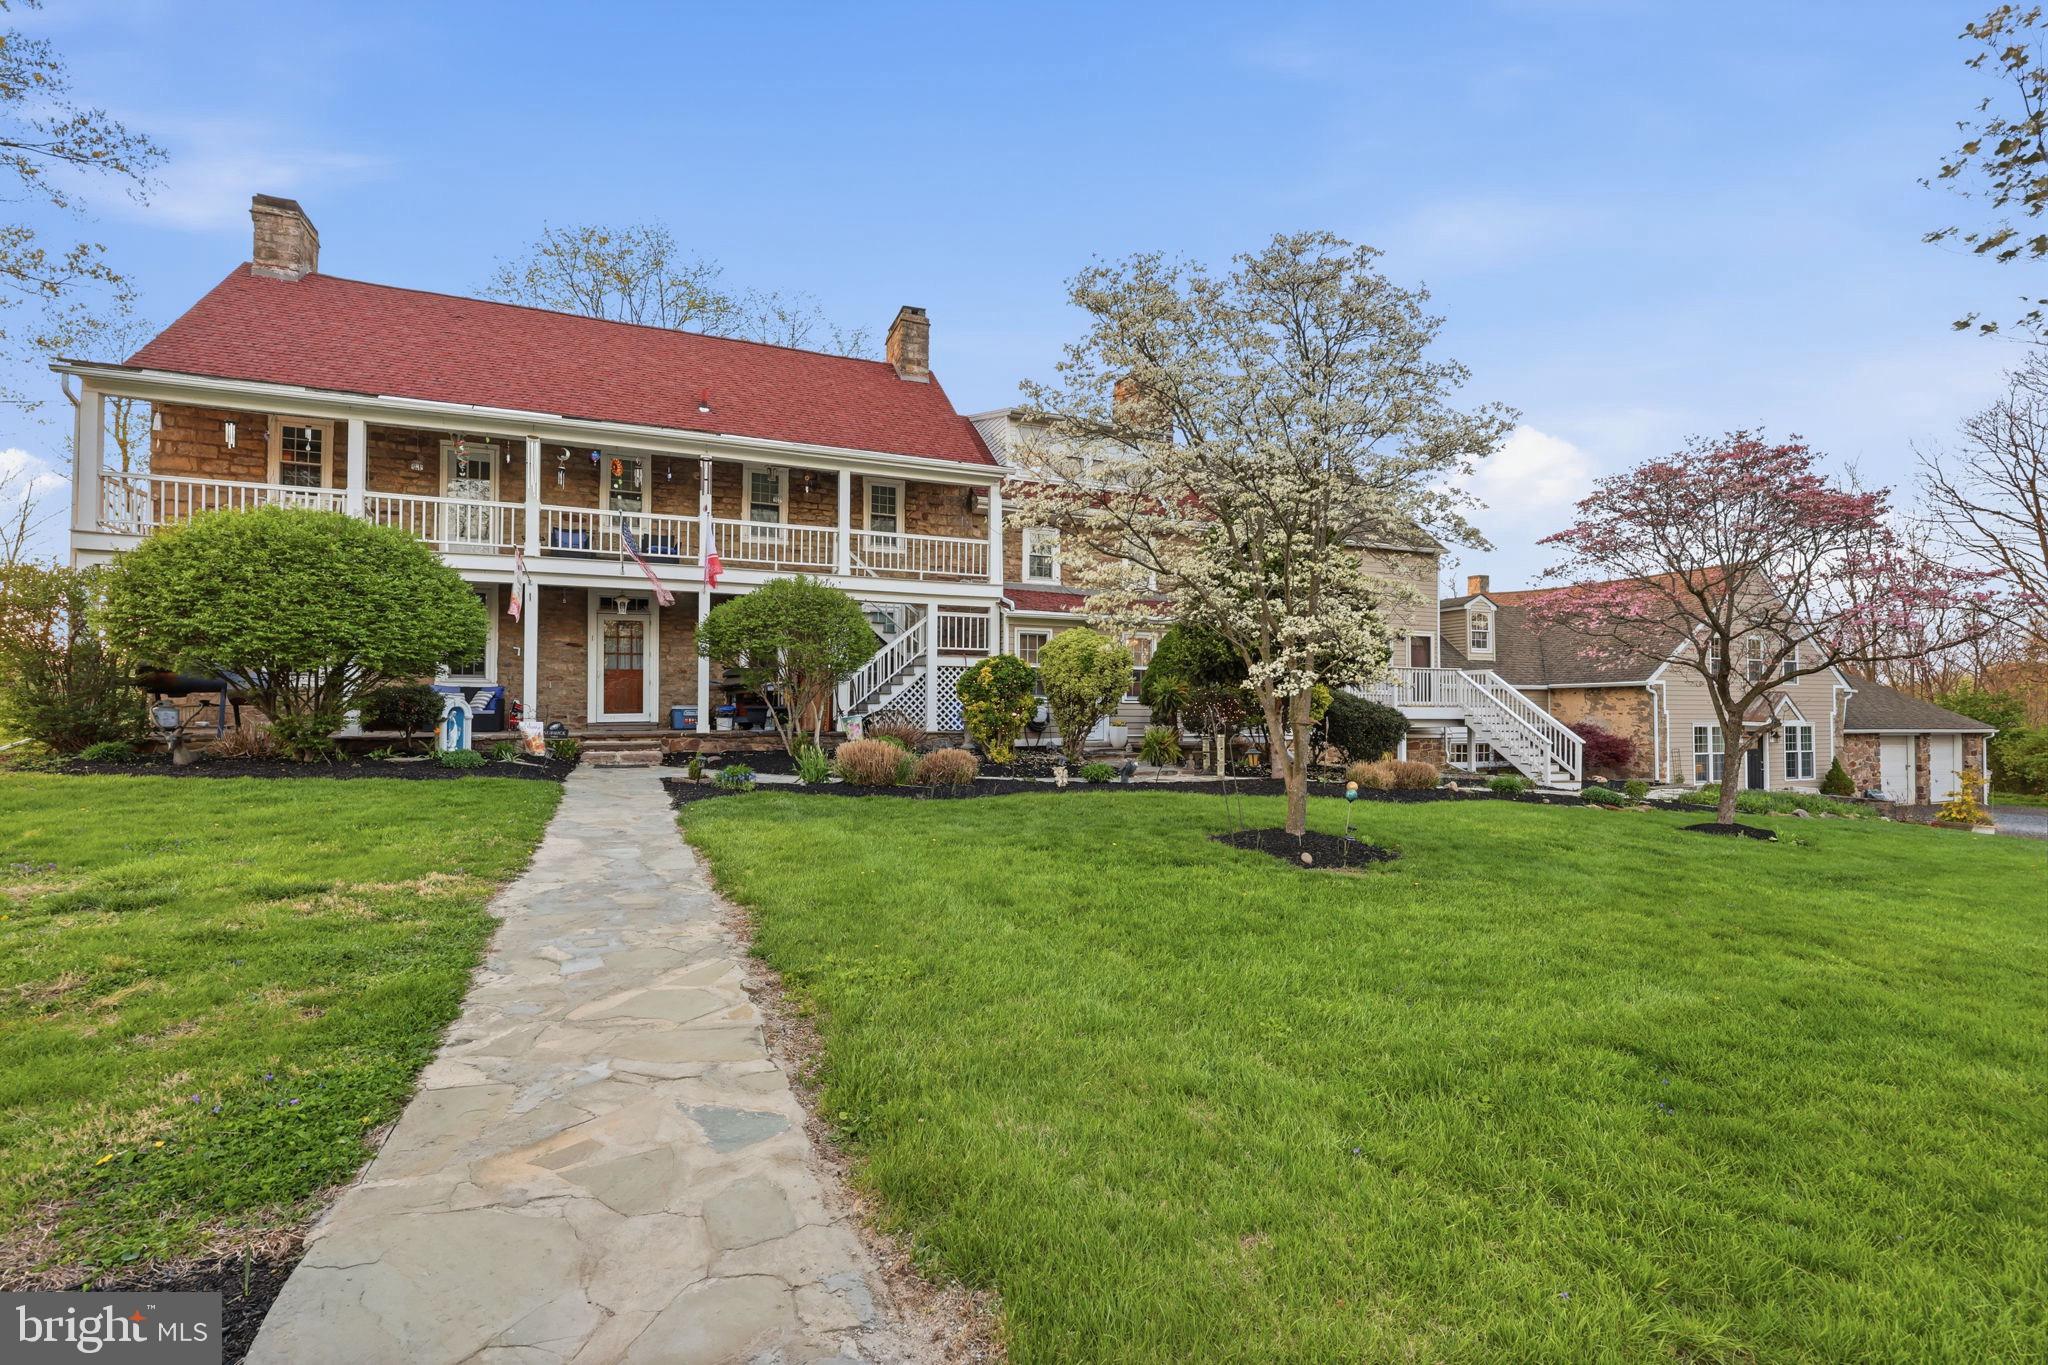
A rare opportunity to acquire a fully leased, character-rich Bucks County asset with immediate income and clear upside—ideal for both seasoned investors and lifestyle buyers seeking a hybrid investment.

This fully rented 5-unit farmhouse conversion is situated on nearly 6 acres in desirable Buckingham Township, offering immediate cash flow with strong upside potential. The property includes four units within the main farmhouse and a detached, carriage house (Unit 5), creating a diversified and stable income stream.

All units are generously sized and reflect sought-after Bucks County character. Unit 4 (former horse stable) and Unit 5 (carriage house) have been fully renovated, while three remaining units present value-add opportunities through future updates and rent optimization. Current rents are below market, with nearby comps supporting increased income opportunities.

At the current asking price of $1,595,000, the property delivers an approximate 6.5% in-place cap rate, offering investors a strong in-place return with compelling potential to elevate both income and long-term value.

Tenants pay all utilities except water, helping maintain low operating expenses. Additional income is generated through garage rentals, and a full basement provides valuable storage. The property also benefits from a newer septic system and ample on-site parking. Current, below market rents are:

$1950 (3 beds, 1.5 baths)
$1950 (3 beds, 2 baths)
$1750 (2 beds, 1.5 baths)
$1975 (1 bed, 1.5 baths)
$2870 (3 beds, 2.5 baths)

Located just minutes from Doylestown, New Hope, and major commuter routes, this is a rare opportunity to acquire a stabilized asset with both immediate income and long-term appreciation potential.

12 parking spots not including garages. Showings available late afternoons by appointment only with listing agent with 24-hour notice. Serious inquiries only.
#PABU2120026

FURLONG

2319 FOREST GROVE ROAD

None Beds

None Baths

6,376 Sq.Ft.

$1,495,000

MLS#: PABU2120026
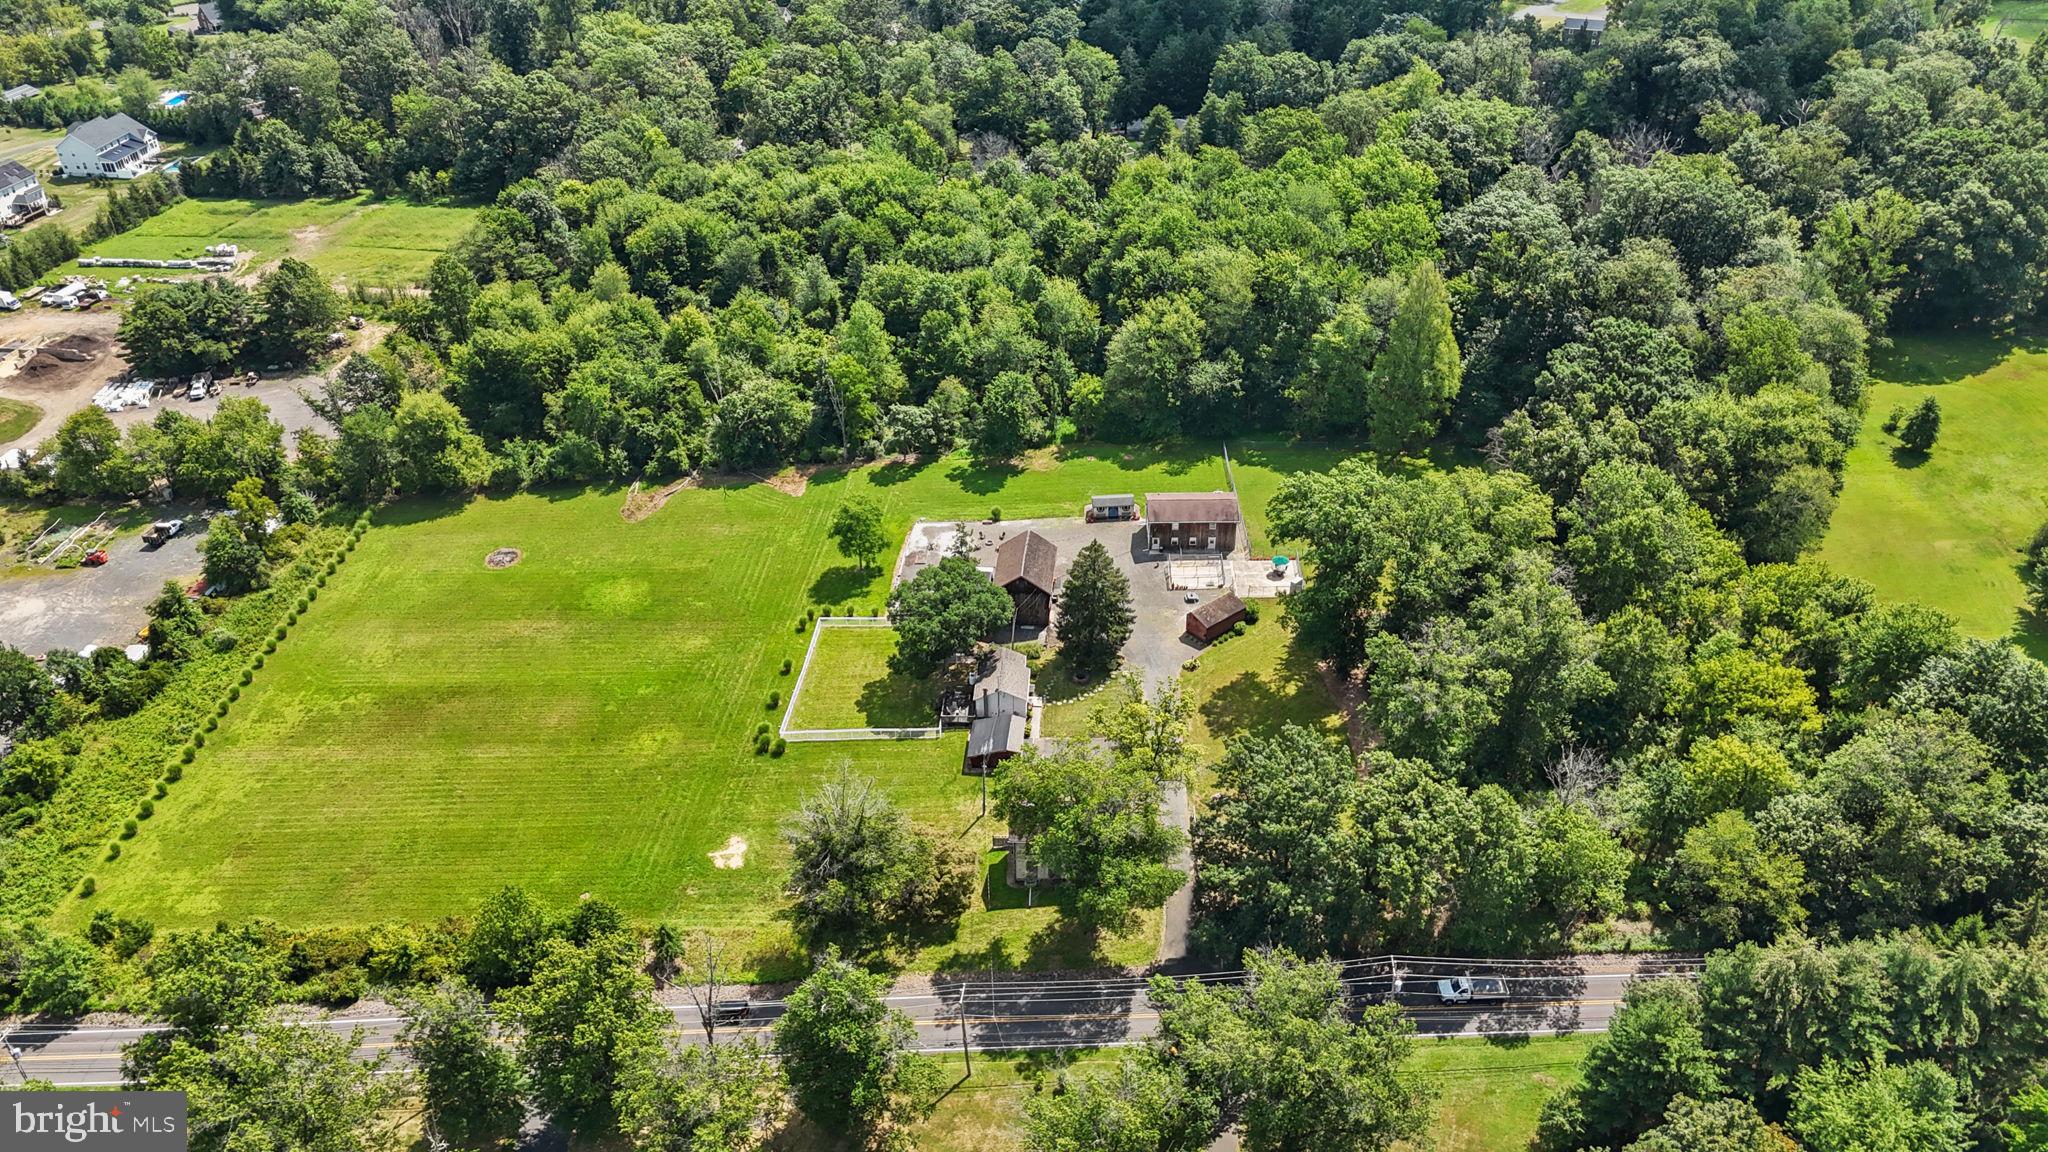
Rarely does a property of this scale and versatility come to market. Welcome to 2535 2nd Street Pike, Penns Park, Wrightstown Township, Bucks County.  This remarkable property totaling just under 7.98 acres with 515 Feet of 2nd Street Pike footage.  Included in this sale is the adjacent property 53-015-113 with 1.88 Acres with and additional 174 feet of  Street Pike footage.  Conveniently located near Richboro, New Hope, Newtown Boro, and all major commuting routes and shopping, the property blends seclusion with accessibility. Whether you dream of building a custom estate, running a home-based business, pursuing hobbies, or creating a multi-functional retreat, this property delivers. Key Features include Land: Totaling 9.87 acres across two parcels with multiple existing structures. Pole Barn: A double-insulated 48’ x 24’ (2,300 sq ft) structure with 200-amp service, propane backup heat pump, powder room, laundry, kitchenette, cabinetry, and an impressive second-story living area featuring an open floor plan, full kitchen, full bath, and large bedroom with elevated views.  Cottage: 600 Square feet with Detached oversized one-car garage, 1 bedroom, full bath, laundry, living room, and full kitchen with sliders opening to a wood deck overlooking a fenced yard, roof replaced 2022.   A 36’ x 24’ two-story barn with 4 stalls and electric, plus a 24’ x 14’ workshop with power. Additional Outbuildings: three sheds,  the red shed has  heat, air conditioning, electric and paneling.  Two outdoor fenced pet runs with adjoining fenced yard.  Original Farmhouse built in 1850's 30’ x 20 currently gutted still in place—offering potential for future renovation or restoration.  Zoned CR1, this property allows for a wide range of uses including residential construction, home occupation, landscaping, horticulture, or a small-scale business. The flexible zoning and multiple structures make it ideal for hobbyists, entrepreneurs, pet lovers, or anyone with a vision to transform this estate into something extraordinary. Every inch of this property offers serene, scenic views—an inspiring canvas for the buyer who wants to make their dreams a reality.
#PABU2103110

PENNS PARK

2535 SECOND STREET PIKE

2 Beds

2 Baths

1,637 Sq.Ft.

$1,495,000

MLS#: PABU2103110
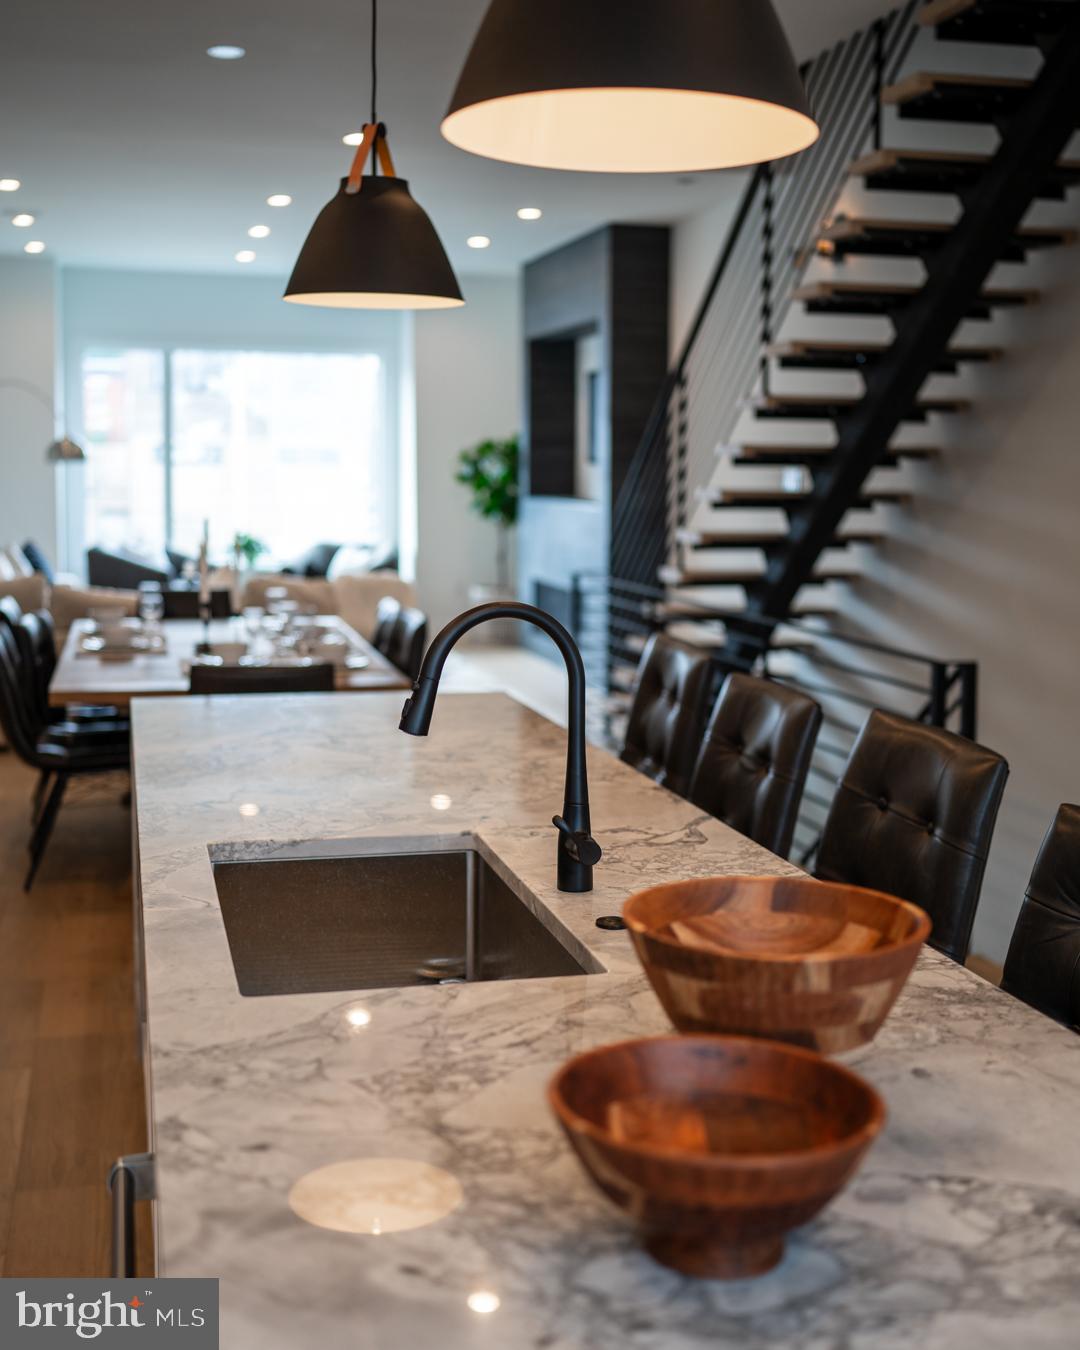
Luxury Living at Lydian Place offers the quintessential city lifestyle. These ten exquisitely designed townhomes on the Avenue of the Arts create a unique urban experience to enjoy the rich cultural life of Center City Philadelphia.  With over 4,000 square feet of living space across 5 levels, each home features 4 spacious bedrooms, 4 full baths, and 2 half bathrooms, with a masterfully designed pilothouse, 2 decks, and a personal elevator! Step up from the light-filled foyer and atrium to the expansive open concept main level. Enjoy the comfortable living room with high ceilings, modern flooring throughout, and an ample dining area that flows into the gourmet chef kitchen. Luxurious yet functional, the kitchen features custom quartz countertops, and backsplash, with appliances from Subzero, Thermador, Bosch, and Wolf. The third floor is comprised of two large bedrooms with en-suite bathrooms, walk-in closets, and a full-sized laundry room. The impressive owner's bedroom is a regal 600 sq. ft and is the ultimate sanctuary occupying the entire fourth floor. The primary bathroom features a freestanding soaking tub, an oversized shower room of seamless glass, a private lavatory, and double vanity. Special attention has been given to the rooftop with a masterfully designed layout highlighting a spacious 375 sq. ft pilothouse complete with a custom wet bar and convenient powder room nestled between the two separate decks. This optimal space for entertaining offers spectacular panoramic views of the Philadelphia skyline. More home enjoyment comes with the fully finished lower-level family room or media room and includes a bedroom/office/exercise room and full bathroom. Each home offers garage parking with tons of extra room for storage, a top-of-the-line security system with one year of free monitoring services, and a multi-zoned energy-efficient HVAC system. The audio system includes five pairs of in-ceiling speakers, one pair of outdoor speakers.  Smart wiring infrastructure is installed for ultimate convenience and future upgrade possibilities with dual data (Cat6) and cable in every bedroom. Walk Score - 97 Transit Score - 100 Bike Score - 88. Conveniently located near Target, Sprouts Market, Whole Foods, Pet Smart, & PA Wine & Spirit Shop. Some homes are currently being built. Taxes estimated, 10 YEAR TAX ABATEMENT, some finish choices may vary, some features shown may vary slightly, Specifications, details, and finishes are subject to change.
#PAPH2386354

PHILADELPHIA

745 S ROSEWOOD STREET

4 Beds

4 Baths

4,060 Sq.Ft.

$1,495,000

MLS#: PAPH2386354

1 ... 407 408 409 410 411 ... 666
* Listings identified with the FMLS IDX logo come from FMLS and are held by brokerage firms other than the owner of this website. The listing brokerage is identified in any listing details. Information is deemed reliable but is not guaranteed. If you believe any FMLS listing contains material that infringes your copyrighted work please review our DMCA policy and learn how to submit a takedown request. © 2024. First Multiple Listing Service, Inc.

Send a message

Message successfully sent.

Your message

What is 3 + 4 ?

Reason for contacting?

I agree to receive email communication and understand I can unsubscribe at any time.

I agree to be contacted by Charis Realty Group - Christine Issler, Broker via call, email, and text for real estate services. To opt out, you can reply 'stop' at any time or reply 'help' for assistance. You can also click the unsubscribe link in the emails. Message and data rates may apply. Message frequency may vary. Privacy Policy

Sign Out

Virtual Assistant

Would you like to take the next step with this property? We can help you schedule a showing or virtual tour, or send you more details.

Yes, I would like more information.

Thank You for Your Reply, One of Our Agents will contact you as soon as possible

No, maybe later.

Thank you, you can always contact me via email, phone number or through the contact form.

Realhub AI

Lucy - Your AI-Powered Realtor

Update Your Temporary Password

Personalize your search

Enter your email and we'll notify you immediately when new listings match what you're looking for.

or enter email address

Already have an account ? Login here

Continue your home search

I agree to receive communications and understand I can unsubscribe at any time.

I agree to be contacted by Charis Realty Group - Christine Issler, Broker via call, email, and text for real estate services. To opt out, you can reply 'stop' at any time or reply 'help' for assistance. You can also click the unsubscribe link in the emails. Message and data rates may apply. Message frequency may vary. Privacy Policy

Already have an account ? Login here

We use cookies

We use cookies primarily for analytics to enhance your experience. By accepting, you agree to our use of these cookies. You can manage your preferences or learn more about our cookies policy.
