Properties

Browse or get in touch to schedule a walkthrough.

  • Nearby me
Price range

Popular Features

Community Features

Association

Property Features

Waterfront

View

Exterior Features

Interior Features

Style

10000 properties match your criteria

Updated 1 minute ago

E-Alert name
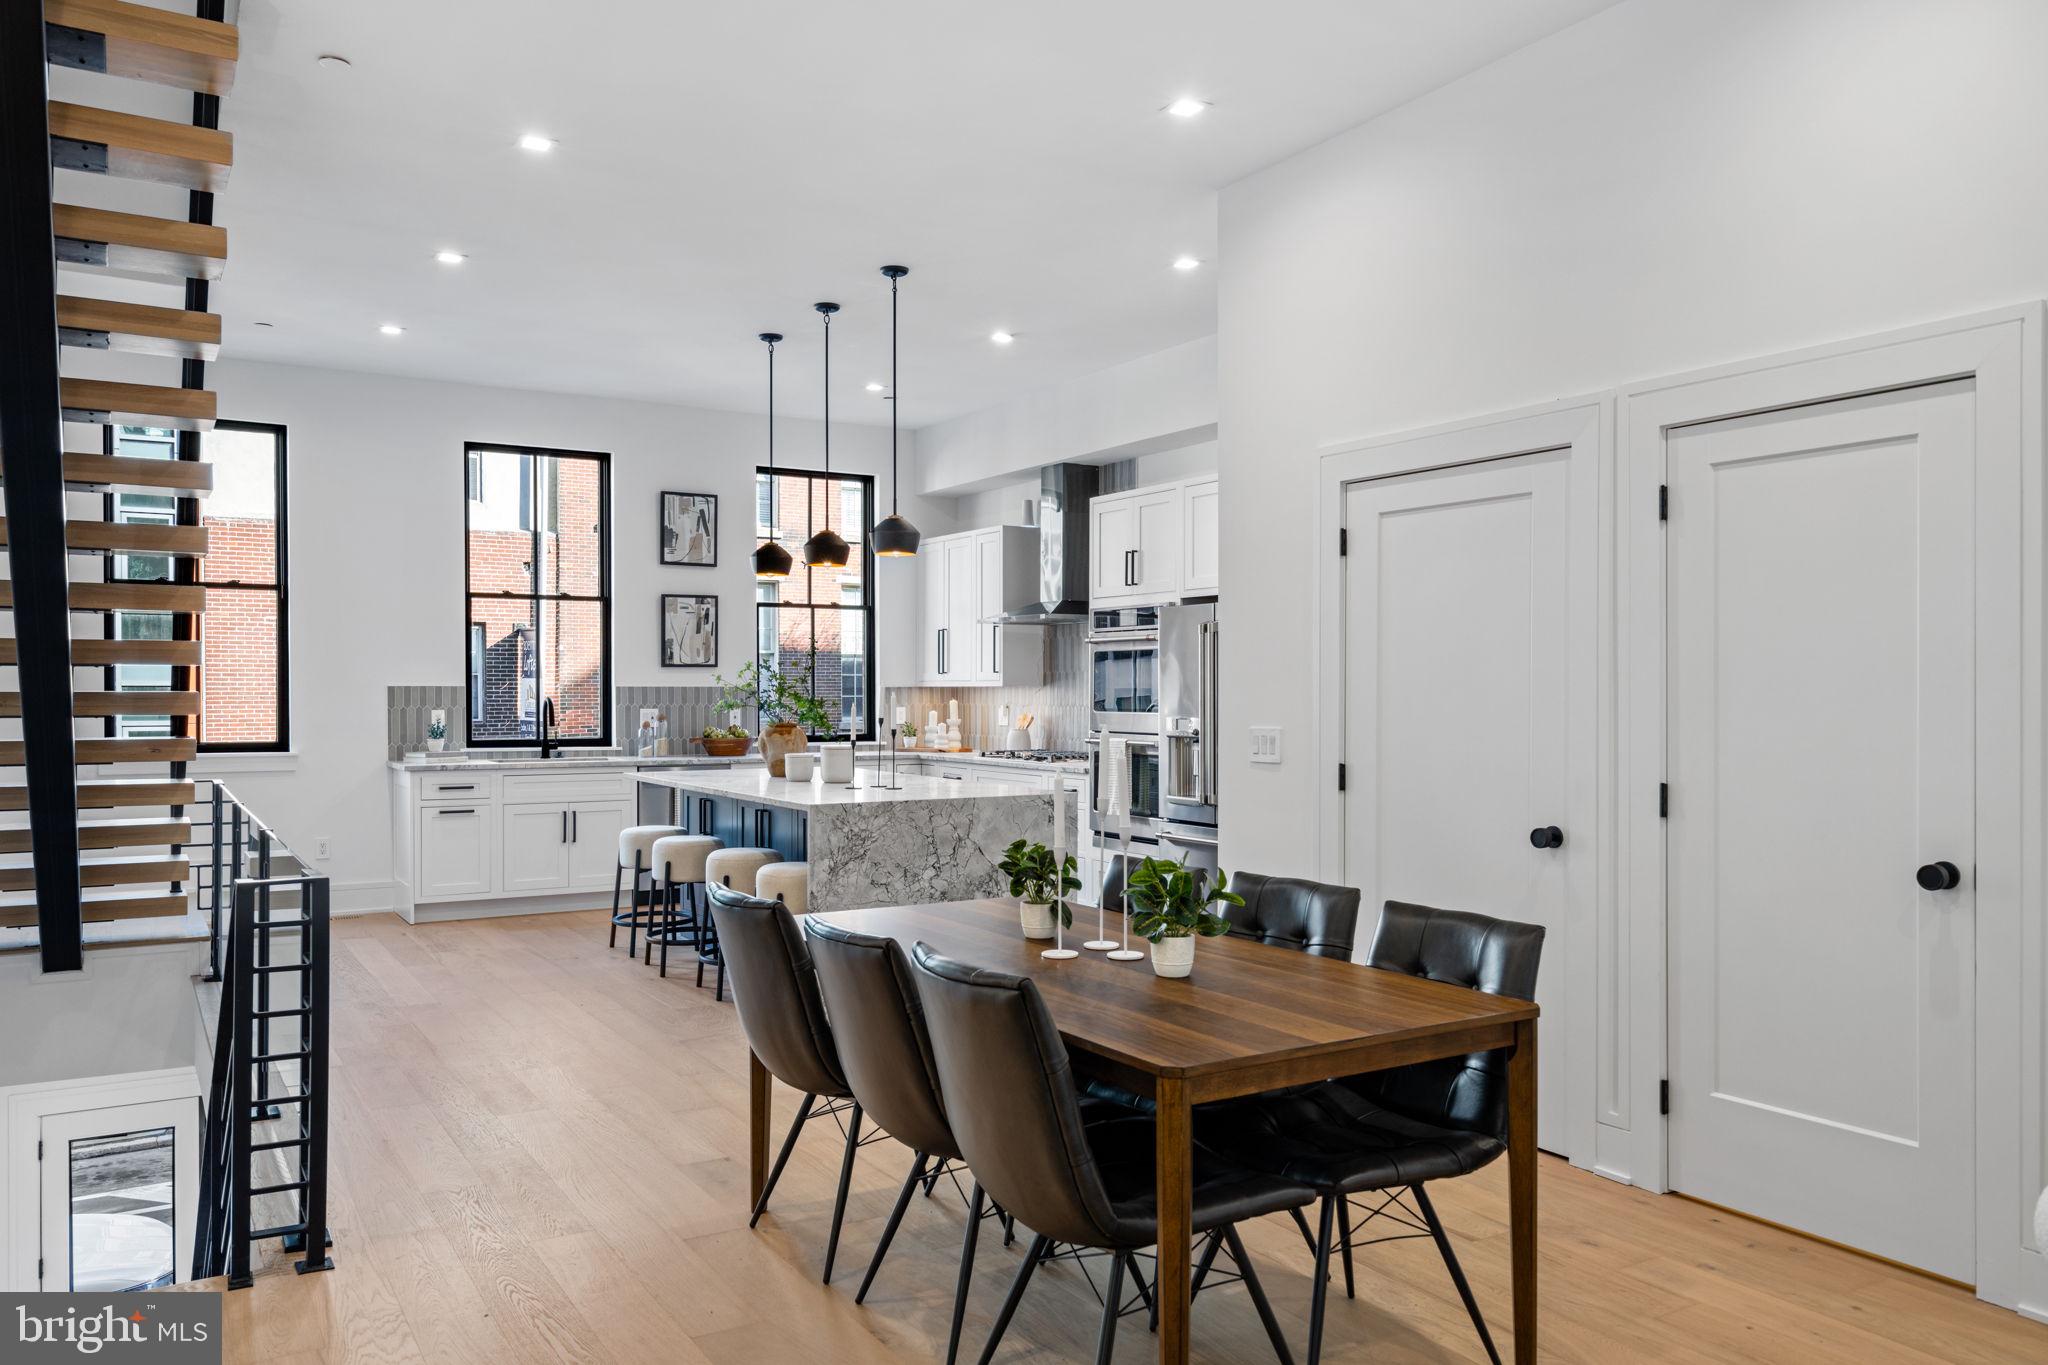
***ONLY 3 HOMES LEFT*** This collection of 4-story luxury townhomes in Old City—delivering Fall 2026—offers 2-car attached garage parking, a gated drive aisle, 10+ foot ceilings, private outdoor spaces, and stunning skyline and bridge views from expansive roof decks. Set in the historic heart of Old City Philadelphia, the homes feature timeless brick facades that complement the surrounding colonial architecture. Enter through a light-filled foyer with oversized Pella windows and striking black frames. The main level showcases a designer kitchen with Café stainless steel appliances, Bosch dishwasher, quartzite countertops, custom tile backsplash, and high-end cabinetry. The open layout continues through the dining area into a spacious living room with sliding doors leading to a private balcony. The second floor includes two generously sized bedrooms, two full bathrooms, and a convenient laundry area with washer and dryer. The entire third floor is dedicated to a luxurious primary suite featuring abundant natural light, walk-in closets, and a spa-like bathroom with heated tile floors, a freestanding soaking tub, and a large glass-enclosed shower with body sprays. Above, the pilot house leads to a roof deck with incredible views of Old City, the Benjamin Franklin Bridge, and the Philadelphia skyline. The finished basement, complete with a full bathroom and 10’ ceilings, offers flexible space for a home office, guest suite, or playroom. Additional features include multi-zone HVAC, smart home technology (Ring doorbell, Nest thermostats, and Schlage keyless entry), and thoughtful design throughout. Enjoy close proximity to the waterfront, local dining, shopping, and easy access to I-95, all within the McCall Elementary School catchment. Each home includes a 10-year real estate tax abatement and a 1-year builder warranty.  ***Taxes and square footage to be independently verified. Photos are of a model unit; floor plans and finishes may be different***
#PAPH2598142

PHILADELPHIA

249 PHILIP WAY

3 Beds

4 Baths

4,655 Sq.Ft.

$1,595,000

MLS#: PAPH2598142
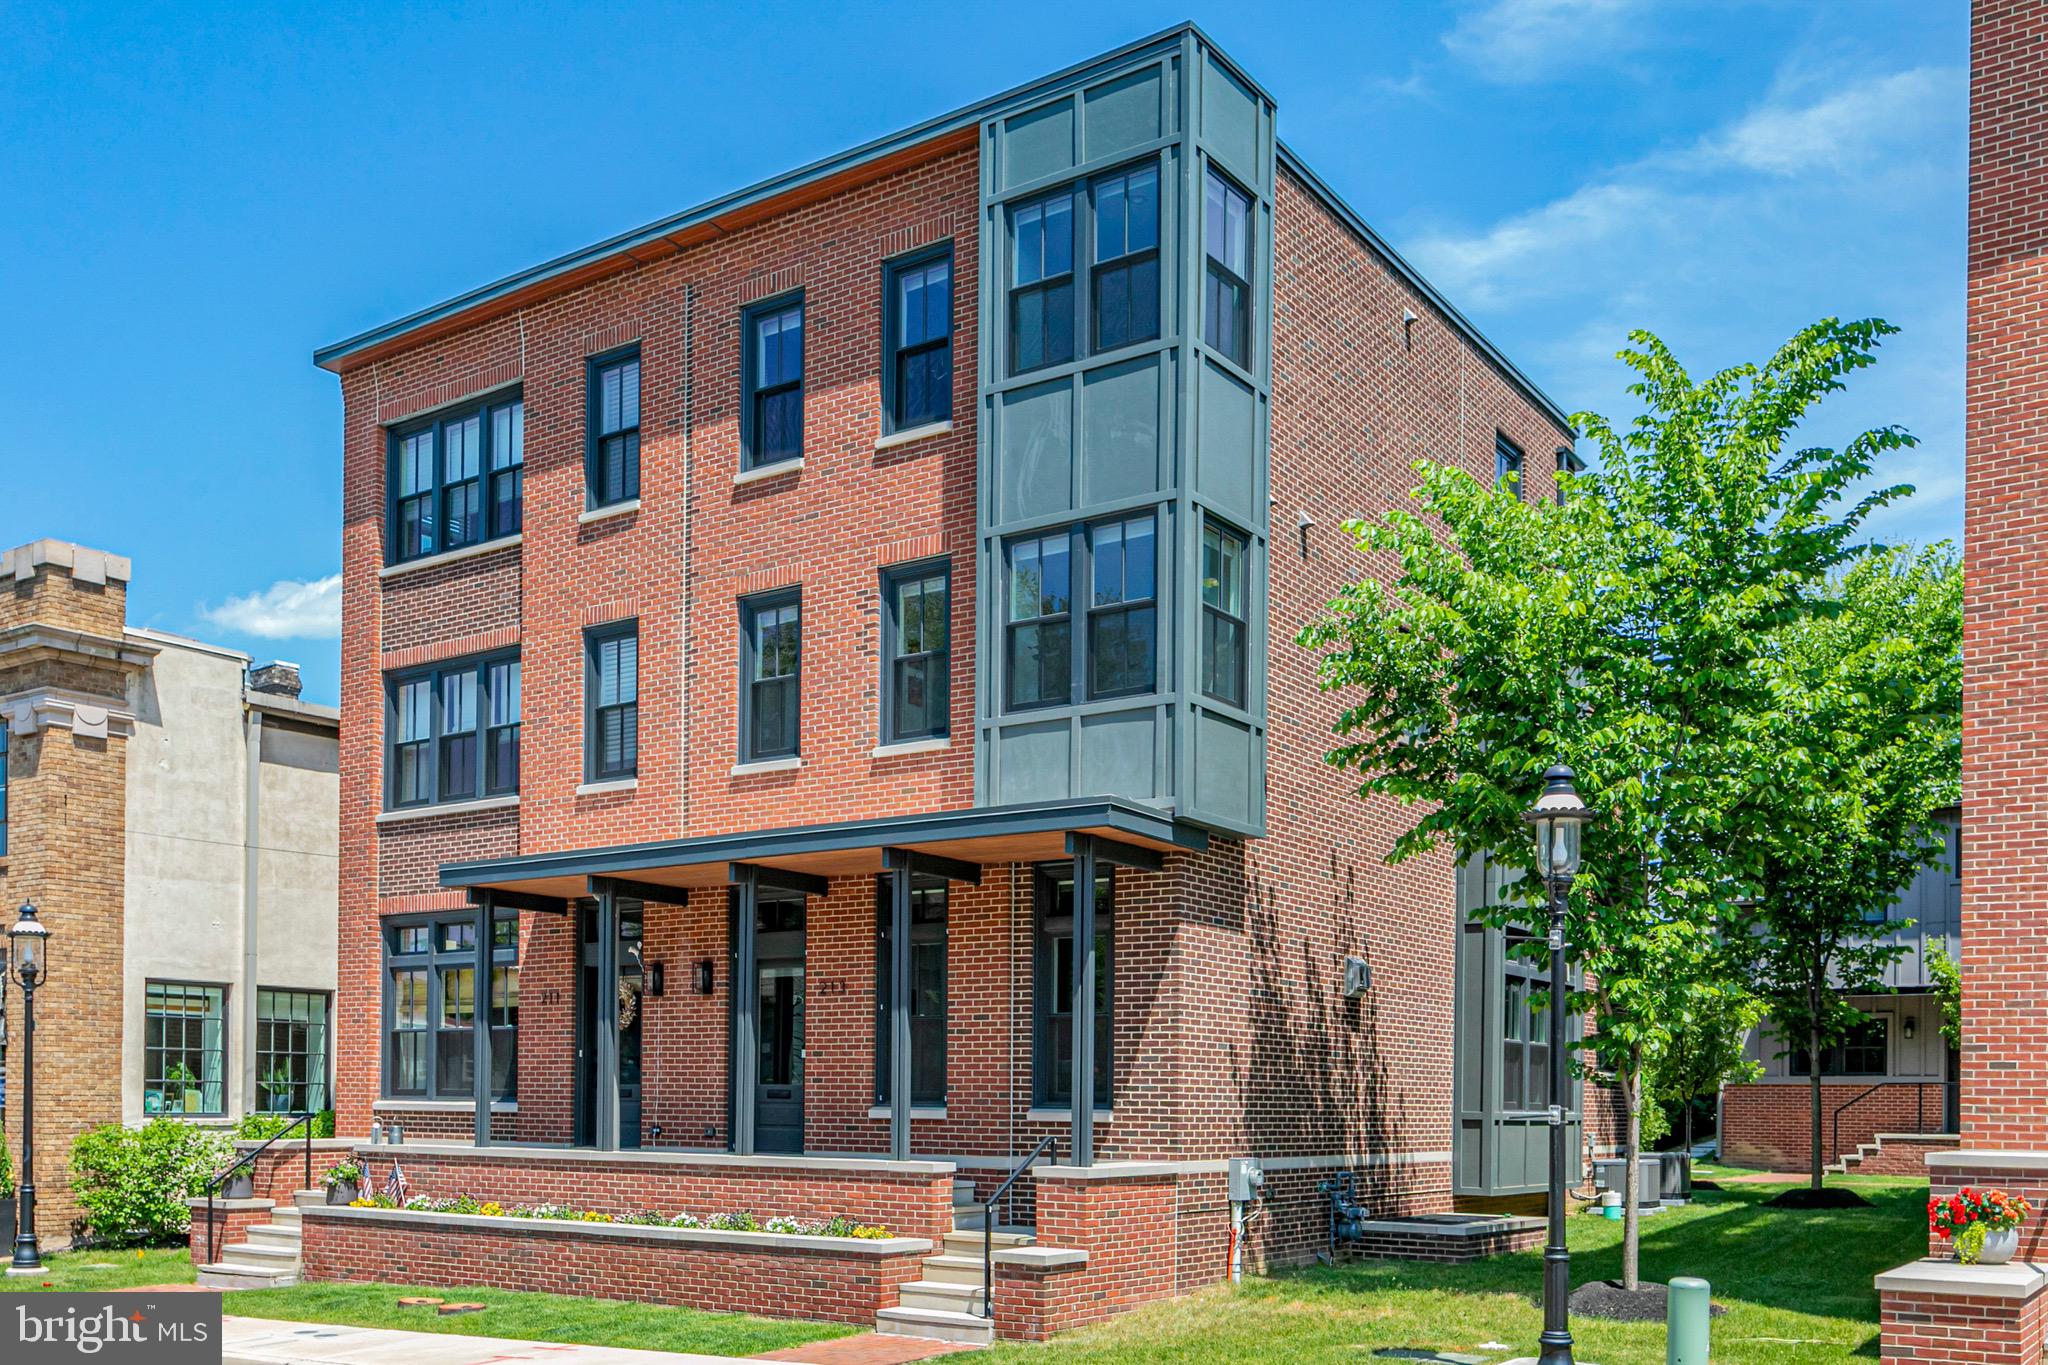
In Court & State, Newtown’s premier Townhome community, enjoy charming boutiques, award-winning restaurants, lively taverns, and everything that makes downtown Newtown one of Bucks County’s most desirable places to live right outside your door! Completely transformed and customized beyond the original builder's vision, this particular townhouse is in a league all its own! This extraordinary home has been designed with impeccable attention to detail, incredible functionality, and stunning finishes throughout. Spanning four levels and connected by a private elevator, every inch of this property reflects thoughtful luxury. The original layout was reimagined to create a showstopping floor plan tailored for modern living. The second floor is now dedicated to an expansive primary suite, featuring exceptional closet storage, an oversized shower, and a large bedroom with an eye-catching accent wall. The third floor offers two additional bedrooms with walk-in closets and a full bath. The partially finished daylight basement adds another level of living space, complete with a bathroom and storage. Above the detached garage, the finished loft is an unexpected bonus area with a half bath. Every detail has been elevated here. Wide-plank hardwood flooring runs throughout nearly every room. The designer kitchen features custom cabinetry and premium finishes, including a brick backsplash and sprawling center island, while the main living area is anchored by a gas fireplace with a custom slate surround and built-in shelving. The list of upgrades is long, from the Lutron automatic smart curtain system, Ecobee thermostats, the Ring security system, upgraded designer lighting, and multi-zone heating and air conditioning. Outdoor living has been equally enhanced with a propane grill connection on the deck and a beautifully finished patio. By far, one of the most extensively upgraded homes in Court & State, here’s your chance to own a truly turnkey property in the center of Newtown Borough with style, scale, and customization rarely seen in townhome living!
#PABU2120934

NEWTOWN

213 S STATE STREET

3 Beds

3 Baths

2,514 Sq.Ft.

$1,595,000

MLS#: PABU2120934
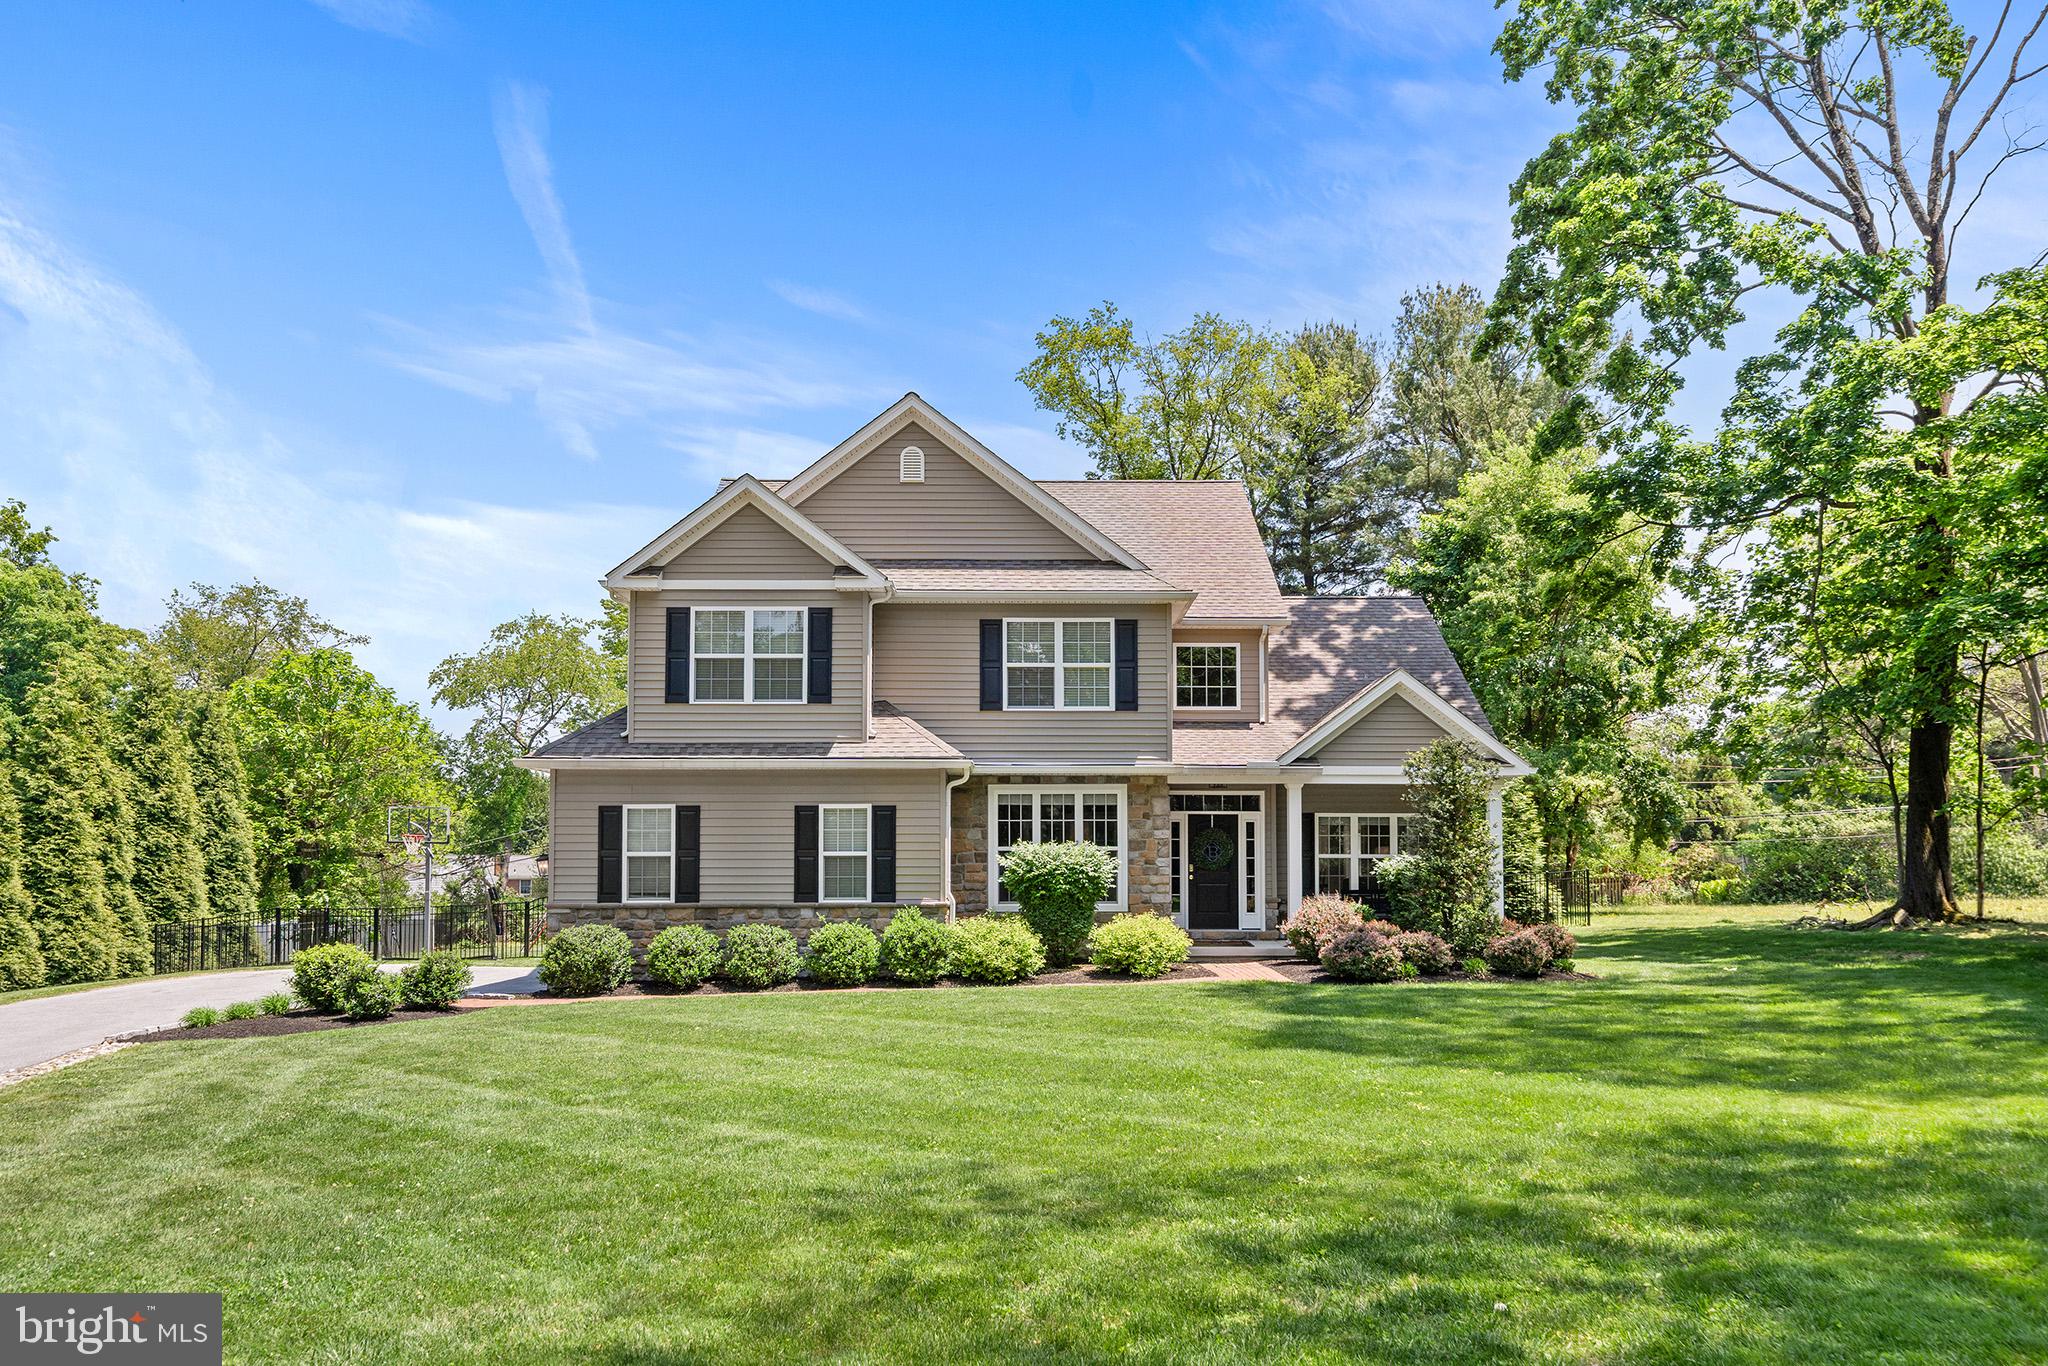
Set back beautifully from the road on three-quarters of a flat, private acre, this exceptional Wayne home offers the perfect blend of everyday comfort, functional living space, and seamless indoor-outdoor flow. Surrounded by mature trees and a fenced backyard, the property feels peaceful and tucked away while still being incredibly convenient to everything on the Main Line. Located within the top-rated Tredyffrin-Easttown School District and just minutes from downtown Wayne, King of Prussia, and every major roadway, the location is as exceptional as the home itself.

Built in 2016 by Intersect Builders and thoughtfully upgraded throughout, the home was designed for the way people truly live. Sun-filled spaces flow effortlessly from room to room, creating an open yet comfortable layout ideal for both entertaining and everyday life. The spacious kitchen opens naturally to the main living and dining areas, while overlooking the pristine backyard and outdoor living spaces, allowing for an easy connection between indoors and out.

The backyard is truly special — offering plenty of flat yard space for play, sports, entertaining, or simply relaxing in privacy. A custom outdoor living area featuring a custom stone fireplace, built-in TV area, and pergola with lighting creates the perfect extension of the home for gatherings year-round.

The home also features a private office tucked away from the main living spaces, offering the perfect work-from-home setup or quiet retreat. Upstairs, the incredible primary suite feels like its own private sanctuary with dual walk-in closets and a beautifully appointed spa-like bath complete with double vanities, a soaking tub, and a spacious glass-enclosed shower. Three additional generously sized bedrooms and well-designed secondary bath provide plenty of space and flexibility on the second floor, while added hardwood flooring throughout the upstairs bedrooms creates a warm and cohesive feel throughout the home. A laundry room rounds out the second level, adding everyday convenience.

The fully finished lower level offers exceptional additional living space with waterproof luxury plank flooring, a gym area, comfortable sitting and recreation spaces, plus a full bedroom and bath ideal for guests, an au pair, or extended stays. Completing the home is a two-car attached garage with an EV charging outlet, along with a thoughtfully designed driveway alcove providing additional parking for guests. Truly turnkey and thoughtfully maintained throughout, this home offers a rare combination of comfort, functionality, privacy, and convenience in one of the Main Line’s most sought-after locations. There will be no open houses on this property.  Schedule a showing today!
#PACT2125214

WAYNE

515 OLD EAGLE SCHOOL ROAD

5 Beds

3 Baths

4,224 Sq.Ft.

$1,595,000

MLS#: PACT2125214
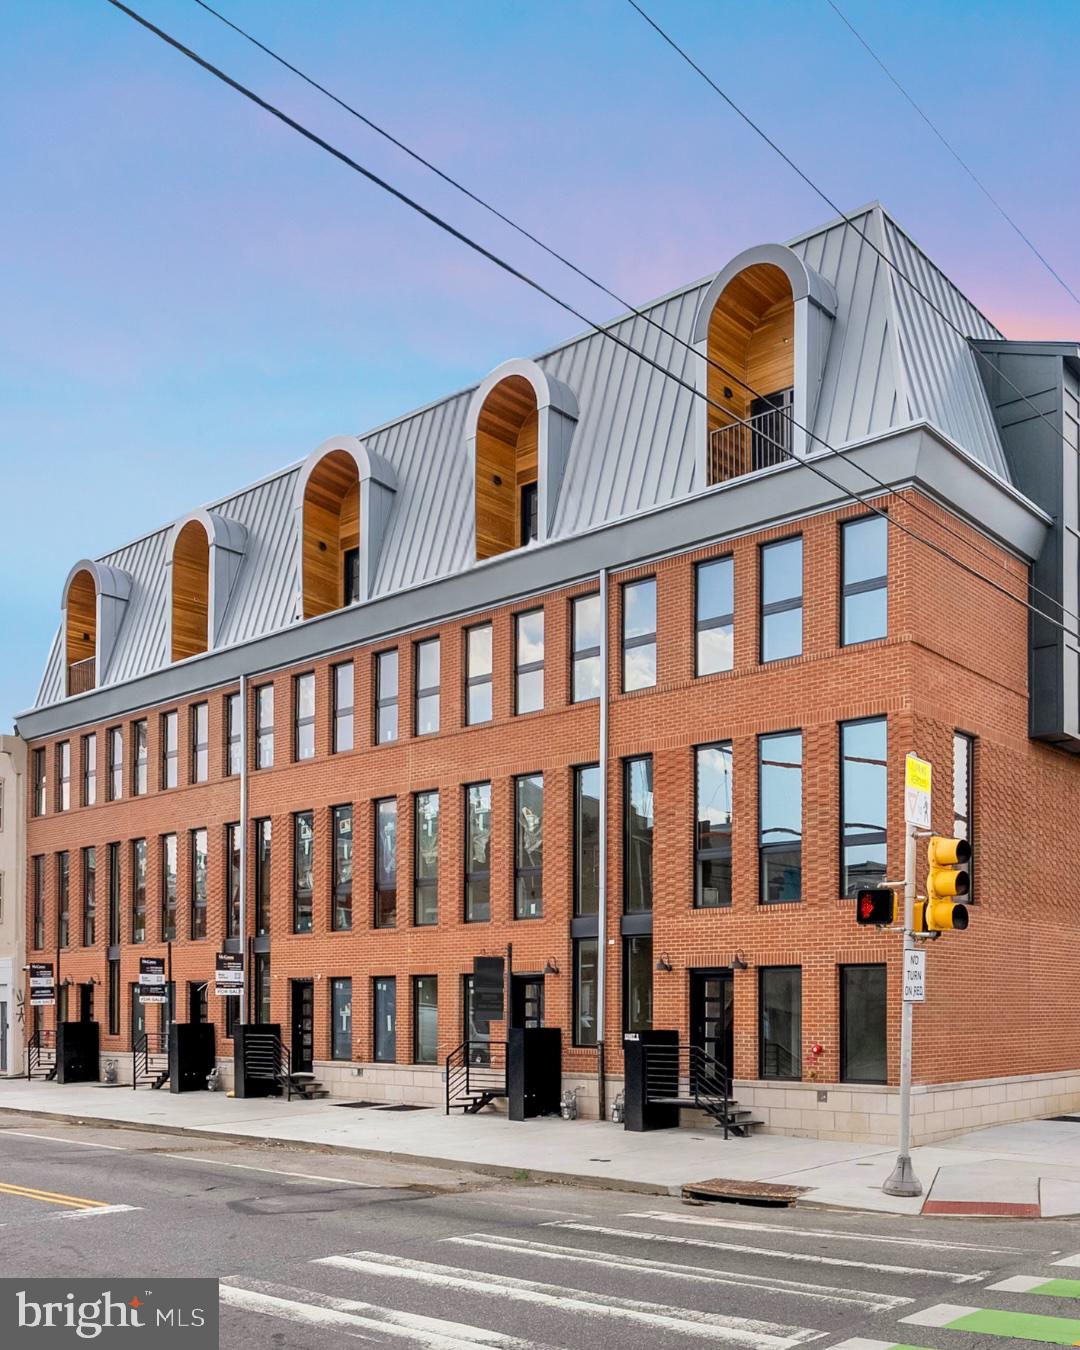
PHASE 1 SOLD OUT! 10 on Eleventh is a stunning luxury home community, comprised of ten homes ideally situated at the corner of Christian Street and 11th Street in the highly desirable Bella Vista neighborhood of Philadelphia. A premier Philadelphia based Development firm, Hightop, thoughtfully designed these homes to offer over 3,200 square feet of refined living space featuring 4 bedrooms, 4 full bathrooms, 2 half bathrooms, 2-car GARAGE parking, FULL STOP ELEVATOR and expansive private rooftop decks. Every detail has been thoughtfully considered—from the sleek, modern design to the premium finishes and smart layout. Step inside to find a welcoming entryway that leads to a full bedroom and bathroom on the first level, ideal for guests, an office, or a private suite. Upstairs, the main living level impresses with wide-plank hardwood floors, recessed lighting, and an open-concept layout perfect for everyday living and entertaining. Massive windows throughout punctuate the grand ceiling heights and let exceptional light into the home. The gourmet kitchen features high-end custom cabinetry, stainless steel Thermador appliances, quartz countertops, a large double sided island with barstool seating, and a designated dining area. A stylish powder room is tucked conveniently off the kitchen, just before the spacious living room that anchors the main level. The third floor luxurious owner’s suite boasts large windows for abundant natural light, a walk-in closet with custom shelving, and an elegant bathroom complete with heated floors, dual vanities, a soaking tub, a linen closet, and a spacious walk-in shower with a rainfall showerhead. Two additional bedrooms—each with their own private bathrooms and generous closet space—round out the upper floors. Before heading to the rooftop, you’ll pass a sleek wet bar perfect to entertain your company. The private rooftop terrace offers ample space for dining, lounging, or even a hot tub—perfect for relaxing or entertaining. A finished basement adds valuable bonus space and includes a half bathroom. Each home includes a 10-year property tax abatement and a comprehensive 1-year builder’s warranty. Located in the heart of Bella Vista, residents will enjoy easy access to some of Philadelphia’s best amenities. Stroll through the historic Italian Market, grab coffee at Fitzwater Café, or enjoy dinner at Dante & Luigi’s or The Saloon. South Street’s shops, bars, and restaurants are just around the corner, while Center City, Washington Square West, and Old City are all within walking distance. With convenient access to major highways and public transit, getting around the city is effortless. Taxes are not $1. Taxes and square footage is the responsibility of the buyer to have verified independently. Photos are of the model home and may not depict actual finishes.
#PAPH2614974

PHILADELPHIA

1100 WEBSTER STREET 2

4 Beds

4 Baths

3,278 Sq.Ft.

$1,595,000

MLS#: PAPH2614974
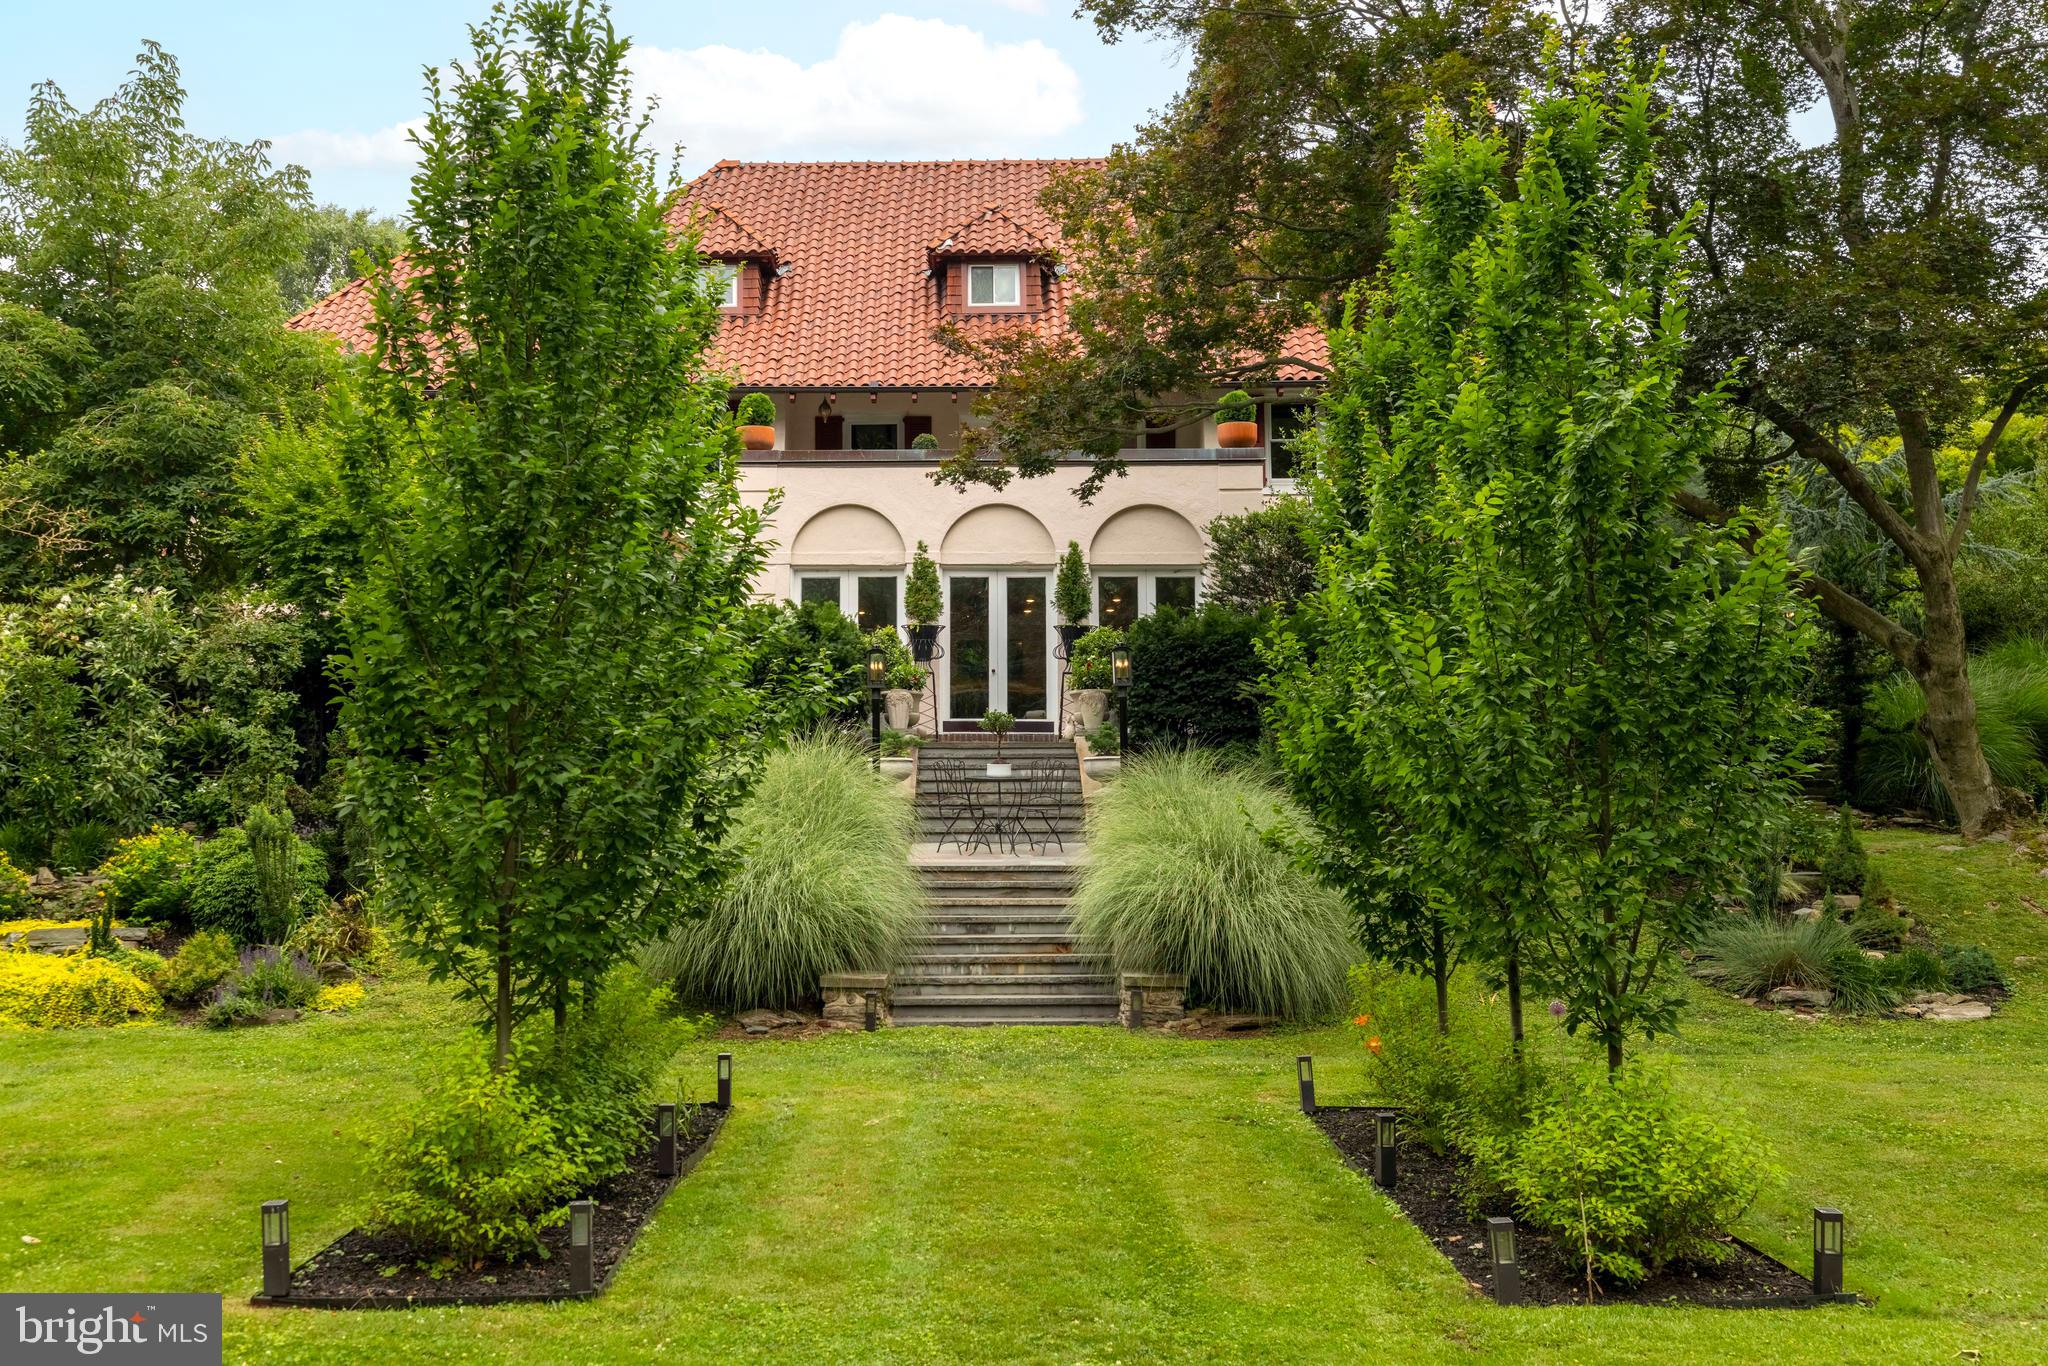
Featured on NBC's Today Show, HGTV, Philadelphia Magazine, and The Philadelphia Inquirer, this extraordinary 1915 estate residence combines thoughtful design, warmth, and functionality in a way that has garnered both local and national recognition.
 Evoking the charm of a Tuscan villa with its terra cotta roof, enchanting gardens, and meandering stone pathways, the home offers a rare blend of historic character. One of its most remarkable qualities is the way it embraces its setting, with garden views visible from nearly every room and outdoor spaces thoughtfully integrated into daily living.
 An arched solid wood front door welcomes you into a grand foyer and introduces a home rich in architectural character. Five fireplaces, beautiful millwork, and thoughtfully preserved details create a sense of timeless elegance throughout. The formal living room flows seamlessly into the stunning Mercer tile sunroom, where French doors open to the patios and gardens beyond, connecting the home to the landscape.
 One of the home's most distinctive spaces is the library, a dramatic room that currently serves as a whiskey lounge. Featuring extensive custom woodwork, dark designer finishes, a fireplace, built-in bookcases, and French doors opening to the grounds, this unforgettable space offers warmth, character, and an inviting place to gather.
 The formal dining room, featured as part of the home's nationally recognized renovation, opens directly to the gardens and outdoor living spaces. At the heart of the home is a beautifully designed gourmet kitchen created for gathering, entertaining, and everyday living. A spacious butler's pantry and mudroom provide both convenience and functionality while maintaining exceptional practicality.
 The second floor is home to a luxurious primary suite retreat. The suite includes a spa-inspired bath and an extraordinary custom dressing room with a center island, washer/dryer, and access to one of the home's most remarkable features—a fully copper-lined balcony overlooking the gardens and grounds. Private and unlike anything typically found in the area, this exceptional outdoor retreat offers a peaceful place to begin or end the day and a front-row seat to the moon rising over the property. Additional bedrooms and a hall bath complete this level.
The third floor offers additional bedrooms, a full bath, generous storage, and the Philadelphia Magazine featured guest room.
The finished lower level is designed for recreation, fitness, entertaining, and everyday convenience, featuring a game room, exercise room, utility and storage areas, and a refreshment center with butcher block countertops, cabinetry, a laundry center, under-counter freezer, and two-drawer refrigerator.
The grounds are every bit as special as the home itself. Meandering patios, stone steps, winding garden paths, mature plantings, a rose garden, herb garden, a lane of columnar apple trees and espalier, potting shed, extensive landscape lighting, irrigation system, and multiple secluded sitting areas create a series of outdoor rooms designed for both quiet reflection and entertaining. A hammock retreat, honeysuckle-covered trellis, and thoughtfully placed gathering spaces invite exploration throughout the property. The fully fenced grounds enhance the estate-like setting.
 A piece of Jenkintown history, this home was featured in the original circa-1928 Jenkintown Manor development brochure. Remarkably, the stone column pictured in the brochure remains standing on the property today.
 The detached two-car garage includes two second-floor bonus rooms offering exceptional flexibility for a studio, workshop, or additional storage.
 With six bedrooms, three full baths, one half bath, nationally recognized design, and remarkable architectural character, this is a rare opportunity to own one of Abington Township's most distinctive homes—where history, craftsmanship, gardens, and thoughtful design create unforgettable living.
#PAMC2185036

JENKINTOWN

1212 LENOX ROAD

6 Beds

3 Baths

7,094 Sq.Ft.

$1,595,000

MLS#: PAMC2185036
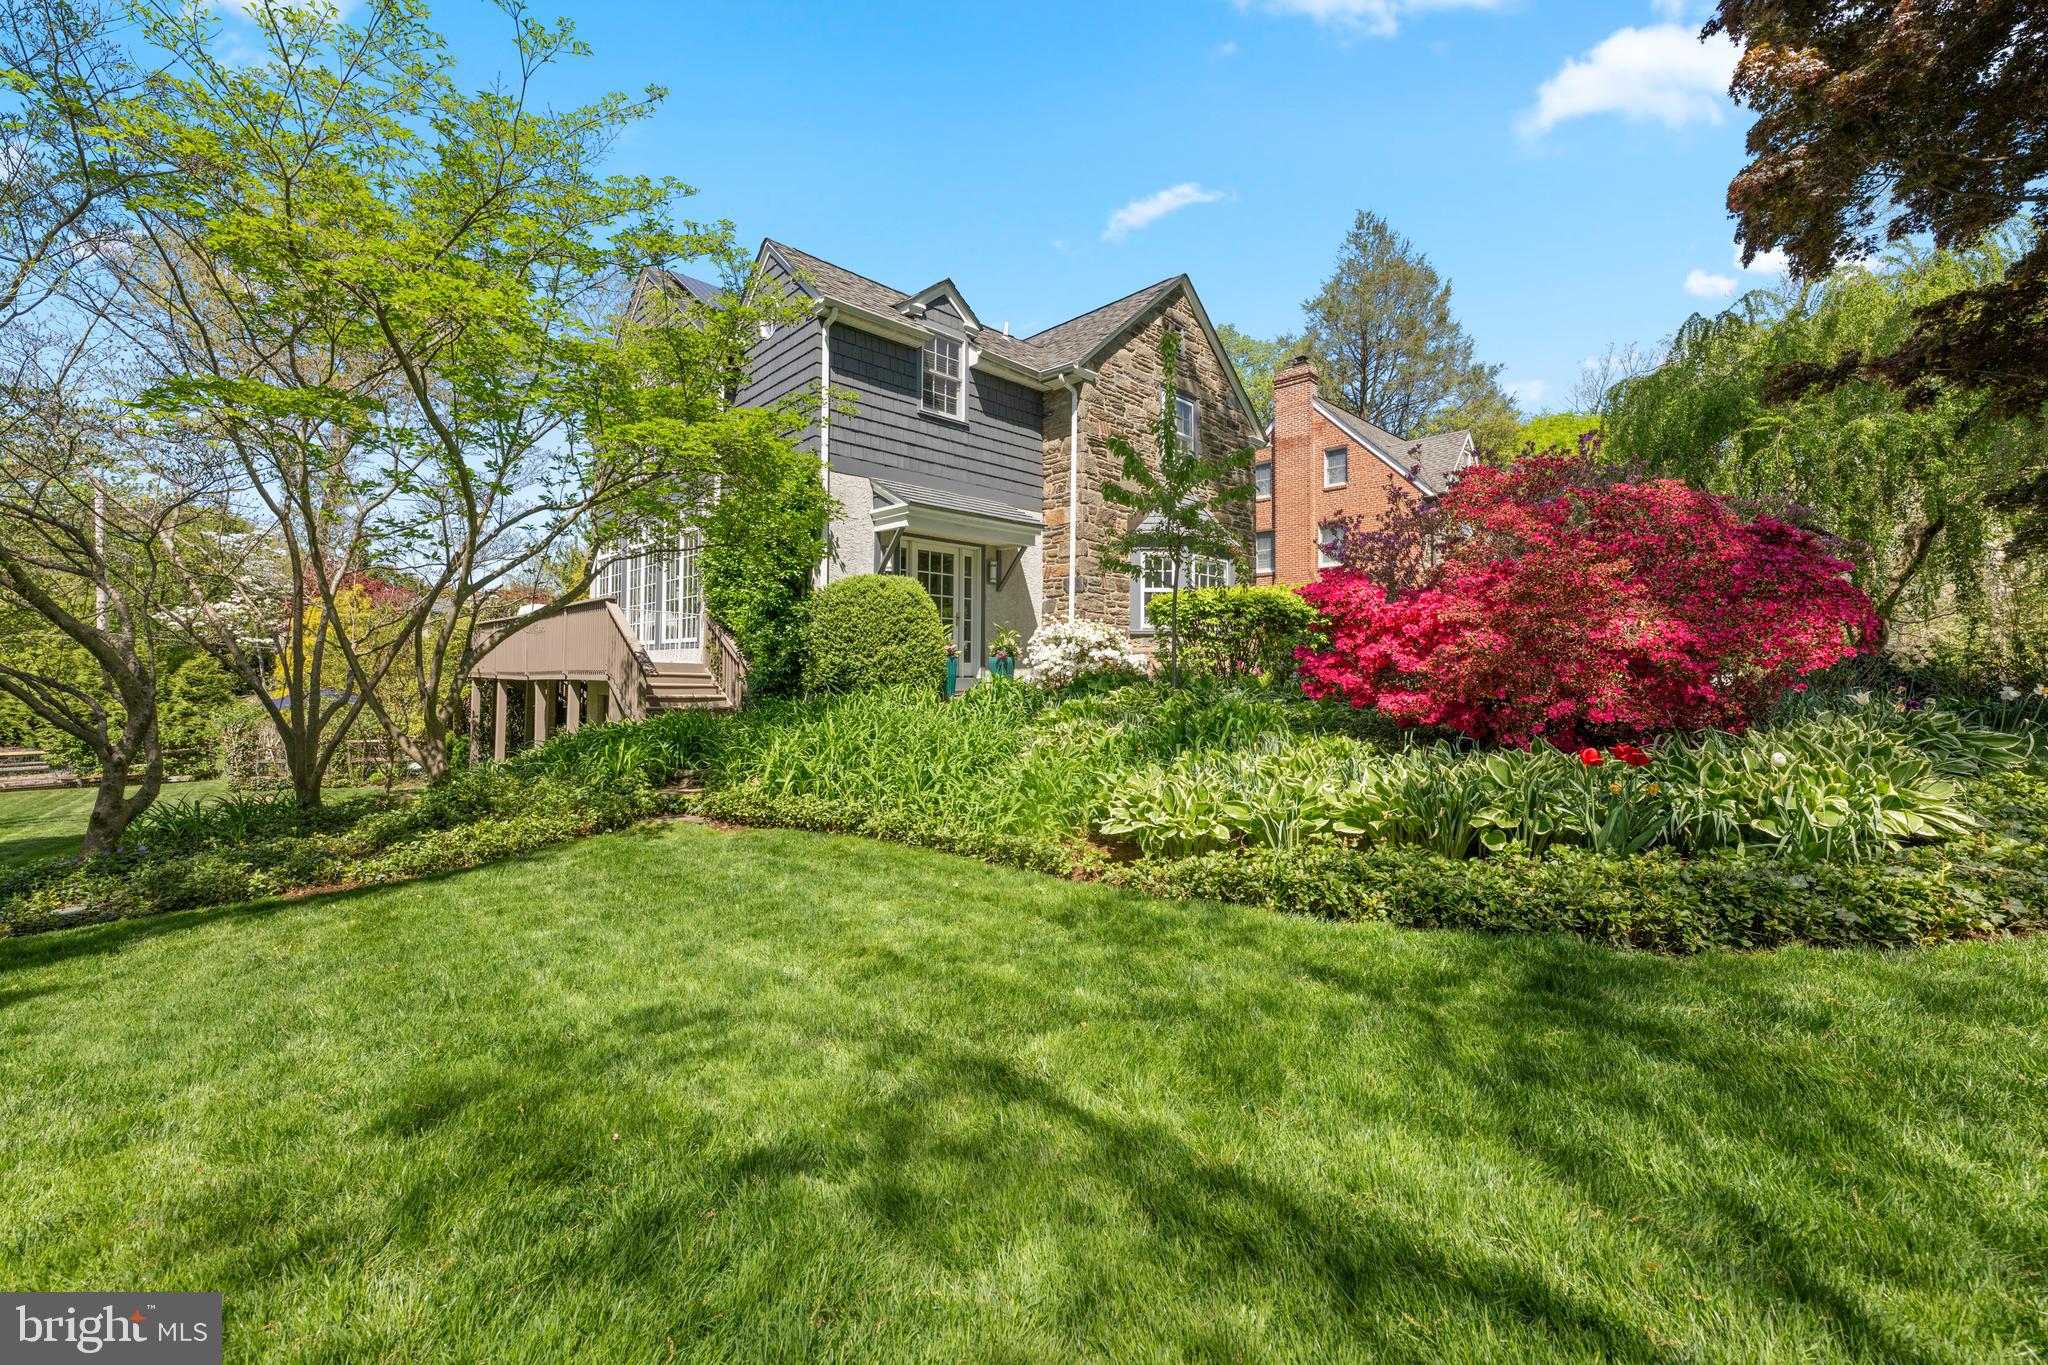
Welcome to 19 Derwen Road in the heart of Bala Cynwyd—an elegant and timeless stone Colonial set on a beautifully landscaped . 40-acre lot. This exceptional home offers 4 spacious bedrooms, 3 full bathrooms, and 2 half bathrooms, blending classic architecture with thoughtful modern updates including a two-story addition. From the moment you arrive, the meticulously manicured grounds create a stunning first impression. The backyard is a true private retreat, featuring a sparkling heated gunite in-ground pool and expansive stone patio—ideal for outdoor entertaining, summer gatherings, or quiet relaxation. Inside, the home is equally impressive. A formal living room offers gathering space with a classic wood-burning fireplace encased in natural stone and a deep bay window surrounded by built-in shelving overlooking the manicured landscaping. The inviting family room is filled with natural light from beautiful windows overlooking the lush side yard and features a cozy gas fireplace. This spills into the dining room leading into the updated kitchen designed for both everyday living and entertaining, complete with heated floors, a 5-burner gas stove, Viking hood, Sub-Zero refrigerator, Wolf oven, and built-in microwave. French doors lead to the deck just off the kitchen providing the perfect space for al fresco dining. The first floor showcases hardwood and tiled floors throughout most of the space, enhancing the home’s warmth and character. Rounding out the first floor is a versatile mudroom with space for a home office, along with a convenient powder room and laundry room. Upstairs, the primary suite serves as a true retreat with a private ensuite bath and grand vaulted ceilings. Two of the additional bedrooms are connected by a Jack and Jill bathroom, while the fourth bedroom offers its own unique charm with access to a cozy outdoor terrace—perfect for morning coffee. The partially finished basement offers flexible additional living space—perfect for a playroom, gym, or media area—and features a second wood-burning fireplace encased in natural stone, creating a warm and inviting atmosphere. Additional storage and a two-car garage complete this exceptional home. Ideally located within the award-winning Lower Merion School District, this home is walkable to Cynwyd Elementary, Bala Cynwyd Middle School, and the Cynwyd Heritage Trail. Enjoy the convenience of nearby shops and restaurants in Bala and Merion, with just a short drive to downtown Narberth, Manayunk, and Suburban Square. Commuters will appreciate the quick and easy access to Center City, making this home the perfect blend of suburban tranquility and urban accessibility. With its prime location, thoughtful updates, and beautiful indoor-outdoor living spaces, 19 Derwen Road presents a rare opportunity to own a truly special home in Bala Cynwyd.
#PAMC2176564

BALA CYNWYD

19 DERWEN ROAD

4 Beds

3 Baths

3,806 Sq.Ft.

$1,595,000

MLS#: PAMC2176564

Set within the prestigious Estates at Washington Crossing, 1 Pheasant Run Road is an elegant, stone-front residence offering 5 bedrooms, 4.5 baths, and thoughtfully designed living space across a versatile floor plan. A first-floor in-law suite with a private entrance and ductless HVAC adds exceptional flexibility for extended family, guests, or a private home office.

A stately allée of mature 30-foot White Pines lines the property, forming a natural, sound-buffering privacy screen along the front border and framing the approach to the home in year-round green. Inside, a bright two-story foyer welcomes with a curved staircase, hardwood floors, and refined millwork. The formal Living Room leads to a private home office through a short hallway, where French doors open into a room with handsome built-in oak bookcases and a picturesque view over the side yard and pool. The formal Dining Room is finished with crown molding and chair rail detailing.

A spacious Butler's Pantry connects the Dining Room to the Gourmet Kitchen, appointed with custom cabinetry, new (2021) Bianco Supreme Quartzite countertops, an island with secondary sink, Wolf six-burner gas range with pot filler, tumbled marble backsplash, farmhouse sink, and walk-in pantry. The sun-filled Morning Room, with walls of windows and skylights, overlooks the backyard and a newer bluestone patio. The Gathering Room offers a relaxed setting with a new (2022) gas fireplace, wet bar, wine refrigerator, and sink for casual entertaining.

Upstairs, a generous loft adds flexible living space. The primary suite includes a large custom walk-in closet with center island and window seating, a luxurious bath, and a private sitting room. Two additional bedrooms include a shared hall bath and a fourth bedroom with its own private bath and custom walk-in closet. Custom storage extends throughout, including the front hall closet, pantry, and mudroom (2022).

Recent capital improvements position the home ahead of most inventory in its price band on deferred maintenance: New roof (2020), James Hardie Cedarmill siding (2021), Kitchen countertops, Bianco Supreme Quartzite (2021), Custom closets (2022), In-ground pool (2022), Gas fireplace (2022), HVAC systems (2023, 2025), Driveway (2026).

Nine-foot ceilings, a three-car garage with entry from Pheasant Run Road, and a spacious lower level with room for future finished living space complete the offering.

Located within the award-winning Council Rock School District, 1 Pheasant Run Road delivers space, privacy, and turnkey condition in one of Upper Makefield's most sought-after settings.
#PABU2129318

NEW HOPE

1 PHEASANT RUN RD

5 Beds

4 Baths

5,039 Sq.Ft.

$1,595,000

MLS#: PABU2129318
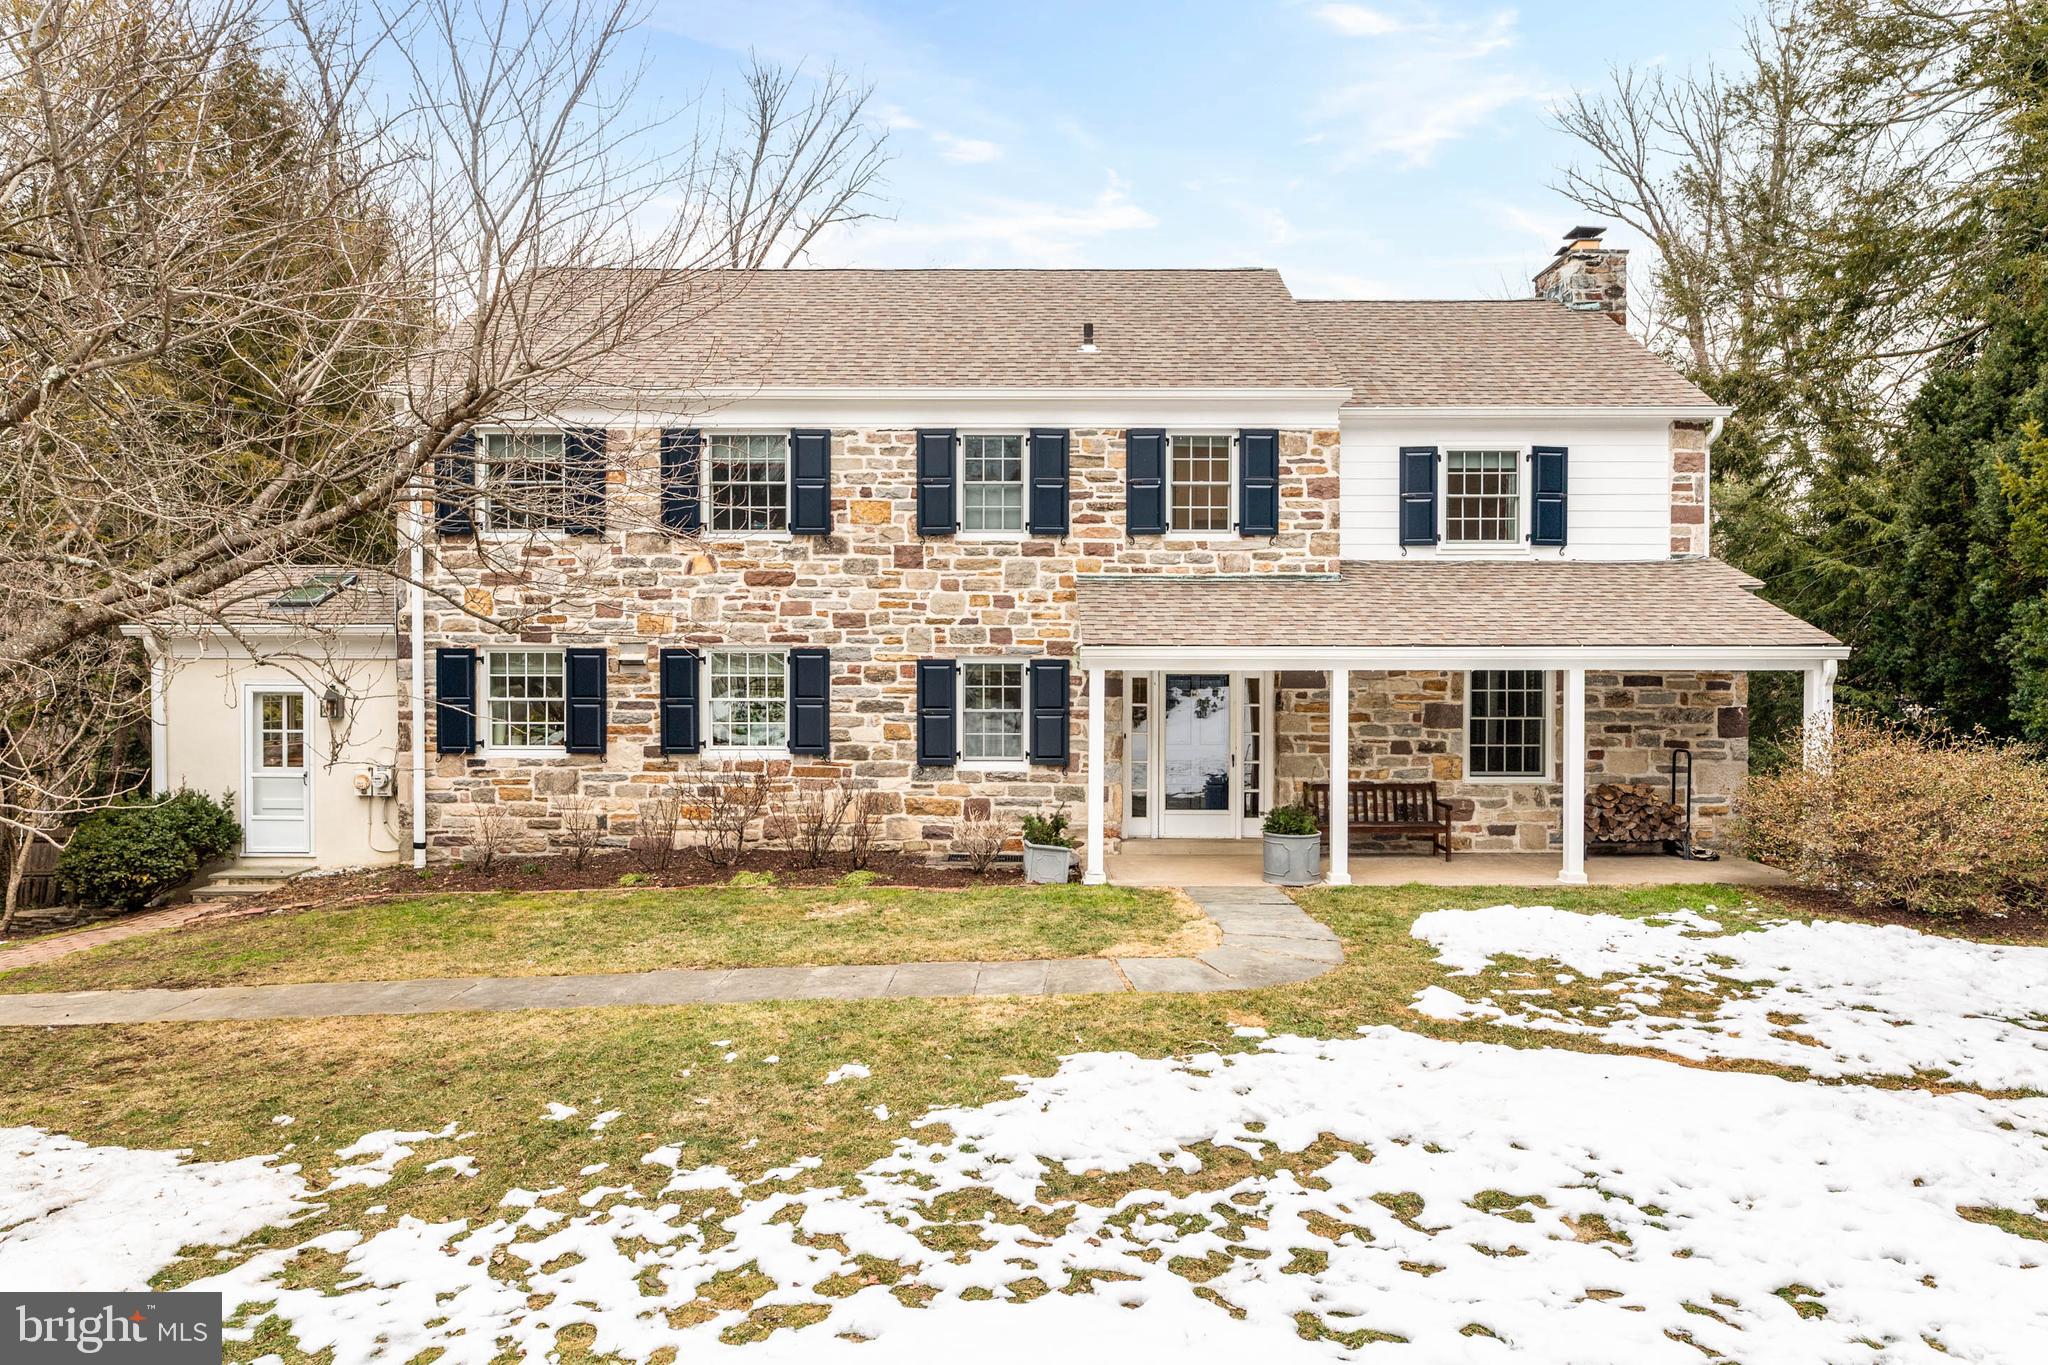
This enchanting stone colonial, located in a coveted North Bryn Mawr neighborhood,
offers sophisticated renovations and modern amenities that mirror the home's traditional
character. Situated on a private .8-acre property, this move-in ready 4-bedroom, 3.5
bath home has been thoughtfully updated and is ideal for both entertaining and
everyday life. The home boasts an open, inviting flow with two rear decks overlooking
the lush grounds and a welcoming covered front porch for relaxing outdoors.
Enter the home to the center hall and spacious, easy flowing main level.  The entrance
hall with half bath and hall closet, leads to a generously sized living room with a wood-
burning fireplace. The entrance hall continues to the renovated kitchen and bright sunny
family room. The kitchen is open to the dining room, with a large island and seating
connecting the two spaces. The kitchen can also be approached through the front
kitchen door into a mud room with built ins and radiant floor heating and sliders to a
deck, perfect for outdoor cooking. The kitchen was updated in 2019 with stainless steel
appliances, gas range, quartz countertops and large deep-silled windows allowing for
plenty of natural light inside.
The dining room offers a picture window with views of the expansive back yard and
mature trees. The adjacent family room has a gas fireplace, a wall of built in cabinetry,
lots of windows that flood it with light facing the gorgeous backyard, and doors leading
to the TimberTech deck (main deck and deck stairs installed in 2018). The 2nd level
includes a spacious primary suite with the recently renovated ensuite bath (2025), three
additional bedrooms and second full bathroom (renovated in 2025). Deep windowsills, timeless millwork,
and built-in shelving enhance the bedrooms. The large hall linen closet and pull-down
access to attic space allows for plenty of storage. The lower level is finished and
comprises of a family room, full bath, laundry, storage, a wall of windows and door to
the back yard. All new front windows, shutters, and gutters installed in 2020. Heating,
central air, and hot water systems replaced in 2021. The majority of the hardwood floors on the first floor were installed in 2019. Attached 2 car garage.
Ideally situated just minutes from downtown Bryn Mawr, the train station, parks, shops,
and restaurants — and located within the highly regarded Lower Merion School District
— this exceptional home combines privacy, convenience, and timeless appeal. Seller is a licensed Realtor in PA.
#PAMC2168340

BRYN MAWR

505 OLD GULPH ROAD

4 Beds

3 Baths

3,256 Sq.Ft.

$1,595,000

MLS#: PAMC2168340
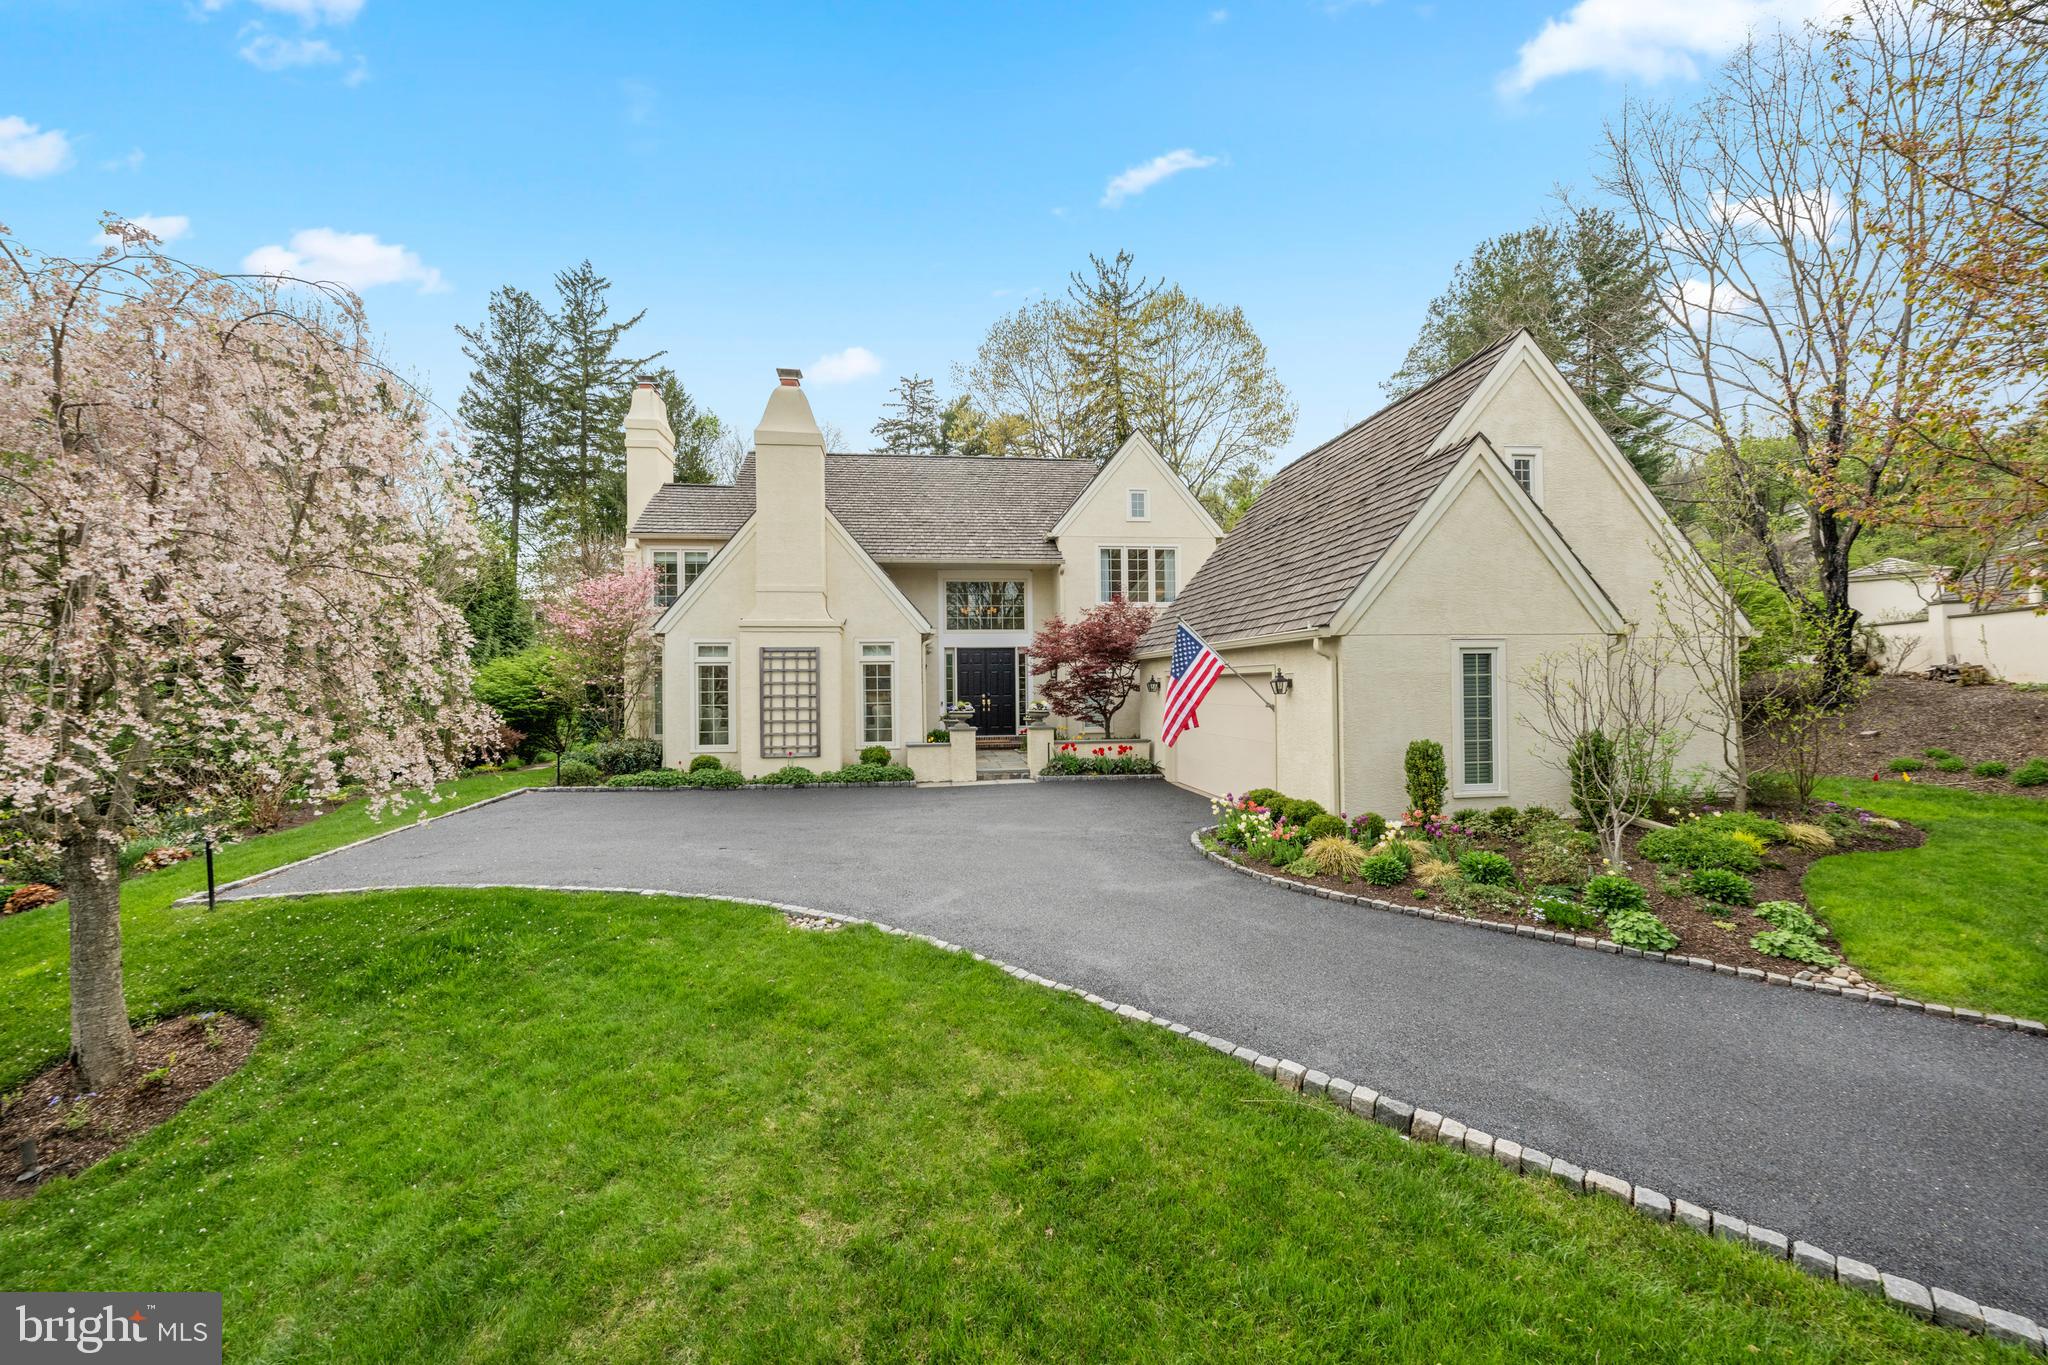
SUNDAY OPEN HOUSE CANCELLED.  The Denbigh home of your dreams is HERE — and it is spectacular. This top-to-bottom, fully renovated gem delivers the resort style living you’ve been waiting for in the heart the Main Line.  Step inside through a sun-filled two story foyer where gleaming hardwood floors stretch throughout every level.  The formal living room, anchored by one of four gas fireplaces, sets an elegant tone, while the adjacent den — with its own fireplace — provides the perfect retreat for quiet evenings at home.  Entertain in style: the oversized dining room flows effortlessly onto a private terrace with pool, spa, and water feature — your own tranquil escape, right out the back door. The gourmet kitchen is a showstopper: Quartz countertops, custom marble backsplash, Wolf range, custom hood, Sub Zero built-in fridge, microwave drawer, coffee bar, and island — all opening to a vaulted family room with stone fireplace and sliders to the pool. Powder and Laundry round out the main floor.  Upstairs, the primary suite is nothing short of a private retreat. Generous proportions, a custom walk-in closet designed to impress, and a marble bath that feels more like a luxury spa — featuring a deep soaking tub made for long unwinds, an oversized walk-in shower, and dual vanities with room to breathe. Two additional well-appointed bedrooms and a fully updated bathroom complete the upper level beautifully. Lower level brings additional entertaining space, wet bar, gym area, potential 4th bedroom, full bath, and cedar closet. The big stuff? Done. Stucco remediated. New windows. Roof inspected and certified. Custom window treatments throughout. Breezeway connecting to two car garage. Professional landscaping.  HOA handles snow, trash, and common areas. Bring your toothbrush — this one is ready.
#PAMC2175328

WAYNE

1220 DENBIGH LANE

3 Beds

3 Baths

4,458 Sq.Ft.

$1,595,000

MLS#: PAMC2175328
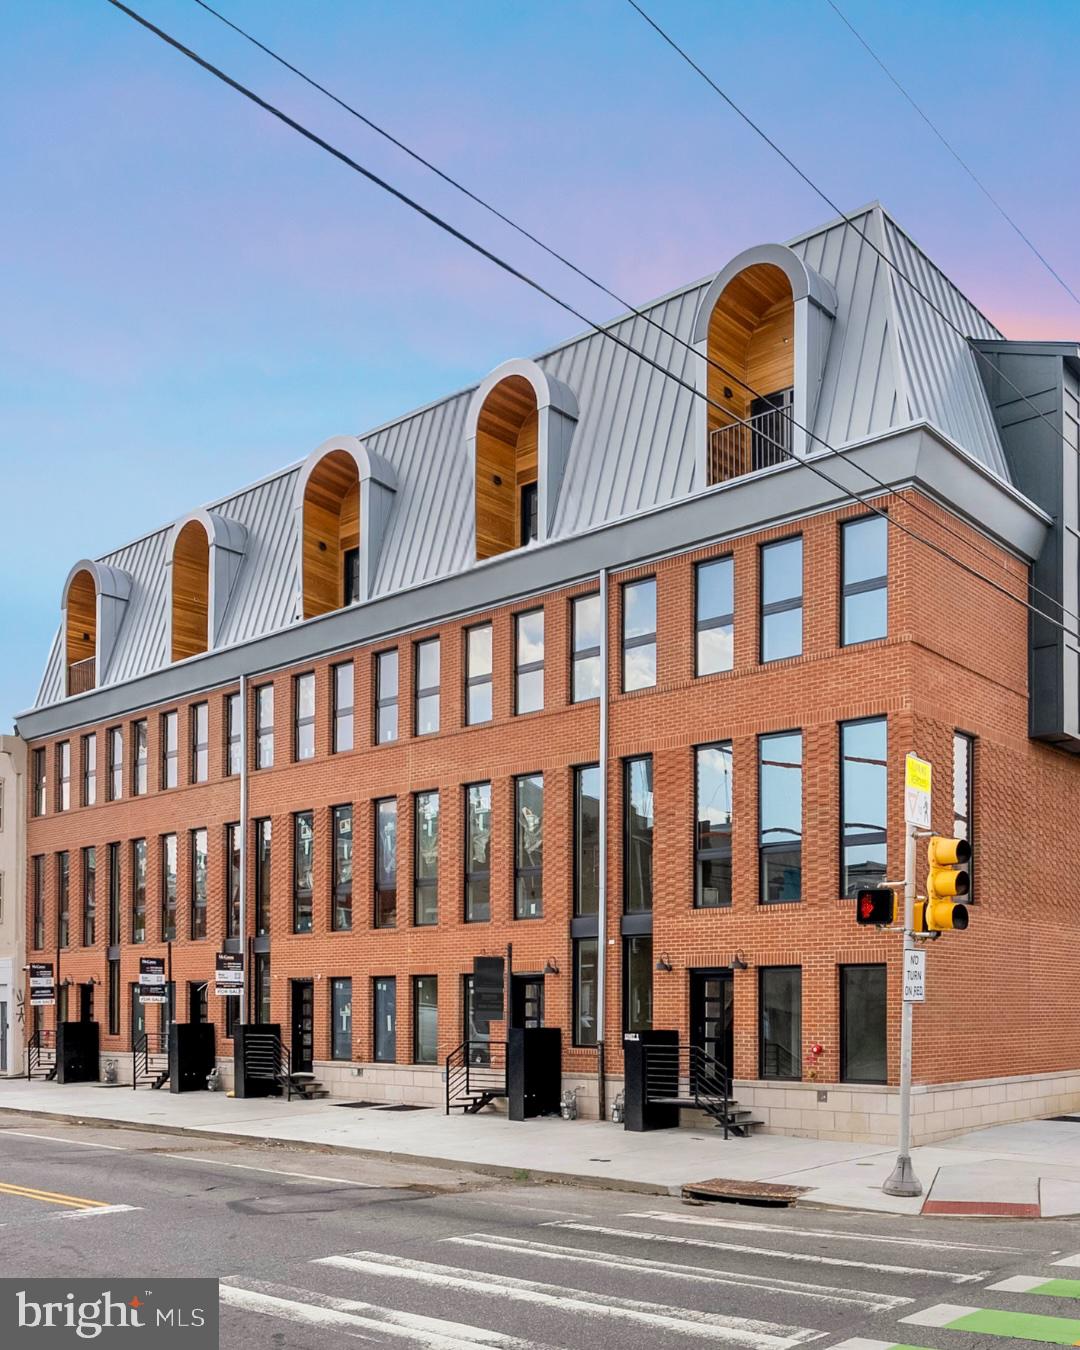
Introducing "10 on Eleventh" - a stunning new community, comprised of ten luxury homes ideally situated at the corner of Christian Street and 11th Street in the highly desirable Bella Vista neighborhood of Philadelphia. A premier Philadelphia based Development firm, Hightop thoughtfully designed these homes to offer over 3,200 square feet of refined living space featuring 4 bedrooms, 4 full bathrooms, 2 half bathrooms, 2-car GARAGE parking, ELEVATOR,  and expansive private rooftop decks. Every detail has been thoughtfully considered—from the sleek, modern design to the premium finishes and smart layout. Step inside to find a welcoming entryway that leads to a full bedroom and bathroom on the first level, ideal for guests, an office, or a private suite. Upstairs, the main living level impresses with wide-plank hardwood floors, recessed lighting, and an open-concept layout perfect for everyday living and entertaining. Massive windows throughout let exceptional southern light into the home. The gourmet kitchen features high-end custom cabinetry, stainless steel appliances, quartz countertops, a large island with barstool seating, and a designated dining area. A stylish powder room is tucked conveniently off the kitchen, just before the spacious living room that anchors the main level. The luxurious owner’s suite boasts large windows for abundant natural light, a walk-in closet with custom shelving, and an elegant bathroom complete with dual vanities, a soaking tub, a linen closet, and a spacious walk-in shower with a rainfall showerhead. Two additional bedrooms—each with their own private bathrooms and generous closet space—round out the upper floors. Before heading to the rooftop, you’ll pass a sleek wet bar perfect to entertain your company. The private rooftop terrace offers ample space for dining, lounging, or even a hot tub—perfect for relaxing or entertaining. A finished basement adds valuable bonus space and includes a half bathroom. Each home includes a 10-year property tax abatement and a 1-year builder’s warranty. Located in the heart of Bella Vista, residents will enjoy easy access to some of Philadelphia’s best amenities. Stroll through the historic Italian Market, grab coffee at Fitzwater Café, or enjoy dinner at Dante & Luigi’s or The Saloon. South Street’s shops, bars, and restaurants are just around the corner, while Center City, Washington Square West, and Old City are all within walking distance. With convenient access to major highways and public transit, getting around the city is effortless. Taxes are not $1. Taxes and square footage is the responsibility of the buyer to have verified independently. Photos are of the model home and may not depict actual finishes.
#PAPH2589122

PHILADELPHIA

1101 CHRISTIAN ST 4

4 Beds

4 Baths

3,278 Sq.Ft.

$1,595,000

MLS#: PAPH2589122
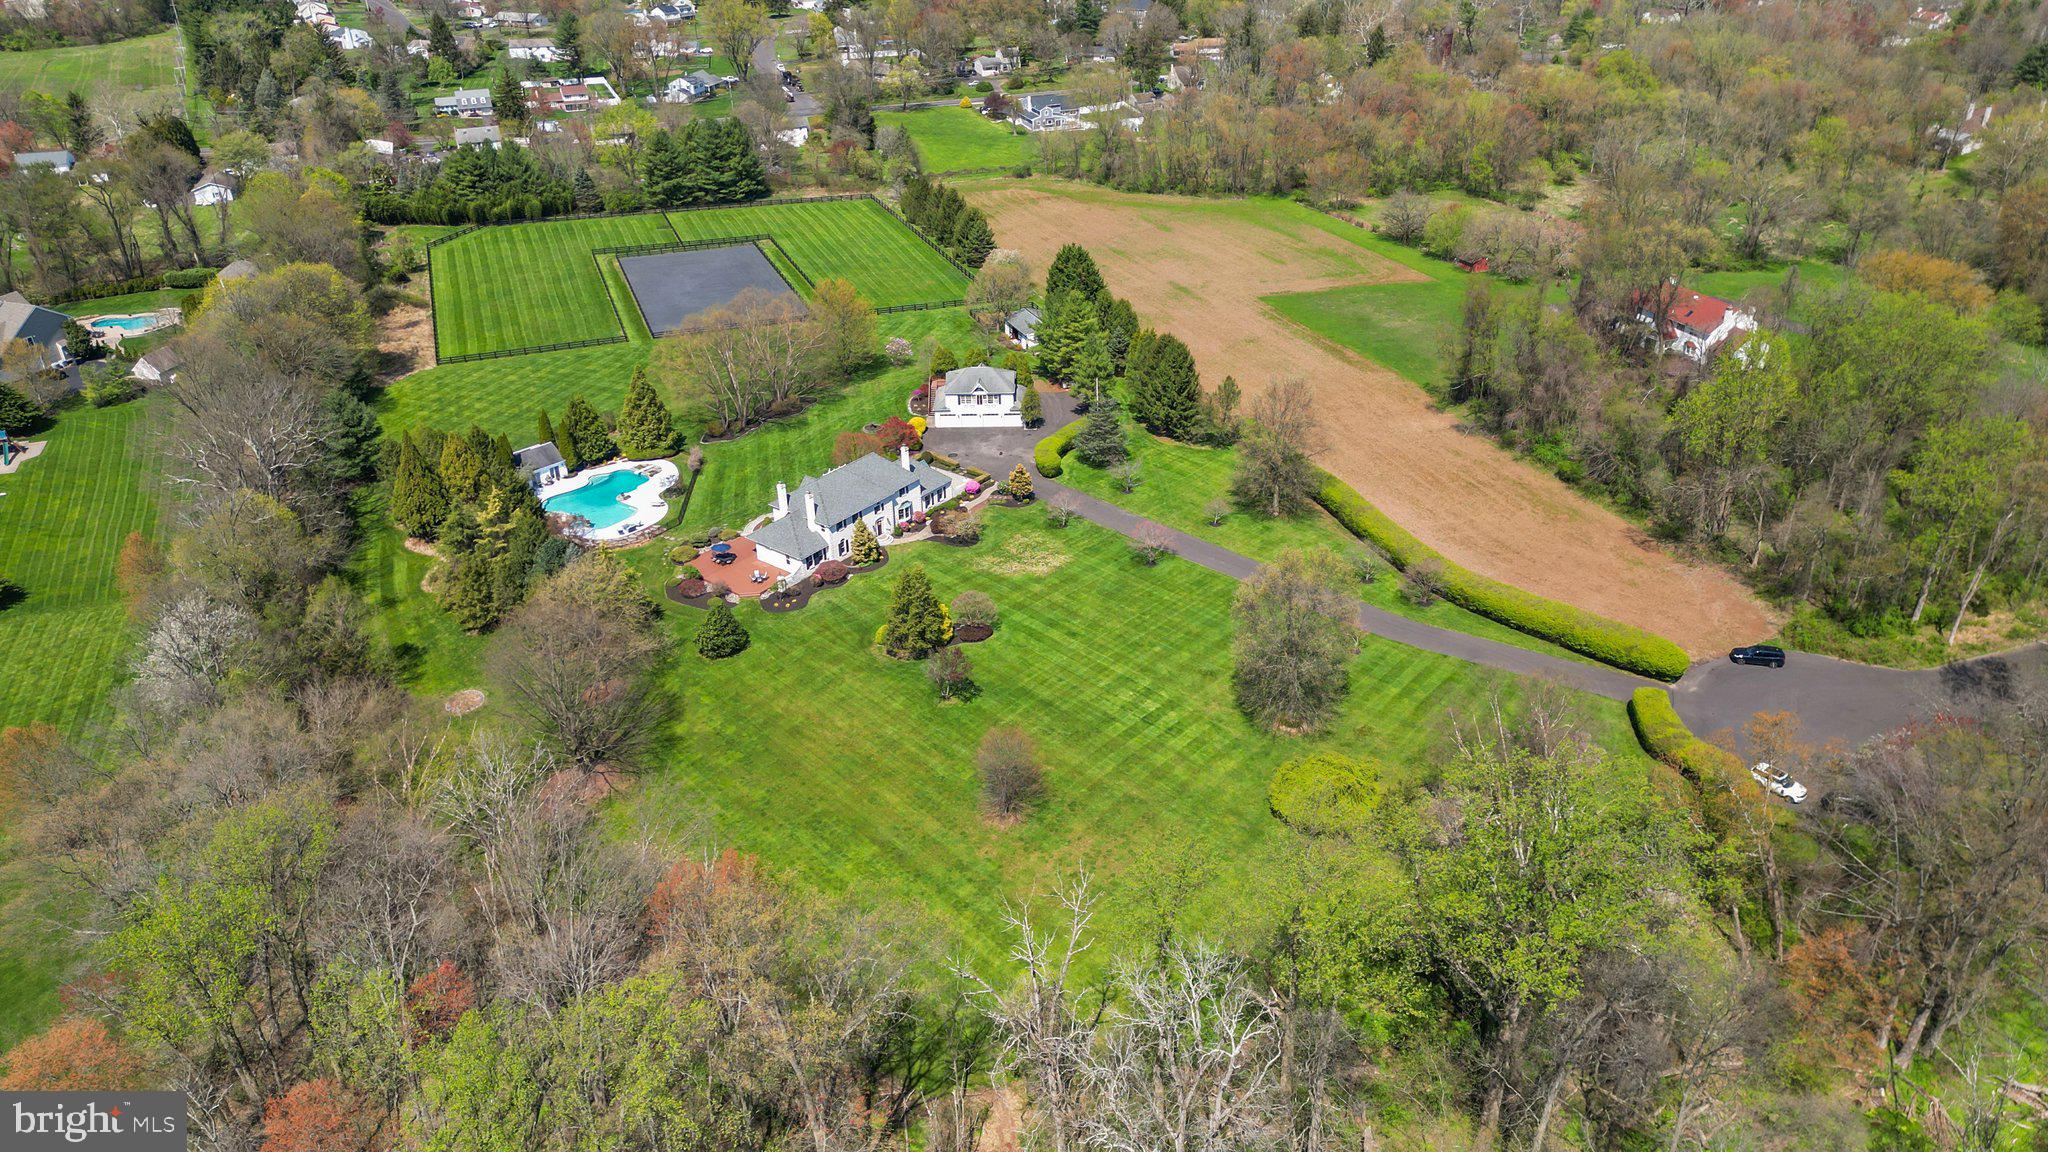
Nestled within the serene embrace of a private enclave known as Two Ponds lies an ‘equestrian’ estate in this magnificent sanctuary spanning over 10 lush acres. As you traverse these manicured grounds and beautiful paddocks, anticipation mounts for the grandeur that awaits within the 4500 square foot home that stands as the centerpiece of this picturesque domain! Stepping through the threshold, a dramatic yet understated foyer welcomes you, adorned with travertine flooring that highlights an elegant turned staircase. A sense of warmth envelops you as you enter the expansive living room, where one of the home’s five fireplaces flickers invitingly. Adjacent, a stylish dining room beckons; its’ own fireplace serving as a focal point amidst custom-built cabinetry, setting the stage for intimate gatherings and festive celebrations alike. You will love entertaining in your renovated chefs’ kitchen—the heart of this home—complete with gleaming granite counters, custom-designed tile backsplash, stainless steel appliances including an under-counter microwave/speed oven, and built-in JennAir® oversized refrigerator-freezer, as well as a huge walk-in pantry! The culinary space also boasts a lovely morning room to relax with coffee and the daily news. In addition, a generous kitchen dining area overlooks a comfortable family room with a built-in entertainment area and windows galore! With four bedrooms and 3.5 baths including a MAIN LEVEL bedroom-den opening to a private sunroom, this level finishes with a lovely work-from-home office where you can enjoy overlooking the luscious front yard during your working hours! Ascending to the upper level, the owner's suite awaits, a haven of tranquility featuring its own fireplace, a private deck overlooking this sprawling ‘equine’ estate, and a spa-like bath that promises respite from the cares of the world. With two additional bedrooms and a renovated hall bath, every corner of this abode is infused with comfort and luxury. A finished walk-out basement, and full bath, entices friends and family to watch play off sports and a partake in few rounds of billiards while enjoying libations at the built-in wet bar. The allure of this residence extends beyond the confines of the main residence, beckoning with amenities tailored for both relaxation and recreation and trotting the day away! A bonus custom-designed mudroom provides outdoor access to the paver patio! Across the drive is a phenomenal detached four-bay heated garage with half bath, offering plenty of space for vehicles and storage, with a second-level in-law QUARTERS providing additional accommodation for family or guests. For your EQUESTRIAN pursuits, a handsome barn stands at the ready, complete with three stalls, each with an individual run-out paddock, and a tack/feed room with beautifully stained wood and built-in storage! Nearby is a newly renovated riding ring with excellent drainage, alongside two large turn-out pastures, ensuring ample space for beloved equine companions to roam and graze. The pièce de résistance awaits after a day of riding or grooming, where an oasis of leisure unfolds before you! A 1500 square foot free form heated pool with jacuzzi, glistens in the sunlight, flanked by a pool house with powder room, offering respite from the summer heat. Here, outdoor gatherings come to life, as friends and family gather to bask in the splendor of this idyllic setting, enjoying meals prepared in the convenient service kitchen or simply lounging on the pool deck soaking in the sun. Located near shopping, dining, and main thoroughfares, this estate offers the perfect blend of seclusion and accessibility, ensuring that every desire is within reach. For those seeking the epitome of ‘equestrian’ living, look no further than this stunning estate—a haven where luxury, comfort, and the timeless beauty of nature converge, creating a legacy for a new family of equestrians!
#PABU2068606

IVYLAND

40 BEVERLY HILLS DRIVE

4 Beds

4 Baths

5,950 Sq.Ft.

$1,595,000

MLS#: PABU2068606
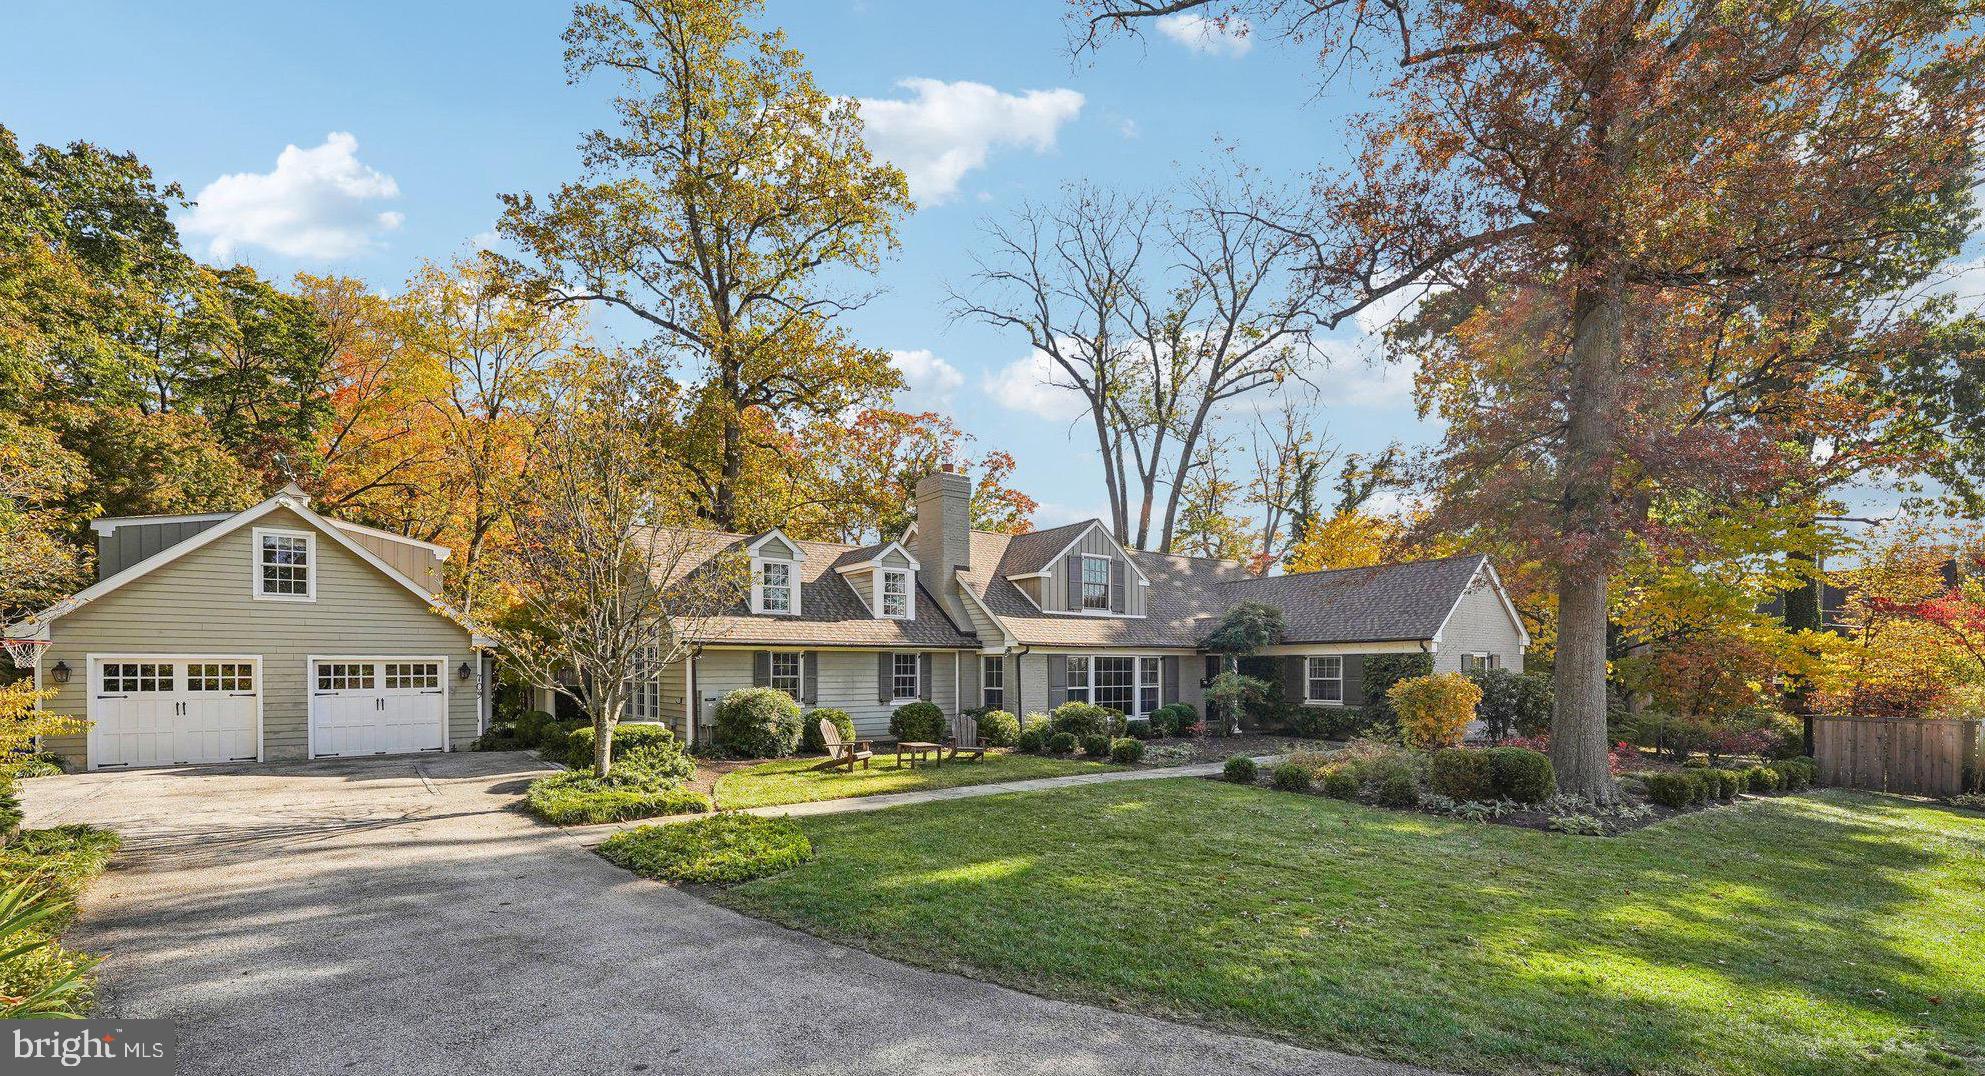
Fantastic Cape Cod style home that has been tastefully reconfigured and expanded for today’s modern living. Ideally located, just a quick walk to downtown Wayne, this spectacular home features a first-floor primary suite, an additional guest suite over the garage, and an incredible kitchen/family room addition that makes social gatherings a treat! Many custom features include hardwood floors throughout, built-in cabinetry, deep windows, crown moldings, built-in speakers, and multiple French doors accessing the extensive outdoor spaces. The charming front entrance leads to the traditional sun-filled Living and Dining Rooms which provide a perfect setting for more formal entertaining. The heart of the home is a gorgeous Eat-in Kitchen/Family Room featuring high ceilings with beams, custom lighting, built-in speakers in first floor and patio, custom Wood Mode and Brookhaven cabinetry, and French doors to a lovely blue stone patio. The cook's kitchen also includes a large Sub-Zero wood refrigerator with filtration, two Franke sinks and faucets with Instant Hot, Viking Stove, Warming Drawer and Granite Countertops. A spacious island and large open floor plan provide much in demand space for informal entertaining or casual family gatherings. The newly renovated den with built-in bed and French doors to a brick patio is a more private space for use as a second at-home office or for just relaxing after a busy day. The private first floor Primary Suite includes a gorgeous limestone with porcelain tile bath with oversized soaking tub and stone floored glass shower. There is a large walk-in closet with lots of custom fittings and  a window providing natural light. Also, on the first floor is a spacious flex room with attached laundry room. The fully renovated second floor includes one bedroom with en-suite bath and two additional bedrooms and a full  bath. All bedrooms have spacious walk-in closets and there are several attic storage spaces. The finished basement provides lots of storage, a work room and a separate TV/game room with a sound deadening ceiling to allow for peace and quiet to the floor above. Outside, the extensive hardscaping with bluestone patios are complemented by lovely gardens with specimen plantings extending across the length of the rear of the house and custom trellis work. In addition to the sophisticated hardscape there is a large fenced grassy play area and an electric fence for pets. An over-sized semi-detached garage with carriage doors was added as part of the extensive renovations.  Above the garage is finished  with a bedroom, sitting area and a full bath, suitable for nanny quarters or guest suite. With a premier location in the desirable town of Wayne, a 10 minute walk to shops, restaurants and train, award winning public schools, and close proximity to major highways, this lovely home will offer unparalleled convenience and great privacy to its new owners.
#PADE2075966

WAYNE

709 EAGLE ROAD

5 Beds

4 Baths

2,938 Sq.Ft.

$1,595,000

MLS#: PADE2075966
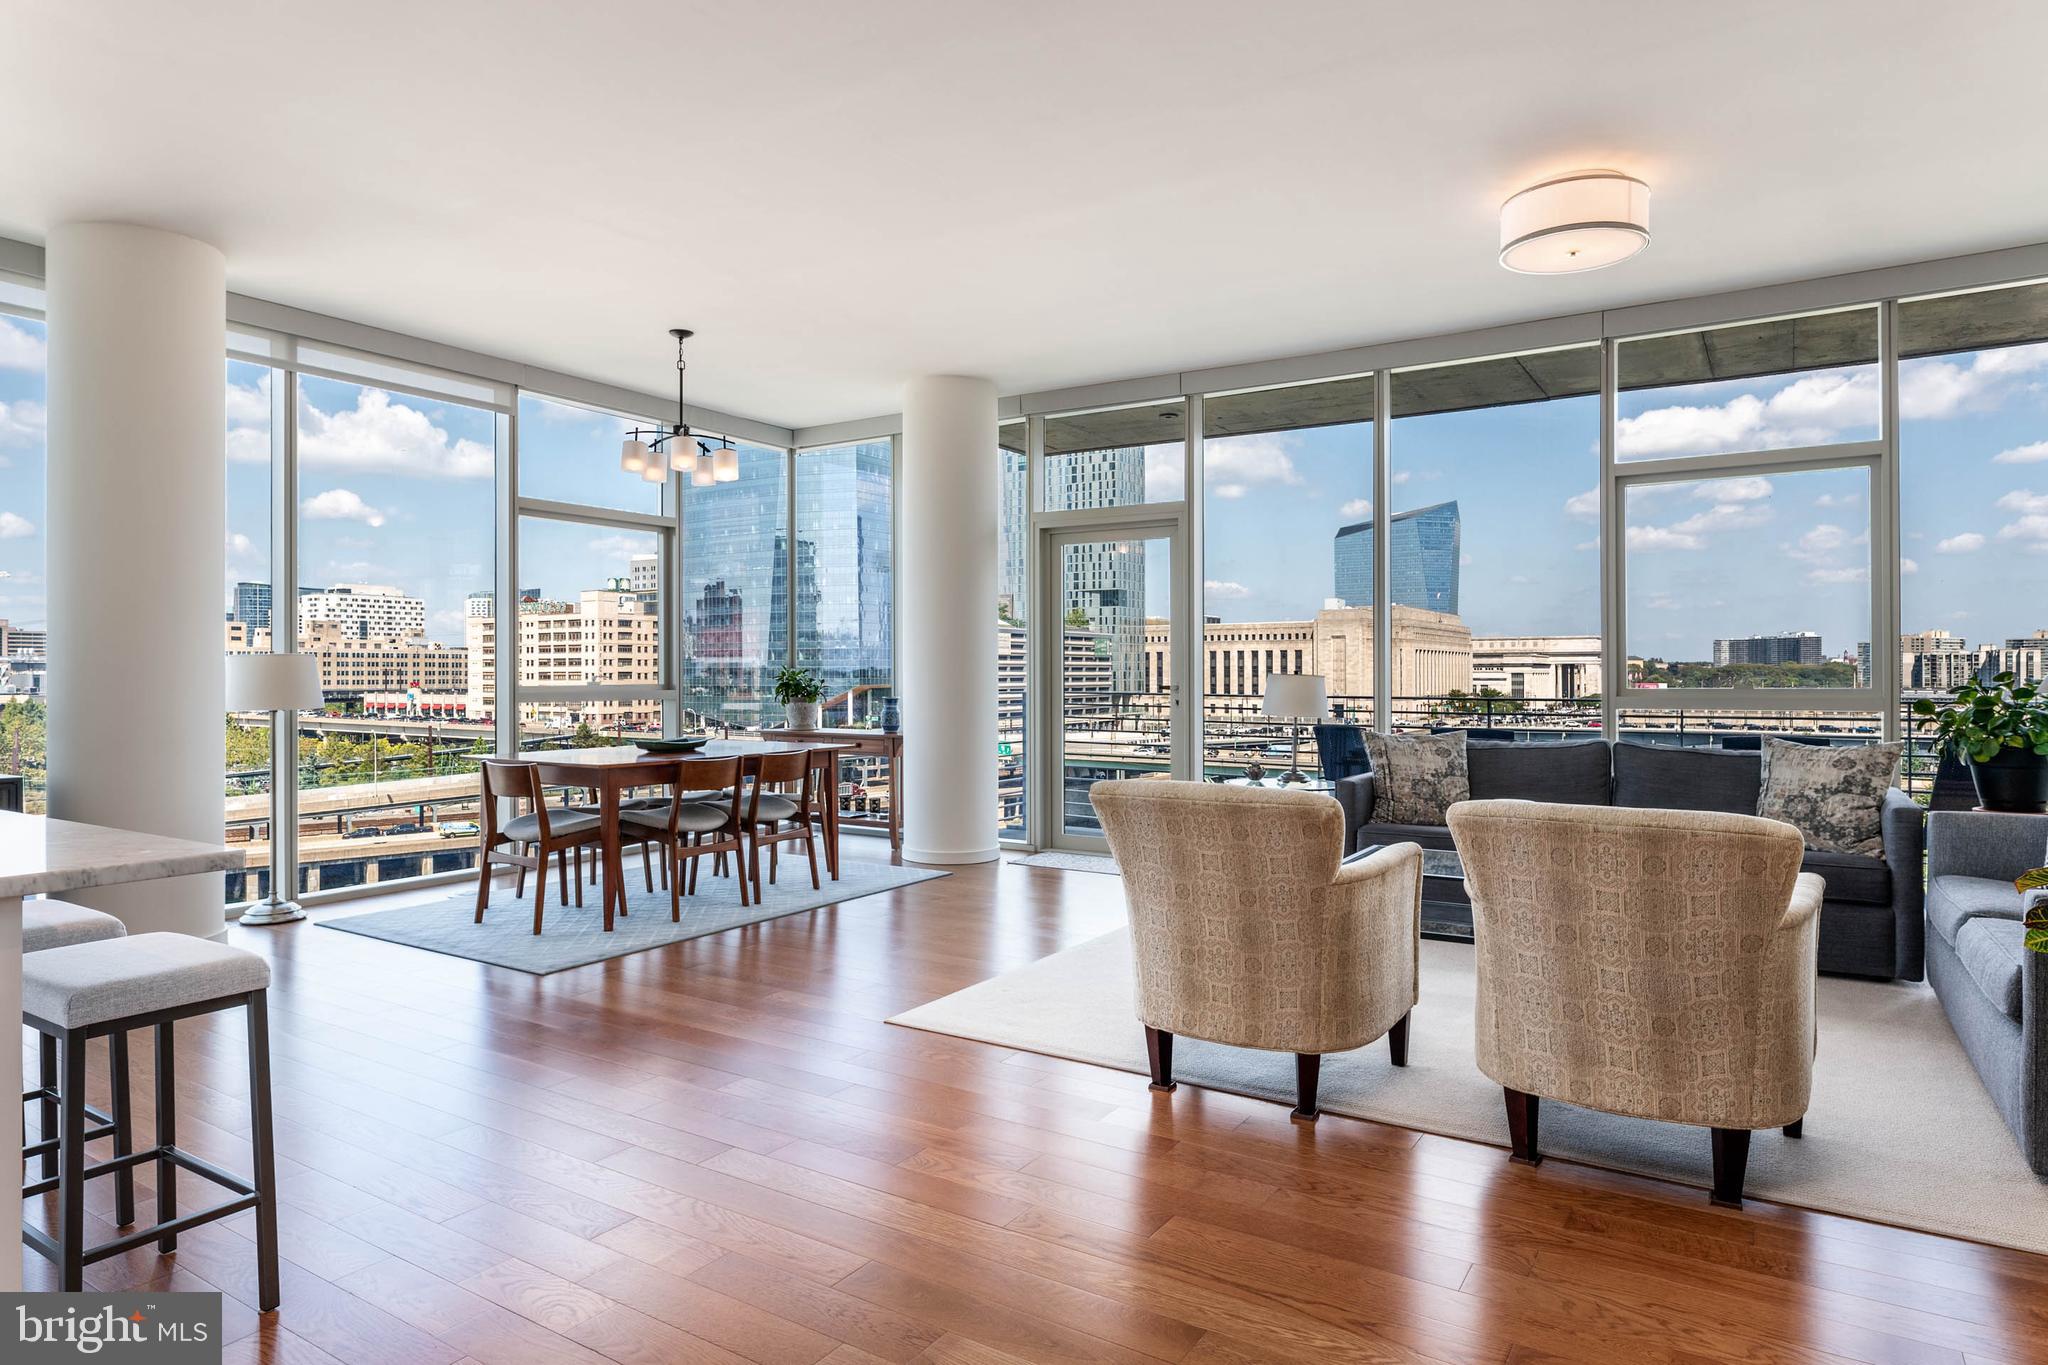
Views, views, and more views. On the 7th floor of this award winning glass high rise, One Riverside Condominium, is a true unicorn. One car parking license is included!! Unit 701 is a corner unit with 10’ floor to ceiling windows and an open floor plan which creates a bright and contemporary vibe. Enter the unit to an open chef’s kitchen and dining room/living area. This space has expansive western and northern views of the city including the Schuylkill River, University of Pennsylvania, and 30th Street Station as well as a balcony where you can view the sunset! The primary suite offers a walk-in closet, large marble tiled bath with a soaking tub, marble tiled shower and double sink. The 2nd bedroom also has an en-suite bath. The powder room and laundry complete this unit. 
Complimenting Unit 701 living space are the state of the art amenities which complete your easy living experience. On the first floor, the amenities include a 24 hr doorman, 24 hr valet parking, 24 hr concierge, outdoor community patio with grill, fridge, ice maker, fire pit and TV. On the second floor you will find a full gym with sauna, steam room & lockers, a 60’ lap pool (includes towels), business center, boardroom, rentable guest suite, complimentary oversized laundry room, and a large club room with fireplace, piano and full kitchen - perfect for parties!  Additional perks include package & grocery delivery acceptance (with cold storage areas), house Town Car service for use river to river,  house bike rentals (including baskets!) and a sun deck. Nestled on the edge of the coveted and highly sought after Fitler Square neighborhood, One Riverside also offers easy access to the Schuylkill River jogging trail, neighborhood dog parks, a farmers market and Rittenhouse Square.  The purchase of this unit also includes a leased garage parking spot. This 2017 condo is one of the best kept secrets in Philadelphia!
#PAPH2272130

PHILADELPHIA

210 S 25TH STREET 20 701

2 Beds

2 Baths

1,544 Sq.Ft.

$1,595,000

MLS#: PAPH2272130
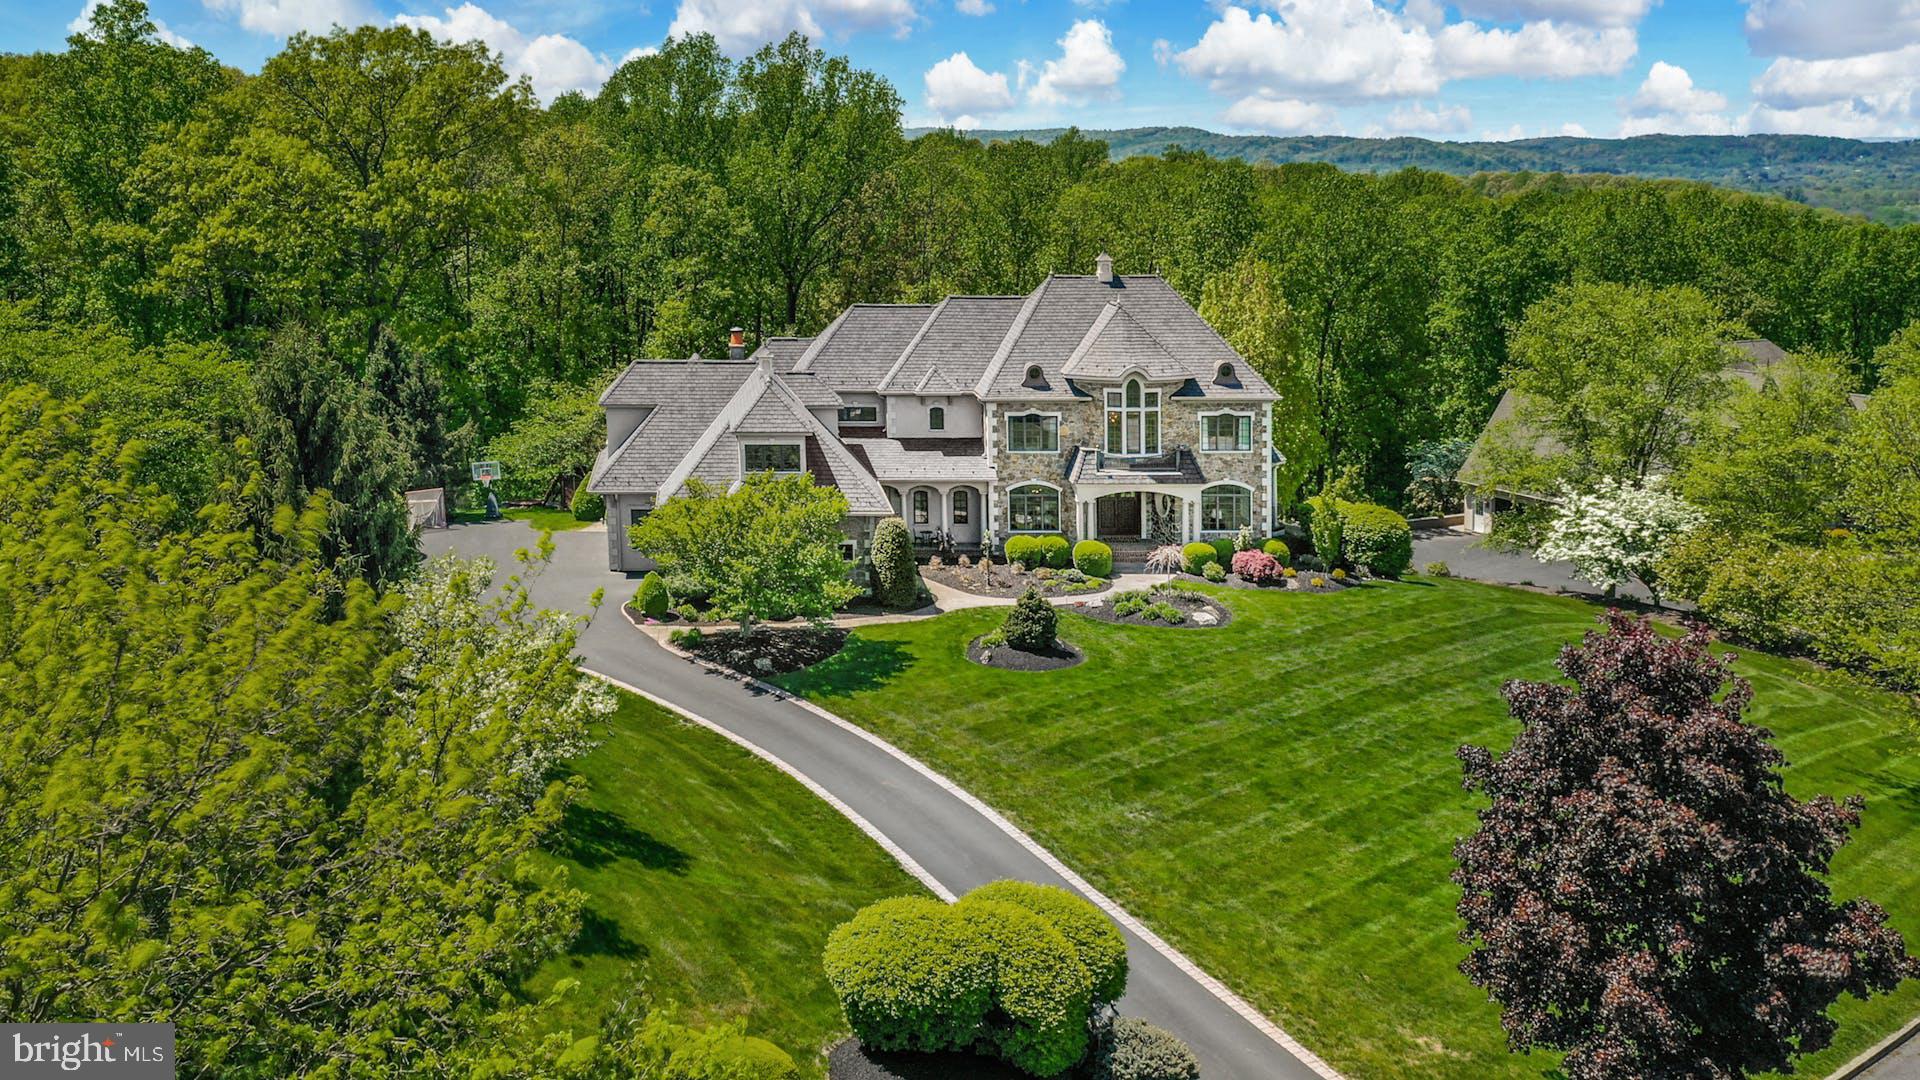
This stunning, custom home, prominently positioned on three acres high atop Saddle Ridge, has breathtaking, long- distance views over Saucon Valley. The remarkable 6,900 square foot home has been totally transformed and expanded by the current owner, with magazine-ready details and impeccable taste. A 2021 infinity pool, patio and deck are enveloped by custom landscaping, manicured drive, perennial gardens and perfect privacy. The stately, stone exterior and custom design are beautiful first impressions of the quality echoed in the home’s interior. Designed by Chuck Harrison, the exterior is reminiscent of the European countryside, and offers a fabulous marriage of design and position.
Natural wood and stone finishes are used exclusively throughout with sumptuous floors of wood, granite, marble and tile. A grand foyer, with an elegantly turned staircase, opens to dining and living rooms, with detailed custom woodwork and fun surprises at every turn. The first floor has vaulted and ten-foot ceilings, walls of Pella true-divided light windows and a handsome library featuring finely crafted millwork. However, it is the gourmet kitchen that will melt your heart, remodeled in 2021 with custom cabinetry, quartz countertops and the finest appliances. Steps away, a sun-filled, domed family room has a fireplace with lapis granite surround and the perfect position, overlooking sunsets and the private acreage beyond. A striking master suite with vaulted ceiling, fireplace and elegant bath is on the second floor. There are nine-foot second floor ceilings, a future elevator closet, four additional bedrooms and a 2017 bonus room designed for family and friends. These more than fun, family accommodations are unexpectedly enhanced by a lavish lower level with recreation room, game room, wet bar, full bath, changing room and a swim against pool in a separate, environmentally controlled room.
#PANH2003980

HELLERTOWN

1484 BETTE LANE

5 Beds

5 Baths

6,918 Sq.Ft.

$1,595,000

MLS#: PANH2003980
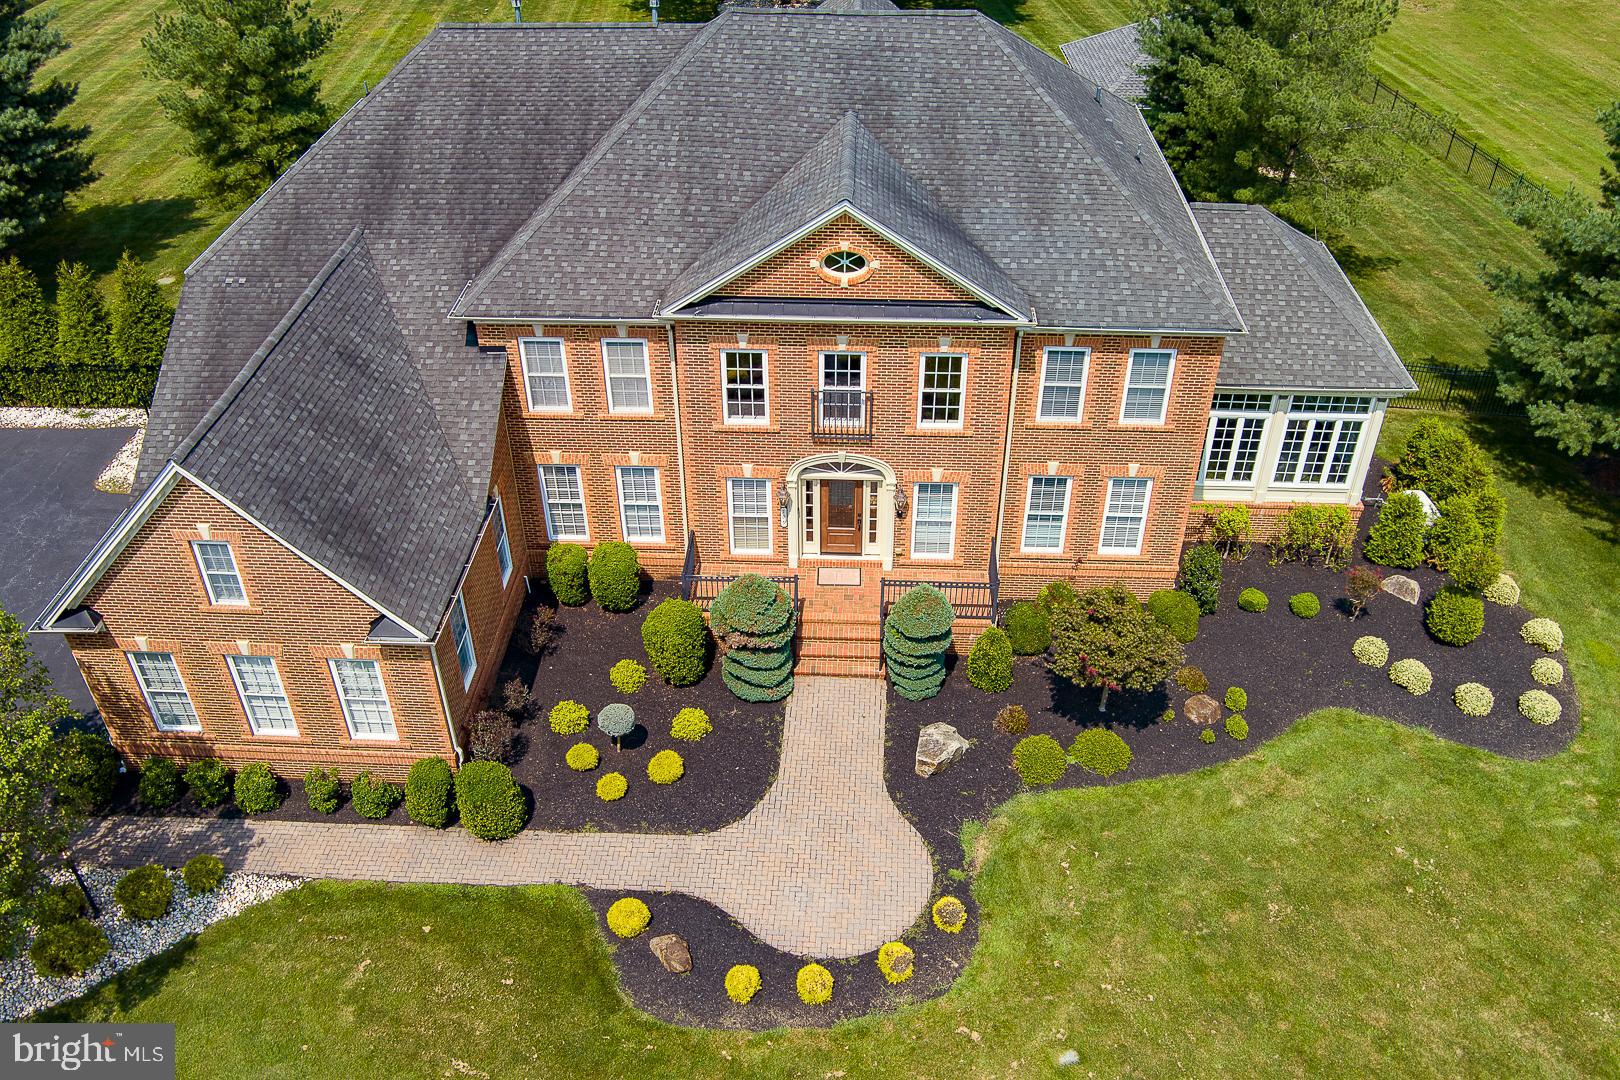
Welcome to 109 Anderson Farm Rd a spacious and gracious home set on 2.5acres on a lovely cul-de-sac street of grand homes on large lots. A tree lined driveway takes you to the entrance of this fine home ready for every activity that your busy family has going on! Enter through the large foyer to the soaring double grand staircase. To the right find the formal living room which leads to the generously-sized conservatory and the large fireside family room as well as a private office with custom built-ins and a formal powder room. To the left find the large dining room which leads to the new spacious eat-in kitchen with beverage center,  baking center, breakfast room and morning room. There is a large mudroom with builtins, dog washing station, and a large laundry room off the kitchen. Upstairs all bedrooms have their own en-suite bathroom and large closets with custom built-ins. The master suite consists of bedroom, sitting room, two large walk-in closets, new large bathroom with double vanities, large stall shower, and soaking tub. The lower level is finished and offers spaces for many different activities: 1) large custom bar area with bar sink, a dishwasher, bar refrigerator,  2) movie theater/media room, 3) workout room, 4) a custom fireside lounge with outside entrance, 5) Bedroom with full bathroom. The yard for this property is an oasis unto itself with a hot tub, outdoor living room with fireplace, outdoor kitchen with granite countertops and stainless steel appliances. The views of privacy abound from the large terrace in the center of a manicured lawn with a statement Silver Birch Tree. No worries, house generator and the exterior of this home is maintenance-free Hardiplank and brick.  It's minutes to shopping, parks, entertainment,& transportation and you must see it to appreciate what it offers.
#PACT2072368

PHOENIXVILLE

109 ANDERSON FARM ROAD

5 Beds

5 Baths

7,422 Sq.Ft.

$1,595,000

MLS#: PACT2072368

1 ... 327 328 329 330 331 ... 666
* Listings identified with the FMLS IDX logo come from FMLS and are held by brokerage firms other than the owner of this website. The listing brokerage is identified in any listing details. Information is deemed reliable but is not guaranteed. If you believe any FMLS listing contains material that infringes your copyrighted work please click here to review our DMCA policy and learn how to submit a takedown request. © 2024. First Multiple Listing Service, Inc.
 - property

Send a message

Message successfully sent.

Your message

What is 3 + 4 ?

Reason for contacting?

I agree to receive email communication and understand I can unsubscribe at any time.

I agree to be contacted by Charis Realty Group via call, email, and text for real estate services. To opt out, you can reply 'stop' at any time or reply 'help' for assistance. You can also click the unsubscribe link in the emails. Message and data rates may apply. Message frequency may vary. Privacy Policy

Sign Out

Virtual Assistant

Would you like to take the next step with this property? We can help you schedule a showing or virtual tour, or send you more details.

Yes, I would like more information.

Thank You for Your Reply, One of Our Agents will contact you as soon as possible

No, maybe later.

Thank you, you can always contact me via email, phone number or through the contact form.

Realhub AI

Lucy - Your AI-Powered Realtor

Update Your Temporary Password

Personalize your search

Enter your email and we'll notify you immediately when new listings match what you're looking for.

or enter email address

Already have an account ? Login here

Continue your home search

I agree to receive communications and understand I can unsubscribe at any time.

I agree to be contacted by Charis Realty Group via call, email, and text for real estate services. To opt out, you can reply 'stop' at any time or reply 'help' for assistance. You can also click the unsubscribe link in the emails. Message and data rates may apply. Message frequency may vary. Privacy Policy

Already have an account ? Login here

We use cookies

We use cookies primarily for analytics to enhance your experience. By accepting, you agree to our use of these cookies. You can manage your preferences or learn more about our cookies policy.
