Properties

Browse or get in touch to schedule a walkthrough.

  • Nearby me
Price range

Popular Features

Community Features

Association

Property Features

Waterfront

View

Exterior Features

Interior Features

Style

10000 properties match your criteria

Updated 1 minute ago

E-Alert name
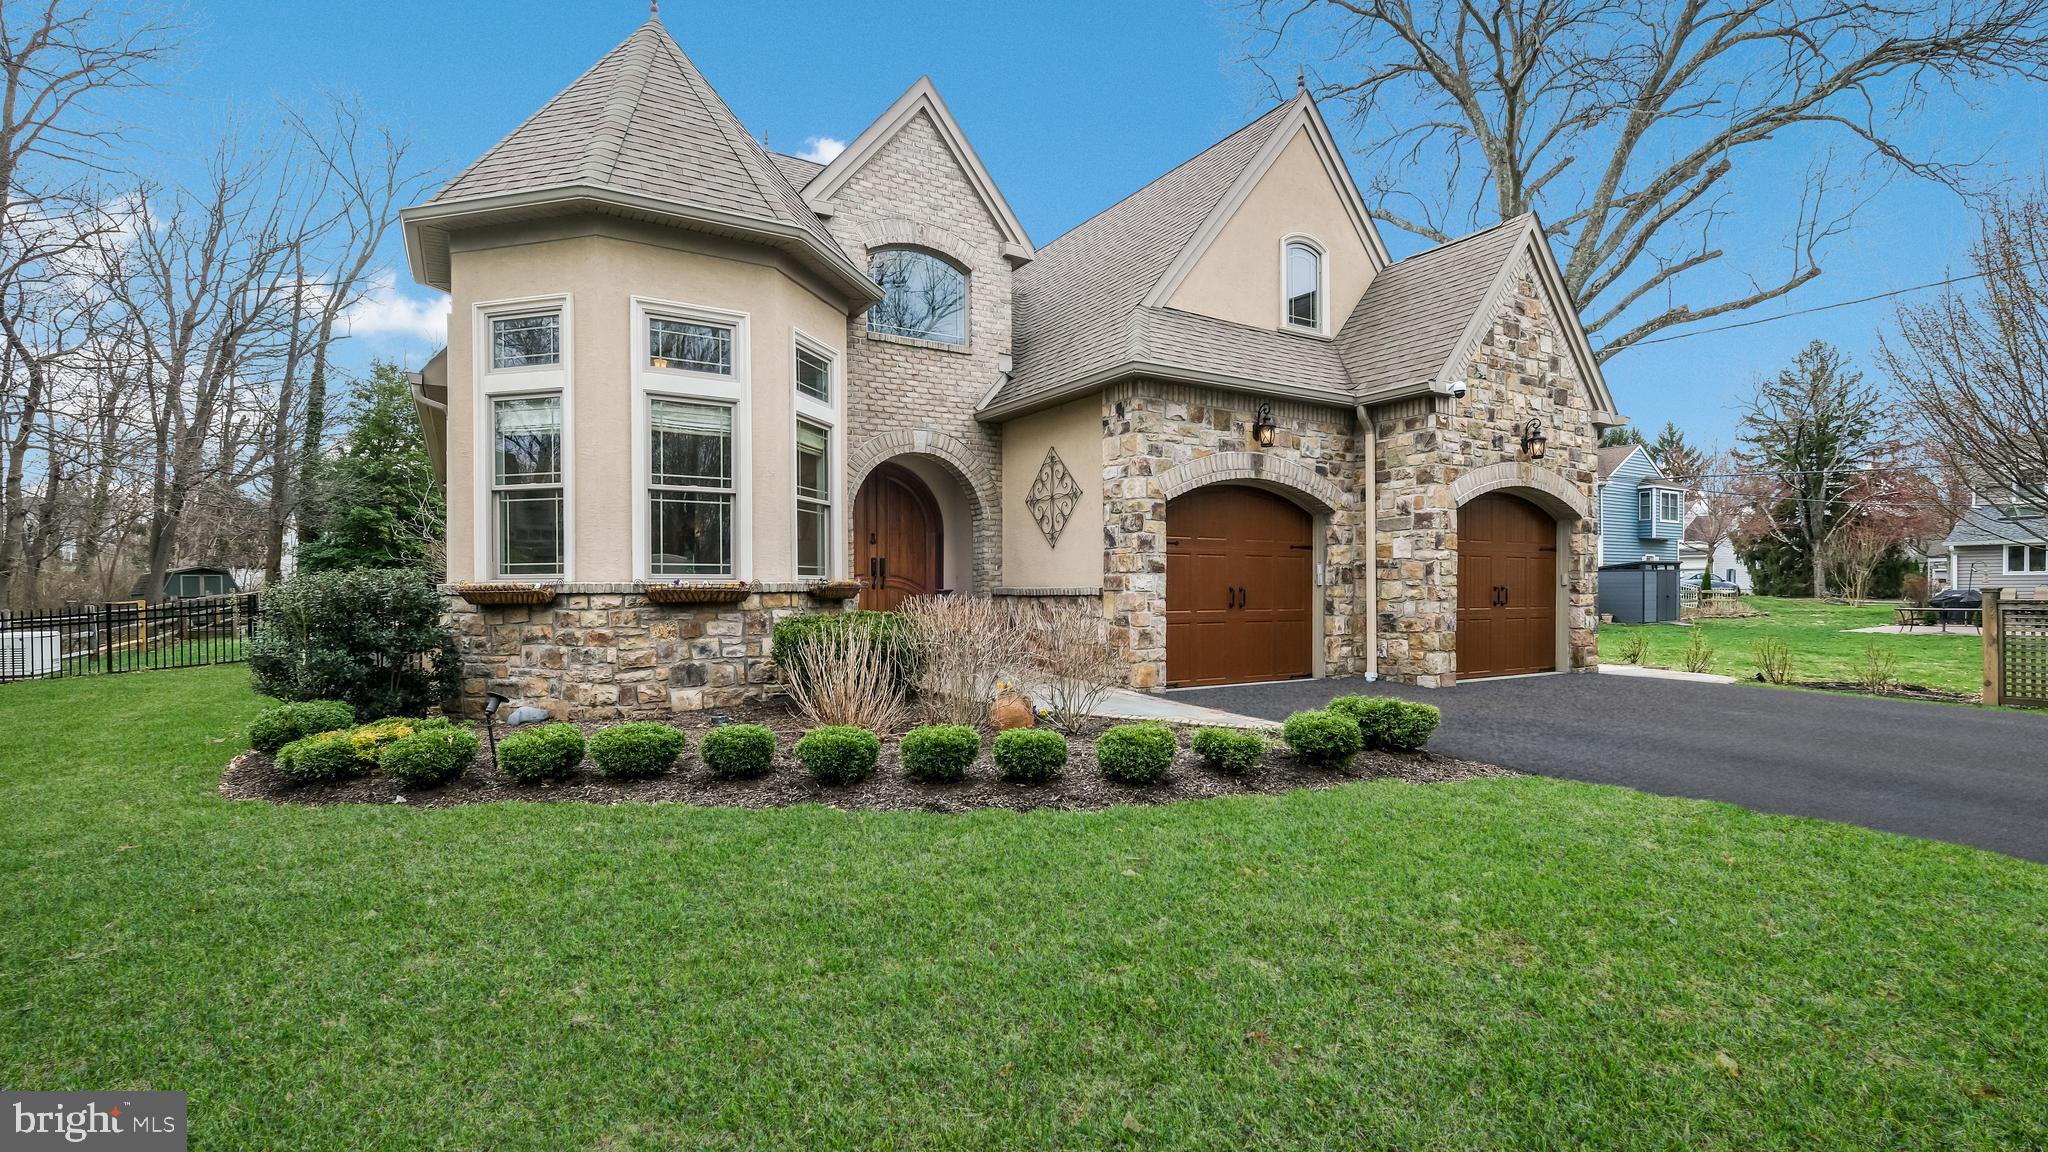
This unique Doylestown home is an elegant French Country Retreat! A perfect blend of character, charm & modern luxury...located in the Borough of Historic Doylestown, Bucks County!  Picture Yourself Here:  discover the timeless elegance of this expertly designed home, offering 4 to 5 bedrooms, 3 1/2 baths and an unparalleled blend of classic sophistication and state-of-the-art technology.  248 Avenue A is nestled in a secluded location, just a short stroll from downtown Doylestown's shops, restaurants, theater, schools, the library, the transportation center, the hospital and more!  Highlights include Brazilian cherry floors throughout (newer on upper level), lovely Living Room with stone gas fireplace, luxurious main floor primary suite with private entrance to patio, gourmet Kitchen with Verona Italian gas (propane) 5 burner range with custom hood, stunning turret-styled Dining Room  with custom built-in cabinetry/wine fridge and 13+ foot ceiling,  main floor laundry, private office space (with closet), security system, whole house generator and more.  Upstairs you'll find 3 spacious bedrooms, Jack & Jill suite, a hall bath, 2 loft areas and a huge bonus room suitable for a myriad of uses, including a theater room or potentially bedroom 5 (there is no closet.)  
Pride of ownership is evident inside and out as this home was crafted with exemplary materials and superior systems.  It is a smart home and it seamlessly integrates modern conveniences efficiently and effectively.  Spacious and sun-filled  interior rooms are bathed in natural light, featuring exquisite craftsmanship, high-end finishes, and an inviting ambiance that exudes warmth and refinement.  Unfinished basement with storage shelves, plumbed for bath and an egress to side yard.  There is an attached 2 car garage with insulated doors PLUS a detached 1 car garage with a separate driveway located on the other side of the front yard.  Don't miss the covered rear porch with fireplace and TV, patio, and fenced rear yard.  Exit the fence gate, cross over the bridge and access the detached garage with workshop!  
WOW.....Whether you’re relaxing in the beautifully designed living spaces, entertaining in the chef’s kitchen, or out on the porch/patio enjoying the serenity of the landscaped grounds, this home offers the perfect balance of luxury and comfort in a truly special, unique and idyllic setting in the Boro!
Experience elegance, convenience, and modern living in a residence designed to inspire. A rare opportunity to own a masterpiece built with thought, integrity and imagination! This one is a MUST SEE!  Welcome Home!  Schedule your showing today!
#PABU2089618

DOYLESTOWN

248 AVENUE A

4 Beds

3 Baths

3,139 Sq.Ft.

$1,695,000

MLS#: PABU2089618
Open House has been cancelled. Seller has accepted an offer.
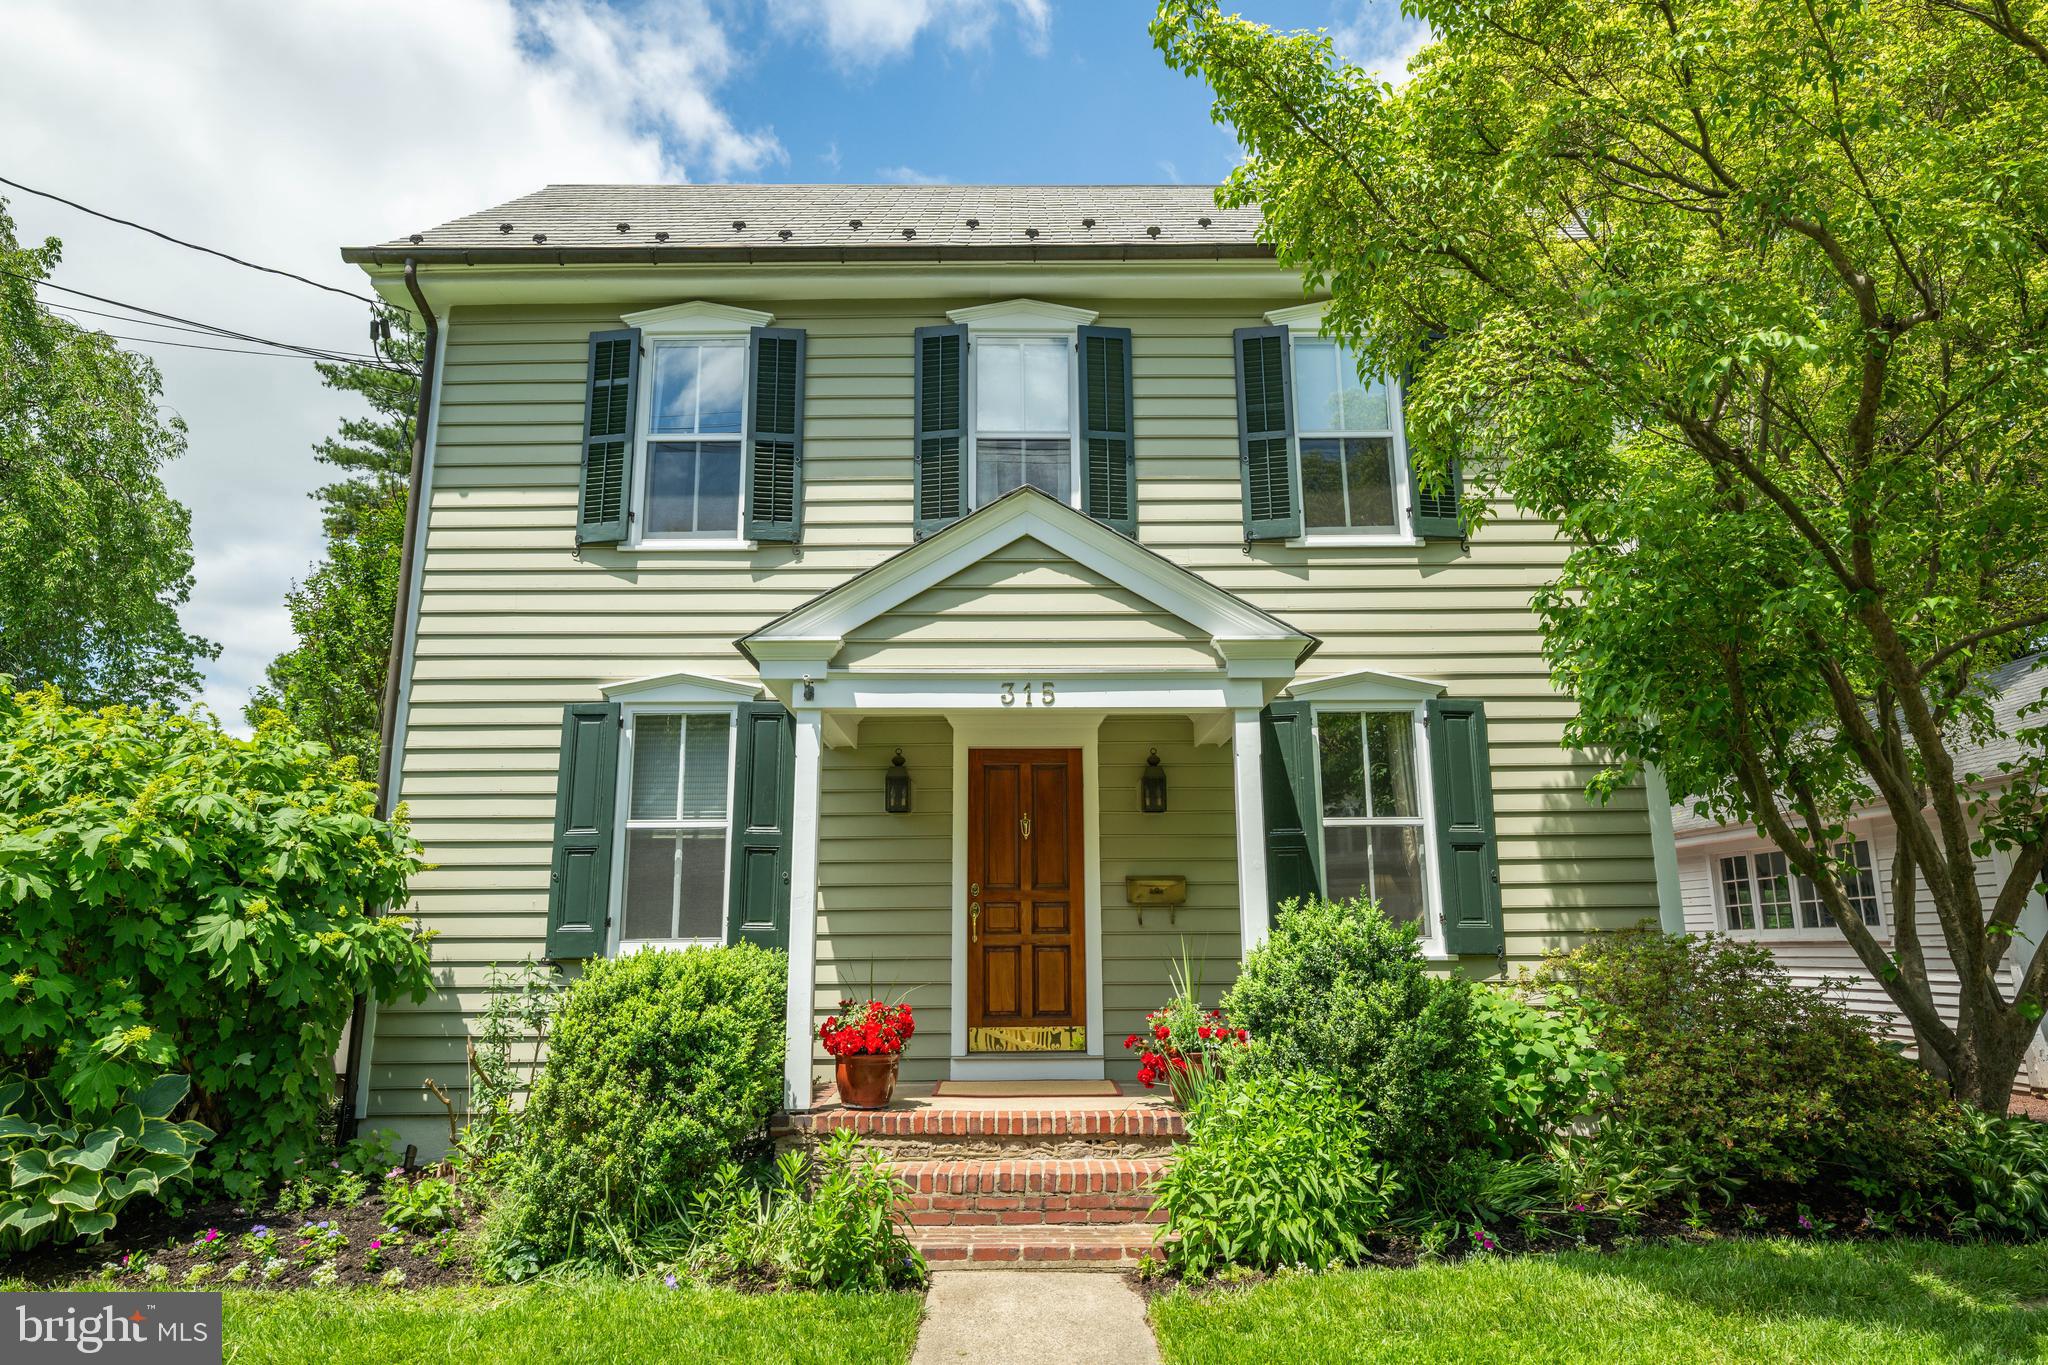
Historic Elegance Meets Modern Living in the Heart of Doylestown Boro. First time offered in 37 years, this exceptional home is nestled on a premium lot in the highly desirable Doylestown Boro — AKA "Beach Front Bucks County." A true Boro Classic, this three-story historic gem seamlessly blends timeless architectural details with thoughtful modern updates, creating a one-of-a-kind living experience both warm and sophisticated. Walkability is 110%! Overflowing with character and charm, this eclectic and eye-catching property has been expanded and lovingly maintained to offer the best of both worlds. Original hardwoods mix effortlessly with Brazilian cherry, bamboo, and radiant heated brick and wood floors, while beaded wood ceilings, beveled glass French doors, and Victorian-era accents create an inviting and memorable atmosphere. The main level is ideal for daily living and unforgettable entertaining. It features spacious Living Room, a versatile Office/Den (or possible main floor bedroom), a formal Dining Room, a Gourmet Country Kitchen, a cozy Breakfast Room with radiant heat and French doors to a brick patio, a Family Room with cathedral wood ceiling and Victorian gas fireplace, a Mudroom/Laundry Room with radiant heated brick flooring and convenient powder room and perhaps the showstopper — a sundrenched Porch Room, complete with bamboo floors, beaded wood ceiling, beveled glass pocket doors, and atrium doors to the patio. With five exterior entrances and three brick patios, this home was designed with entertaining in mind, seamlessly blending indoor comfort with outdoor serenity. Upstairs, the second floor offers two ensuite bedrooms — each with large walk-in closets. One features a Jacuzzi tub, stall shower, and 2 walk-in closets, the other offers a luxurious steam shower, private deck accessed by a stunning 1920s beveled glass door, walk-in closet and radiant heated Brazilian cherry floors. A third bedroom enjoys its own hall bath. The third floor, a teen or guest favorite, is accessed by a traditional or a spiral staircase. It features a full bath, a flexible space that could serve as a bedroom, den, studio, or even two bedrooms — a perfect retreat. Outdoors, the lush, private lot is a gardener’s dream, having been featured twice on the Bucks County Garden Tour. Rose gardens, arbors, and charming sitting areas create a tranquil oasis in the front, side, and expansive backyards — all supported by a convenient in-ground sprinkler system. With 7 heating zones, and 3 air conditioning zones, you can easily control your environment. A whole house generator fueled by natural gas will always keep everything running smoothly.  Please note the low Real Estate taxes for 2025 at $6215 for the year!! 

If you're seeking a home with soul, sophistication, and space, this rare offering on a quiet Doylestown Boro street is not to be missed. Step into a home that tells a story — and start your next chapter here.
Seller is a licensed Realtor in the state of Pennsylvania and is the Listing Agent.
#PABU2096346

DOYLESTOWN

315 LINDEN AVENUE

4 Beds

4 Baths

4,090 Sq.Ft.

$1,695,000

MLS#: PABU2096346
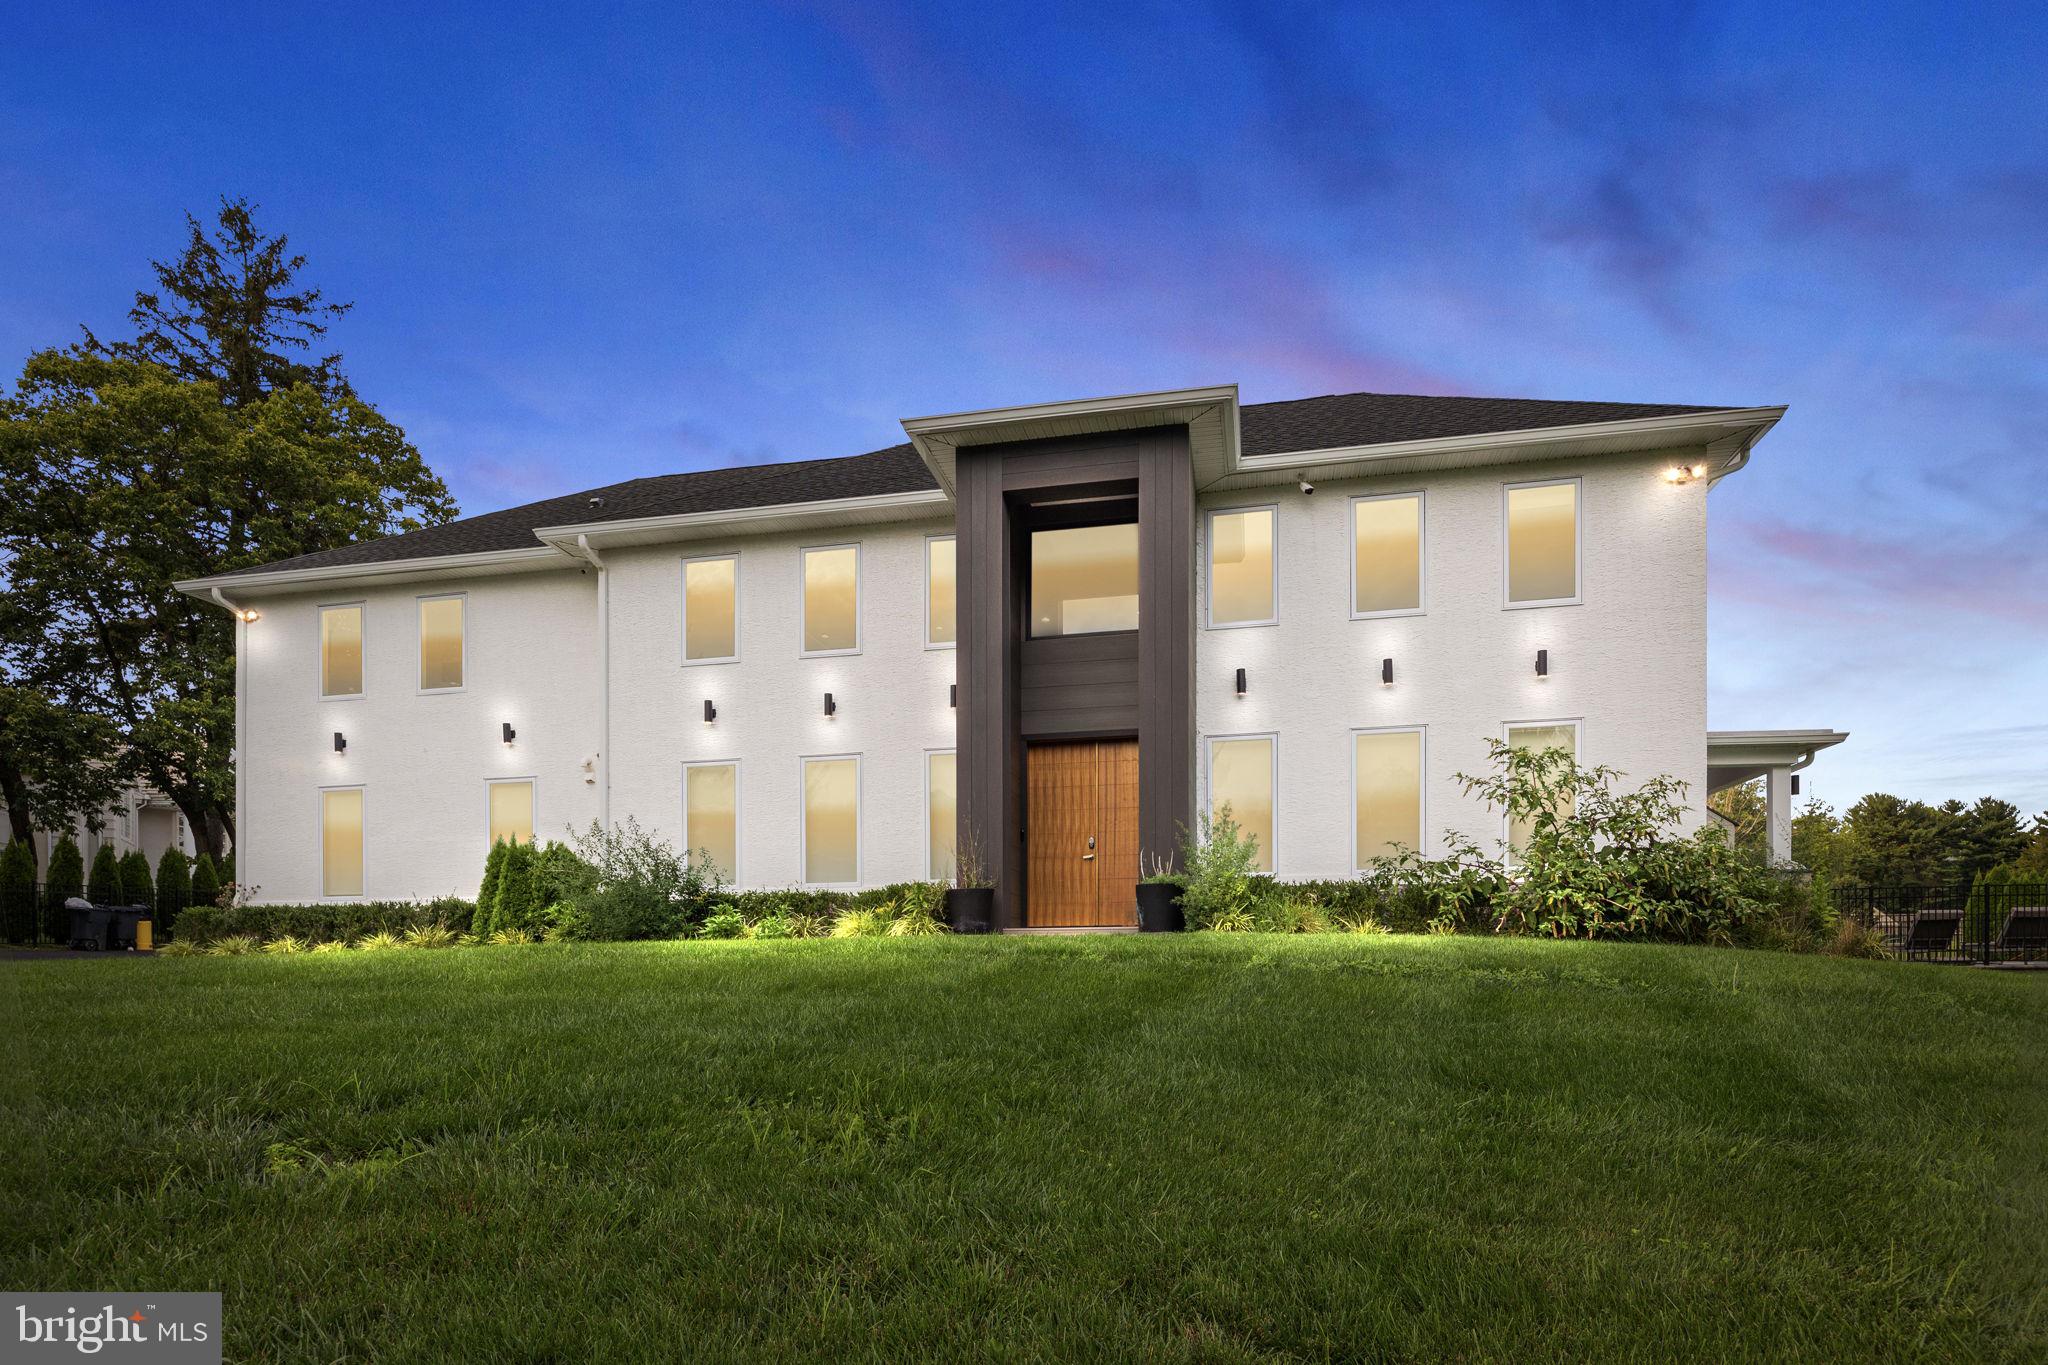
An incredible opportunity to own a - One of a Kind -  SLEEK, SEXY, & MODERN home in Lower Moreland has arrived! This beauty is a true dream come true. Complete w polished style, thoughtful design, and so many amenities - this 4 bedroom 4.1 bath home has over 3,500 sq ft & a 2 car garage. No expense was spared in finishing this space full of natural light. 6 foot casement windows, 18 foot ceilings, custom lighting package & trim work throughout. Main level offers a master bedroom or choose the primary master upstairs - both have gorgeous high-end bathrooms. Spend endless nights in the indoor - outdoor space the builder has created - 6 double glass doors open from the 2 story family room to the exquisite covered patio w built in heaters & 2nd outdoor kitchen fully equipped - & lets not forget -  the amazing in ground pool w solar cover.  Schedule your private tour to see this awesome and you will not be disappointed.
#PAMC2081302

HUNTINGDON VALLEY

615 KORISA DRIVE

4 Beds

4 Baths

3,941 Sq.Ft.

$1,695,000

MLS#: PAMC2081302
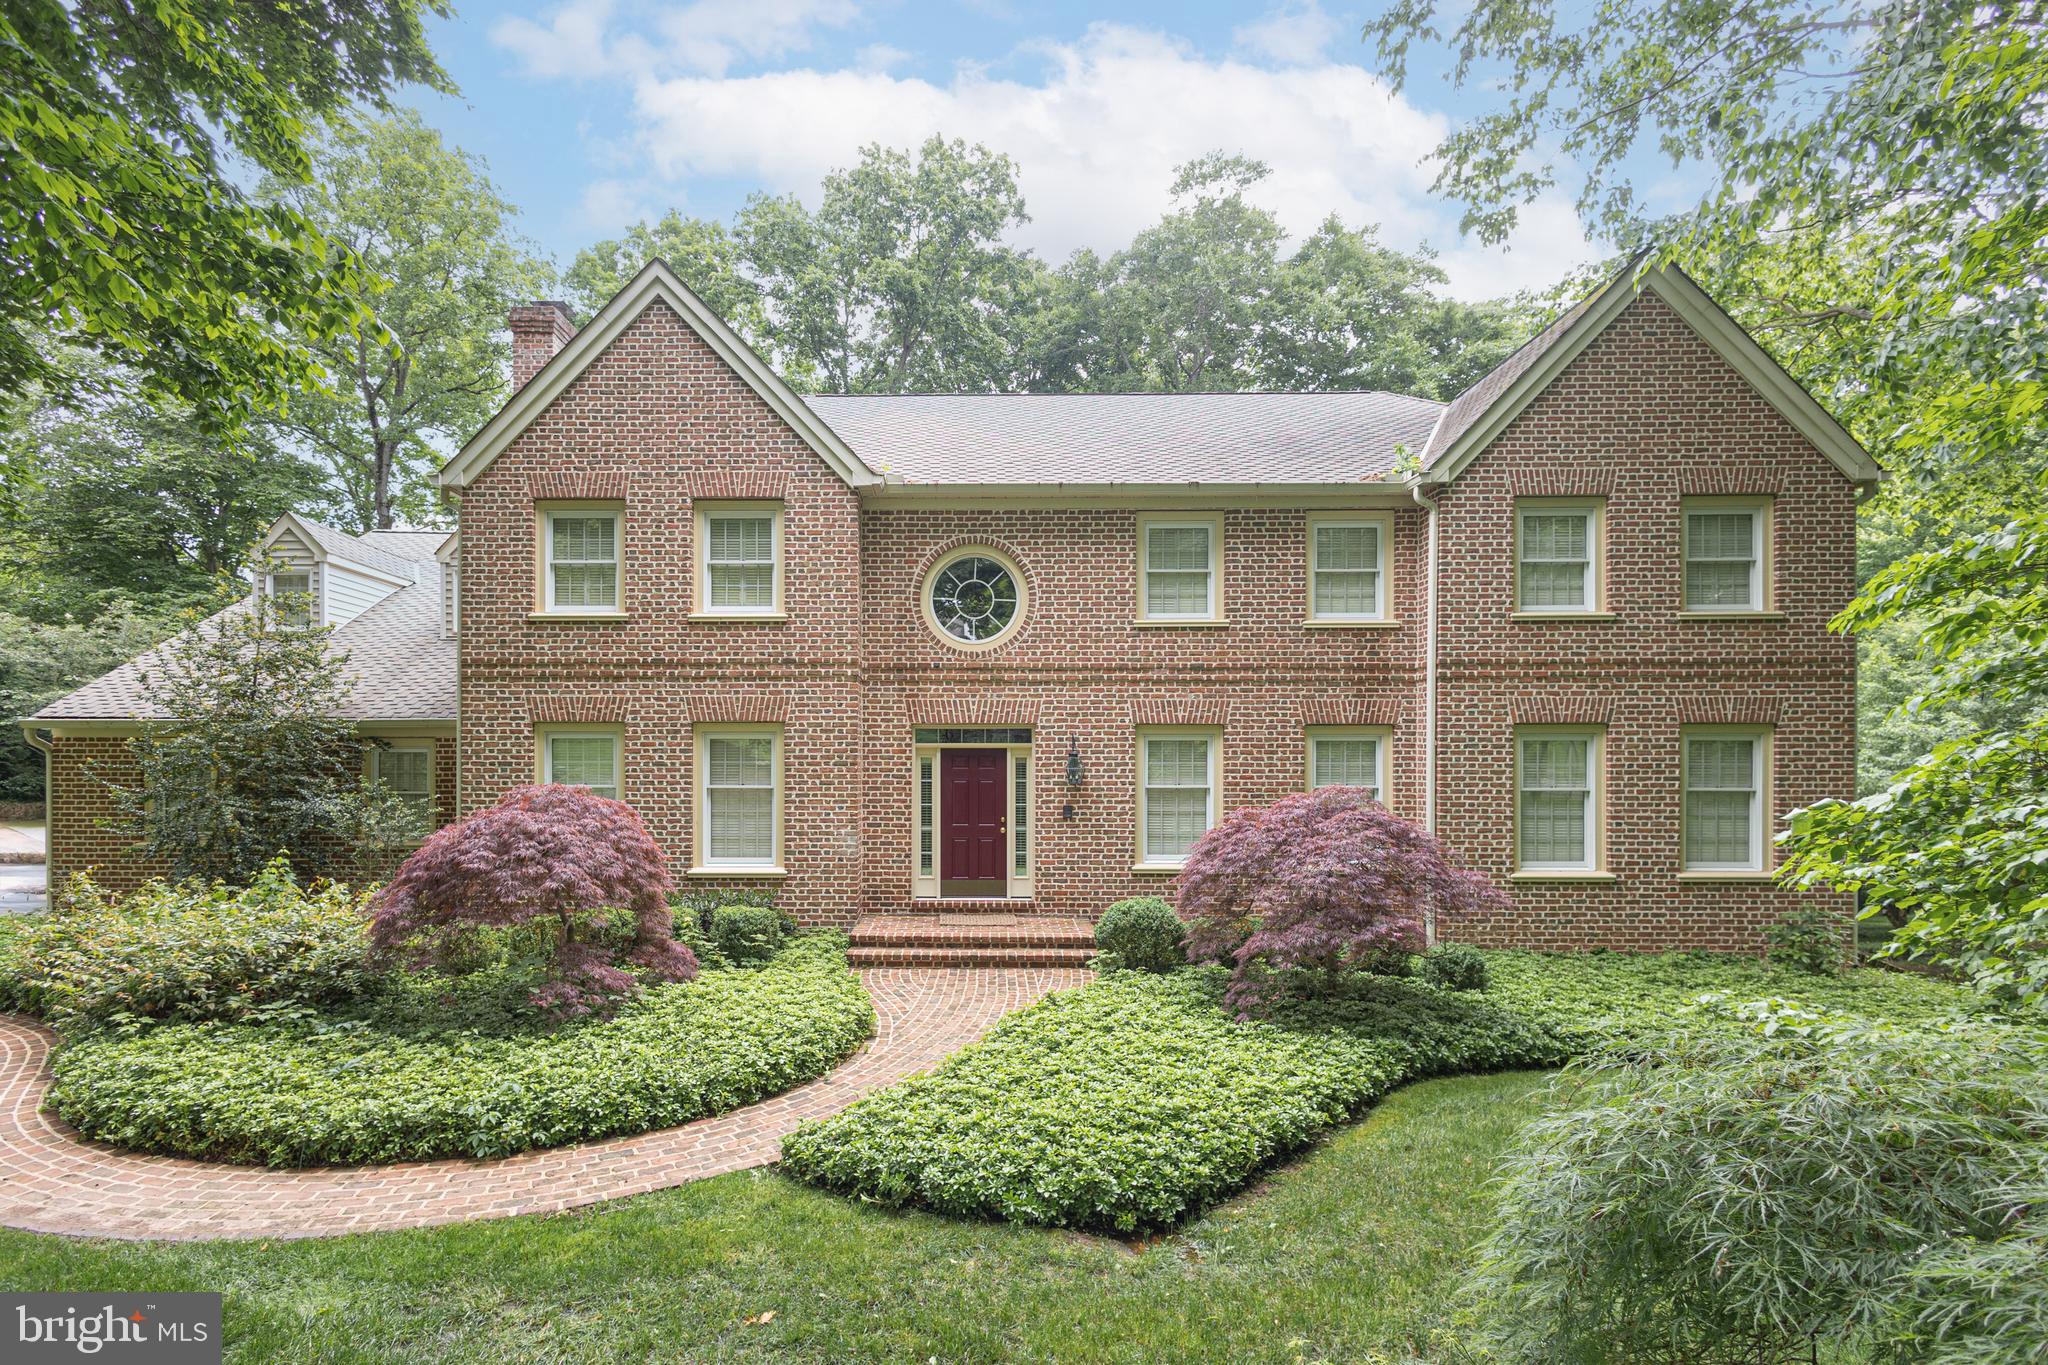
Gorgeous and meticulously maintained Flemish bond brick center hall colonial in Upper Makefield Township. Newly refinished red oak hardwood floors span the main level. Entertain in the spacious formal Dining Room which offers charming views of both the Living Room and Family Room fireplaces or close the space off for a more private occasion. The Family Room offers a lovely respite with a view of the lake in the winter months, a wonderful masonry fireplace, wet bar and access to the private Study with handsome cherry wainscoting. The expansive Kitchen features a fantastic breakfast area with cozy masonry fireplace, access to a comfortable Sunroom to take in the surrounding natural beauty, two pantries, a new Signature refrigerator and new Wolf cooktop, oven and microwave. Tucked away from the main space is a convenient powder room, laundry room with new washer and dryer, door out to the maintenance free deck and back staircase. The formal Living Room offers even more living space and wonderful versatility.  Upstairs features 4 spacious bedrooms and an enormous Bonus Room including the substantial primary suite with a sitting area and huge walk-in closet with windows and dual entry. Additional amenities include a walk-out basement with fantastic ceiling height, great windows allowing for significant natural light, another masonry fireplace and roughed in plumbing for a future bath. Lovingly cared for in a fantastic community with convenient access to I-295 corridor for commuting to NYC, Princeton and Philadelphia.
#PABU2071932

WASHINGTON CROSSING

16 TIMBER KNOLL DRIVE

4 Beds

3 Baths

5,004 Sq.Ft.

$1,695,000

MLS#: PABU2071932
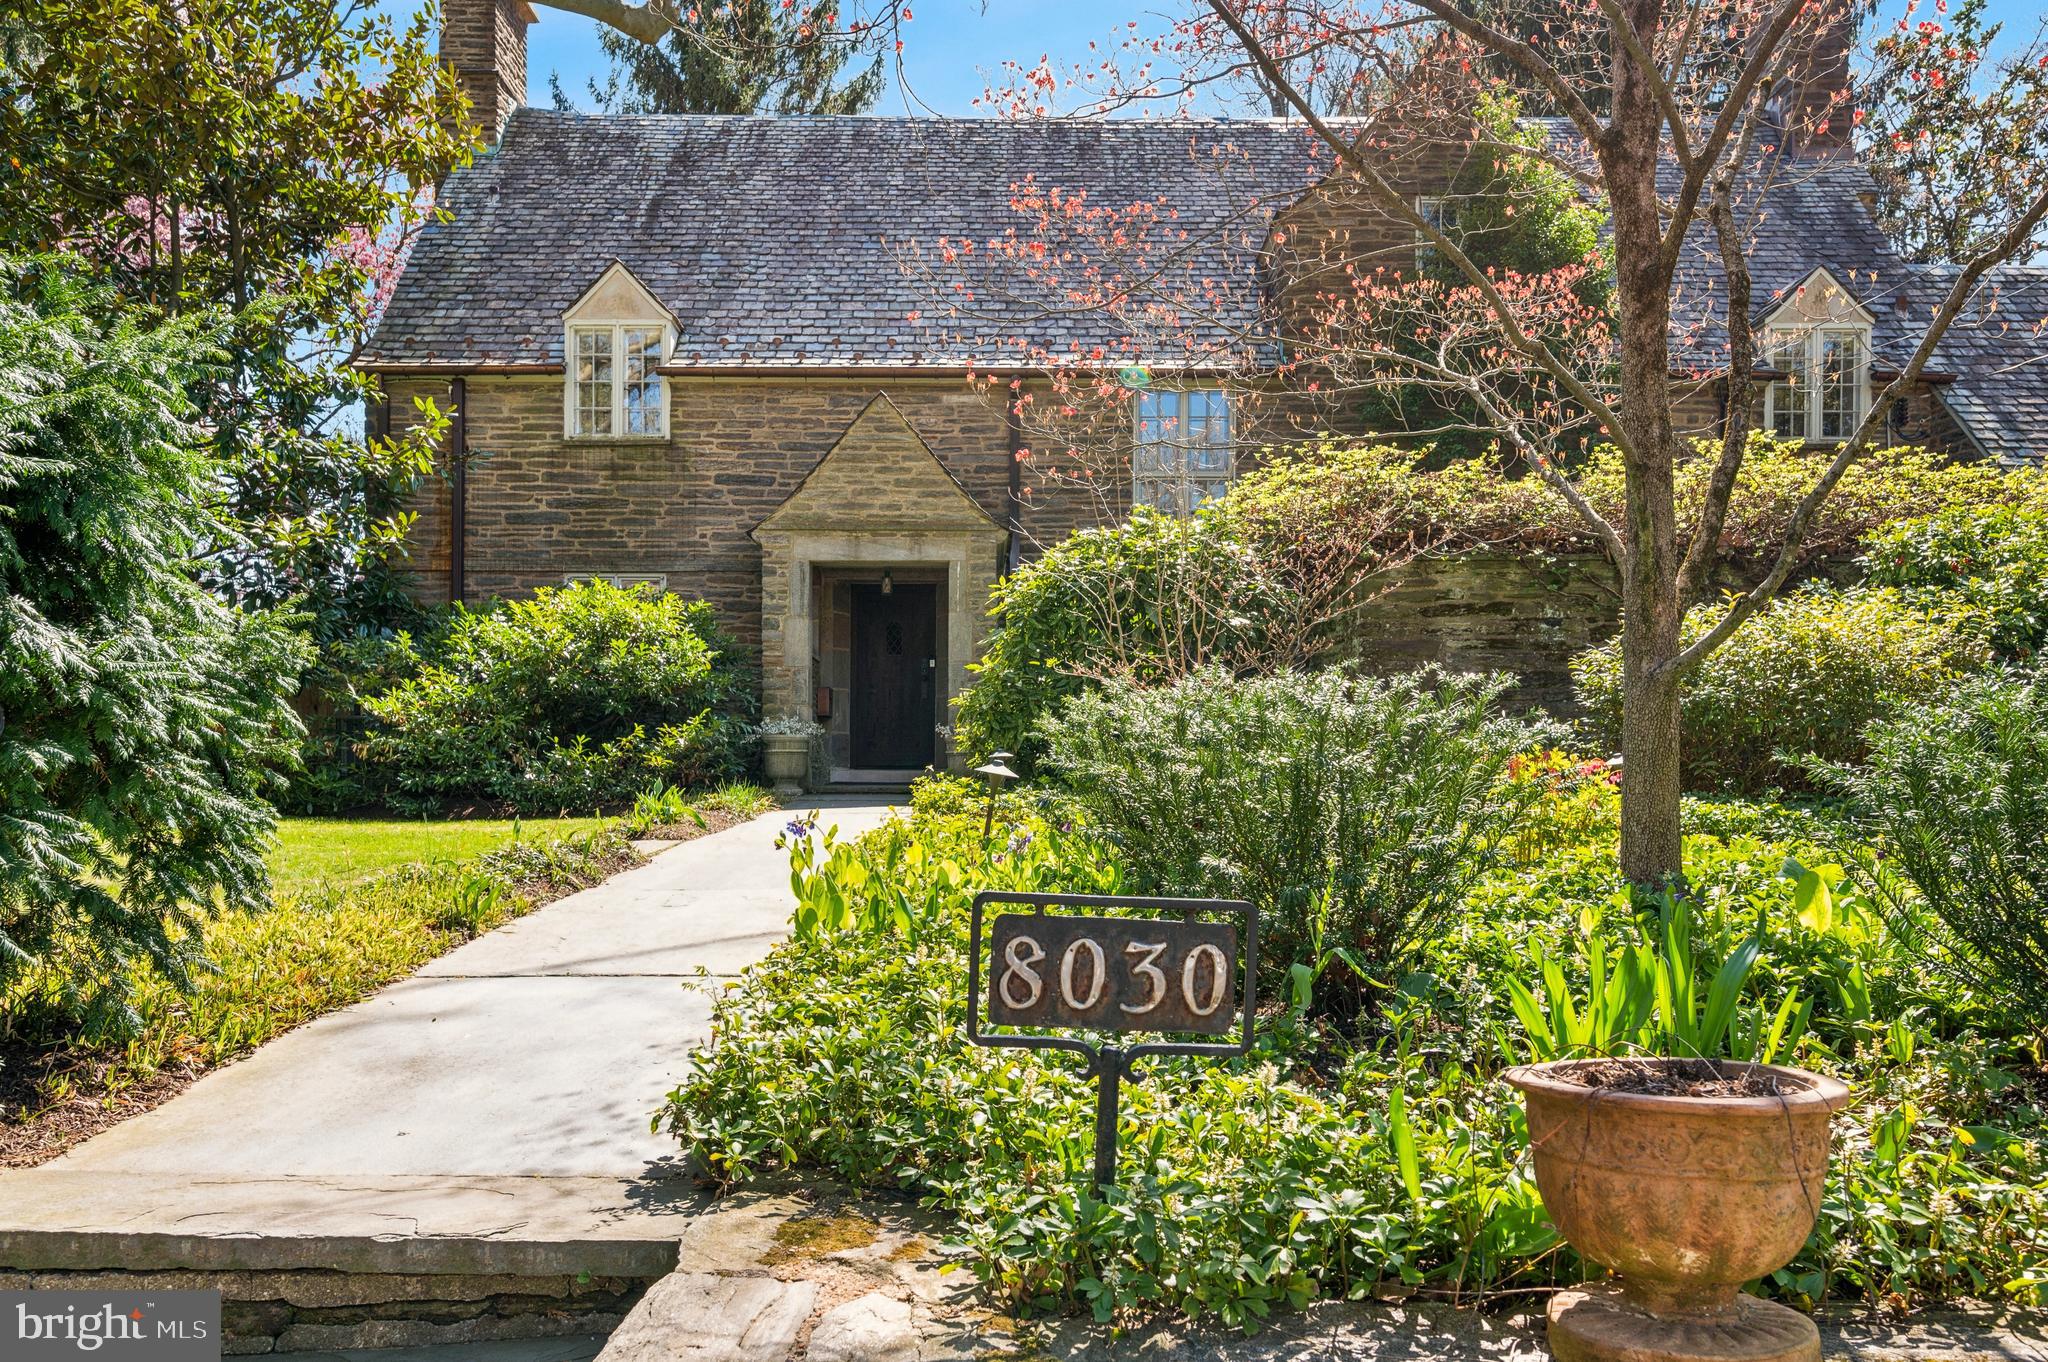
Welcome to 8030 Navajo Street, a rare and elegant stone Cotswold home designed in 1931 by renowned architect Robert McGoodwin. Nestled on a serene, tree-lined block in the heart of Chestnut Hill, this light-filled residence beautifully blends timeless architectural charm with thoughtful modern updates. A blue stone pathway guides you past blooming dogwoods to the handcrafted front door, adorned with custom ironwork, and into the gracious foyer. You'll find conveniently located powder room here with in-floor radiant heat.

To your left, the formal living room invites you in with a wood-burning fireplace and stunning custom built-ins. Pass under the archway that leads to an elegant dining room where show stopping garden views with lush seasonal foliage provide a picturesque backdrop for every meal. The adjacent cook’s kitchen, outfitted with top-of-the-line Miele appliances, opens to a delightful greenhouse—perfect for cultivating herbs and greenery year-round.

Upstairs, you'll find a primary suite overlooking the backyard, an en-suite bathroom also with in-floor radiant heat, and walk-in closet. Two more generously sized bedrooms round out this floor, both with en-suite bathrooms. Hidden behind an unassuming door you'll find a secret room above the garage, perfect for a home office, guest space, yoga retreat, etc..

Going up one more flight of stairs you'll find the attic currently being used as an artist's studio but there are many possibilities for this space. 

The fenced backyard is beautifully landscaped for year-round blooms with espaliered pear and apple trees, flowering dogwood, lilacs, evergreen magnolias, and a curated perennial garden—perfect for entertaining or quiet mornings outdoors. 

In an unparalleled Chestnut Hill location, the home is steps from Pastorius Park and a short stroll to the shops, restaurants, and cafés along Germantown Avenue. You're also within walking distance to Springside Chestnut Hill Academy, the Philadelphia Cricket Club, the Saint Martins Lane SEPTA Station, and just beyond, the extensive network of hiking, biking, and horseback riding trails in the Wissahickon Valley Park.

This is a unique opportunity to own a beautifully maintained and truly exceptional home in one of Philadelphia’s most desirable neighborhoods on a truly magical street.
#PAPH2470660

PHILADELPHIA

8030 NAVAJO STREET

3 Beds

3 Baths

2,906 Sq.Ft.

$1,695,000

MLS#: PAPH2470660
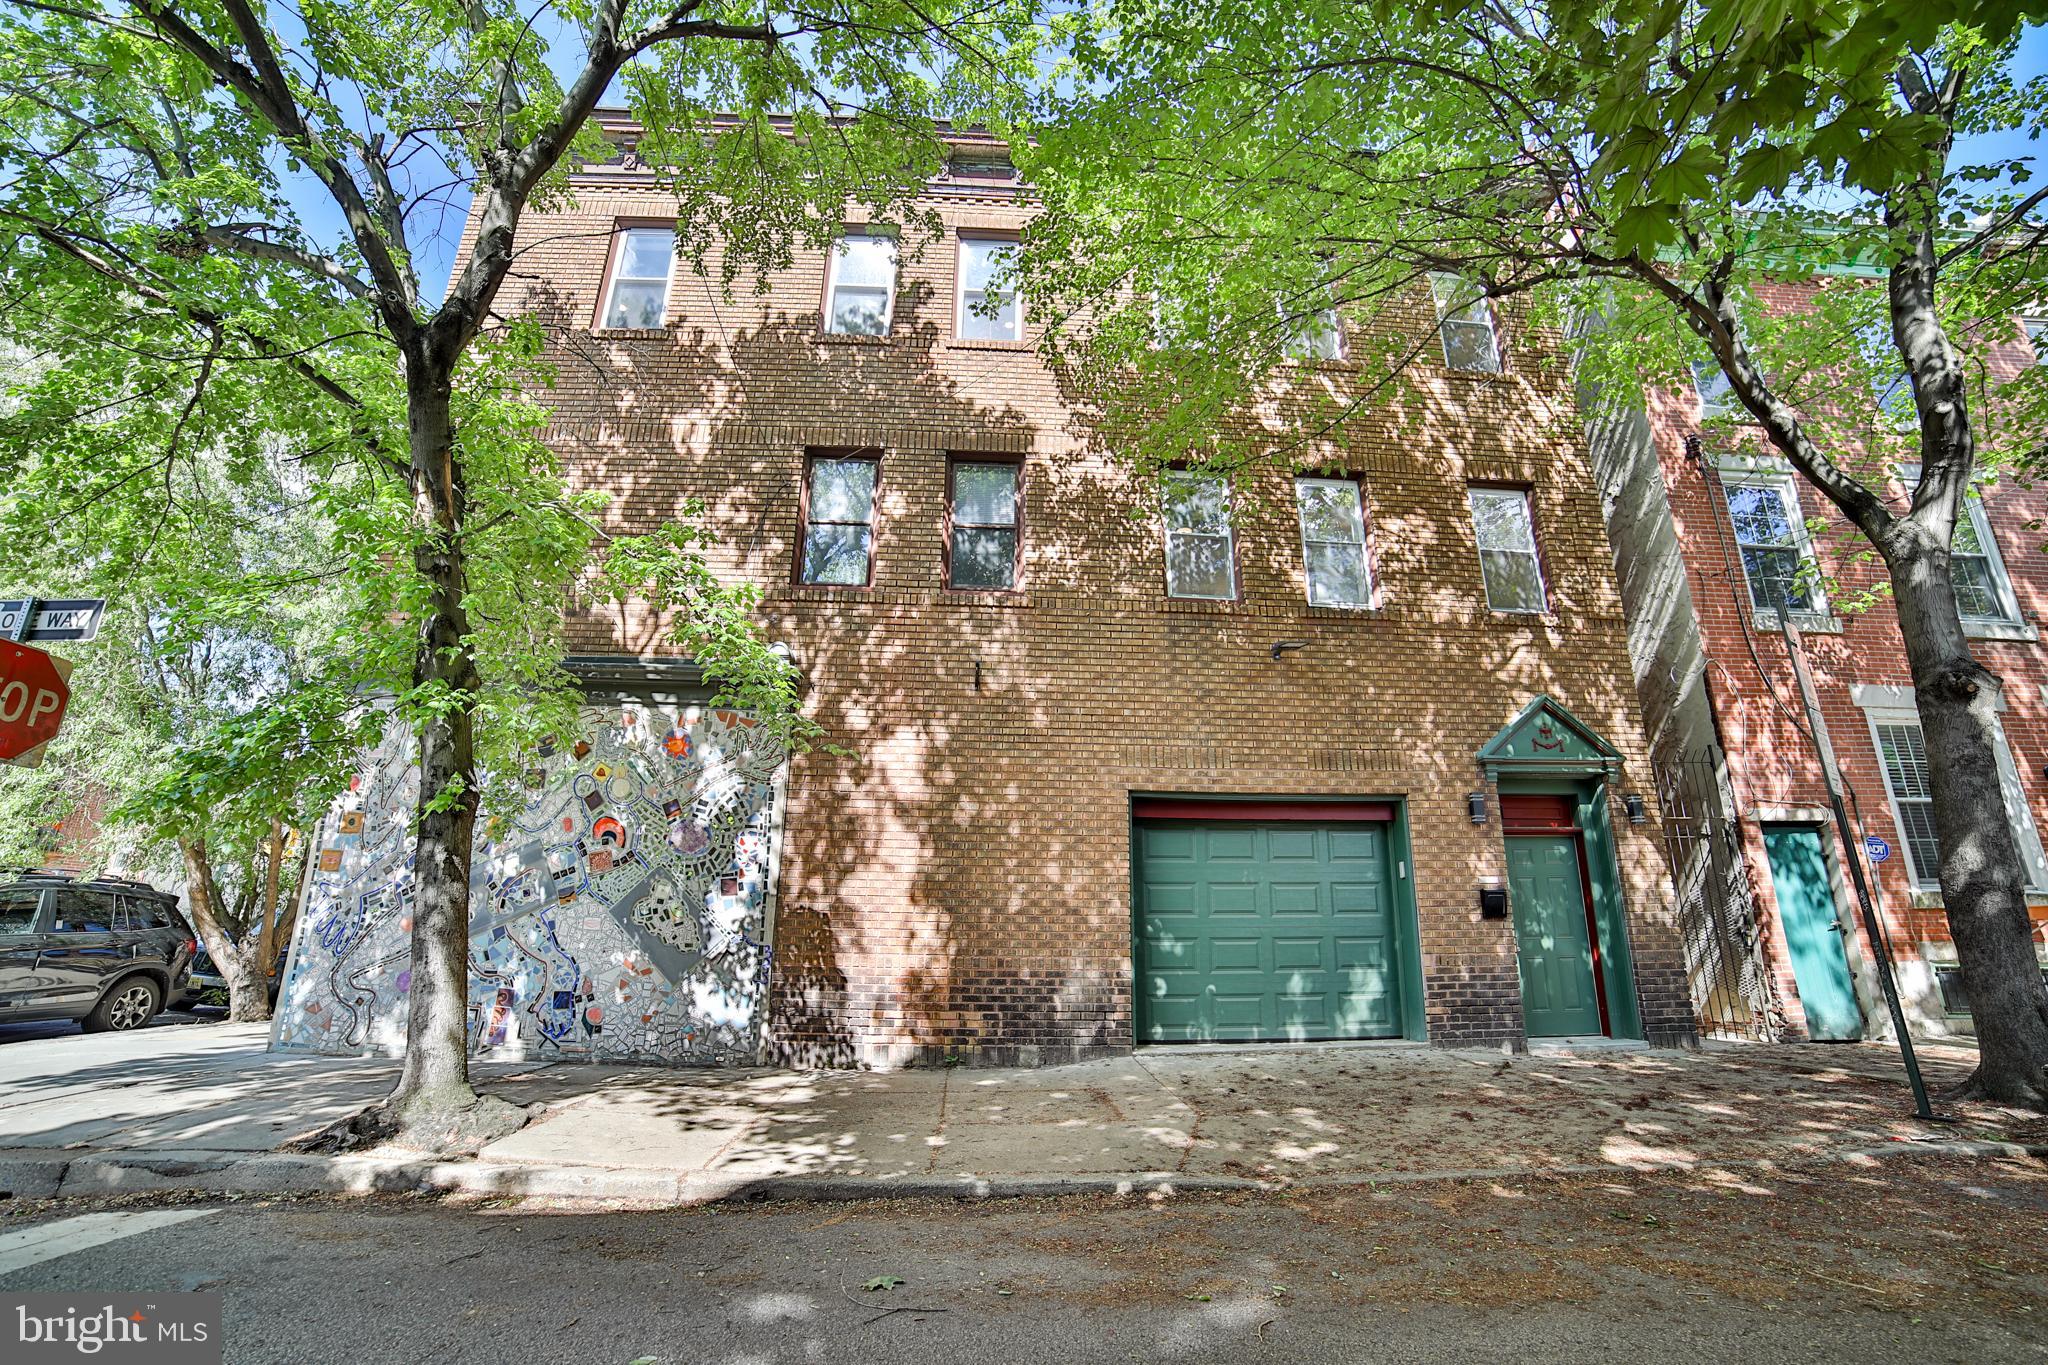
An Extraordinary Dual-Property Opportunity in the Heart of Philadelphia. Welcome to 1037 Bainbridge Street located in the heart of Washington Square West/Bella Vista. A rare and unparalleled offering—two architecturally significant, artfully crafted residences located in one of Philadelphia’s most sought-after neighborhoods. These adjacent properties represent a golden opportunity for discerning homeowners, investors, or those seeking a distinctive multi-residence compound in the heart of the city. Together, these properties deliver over 3,000 square feet of meticulously designed living space across multiple levels, blending modern elegance with Philadelphia’s iconic artistic soul. The exterior is graced with original mosaic works by renowned artist Isaiah Zagar, tying them into the cultural fabric of the nearby Philadelphia Magic Gardens. At 1035-37 Bainbridge Street #B, oversized windows and soaring ceilings create an airy, open feel, while stylish finishes and thoughtful details set the stage for comfortable, elevated living. The main level boasts a bright living space, sleek kitchen with room to dine, and a contemporary bath—the ideal space for entertaining or simply to unwind. Upstairs, two generous bedrooms offer leafy views and extra-large closets, while a designer-inspired bathroom adds a touch of spa-like serenity. A fully finished basement provides flexible bonus space—perfect for a creative studio, home office, or media lounge. Plus, enjoy the convenience of second floor laundry and the comfort of a brand-new systems, electric and plumbing. Additionally, 628 S. Clifton Street, meticulously designed with both modern elegance and artistic flair, this property boasts soaring ceilings, wood railings, rich moldings, and thoughtfully finished living spaces throughout. Spanning three expansive levels plus a fully finished basement, the home offers flexible living arrangements ideal for all, the possibilities are endless. The ground level offers basement access and private garage parking with a custom-painted floor, stunning. On the second level is a one-bedroom suite, fully turn key with modern finishes and a luxurious kitchen and bath. The third floor offers 2 beds and 2 full baths with a stunning primary en-suite bathroom. And all the way up is the crown jewel, the massive private roof deck! enjoy panoramic views of the Center City skyline and indulge in evenings set aglow by city lights or festive fireworks on the 4th of July. Both properties come equipped with premium brand appliances (including Forno and Kohler) and are finished to the highest standards. Whether utilized as two independent luxury residences, an income-generating compound, or a combined live/work estate, the possibilities are endless. A one-of-a-kind, homeowner or investment-grade opportunity in Philadelphia’s most vibrant, artistic, and walkable neighborhoods. Make your appointment today before it’s too late!
#PAPH2481702

PHILADELPHIA

1037 BAINBRIDGE STREET

5 Beds

None Baths

3,710 Sq.Ft.

$1,695,000

MLS#: PAPH2481702
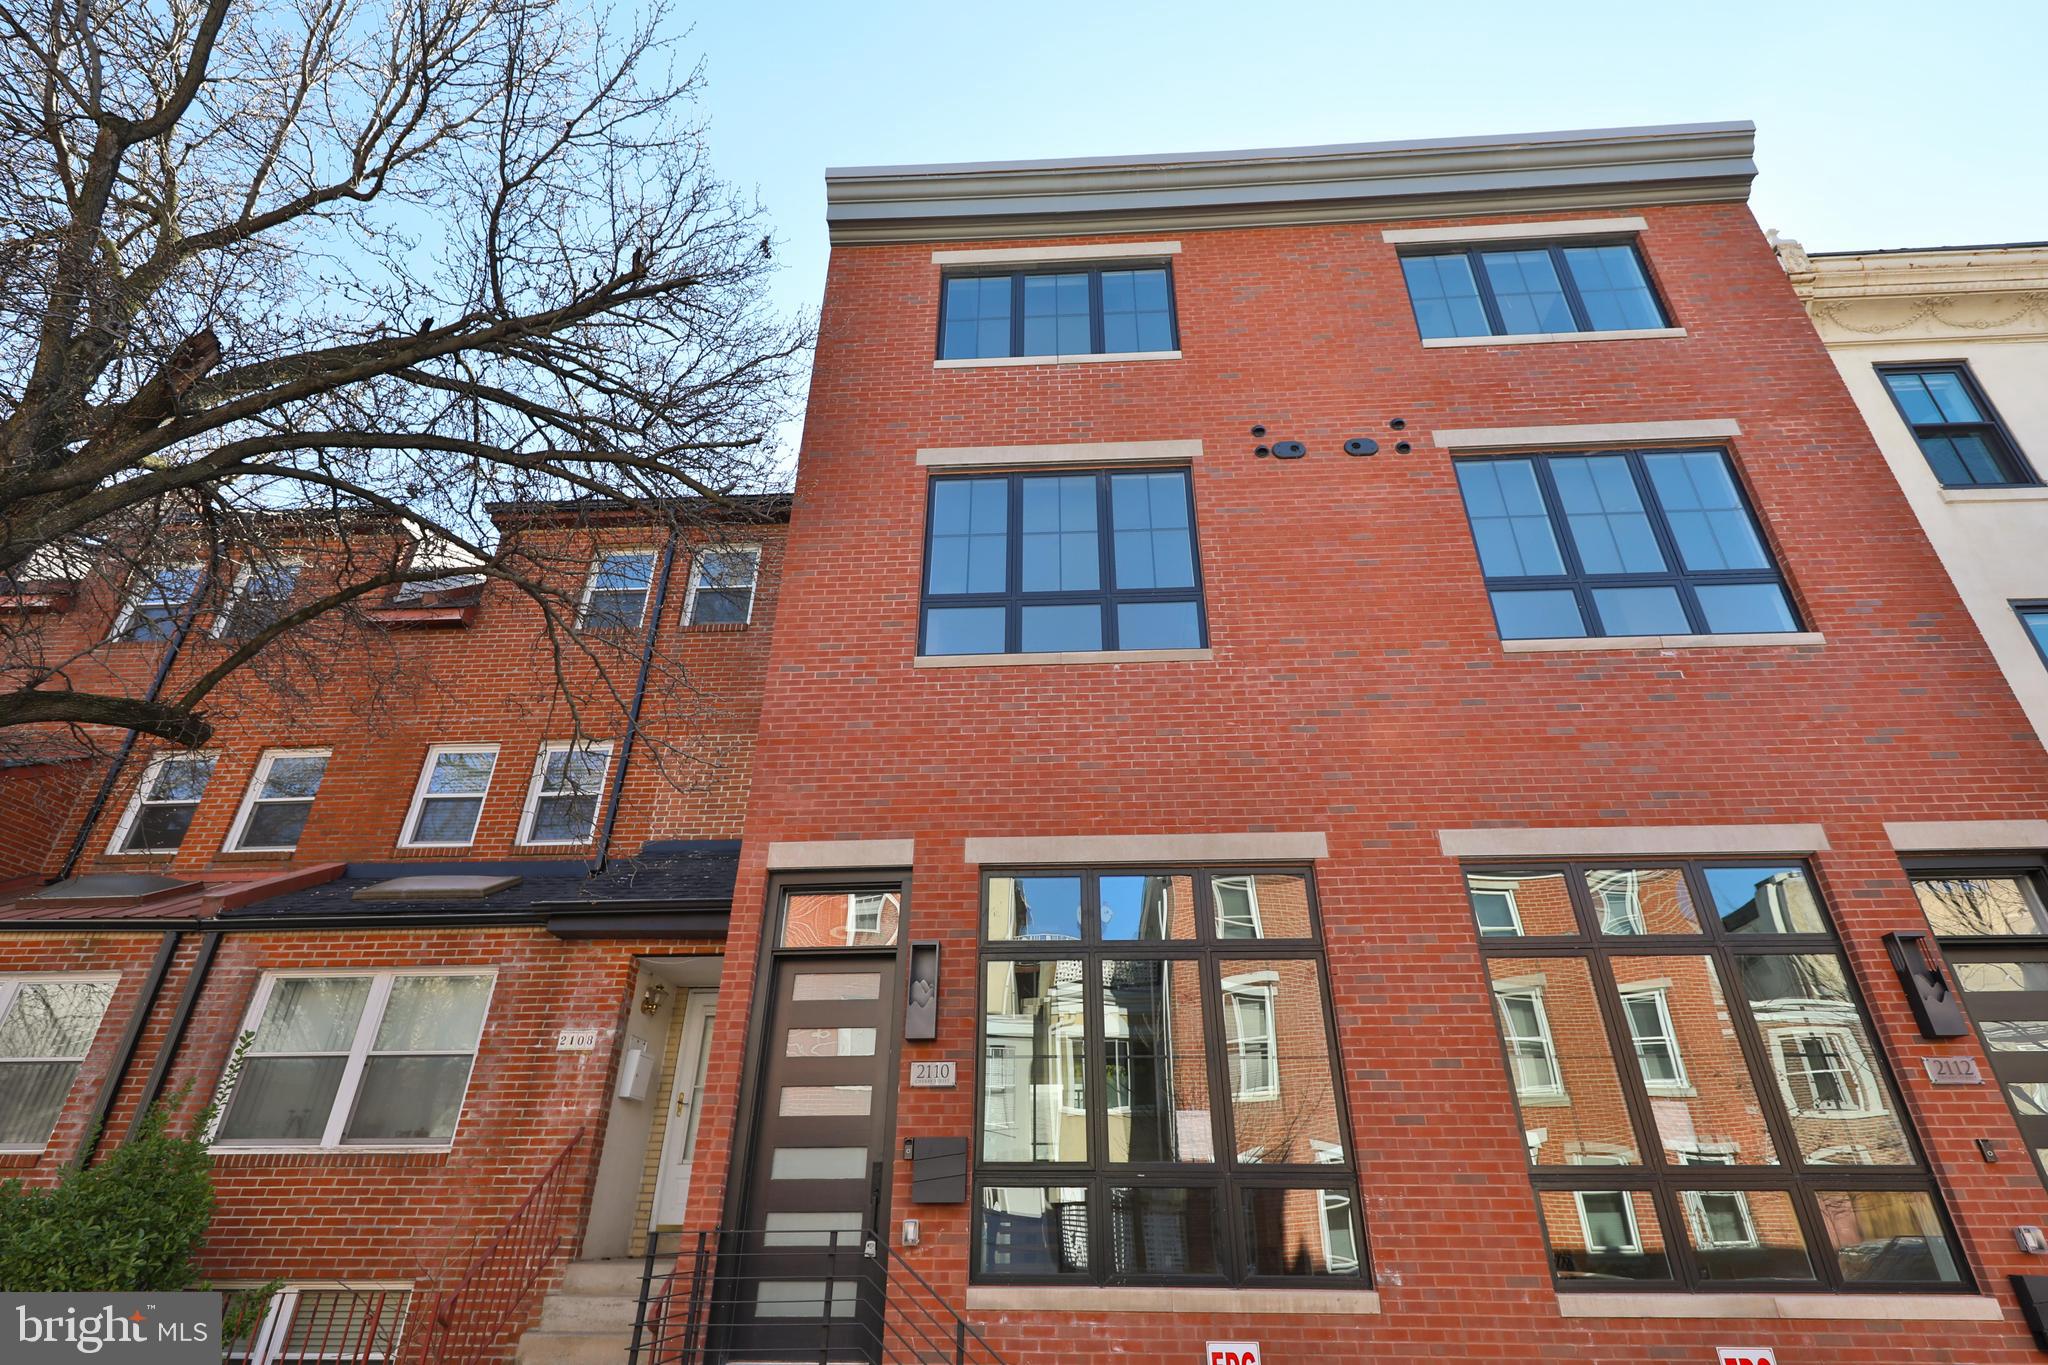
Introducing a rare opportunity to own an extraordinary residence in the heart of Logan Square, one of the most picturesque neighborhoods in the city. These two exceptional homes redefine luxury living, boasting 6-stop elevators that transport you from the basement to the breathtaking roof deck, providing the ultimate in convenience and sophistication. Each of these exquisitely designed 3-bedroom, 3-bathroom homes offers an unparalleled living experience. Revel in the expansive living spaces, graced with high ceilings, grand fireplaces adorned with custom designs, and a seamless blend of indoor-outdoor living. The gourmet kitchen, complete with state-of-the-art appliances, flows effortlessly onto the generous deck, creating an idyllic setting for al fresco dining and entertainment. With a total of four outdoor spaces, these residences invite you to bask in the tranquility of your own private sanctuary. The opulent master bedroom suite is a true retreat, featuring an extra-large layout designed for the utmost in comfort and relaxation. Each of the luxurious bathrooms is meticulously crafted, providing a spa-like experience within your own home. The pièce de résistance of these homes is undoubtedly the stunning city views, which can be admired from the comfort of your private roof deck. Don't miss this dream home. Embrace the opportunity to live a life of unparalleled elegance and luxury in these one-of-a-kind Logan Square residences.
#PAPH2459804

PHILADELPHIA

2110 CHERRY STREET 2112

3 Beds

4 Baths

3,000 Sq.Ft.

$1,695,000

MLS#: PAPH2459804
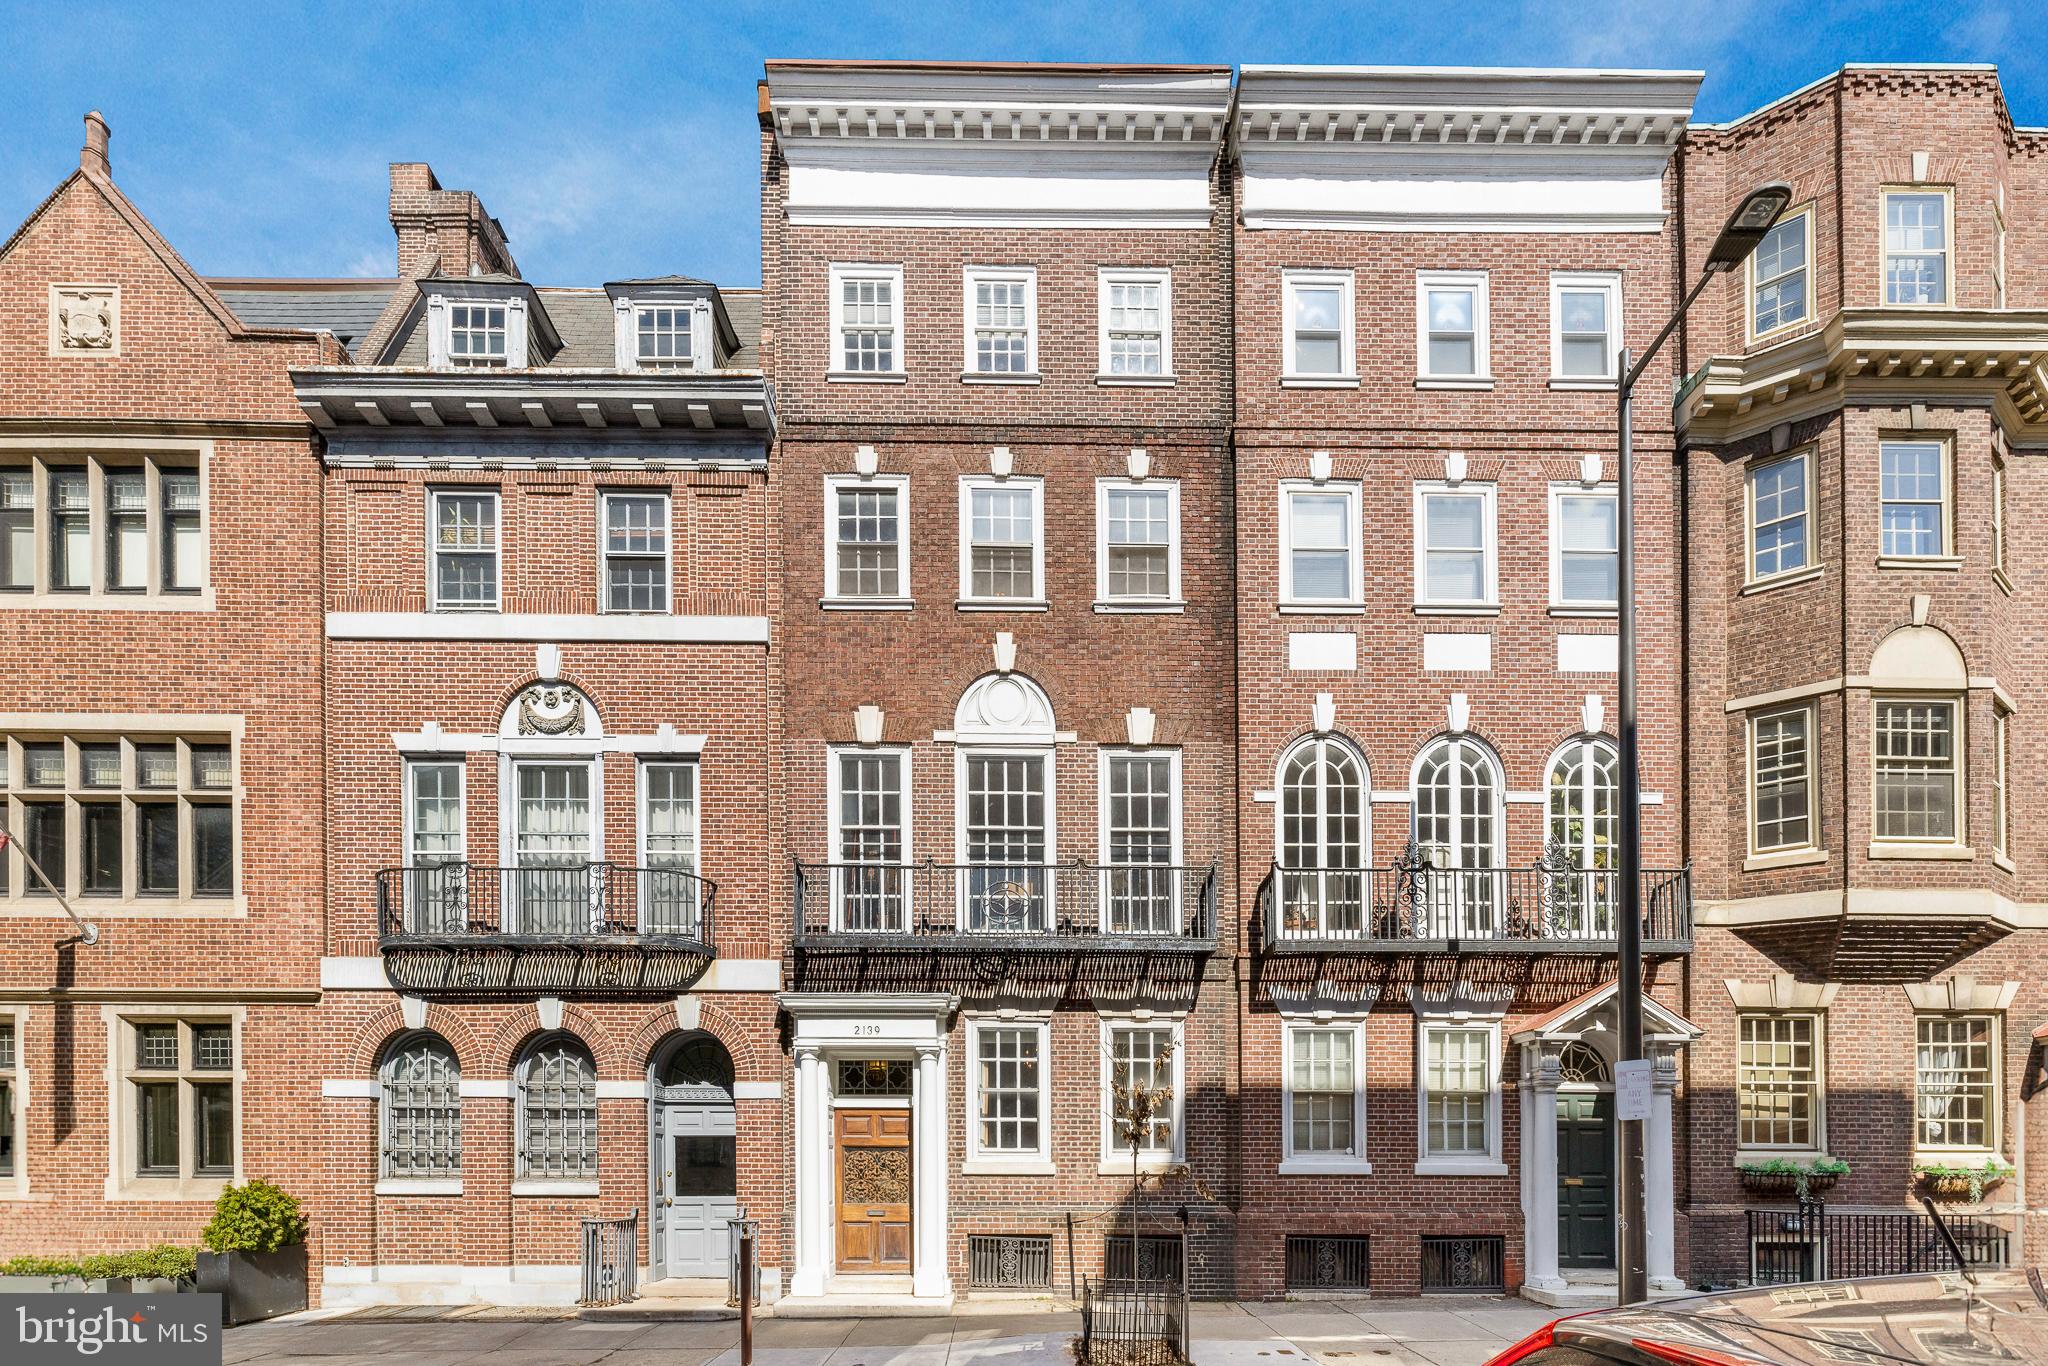
Step into a piece of Philadelphia architectural history at 2139 Locust Street.  This grand townhome sits 20 ft in width and was designed by famed Philadelphia architect Charles Burton Keen in 1905 and retains much of its original grandeur uncompromised by the modern upgrades throughout. Spanning over 5200 SF across 4 levels, this home includes 5 bedrooms, 3 full bathrooms, and 1 powder room creating a very flexible floorplan and comfortable rooms. Enter through a large vestibule and into the parlor where you'll first get a glimpse of the striking original staircase of the home.  The kitchen is just past the parlor and was thoughtfully designed for cooking and entertaining.  Featuring custom cabinetry plus a pantry, built-in refrigerator & freezer, stainless gas range, 2nd oven, 2 sinks, and beautiful stone counters with a drainboard. The kitchen is open to the spacious living room which is anchored by a stately wood-burning fireplace.  The formal dining room is in the front of the home and features another of the home's 3 original fireplaces. Also on this level is a conveniently located powder room.  The second level begins with a handsome library with oversized south-facing windows, built-in bookshelves, and a fireplace. The Primary suite is also on the 2nd level with a large bedroom, custom-outfitted dressing room, and en-suite bathroom with 2 marble vanities plus a walk-in shower with seamless glass enclosure. The laundry room completes the 2nd floor.  The 3rd floor features 3 bedrooms and a roomy hall bathroom with classic finishes and includes a pedestal sink and shower with glass sliders.  The 4th level of this home continues with 3 additional bedrooms (one currently used as a home gym), a hall bathroom with marble tile, large vanity and clawfoot tub, plus a kitchenette. This home also has a large basement with multiple rooms and high ceilings with an incredible opportunity to be refinished into a bonus room while still allowing ample space for storage. This Rittenhouse /Fitler location is just blocks from both Rittenhouse Sq Park, Fitler Sq Park, and the Schuylkill River Park and is surrounded by some of the best restaurants, cafes, and retail in the city.  Easy commute to Penn, CHOP, Drexel, and 30th Street Station. Located in Greenfield School Catchment!
#PAPH2316626

PHILADELPHIA

2139 LOCUST STREET

5 Beds

3 Baths

5,205 Sq.Ft.

$1,695,000

MLS#: PAPH2316626
OPEN HOUSE CANCELLED AS HOUSE IS UNDER CONTRACT . 
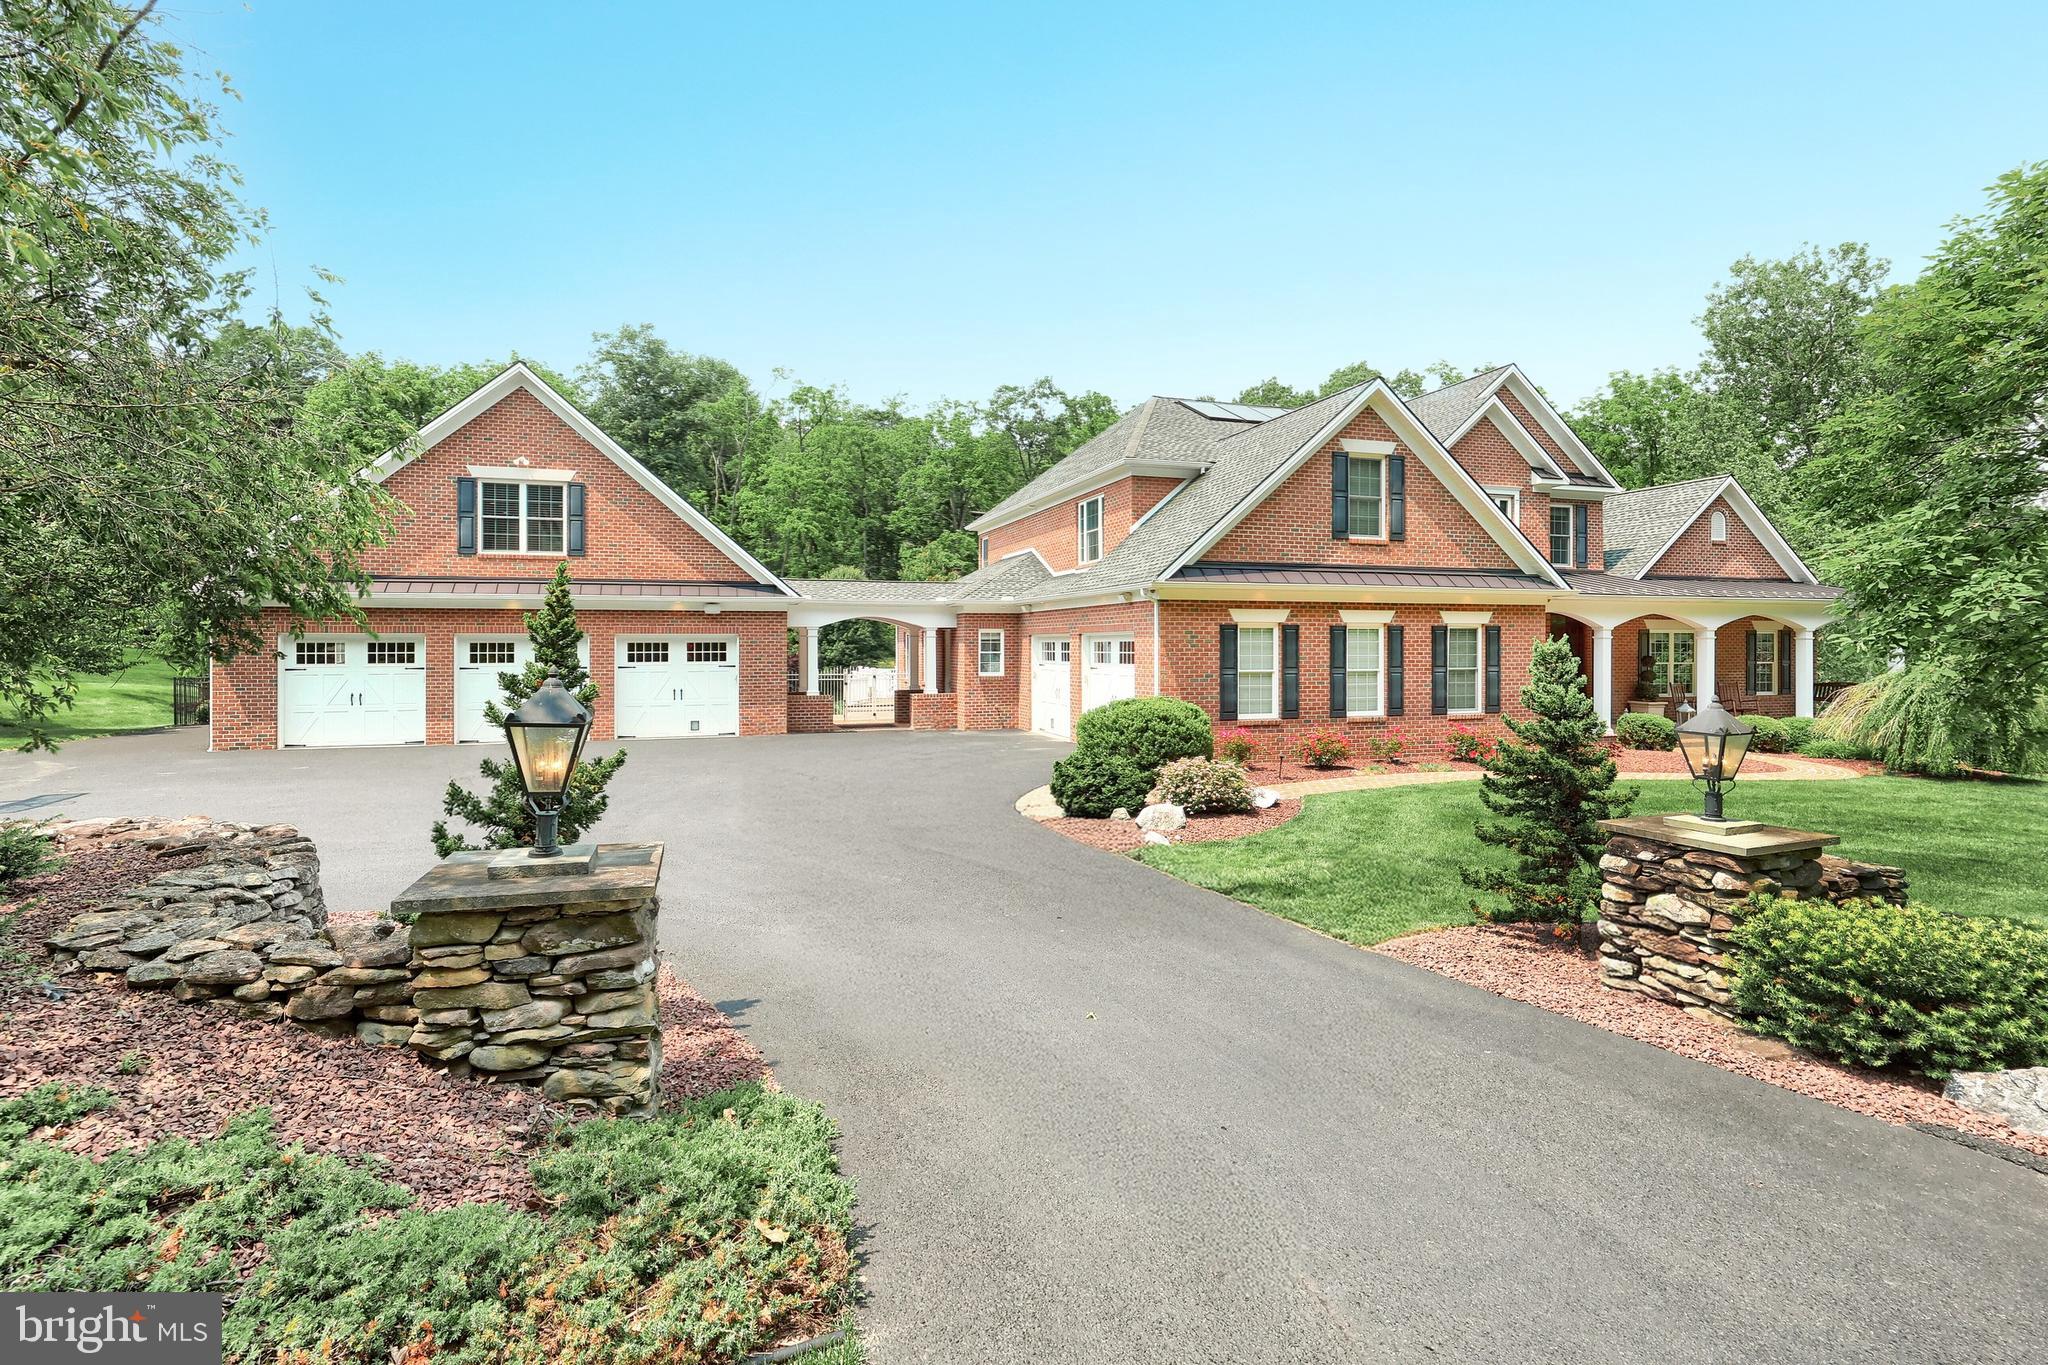
Welcome to 471 Shady Dell Road, a one-of-a-kind custom-built all-brick estate located in the highly sought-after Rosenmiller Farms community within the York Suburban School District. Designed and built by Jeffrey Henry, Inc., this beautifully crafted home sits on 1.5 private, landscaped acres and offers over 8,700 sq ft of finished living space, plus an additional 1,120 sq ft of finished bonus space above the detached garage. With 6 bedrooms, 5 full and 2 half bathrooms, the layout was carefully planned to ensure every space has a purpose, and no detail was overlooked. The main level features a formal dining room with crown molding, a vaulted family room with wood-burning fireplace, two custom home offices, a Florida sunroom with American chestnut beams, and a fully updated chef’s kitchen with granite counters, Sub-Zero refrigeration, Miele coffee system, warming drawers, and dual dishwashers. The first-floor primary suite includes a spa-like bath with soaking tub, dual vanities, and walk-in closet. Upstairs offers additional spacious bedrooms and a second laundry area, while the fully finished walkout basement functions as an additional level of the home, featuring a second full kitchen, theater room with 7.1 surround sound, fitness area, and expansive recreation space. Outside, enjoy a heated in-ground pool with solar assist and waterslide, a Brazilian Ipe deck, a covered patio with a marble fireplace, and a full outdoor kitchen with Wolf grill and copper hood. A poolside cabana with laundry adds convenience. A newly installed perimeter fence encloses the backyard and pool area—perfect for peace of mind and pets to roam freely. Additional features include 5-zone geothermal HVAC with radiant floor heat (15 zones including garage bays), passive solar water heating, 600 AMP electric service, 20KW natural gas backup generator, a recently upgraded full-home LED lighting, a 16-camera security system, heated 2-car attached garage, detached 3-car garage with finished upper level, and 8+ spaces of driveway parking. A rare blend of function, comfort, and exceptional craftsmanship—this home offers everything you could want in a custom estate.
#PAYK2083304

YORK

471 SHADY DELL ROAD

6 Beds

5 Baths

8,748 Sq.Ft.

$1,695,000

MLS#: PAYK2083304
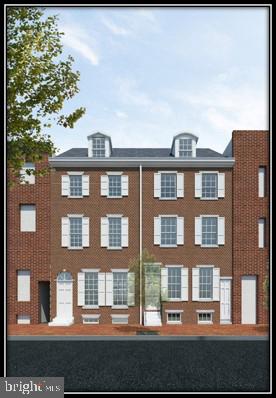
Where old world charm meets contemporary styling!! At approximately 4,000 square feet, this historically certified three story new construction home boasts four spacious bedrooms, four and a half designer, spa-like bathrooms, an elevator, a chef's ultra eat-in island kitchen, a rear wall made of glass and metal, and stunning hardwood floors throughout. The back yard, one of the largest in the city, is big enough for family gatherings and entertaining, and the roof deck offers gorgeous 360 unobstructed views. Amenities include an approved 10 year tax abatement, new windows, high efficiency, 3 zone heating and air conditioning, two car prepaid parking for a year, and storage galore. As you enter the first floor you are enamored by the sheer size of this handsome abode. The living room has exquisite wide plank hardwood flooring, a beautiful contemporary fireplace which acts a focal point and a convenient powder room. The enormous island kitchen and dining area are perfect for the largest of families. There is a rear wall of glass overlooking the manicured garden/ patio area, 14+ foot ceilings, an abundance of solid wood cabinetry, and what seems like miles of stone counter top space. The appliances are all high end, stainless steel and considered professional grade. The rear patio and yard is completely fenced in and perfect for football practice. The second floor contains 2 huge bedrooms, both with luxurious bathrooms and walk in closets. There is also an additional storage area, great for bulky suitcases and holiday dressings. All bedrooms are separated by stairs and hallways making them perfect for privacy. The third floor encompasses a guest bedroom and a master suite fit for royalty. The master has vaulted ceilings, his and her walk in closets, and a bathroom out of a magazine. Up a few steps and there is a wet bar and an entrance to a roof deck with unobstructed views. The lower level is a finished bonus room, possibly a in home gym? Every nook and cranny in this home was well thought out and the architects and developers are very experienced luxury home builders. There is custom mill work, enormous, inviting spaces, copious out door areas and high efficiency everything! This home is anticipated to be completed by the end of August 2020, and some finishes are still available to be customized. At $423.00 a square foot, this home is a bargain, and not to be missed. See the attached brochure.
#PAPH896332

PHILADELPHIA

236 MONROE STREET

4 Beds

4 Baths

4,000 Sq.Ft.

$1,695,000

MLS#: PAPH896332
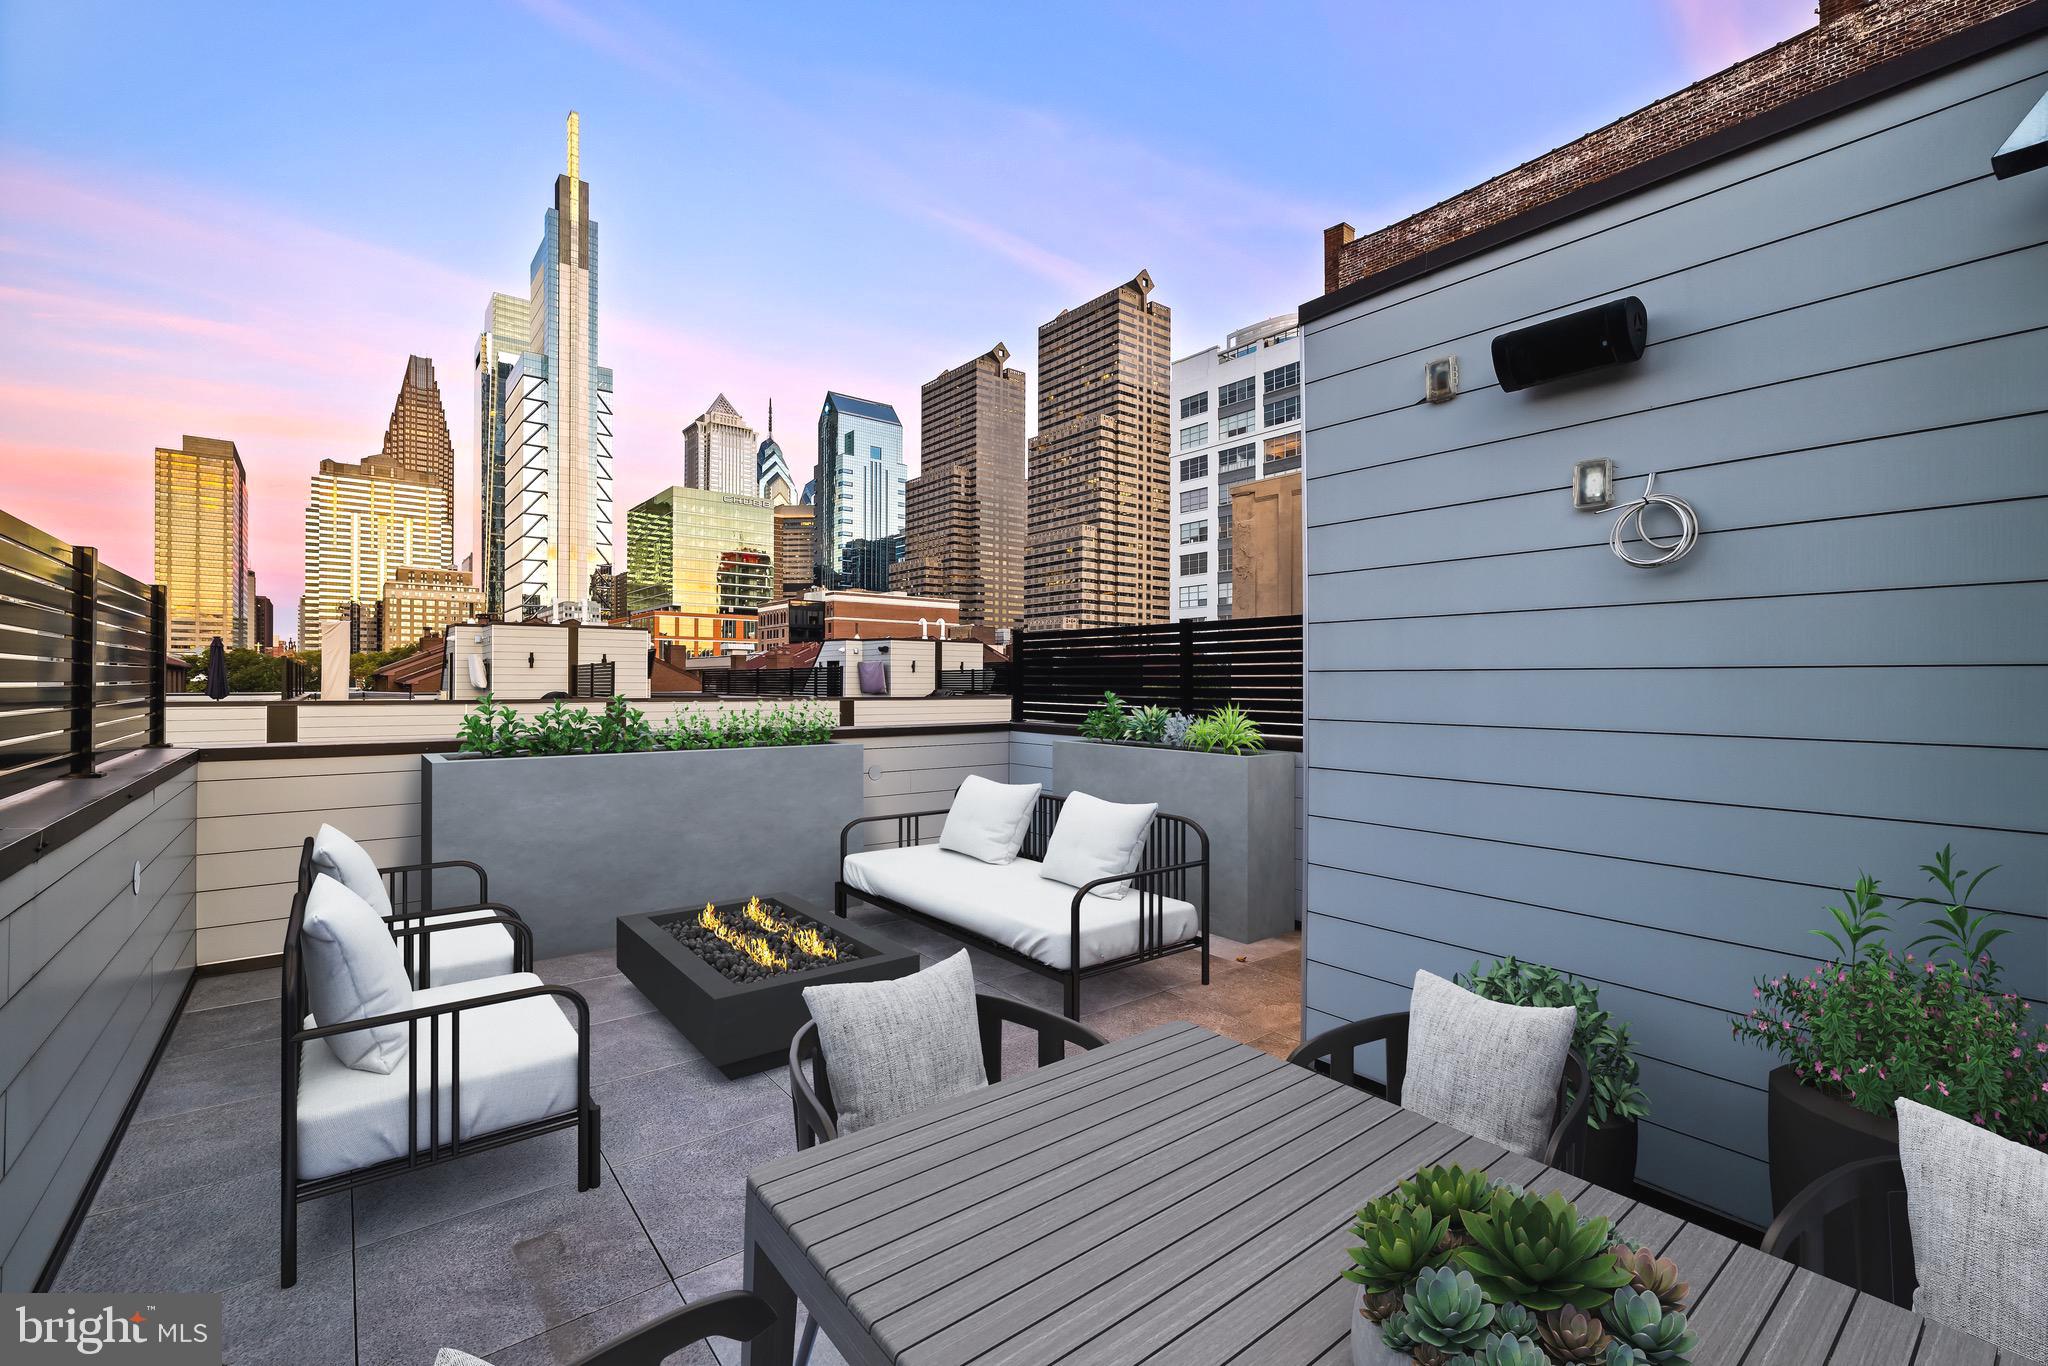
Welcome to Logan 23, where architectural beauty meets effortless living. Designed by renowned architect Cecil Baker, this exclusive collection of 16 residences blends elevated luxury with thoughtful comfort. Enter inside and take the private 5-stop elevator from your 3-car garage to sunlit living spaces featuring floor-to-ceiling windows, hardwood floors, and private balconies off both the living room and primary suite.
The gourmet kitchen, outfitted with Wolf & Sub-Zero appliances, quartz countertops, solid wood cabinetry, and generous island seating with the waterfall custom countertops invites gatherings large and small. Upstairs, the serene primary suite offers oversized closets and a spa-inspired bath with a freestanding oval tub and a glass-enclosed walk-in shower complete with body sprays and dual handhelds.
A private roof deck crowns your home, offering sweeping skyline views with options to add a plunge pool and outdoor kitchen. Additional luxury features include a full-size laundry room with washer and dryer, designer staircases with metal railings, multi-zone HVAC, motorized shades, an advanced alarm system, Kohler plumbing fixtures, LED lighting, and a Control4 smart home system for total convenience and security. 8 years remaining on the full 10 Year tax abatement. Located just minutes from Rittenhouse Square and the exclusive Fitler Club, and only five minutes from 30th Street Station, the Philadelphia Museum of Art, multiple grocery stores, restaurants, and premier shopping destinations, Logan 23 offers more than a home, it’s a lifestyle.
#PAPH2627940

PHILADELPHIA

119 N 23RD STREET

3 Beds

3 Baths

3,230 Sq.Ft.

$1,695,000

MLS#: PAPH2627940

Welcome to 630 Leopard Road, a stately brick Colonial set on a picturesque one-acre corner lot in
sought-after Easttown Township. This beautifully maintained 5-bedroom, 5.5-bath residence blends
classic Main Line character with thoughtful modern luxury, offering exceptional quality, generous
living spaces, and a setting designed for both everyday comfort and memorable entertaining.
Professionally landscaped grounds, a lush lawn, flagstone walkways, a patio, deck, fire pit area, and
a fully fenced in-ground pool create inviting outdoor spaces with natural privacy and impressive
skyline views. Outside, admire the French colonial brick exterior and three-car attached garage.
Inside, guests are greeted with a center hallway that opens to a living room with a gas fireplace, a family room with built-in cabinetry and recessed lighting, and the true heart of the home:
an expanded gourmet kitchen designed for gathering. The kitchen features an expansive granite
island with prep sink and dishwasher drawer, a professional six-burner Wolf gas range, double
ovens, premium Sub-Zero refrigeration, Bosch dishwasher, custom windows, skylights, and an open
flow to the breakfast area with a cozy bar, built-ins, gas fireplace and powder room. The formal
dining room offers a wall of windows and sliding doors to the side deck, with easy access to the pool
and outdoor entertaining areas. Just beyond the kitchen and great room, the enviable mudroom
includes a built-in bench, cubbies, desk area with granite countertops, built-in dog crate, pet food
station, and full bath with shower. The garage features three separate bays and a staircase to attic
storage. Upstairs, the expanded and renovated primary suite offers a serene retreat with a spa-like
bath featuring a freestanding volcanic limestone soaking tub, separate shower, and double vanity. A
spacious closet with built-ins, windows, and drawers adds everyday function and luxury. A second
en-suite bedroom includes a full bath and walk-in closet, while three additional bedrooms share a
hall bath. A laundry closet and full walk-up attic complete the second level. The lower level offers a
finished playroom area, nanny suite bedroom, fifth full bath, rear walk-out access to the yard, a
second full laundry area and utility closet. Meaningful upgrades provide peace of mind, including a
whole-house generator, natural gas efficiency, a quality three-dimensional shingle roof, window
replacements, home security system, and more. Cherished and continuously improved for more than
26 years, this exceptional home offers craftsmanship, comfort, and enduring style in a fantastic
Easttown Township location minute from shopping, dining, parks, commuter routes, and Main Line
conveniences. An incredible opportunity for a buyer seeking true quality, thoughtful design, and
outstanding amenities.
#PACT2132668

BERWYN

630 LEOPARD ROAD

5 Beds

5 Baths

4,437 Sq.Ft.

$1,695,000

MLS#: PACT2132668
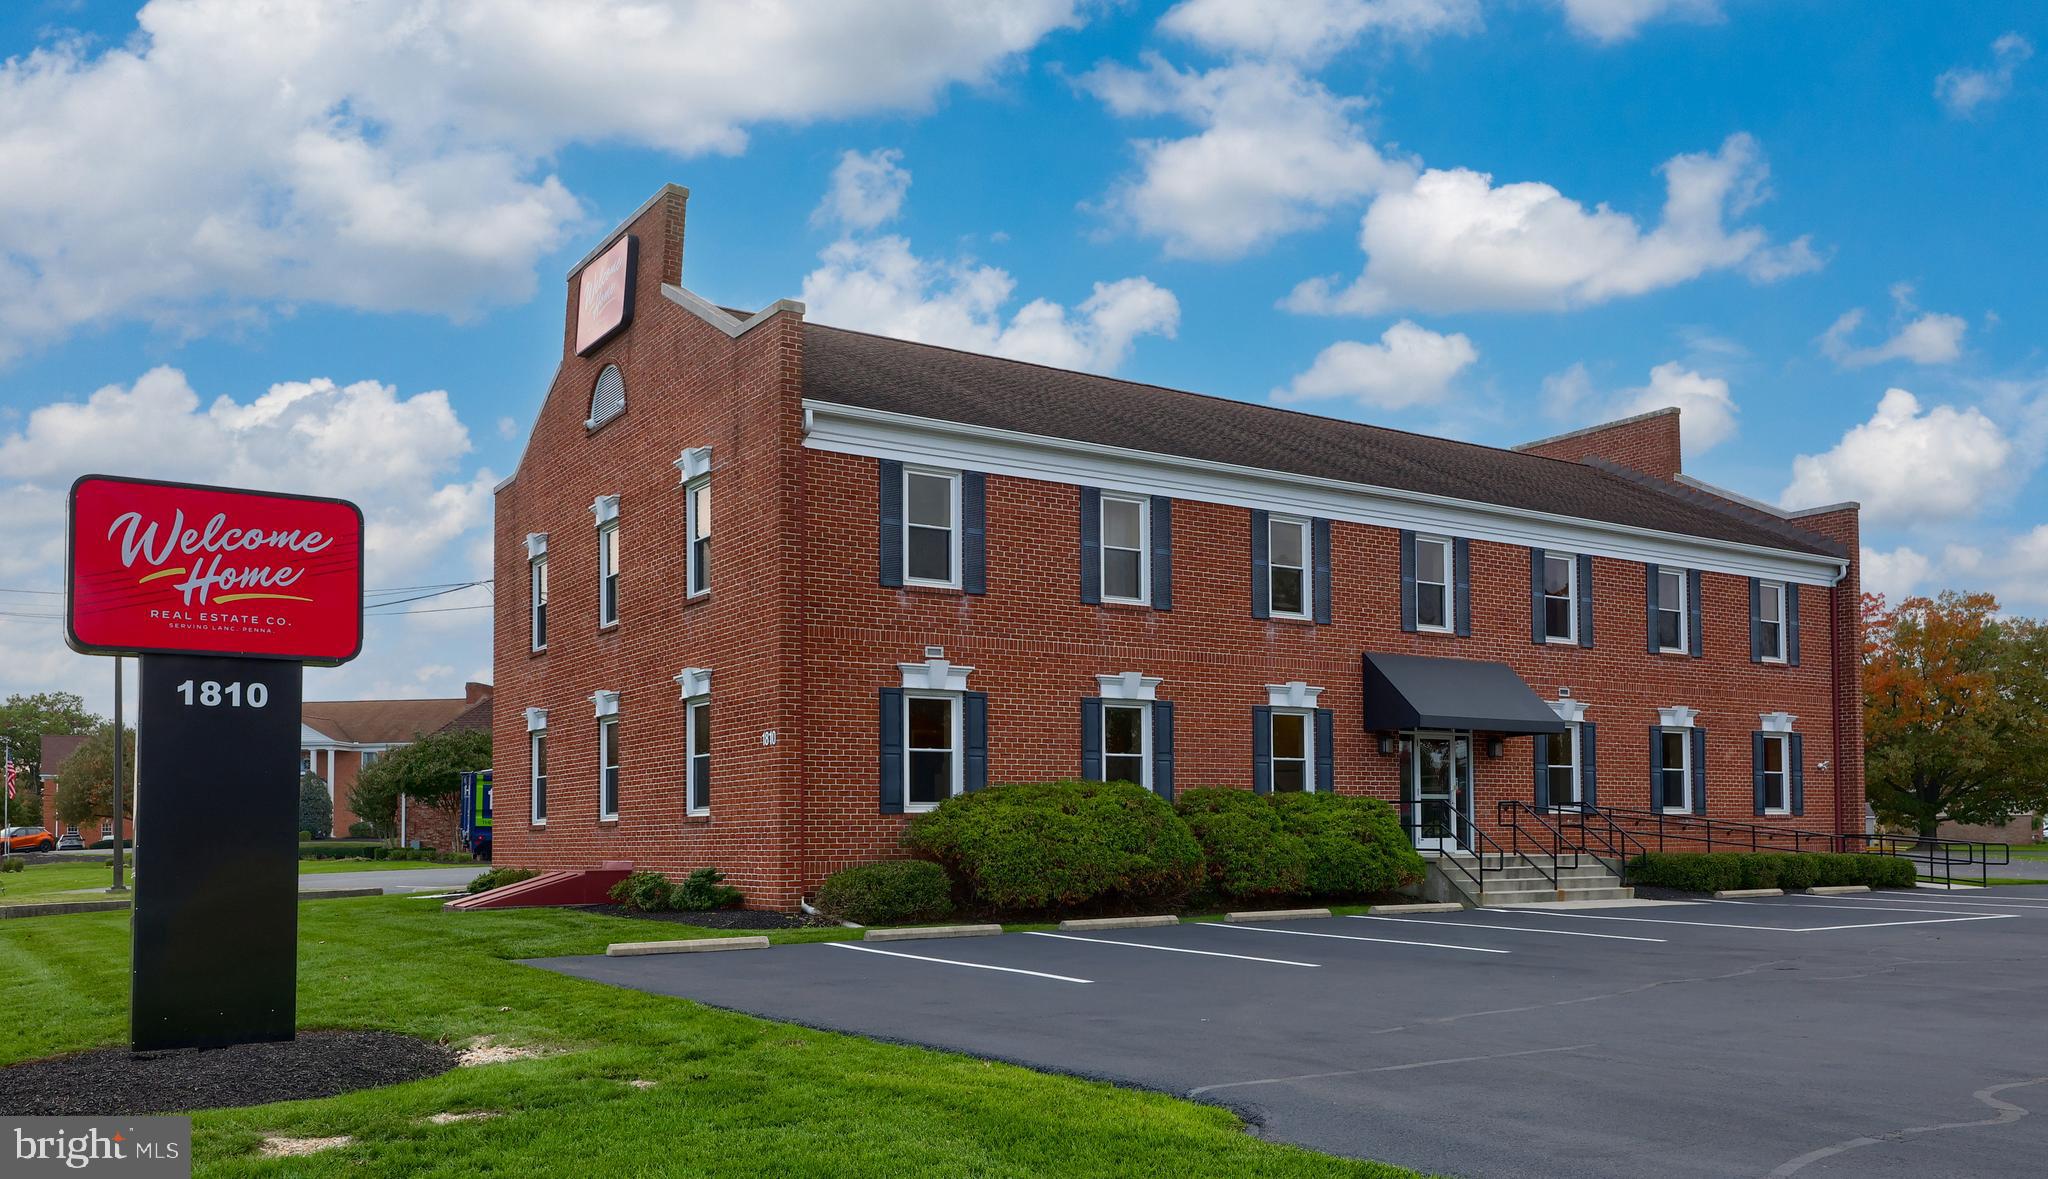
Freestanding professional office building in a prominent location in the heart of Manheim Township. The building consists of 10,710 SF across three (3) levels including a 3,570+/- SF finished lower level. The main level consists of a mix of private offices and conference rooms, a lunchroom/open work space and lobby and reception areas. The second floor consists of an open bullpen with workstations. The lower level has open bullpen areas and a cafeteria/lunchroom. Each floor has its own restrooms and are served by an elevator. The entire building was renovated in 2012 and the overall condition of the building is very good.
#PALA2043138

LANCASTER

1810 OREGON PIKE

None Beds

None Baths

10,710 Sq.Ft.

$1,695,000

MLS#: PALA2043138
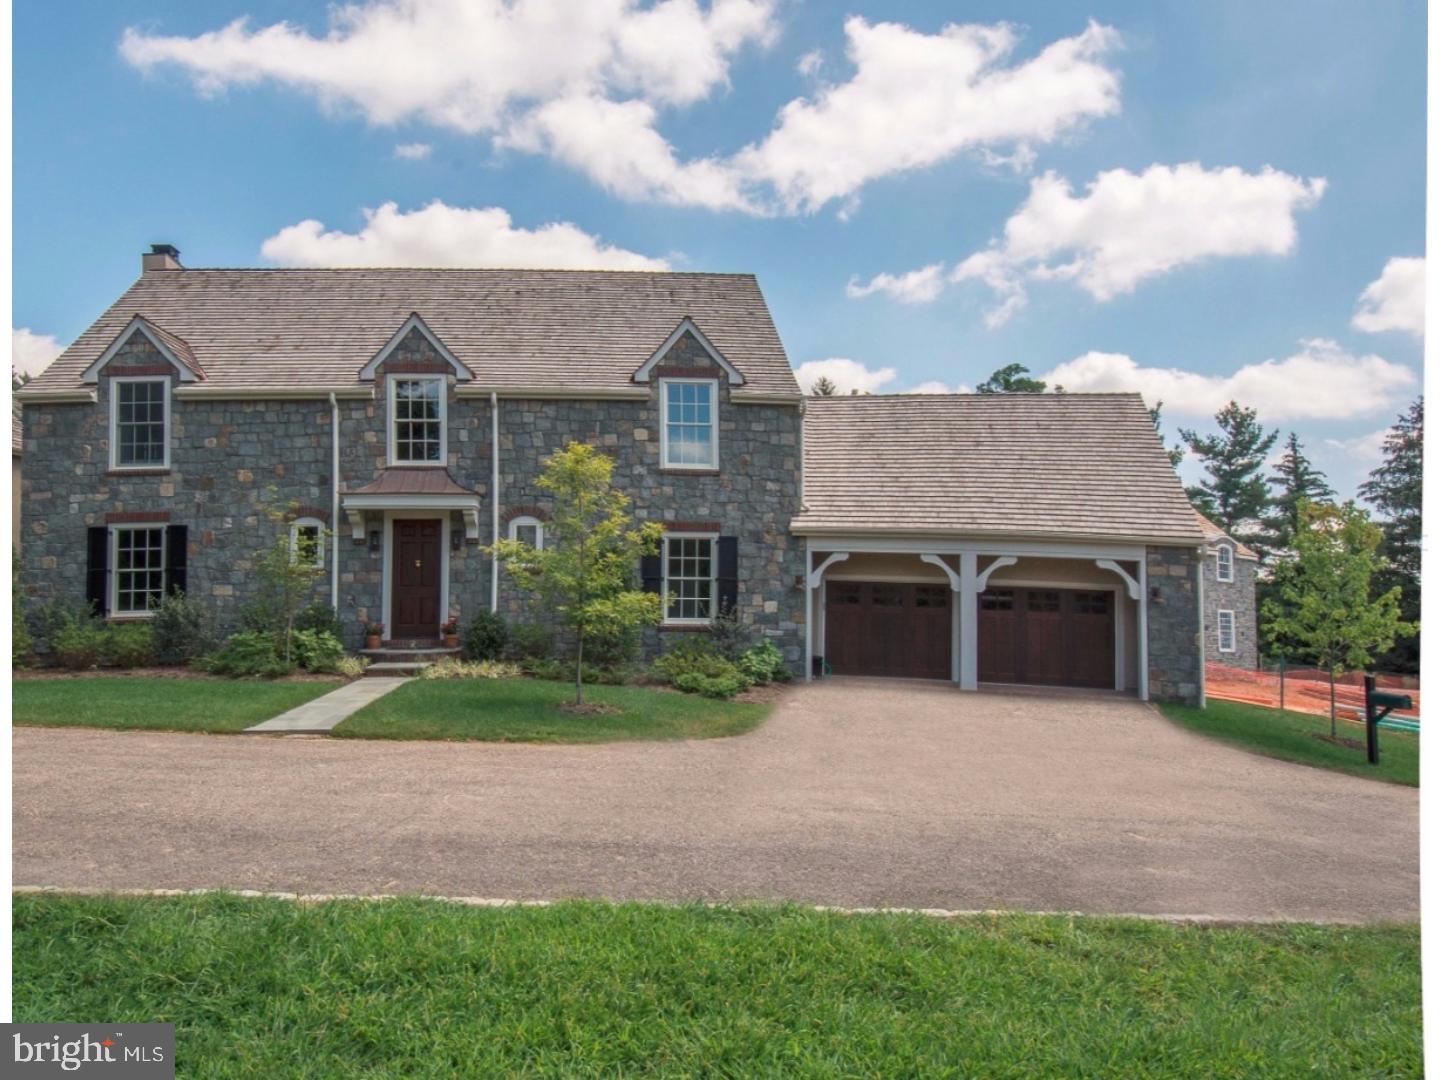
Live like royalty without having to care for the kingdom! Welcome to Thistlegreen Court, an exciting community of six independent homes crafted in the style of a European Village and nestled within 5.3 acres of flat, conserved ground, ringed by centennial trees in Lower Merion Township, Villanova.  This exclusive enclave offers first and second floor master bedroom opportunities, professionally selected interiors, and the dramatic pairing of exquisite architectural appointments and innovative floor plans.  With a focus on "Right-sizing", the homes range from 3500 square feet to an expanded plan of as much as 7000 on three finished floors. Lot 2 Thistlegreen Court- Light filled first floor Highland model offers 3580 square feet on its two finished levels. Great room with volume ceiling, fireplace and wall of glass overlooking rear terrace. May be expanded to a possible 5,764 square feet on three floors. This parcel can accommodate an In ground pool. There is the ability to expand to 4 or 5 bedrooms.
#1004149731

VILLANOVA

515 THISTLEGREEN COURT

4 Beds

5 Baths

6,702 Sq.Ft.

$1,695,000

MLS#: 1004149731
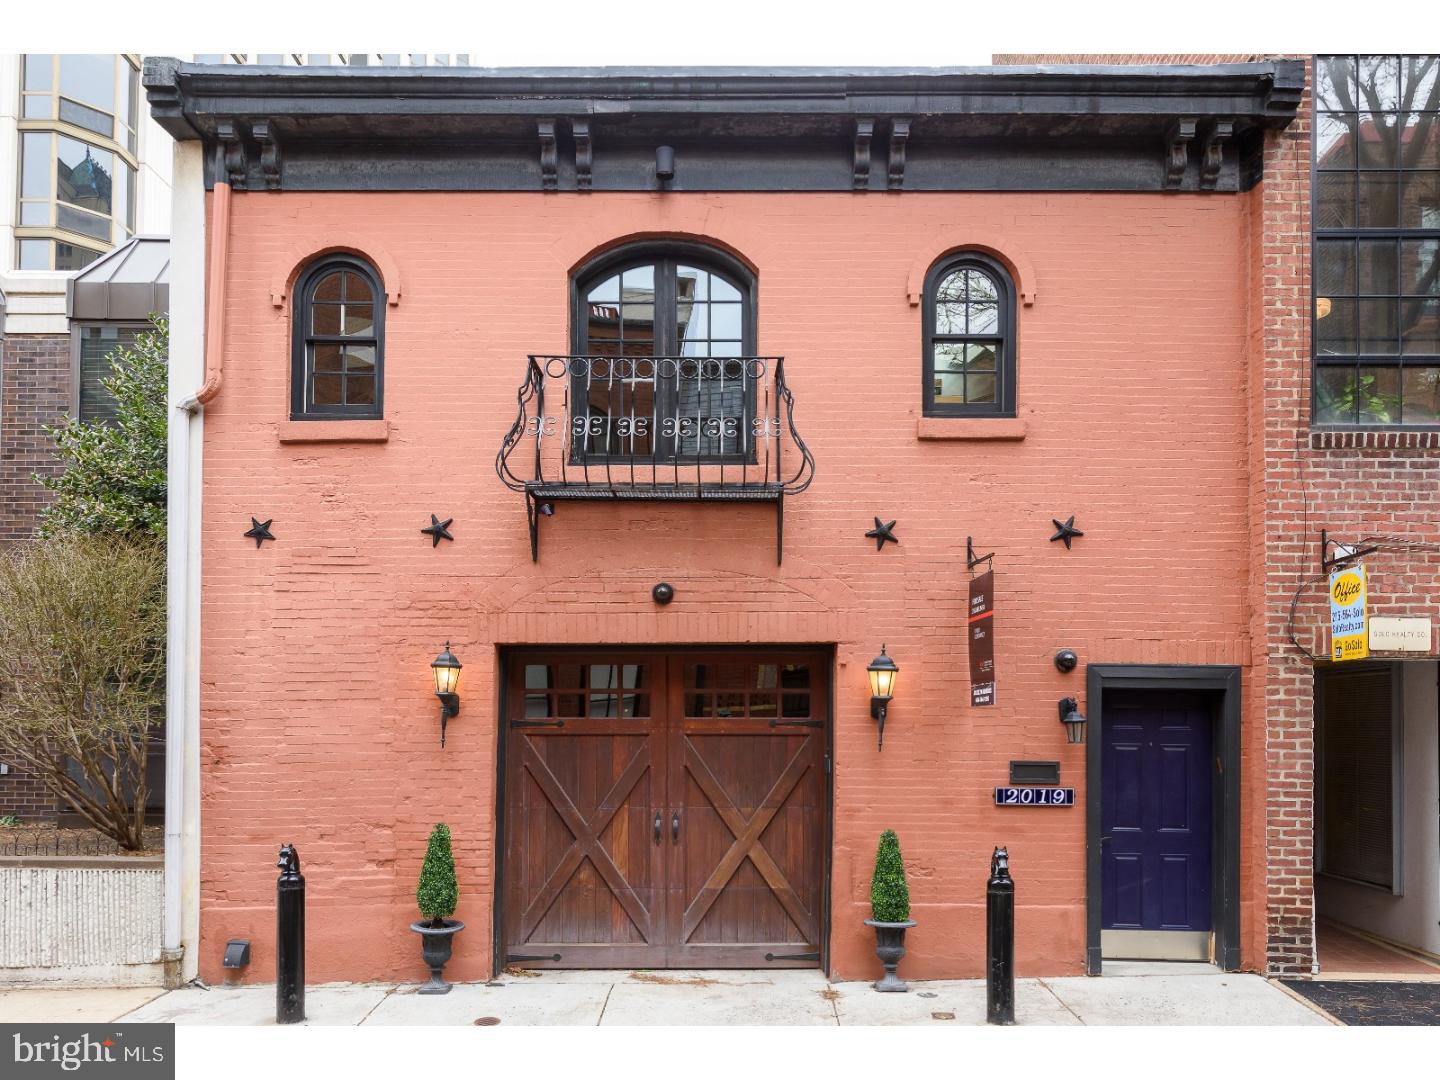
Extraordinary, JKRP Architects-designed 2-story carriage house with garage on one of Rittenhouse Square's premier blocks. 2 bedroom + loft, 2.5 baths, 2-story glass atrium at rear, private patio leads to 800+ ft 2 tiered roof deck spans entire property.  Open floorplan, island kitchen, glass/steel stair rails, luxe master suite. Possibility exists to add 3rd floor, and/or increase use-able square footage on second floor within existing building envelope. Excellent condo alternative. ***Some images are 'virtually' staged.  These are for illustrative purposes only.***
#1000163282

PHILADELPHIA

2019 CHANCELLOR STREET

2 Beds

2 Baths

2,196 Sq.Ft.

$1,695,000

MLS#: 1000163282

1 ... 287 288 289 290 291 ... 666
* Listings identified with the FMLS IDX logo come from FMLS and are held by brokerage firms other than the owner of this website. The listing brokerage is identified in any listing details. Information is deemed reliable but is not guaranteed. If you believe any FMLS listing contains material that infringes your copyrighted work please click here to review our DMCA policy and learn how to submit a takedown request. © 2024. First Multiple Listing Service, Inc.
 - property

Send a message

Message successfully sent.

Your message

What is 3 + 4 ?

Reason for contacting?

I agree to receive email communication and understand I can unsubscribe at any time.

I agree to be contacted by Charis Realty Group via call, email, and text for real estate services. To opt out, you can reply 'stop' at any time or reply 'help' for assistance. You can also click the unsubscribe link in the emails. Message and data rates may apply. Message frequency may vary. Privacy Policy

Sign Out

Virtual Assistant

Would you like to take the next step with this property? We can help you schedule a showing or virtual tour, or send you more details.

Yes, I would like more information.

Thank You for Your Reply, One of Our Agents will contact you as soon as possible

No, maybe later.

Thank you, you can always contact me via email, phone number or through the contact form.

Realhub AI

Lucy - Your AI-Powered Realtor

Update Your Temporary Password

Personalize your search

Enter your email and we'll notify you immediately when new listings match what you're looking for.

or enter email address

Already have an account ? Login here

Continue your home search

I agree to receive communications and understand I can unsubscribe at any time.

I agree to be contacted by Charis Realty Group via call, email, and text for real estate services. To opt out, you can reply 'stop' at any time or reply 'help' for assistance. You can also click the unsubscribe link in the emails. Message and data rates may apply. Message frequency may vary. Privacy Policy

Already have an account ? Login here

We use cookies

We use cookies primarily for analytics to enhance your experience. By accepting, you agree to our use of these cookies. You can manage your preferences or learn more about our cookies policy.
